
Cherry Blossom Road, Beechwood, Runcorn
Offers in the Region Of £220,000
Cherry Blossom Road, Runcorn
-
Photo 2
-
Photo 14
-
Photo 8
-
Photo 10
-
Photo 9
-
Photo 12
-
Photo 13
-
Photo 14
-
Photo 15
-
Photo 16
-
Photo 4
-
Photo 5
-
Photo 3
-
Photo 1
-
Photo 15
Click to Enlarge

Please enter your starting address in the form input below. Please refresh the page if trying an alernate address.
- Popular Beechwood Location
- Attached Garage
- Conservatory
- Freehold Tenure
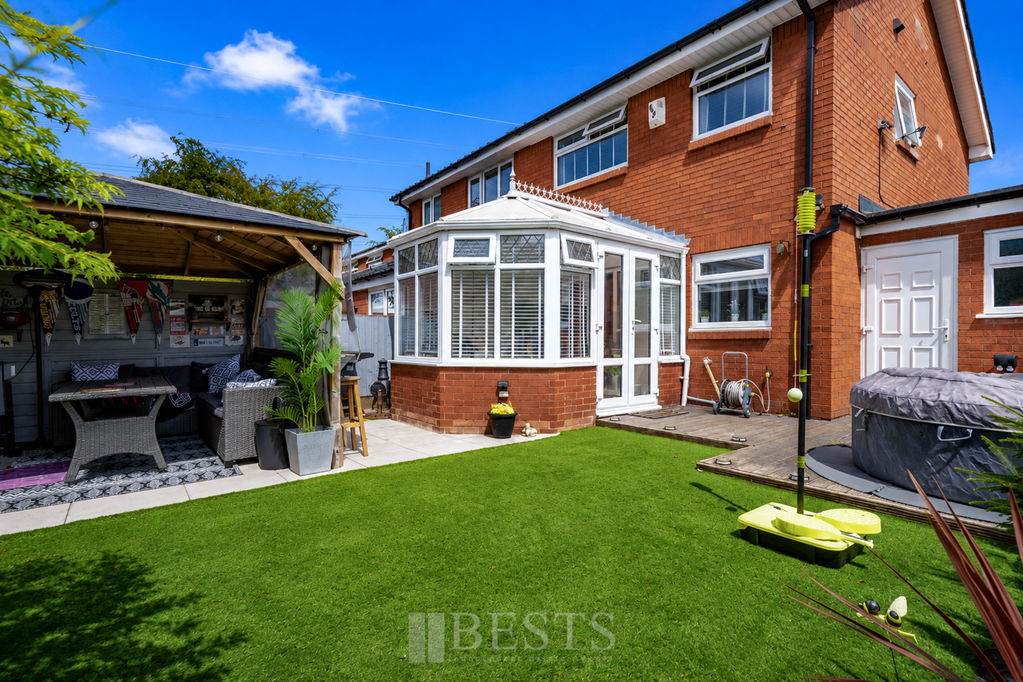
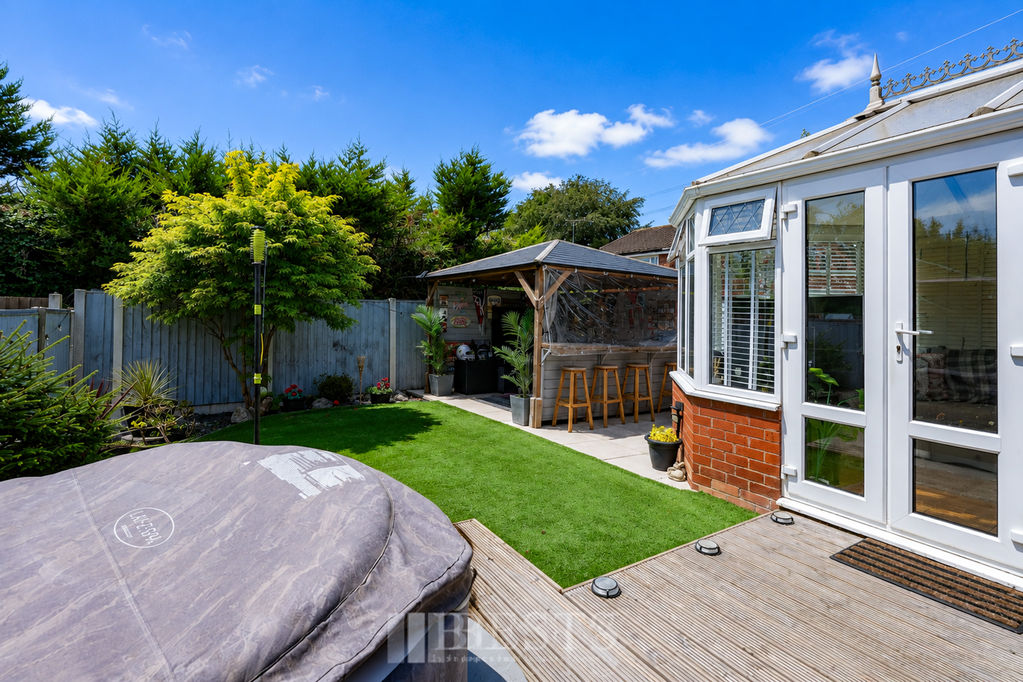
- Superb Garden For Entertaining
- Excellent First Home
- Close to Schooling
- EPC:D(67)
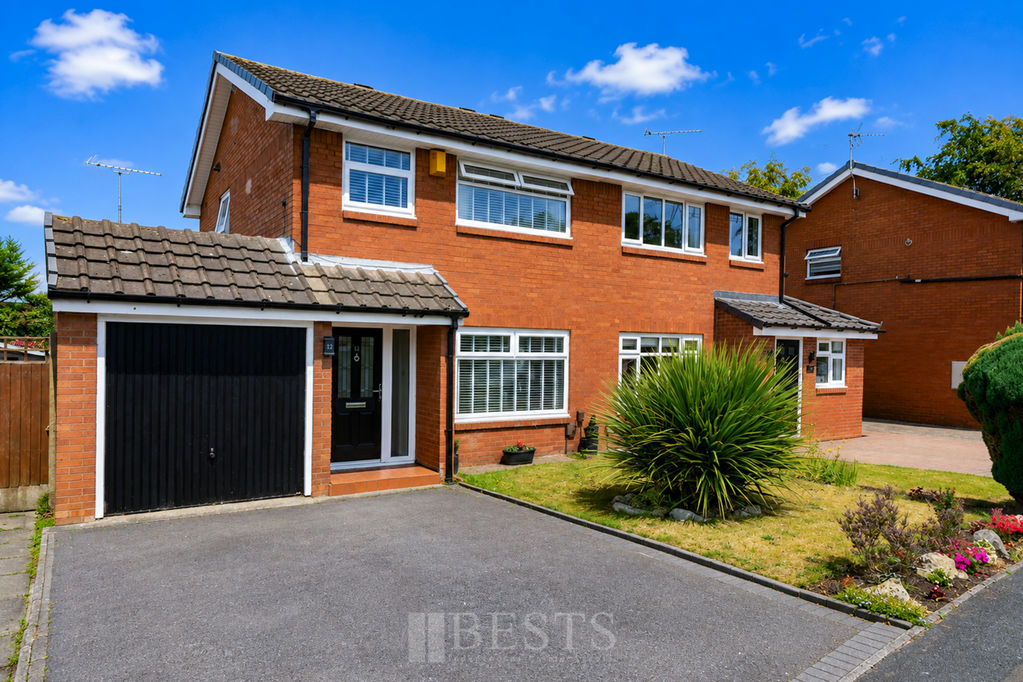
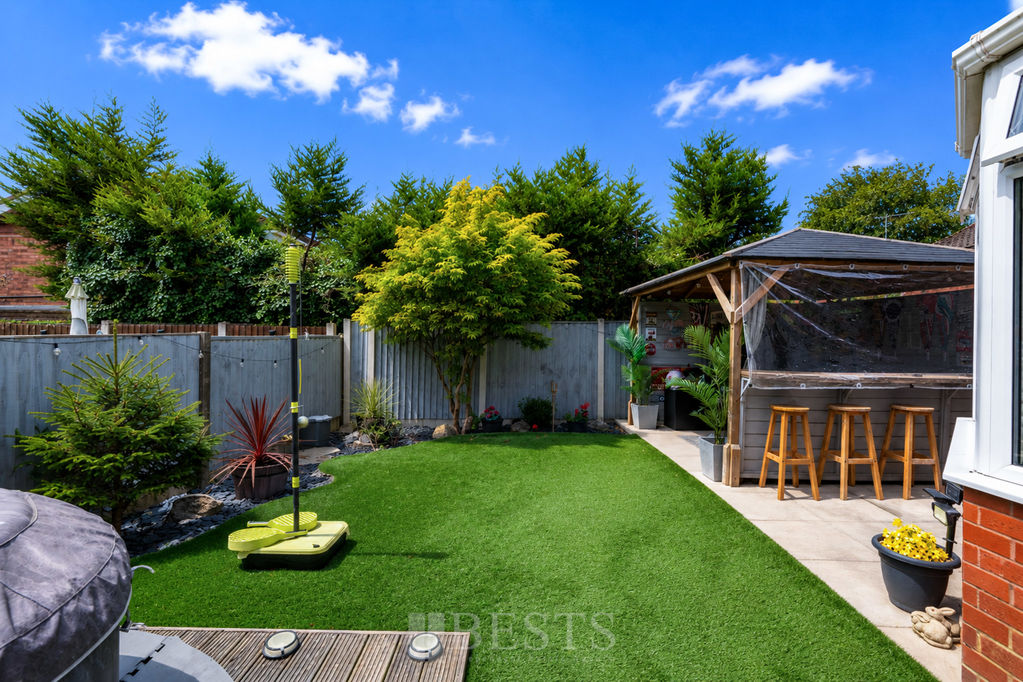
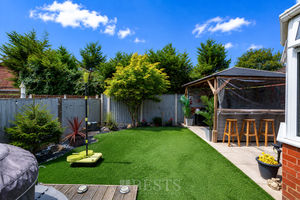

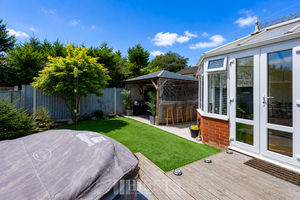
Cherry Blossom Road, Beechwood, Runcorn. Looking for a three bedroom family home in a popular and convenient location? This could be the property for you. Situated on the sought after Beechwood development, the property enjoys an excellent position siding onto a large open playing field, perfect for dog walking, children's play and everyday family life. Hill View Primary School is just seconds away on foot, making it an ideal choice for those with younger families. The property benefits from an attached garage, PVC double glazed conservatory and a tarmac driveway providing off road parking. A particular highlight is the rear garden, thoughtfully landscaped by the current owners to create a superb space for entertaining or simply relaxing whilst enjoying its sunny south westerly aspect. Inside, viewers are welcomed by an entrance hallway which leads to a bright lounge opening into a separate dining room with conservatory beyond, whilst the kitchen completes the ground floor. Upstairs, there are three bedrooms together with a family bathroom. Early viewing is highly recommended.
Rooms
Entrance Hallway
Recessed entrance with composite double glazed front door opens to entrance hallway, wood effect flooring, single power point, single panel radiator.
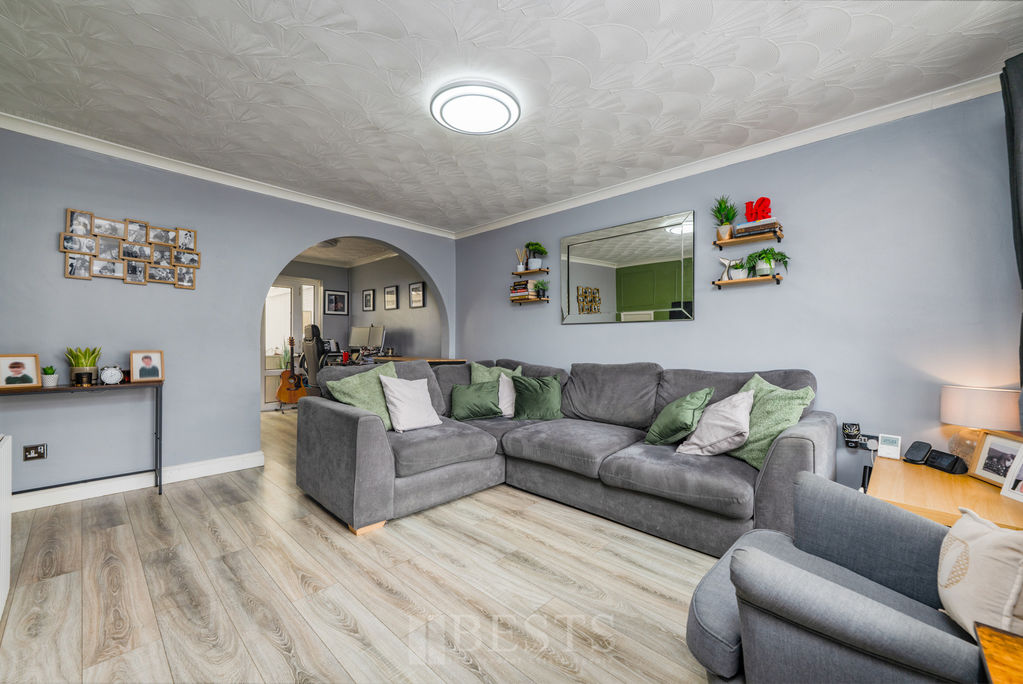
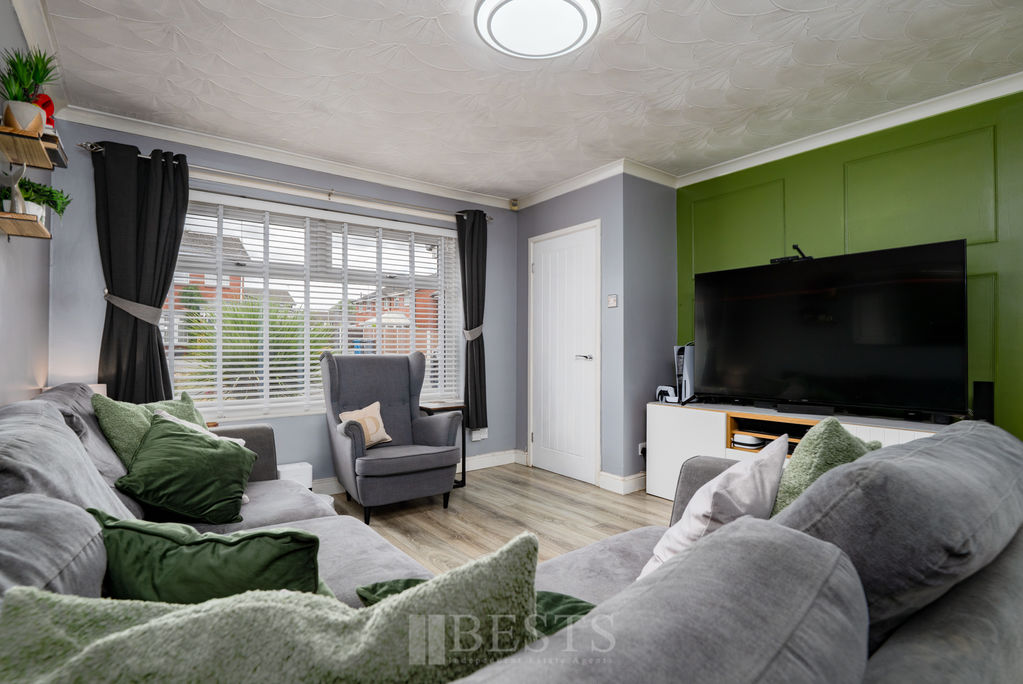
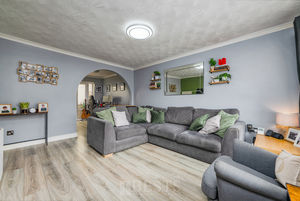
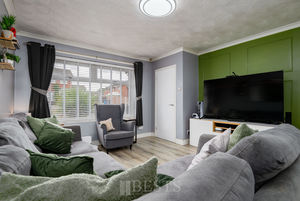
Lounge
14' 4'' x 12' 7'' (4.37m x 3.83m)
Having PVC double glazed window to front elevation, wood effect flooring, coved ceiling, three double power points, built in under stairs storage cupboard.
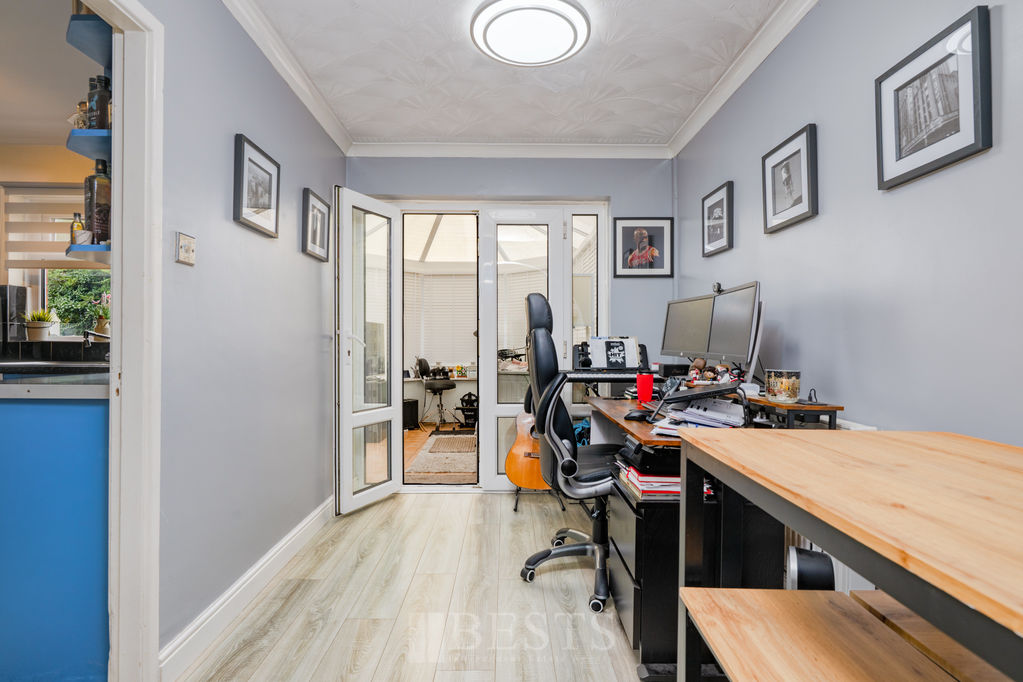
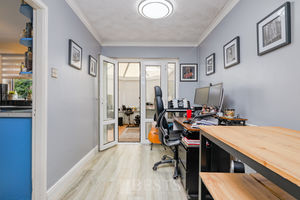
Dining Room
8' 10'' x 7' 1'' (2.69m x 2.16m)
Having wood effect laminate flooring, double panel radiator, coved ceiling, two single power point, PVC double glazed French doors opening to conservatory.
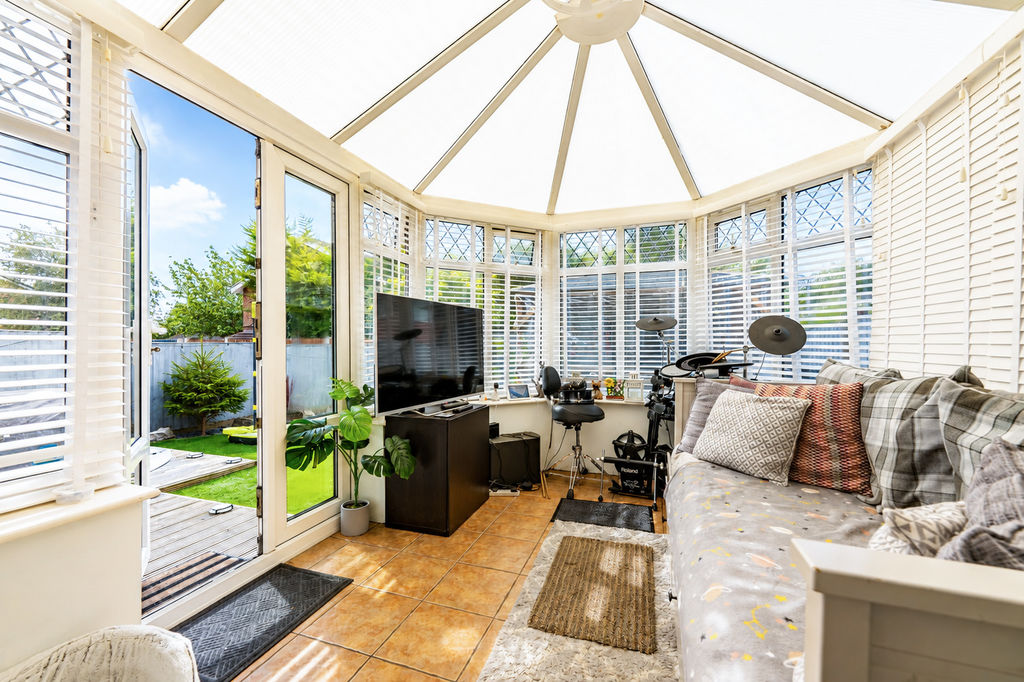
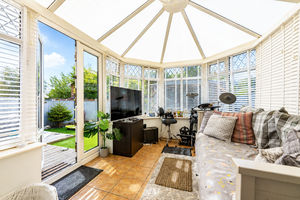
Conservatory
10' 8'' x 8' 4'' (3.25m x 2.54m)
Having PVC double glazed units with French doors opening to side elevation, tiled floor, two double power points.
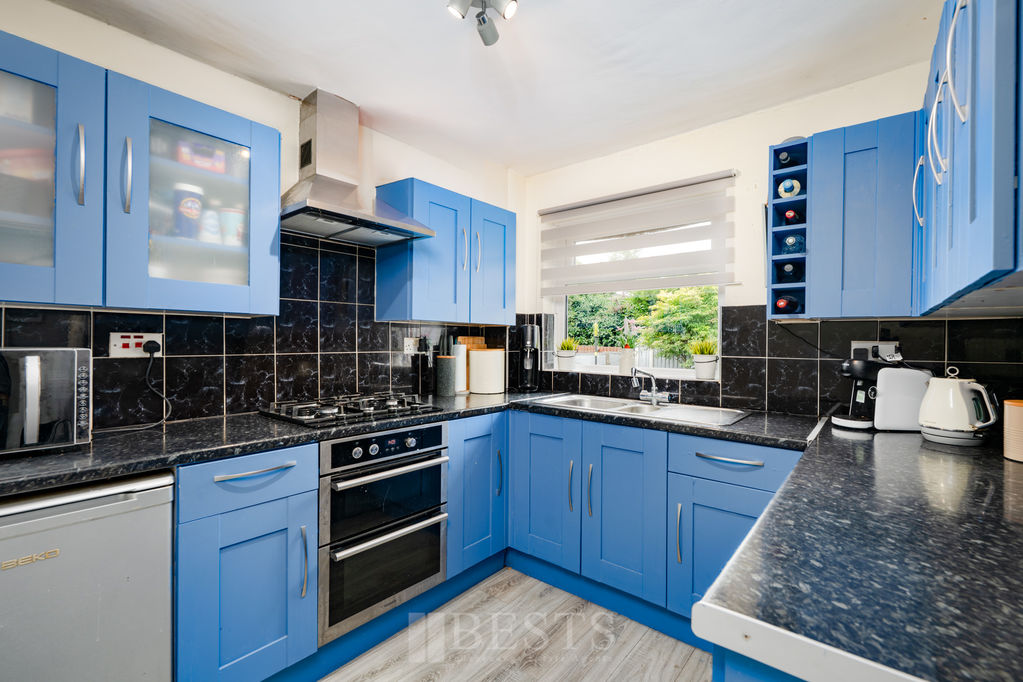
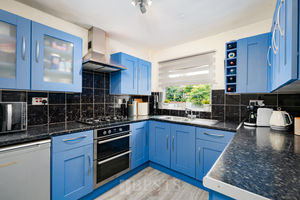
Kitchen
8' 10'' x 8' 4'' (2.69m x 2.54m)
Having a range of fitted base and wall units with one and a half bowl single drainer stainless steel sink with mixer tap over, four burner gas hob with electric double oven beneath and filter hood above, plumbing and drainage for automatic washing machine, splash back tiling, two double, one single power points, wood effect flooring.
First Floor Landing
Stairs from entrance hall to first floor landing, PVC double glazed window to side elevation, built in storage cupboard, one double power point, access to loft.
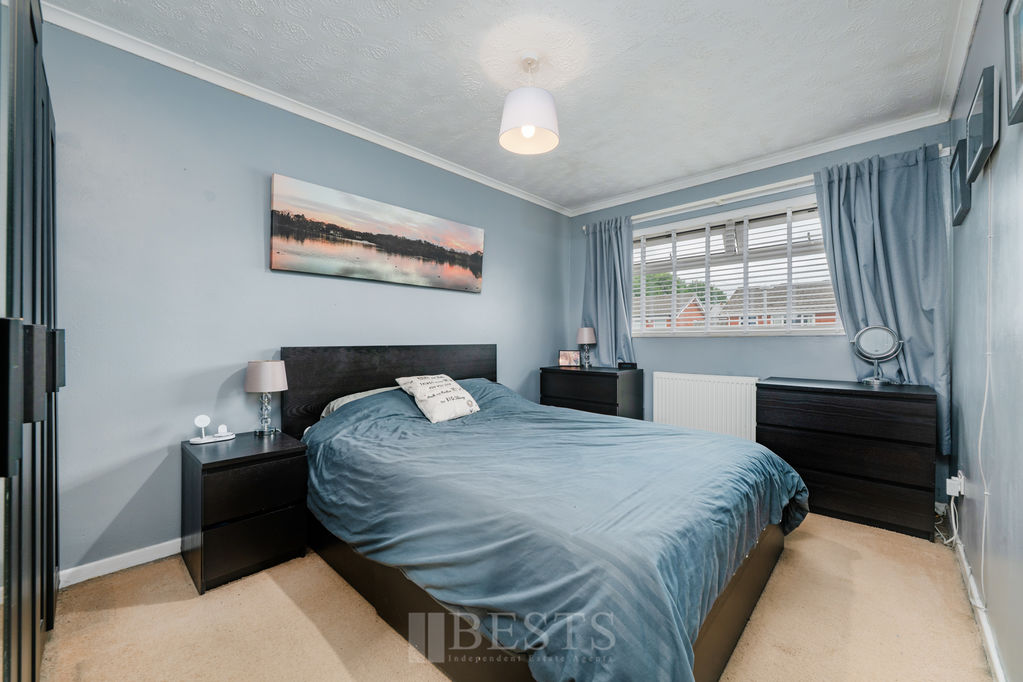
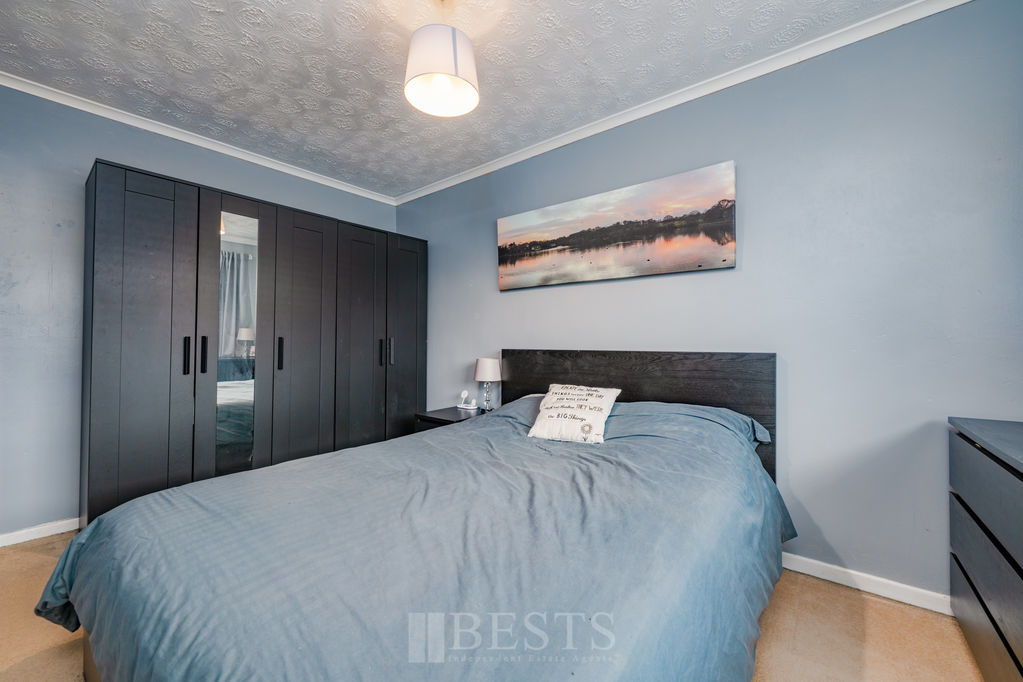
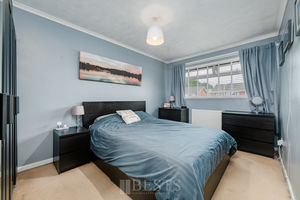
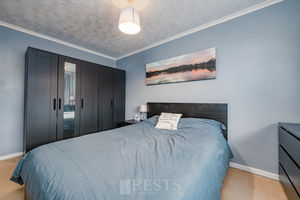
Bedroom One Front
13' 6'' x 9' 8'' (4.11m x 2.94m)
Having PVC double glazed window to front elevation, single panel radiator, three double power point.
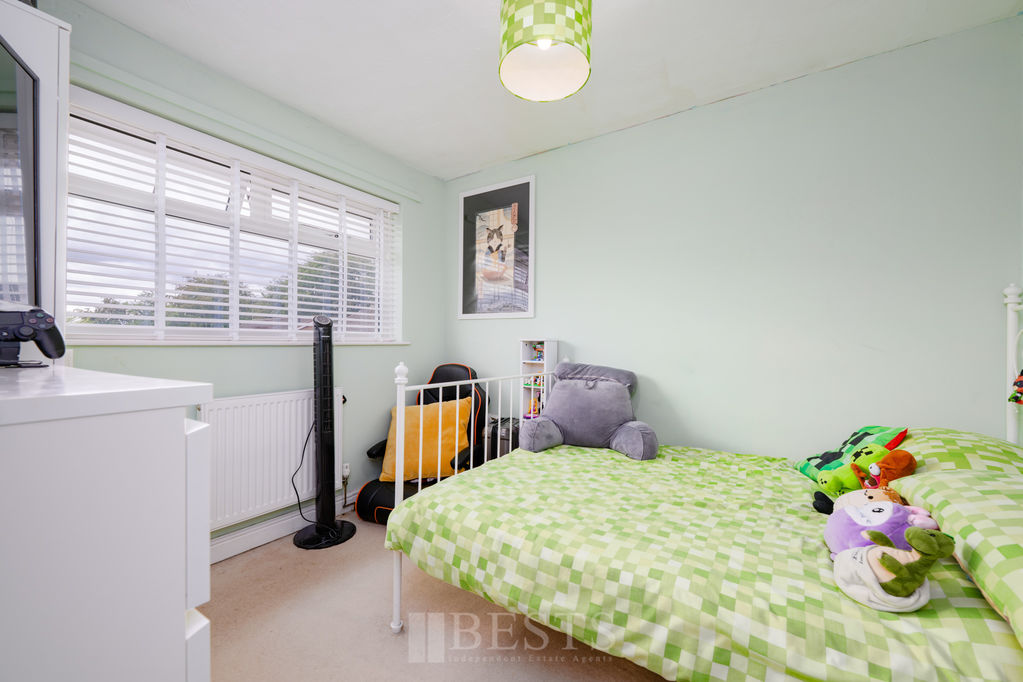
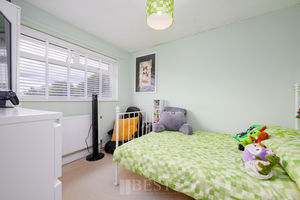
Bedroom Two Rear
10' 0'' x 9' 8'' maximum (3.05m x 2.94m)
Having PVC double glazed window to rear elevation, single panel radiator, two double power points.
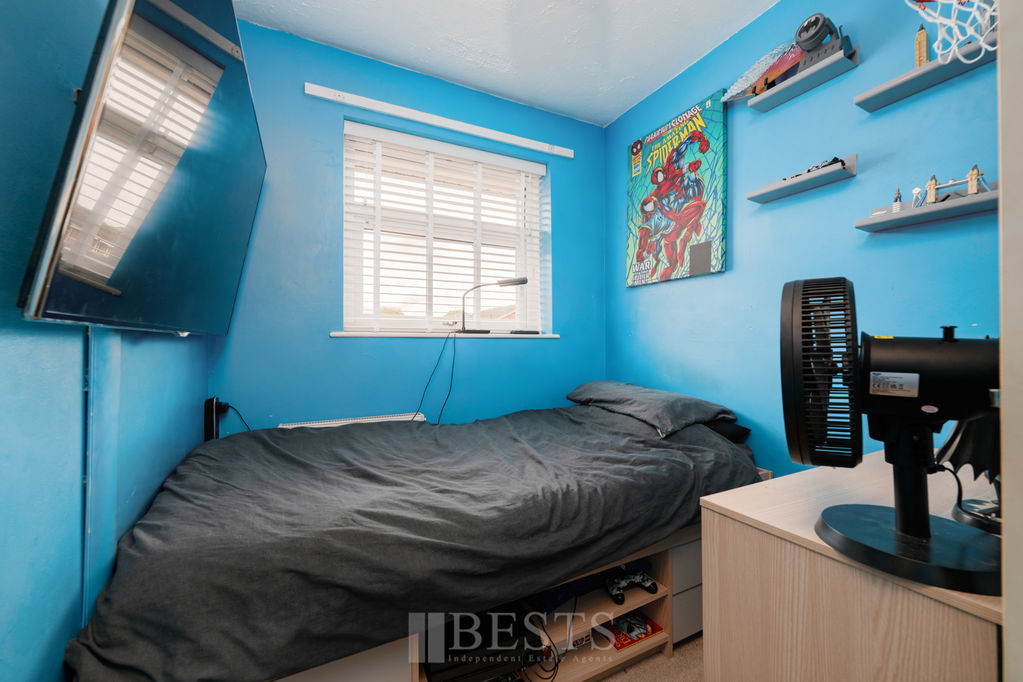
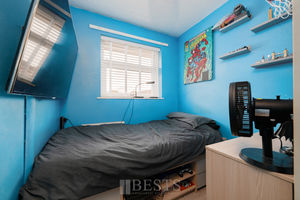
Bedroom Three Front
8' 7'' x 6' 6'' (2.61m x 1.98m)
Having PVC double glazed window to front elevation, single panel radiator, one double power point, built in storage cupboard.
Bathroom
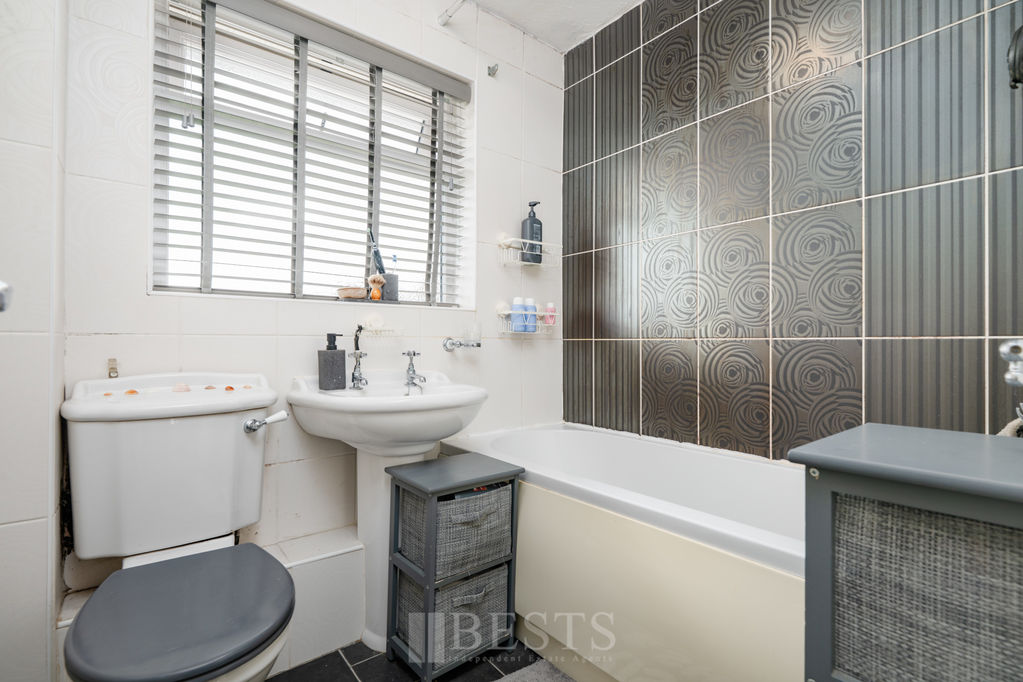
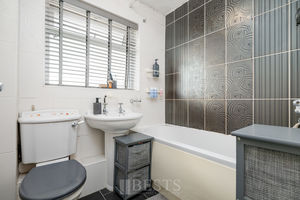
Having a white suite comprising low level WC, pedestal wash hand basin and panel bath with mixer tap and shower attachment, PVC double glazed window to rear elevation, fully tiled walls, tiled floor, chrome effect heated towel rail, fitted extractor fan.
Externally
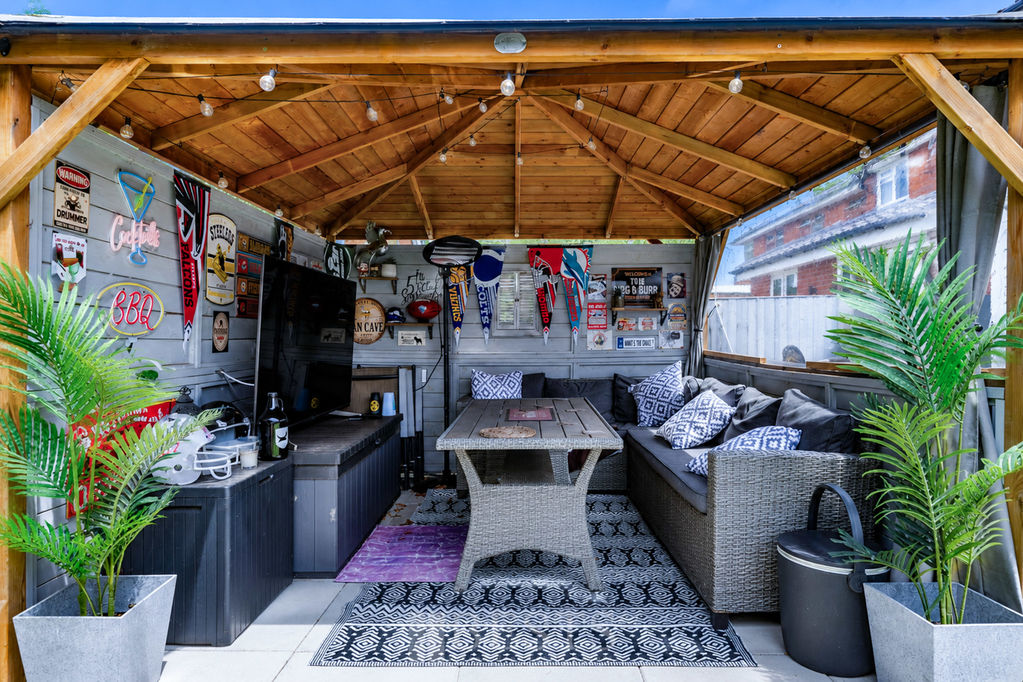
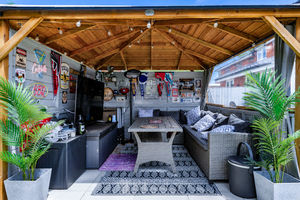
Property stands in a enviable position along Cherry Blossom road being fronted by a double width tarmac driveway and lawned garden. The driveway leads to a attached oversized garage with metal up and over door and separate rear access. To the rear there is a reasonable size fully enclosed low maintenance garden with wood decked patio, artificial lawn and paved patio area with a wooden pergola creating a brilliant outside entertaining area.
Location
Gallery Click to Enlarge


Runcorn WA7 3HZ



Useful Links
Head Office
Bests Estate Agents
62 High Street, Runcorn
Cheshire, WA7 1AW
Contact Us
01928 576368
terry@bests.co.uk
Areas We Cover
- Runcorn
- Northwich
- Frodsham
- Widnes
© Bests. All rights reserved. | Cookie Policy | Privacy Policy | Powered by Expert Agent Estate Agent Software | Estate agent websites from Expert Agent