
Littlegate, Halton Brook, Runcorn
£150,000
Littlegate, Runcorn

-
Photo 17
-
Photo 15
-
Photo 14
-
Photo 13
-
Photo 7
-
Photo 8
-
Photo 10
-
Photo 9
-
Photo 12
-
Photo 1
-
Photo 2
-
Photo 3
-
Photo 4
-
Photo 5
-
Photo 6
-
Photo 16
-
Photo 18
Click to Enlarge

Please enter your starting address in the form input below. Please refresh the page if trying an alernate address.
- Three Bedroom Semi Detached
- Cul De Sac Position
- Attached Garage
- Popular & Convenient Location
- Well Proportioned
- Close to Schooling
- Freehold Tenure
- EPC:TBC
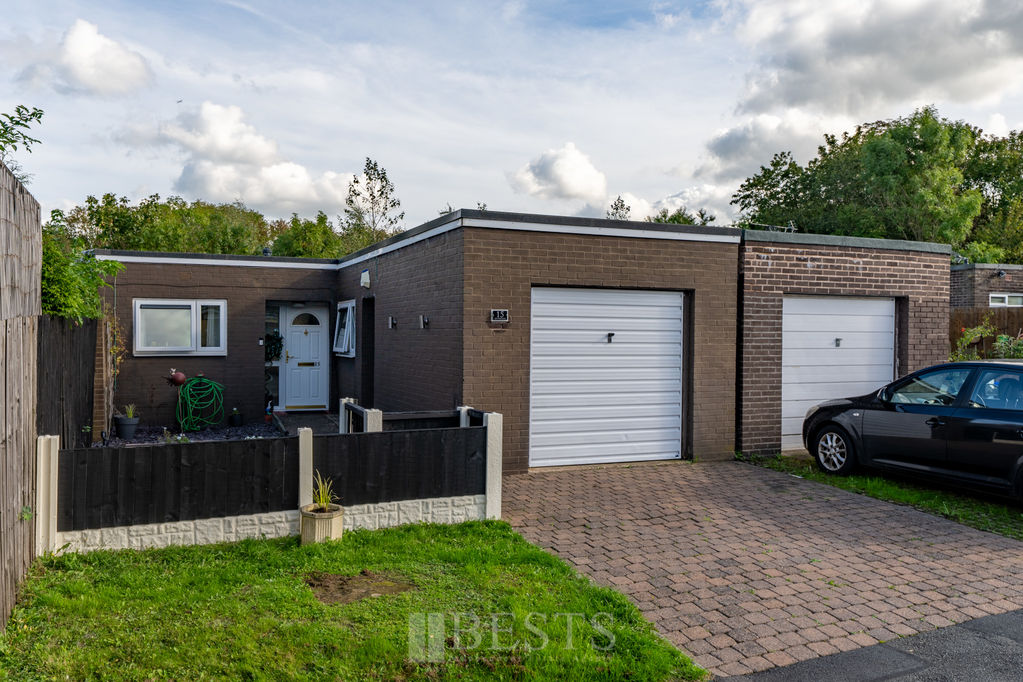
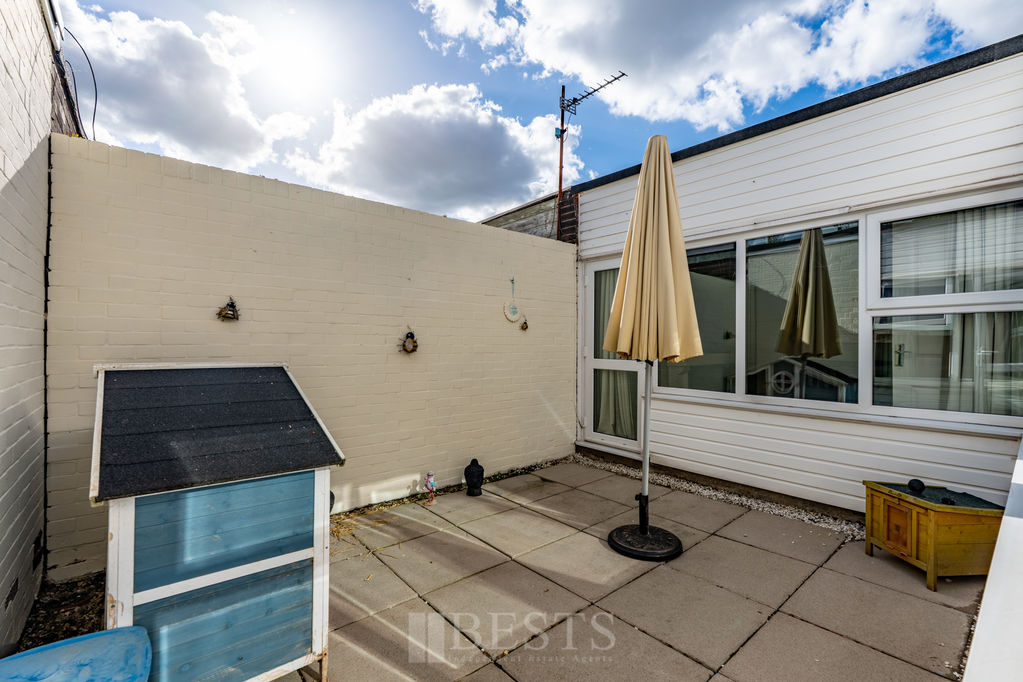
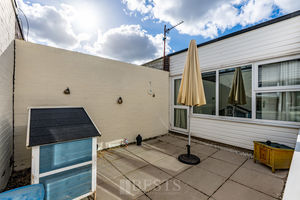
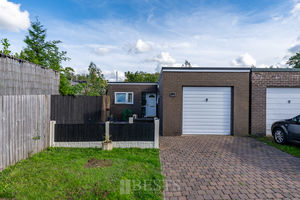
Offering superb value for money, this three bedroom semi detached bungalow occupies a pleasant cul de sac position and benefits from a private rear aspect which is not directly overlooked. Presented to pleasing standards throughout, the property offers a somewhat unique and particularly spacious layout, with the main living areas arranged around a central enclosed courtyard. Thanks to this design it allows plenty of natural light into the heart of the home, creating bright and airy living spaces while the courtyard itself provides an attractive and private outdoor area. The accommodation is generously proportioned throughout and, being arranged entirely over one level, it should appeal to a wide range of buyers. EPC TBC
Rooms
Entrance Hallway
Composite front door opens to entrance hallway, having wood effect laminate flooring, single panel radiator, fitted dado rail, built in storage cupboard housing wall mounted combination gas central heating boiler.
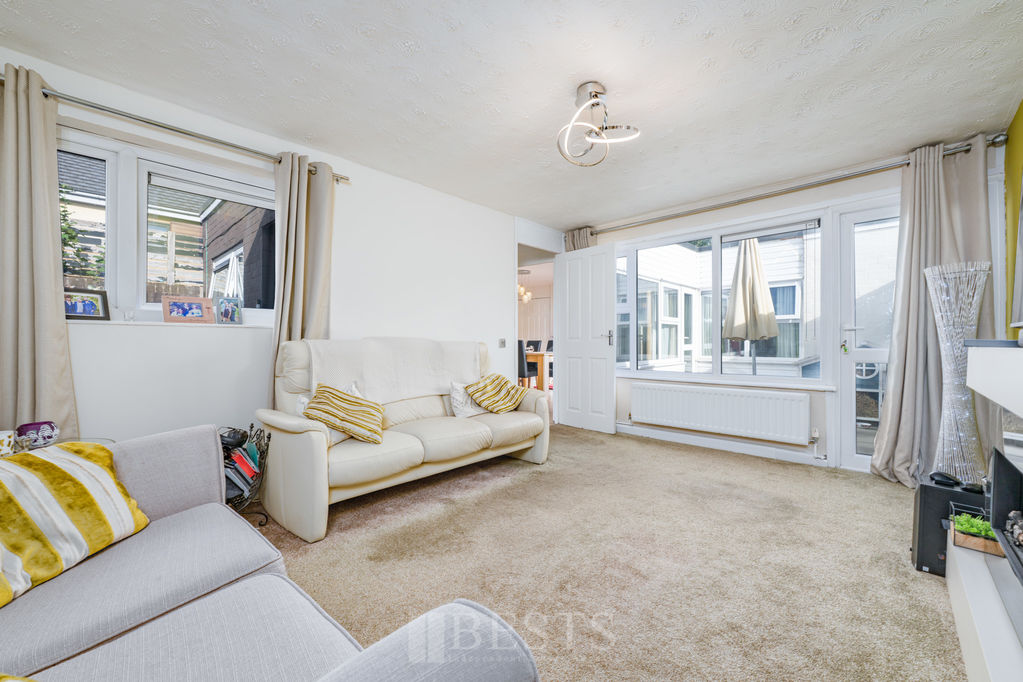
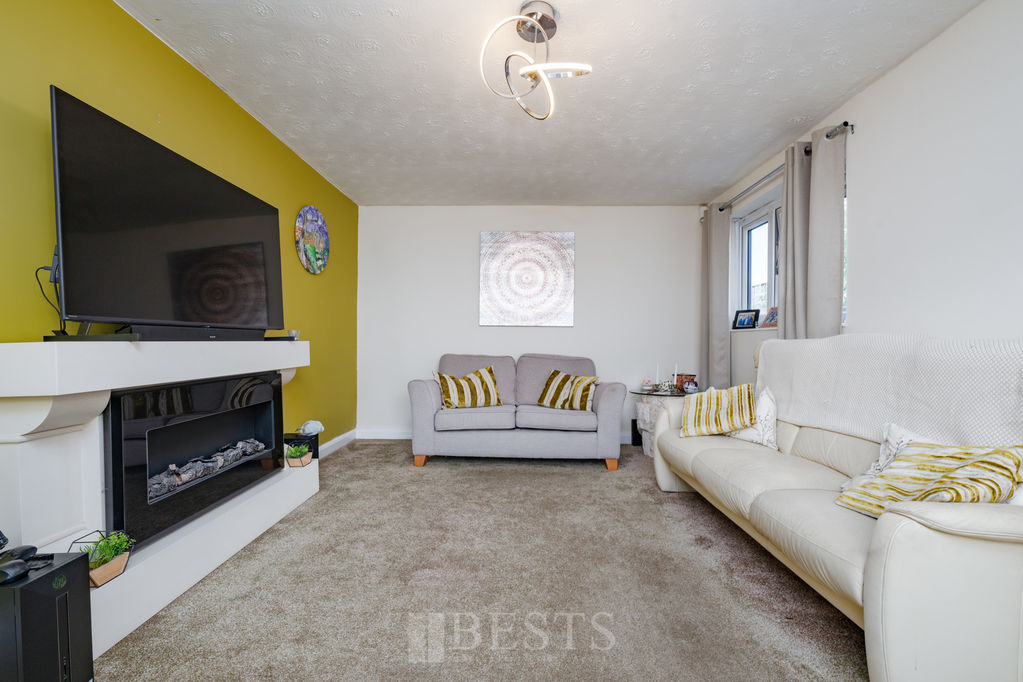
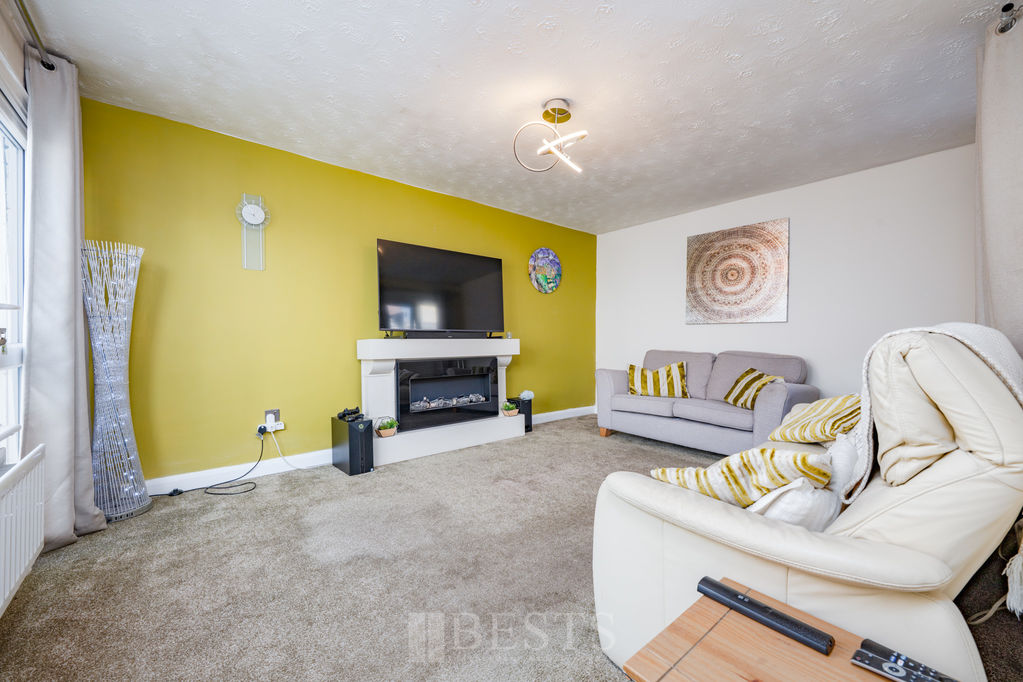
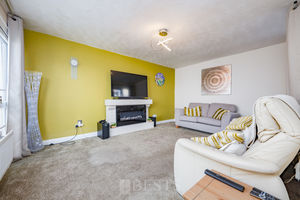
Lounge
14' 11'' x 10' 11'' (4.54m x 3.32m)
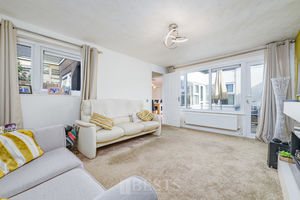
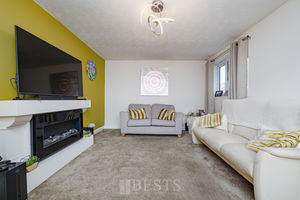
Having PVC double glazed window to side elevation and PVC double glazed window and entrance door to courtyard, double panel radiator, one single, one double power points.
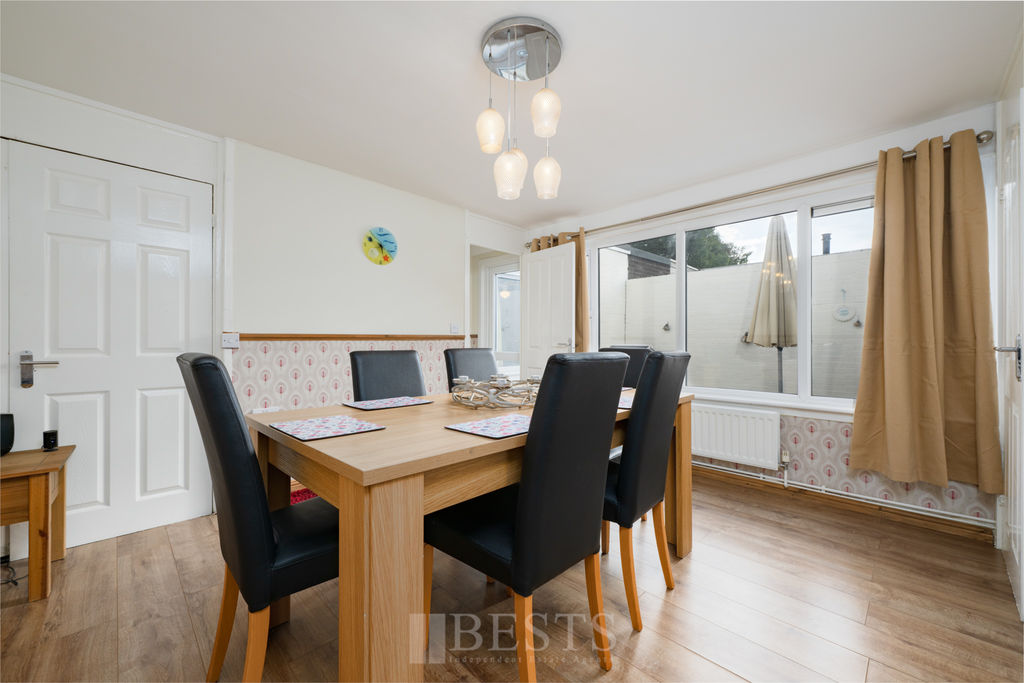
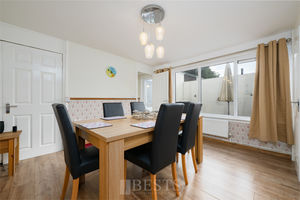
Dining Room
12' 10'' x 10' 8'' (3.91m x 3.25m)
Having wood effect laminate flooring, PVC double glazed window to courtyard, double panel radiator, fitted dado rail, large useful built in storage cupboard, one double power point.
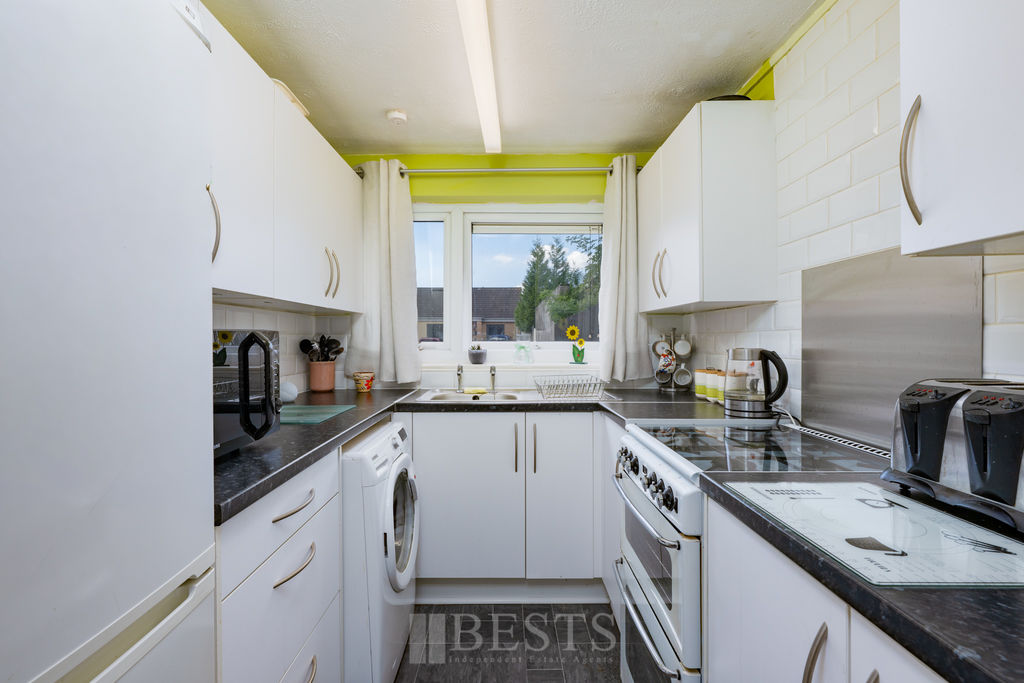
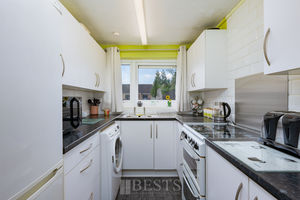
Kitchen
8' 3'' x 6' 9'' (2.51m x 2.06m)
Having a range of fitted base and wall units with single drainer stainless steel sink, gas cooker point, splash back tiling, tile effect flooring, PVC double glazed window to front elevation, three double, one single power points.
Inner Hallway
Having PVC double glazed entrance door to courtyard, Composite door to rear garden wood effect flooring, single panel radiator, one single power point, built in storage cupboard, fitted dado rail.
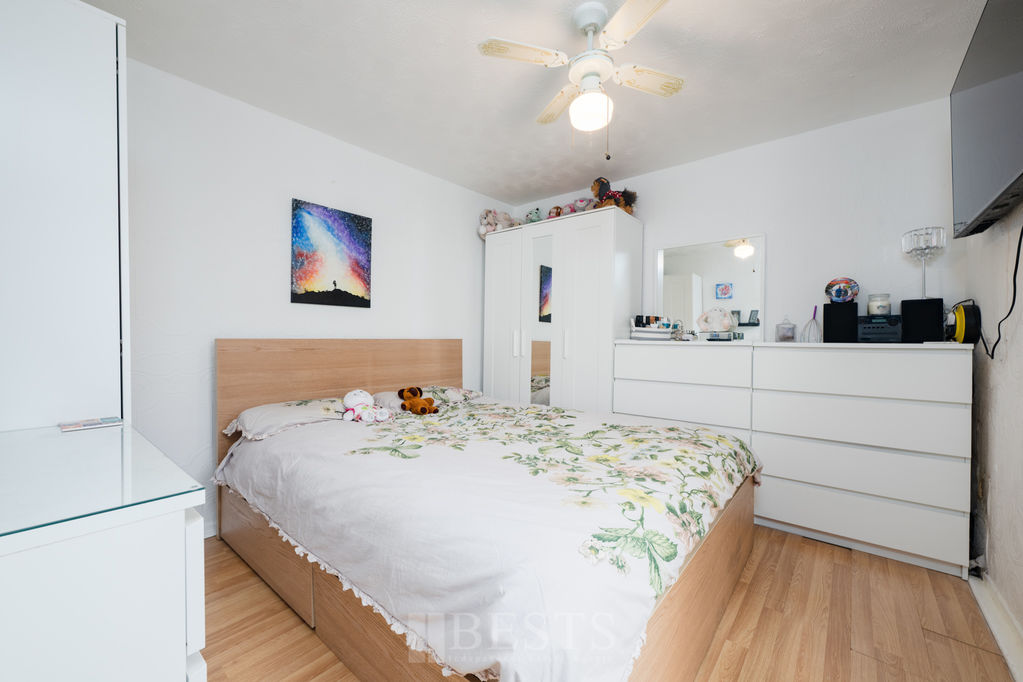
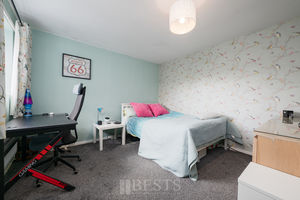
Bedroom Two
10' 11'' x 9' 8'' (3.32m x 2.94m)
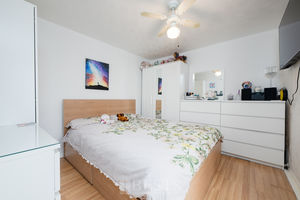
Wood effect flooring, double panel radiator, PVC double glazed window to courtyard, two single power points.
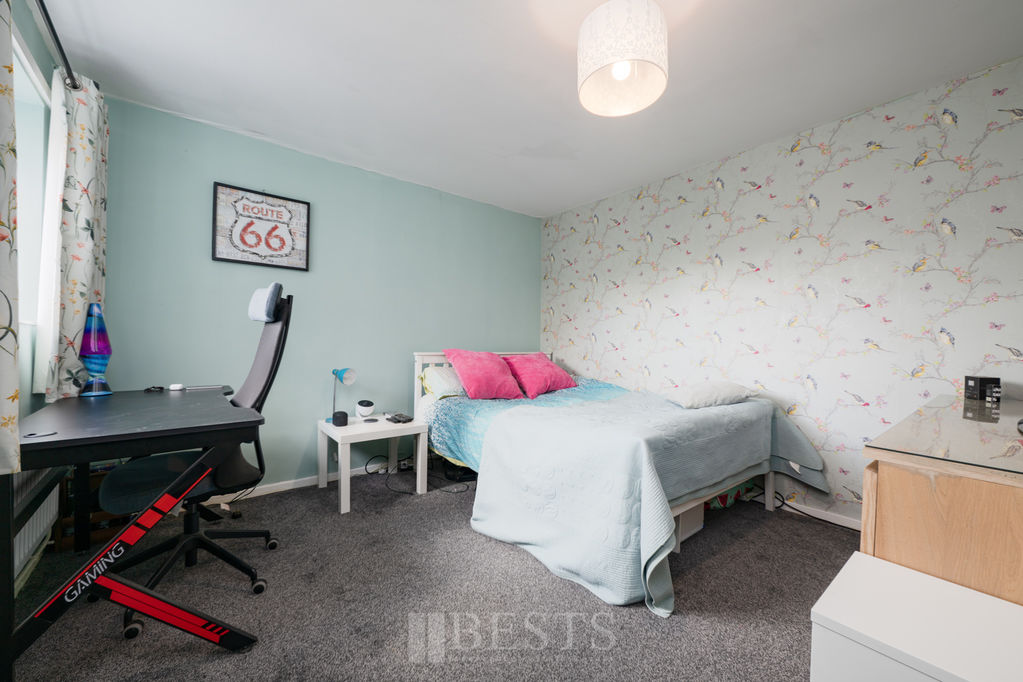
Bedroom One Rear
10' 11'' x 10' 10'' (3.32m x 3.30m)
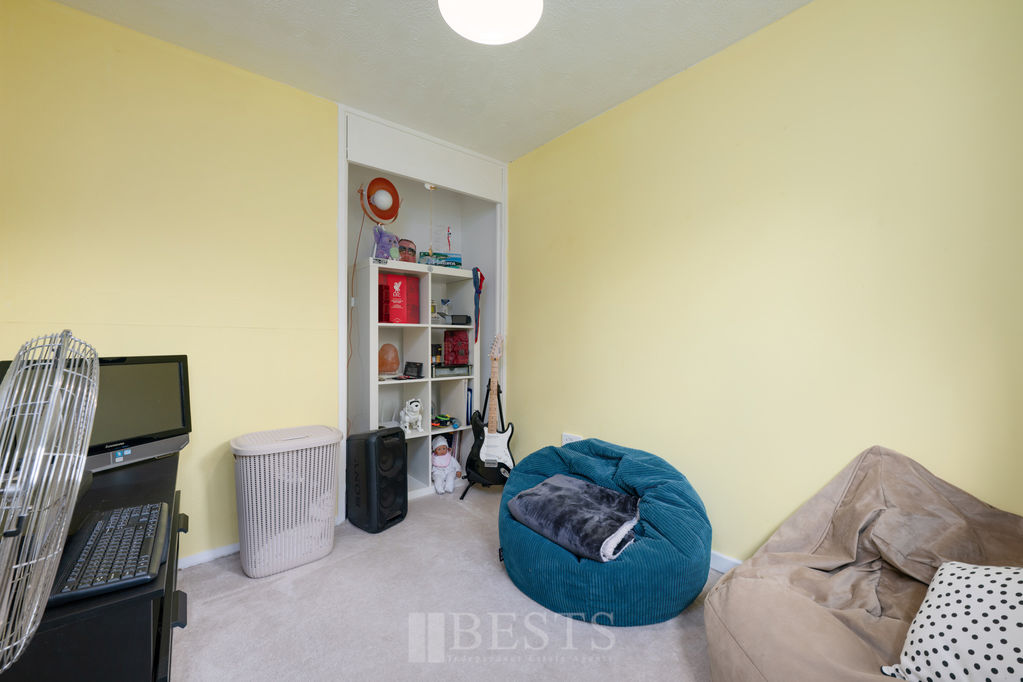
PVC double glazed window to side elevation, single panel radiator, one single power point.
Bedroom Three Rear
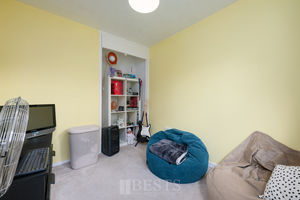
8' 5'' x 7' 6'' (2.56m x 2.28m)
Having PVC double glazed window to rear elevation, single panel radiator, one double power point.
Bathroom
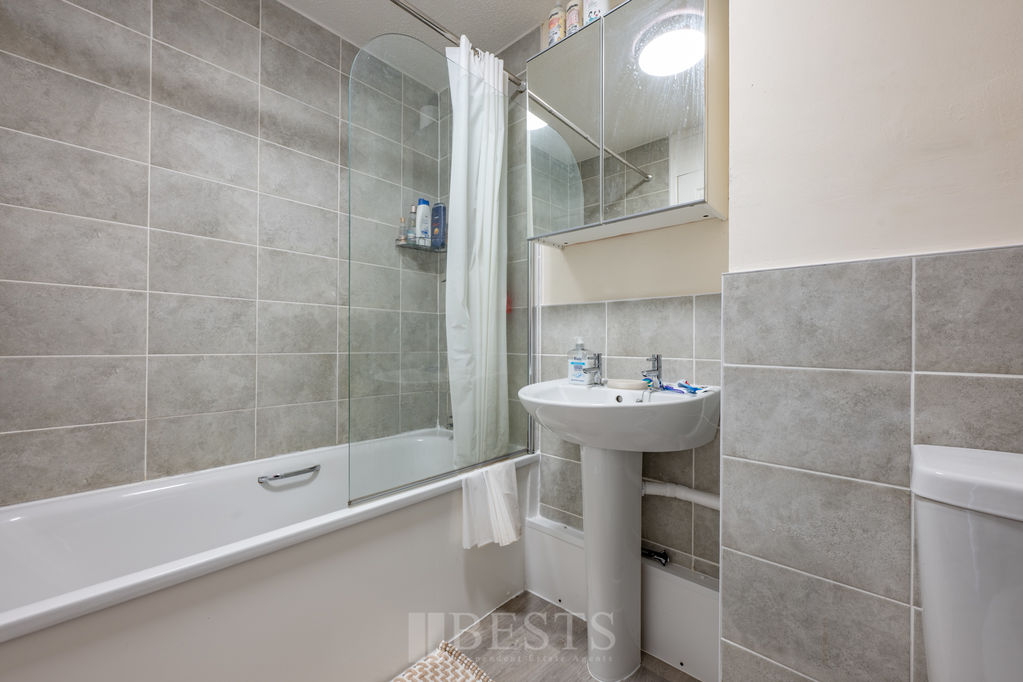
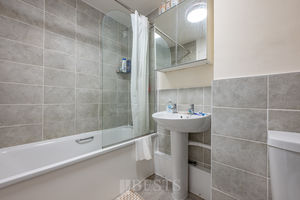
Having a white three piece suite comprising low level WC, pedestal wash hand basin, panel bath with fitted glass shower screen and mixer shower over, splash back tiling, fitted extractor fan, single panel radiator.
Externally
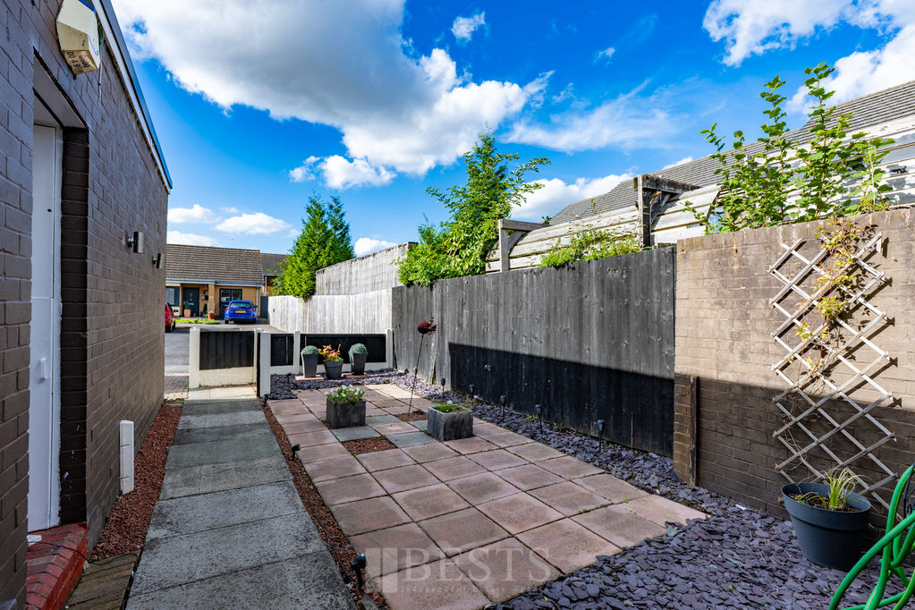
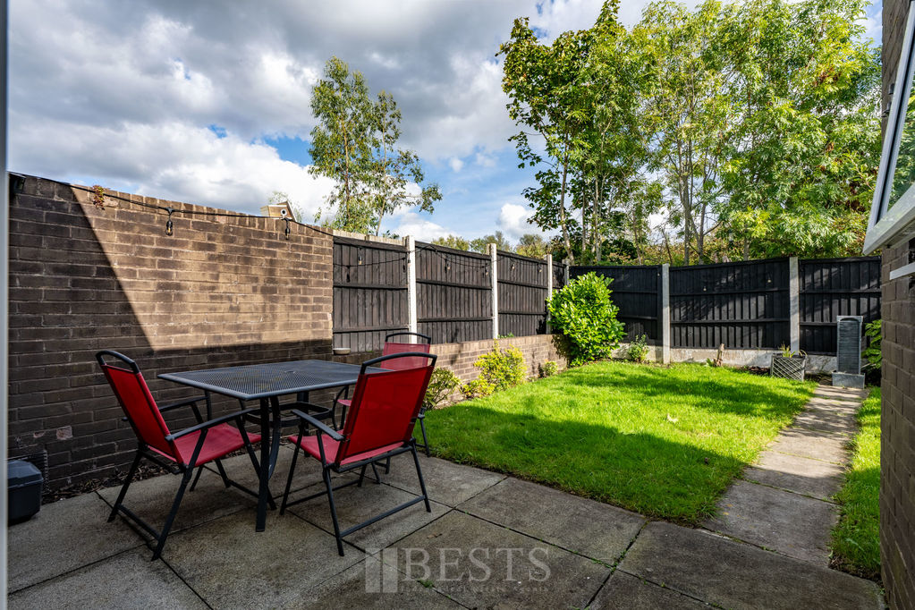
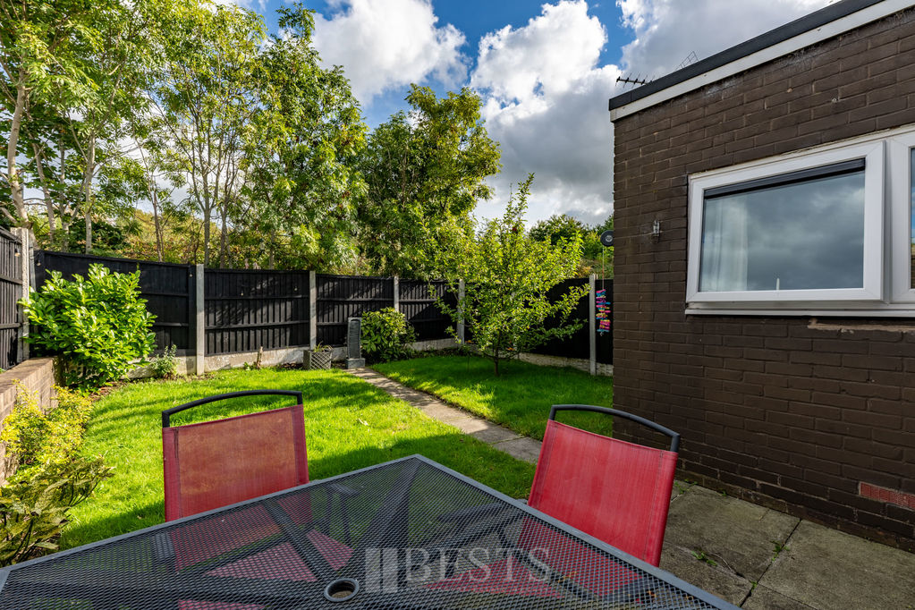
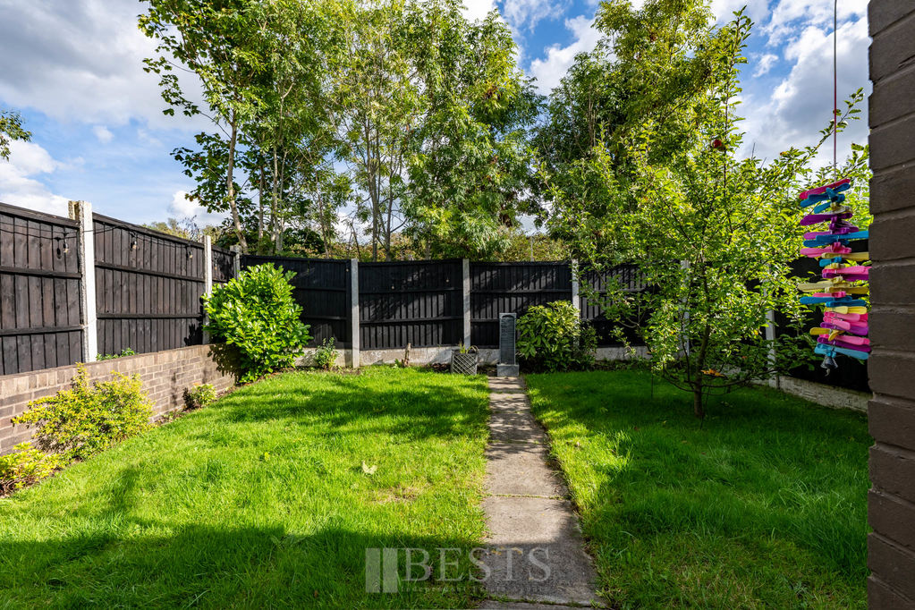
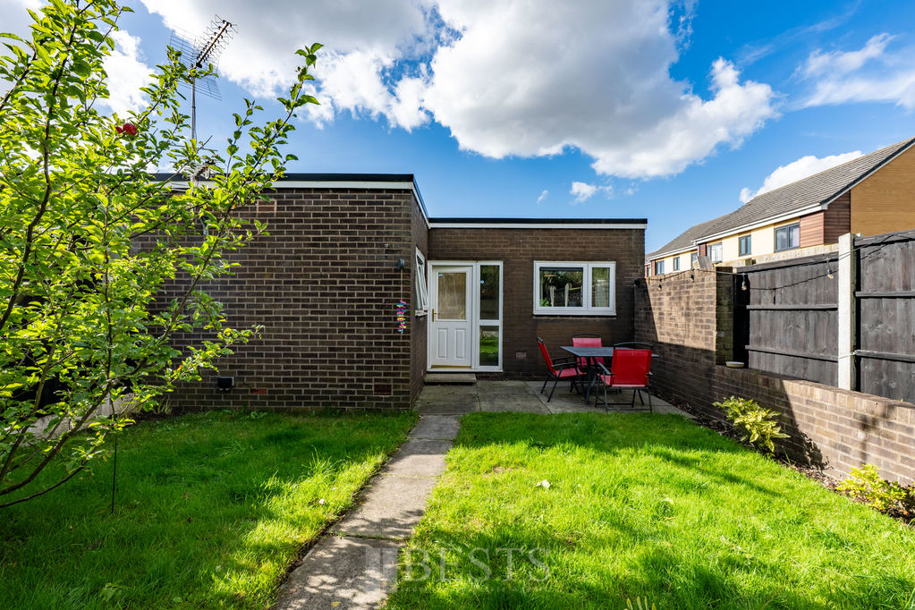
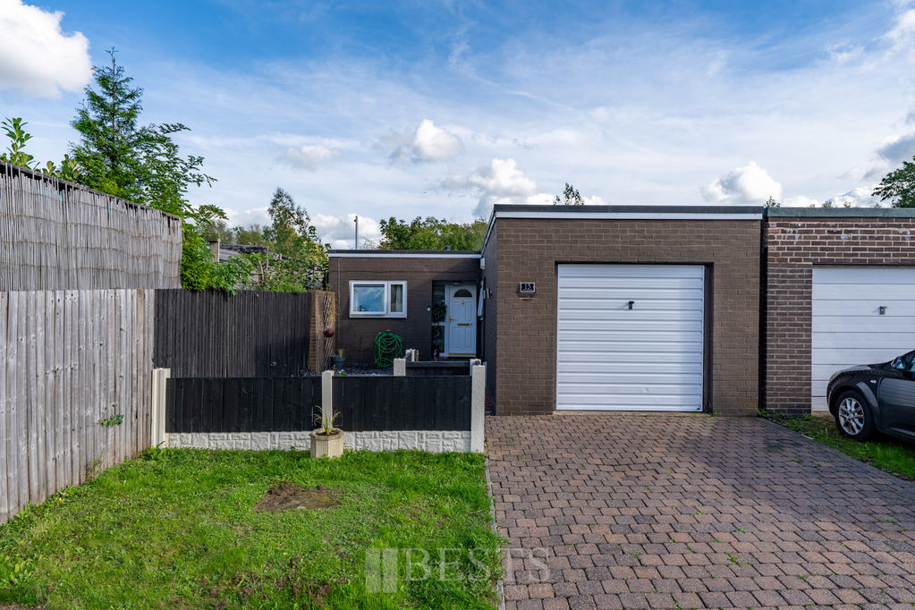
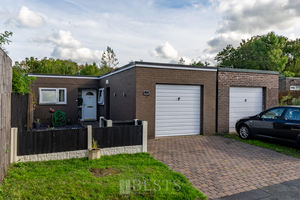
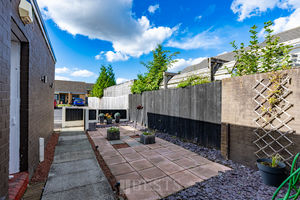
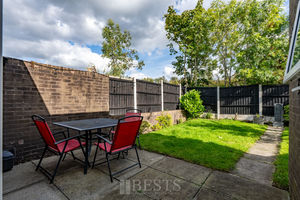
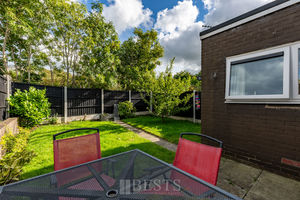
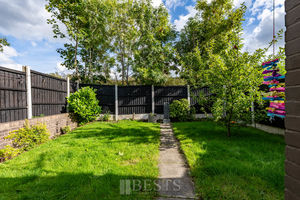
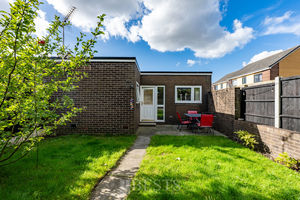
Property forms part of a small Cul de sac occupying a corner position being fronted by a low maintenance forecourt style garden whilst a block paved driveway provides off road parking and leads to a oversized attached garage with metal up and over door and separate side access, there is also a fully paved central courtyard. Whilst, to the rear of the property there is a fully enclosed very reasonable sized garden enjoying a private aspect having paved patio and laid lawn areas being directly overlooked.
Location
Gallery Click to Enlarge


Runcorn WA7 2EE



Useful Links
Head Office
Bests Estate Agents
62 High Street, Runcorn
Cheshire, WA7 1AW
Contact Us
01928 576368
terry@bests.co.uk
Areas We Cover
- Runcorn
- Northwich
- Frodsham
- Widnes
© Bests. All rights reserved. | Cookie Policy | Privacy Policy | Powered by Expert Agent Estate Agent Software | Estate agent websites from Expert Agent