
Breretons Lane, Bridgewater View, Daresbury
£525,000
Breretons Lane, Bridgewater View, Daresbury Garden Village

-
Photo 1
-
Photo 2
-
Photo 3
-
Photo 4
-
Photo 5
-
Photo 6
-
Photo 7
-
Photo 8
-
Photo 9
-
Photo 10
-
Photo 11
-
Photo 20
-
Photo 12
-
Photo 13
-
Photo 14
-
Photo 15
-
Photo 16
-
Photo 17
-
Photo 18
-
Photo 19
-
Photo 21
-
Photo 22
-
Photo 23
Click to Enlarge

Please enter your starting address in the form input below. Please refresh the page if trying an alernate address.
- Former Show Home
- Freehold Tenured
- Outstanding Quality
- Custom Media Walls
- Superb Size Master Bedroom
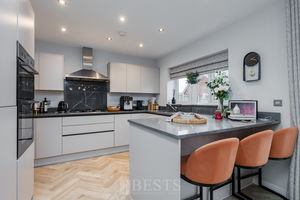
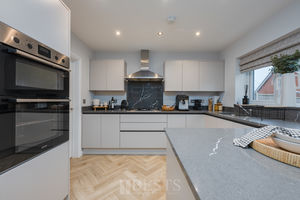
- Upgraded Kitchen with Integrated Appliances
- Daresbury Location
- EPC:B(85)
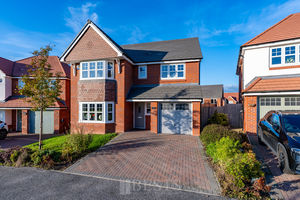
*Former Castle Green Show Home - Superb Upgraded Specification - Four Bedroom Detached - Bespoke Media Walls - Open Plan Family Living - Integral Garage*
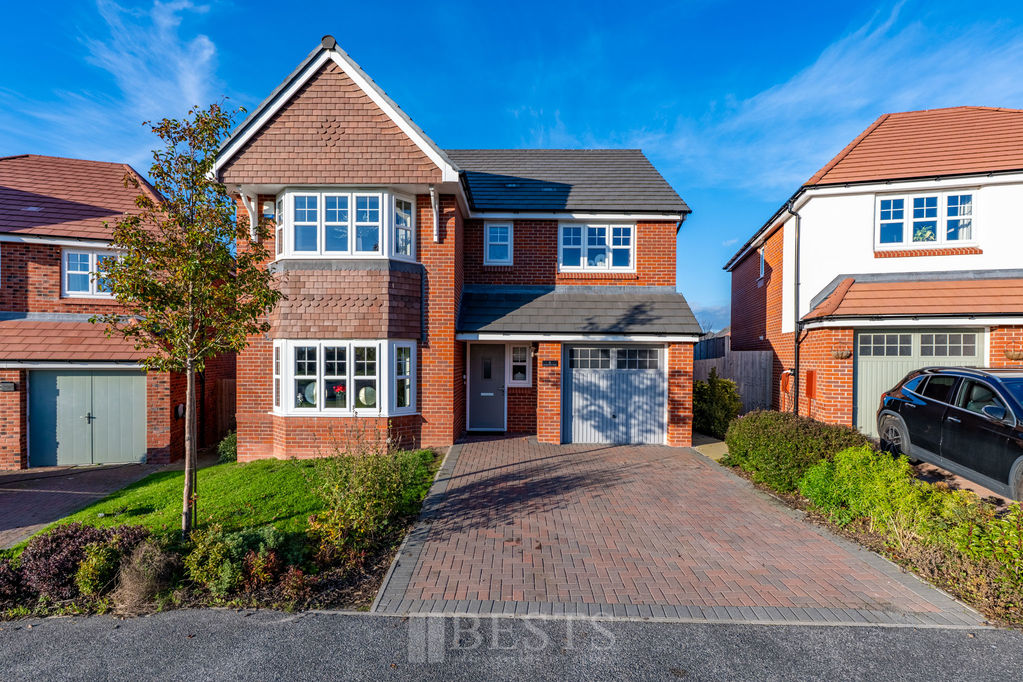
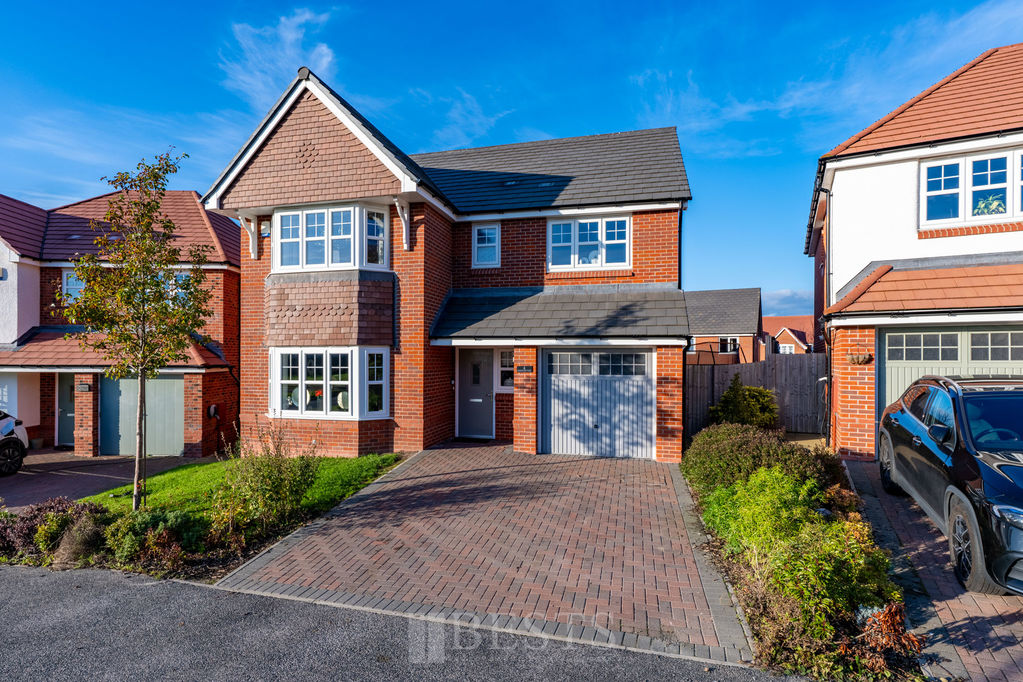
An exceptional four bedroom detached family home, originally built by Castle Green Homes to their popular Alderton design and formerly used as the development's show home. Having been finished to an impressive specification with a range of upgrades and carefully considered interior features, this beautifully presented property offers something rather special within the sought after Bridgewater View development in Daresbury Garden Village.
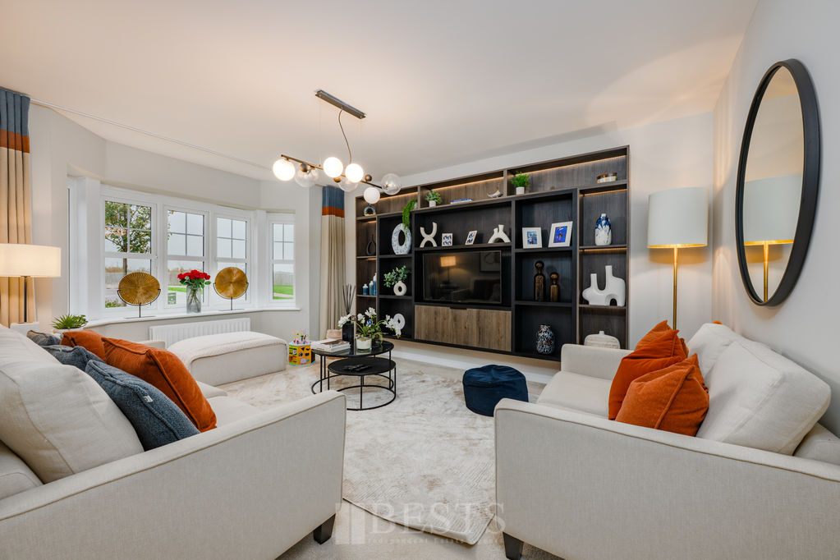
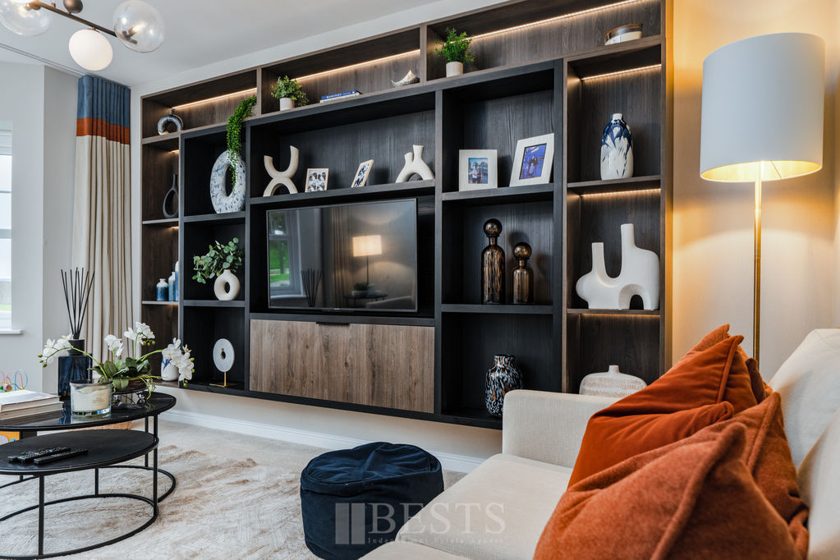
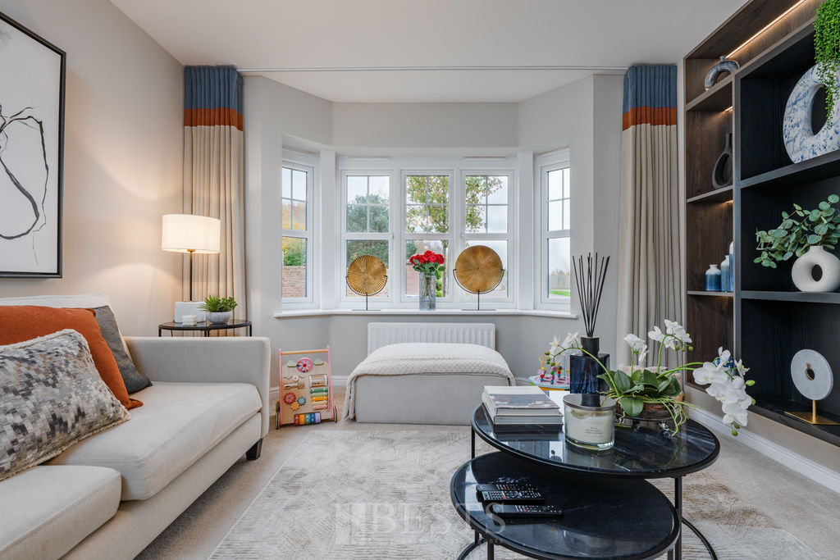
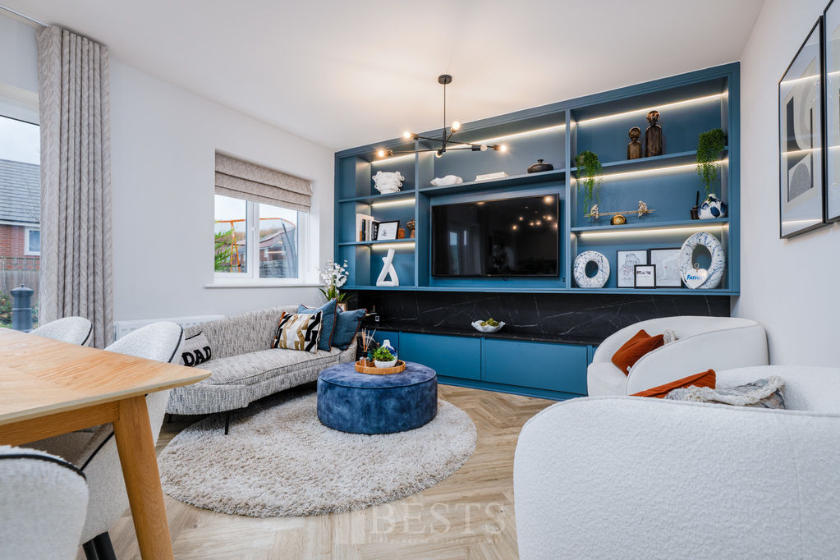
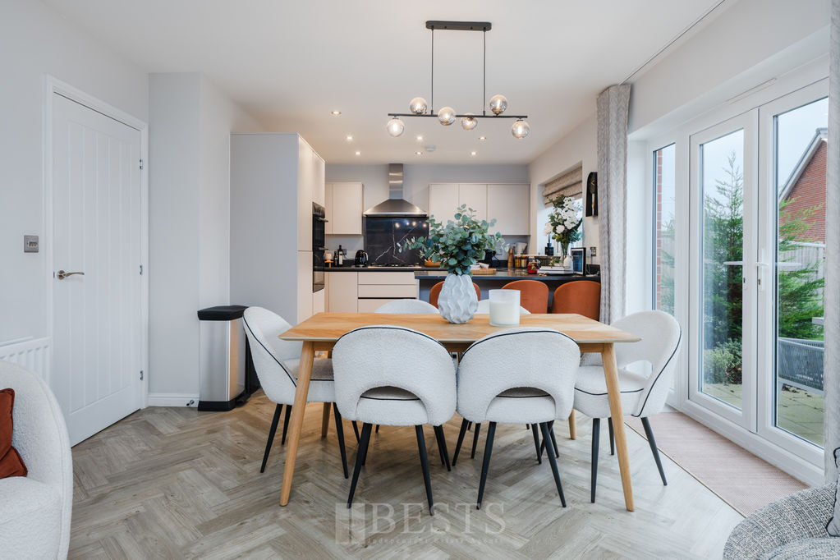
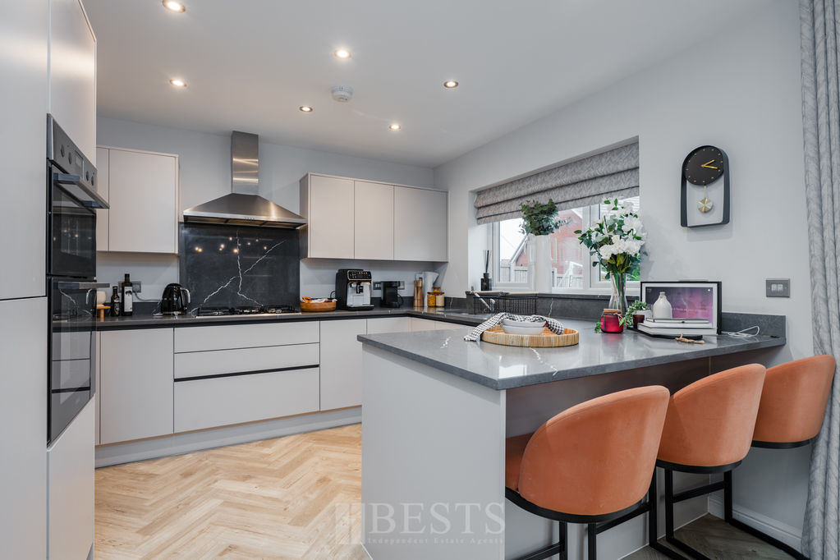
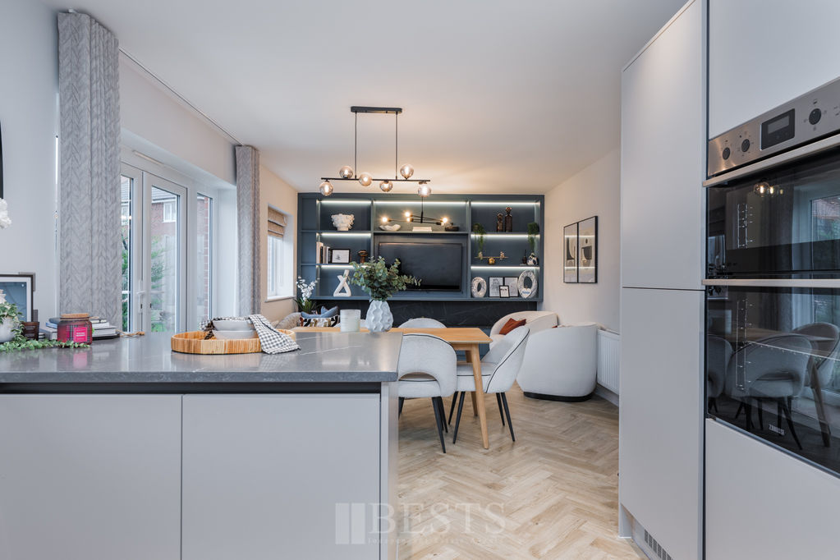
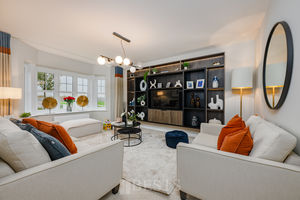
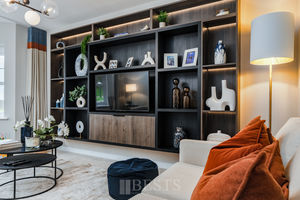
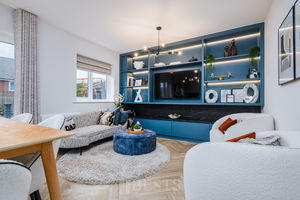
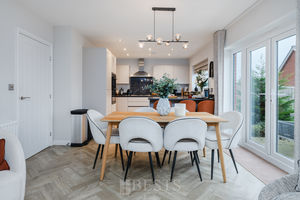
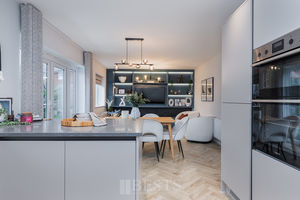
Offering approximately 1,489 sq. ft. of well planned accommodation, the property combines generous room proportions with a stylish and practical layout. The ground floor includes a welcoming entrance hallway, ground floor WC and a separate lounge featuring a striking bespoke media wall with integrated lighting and display shelving. To the rear, the superb open plan kitchen, dining and family area provides an excellent space for both everyday living and entertaining, with a further impressive fitted media wall creating a real focal point within the family area. A separate utility room adds further practicality to the layout.
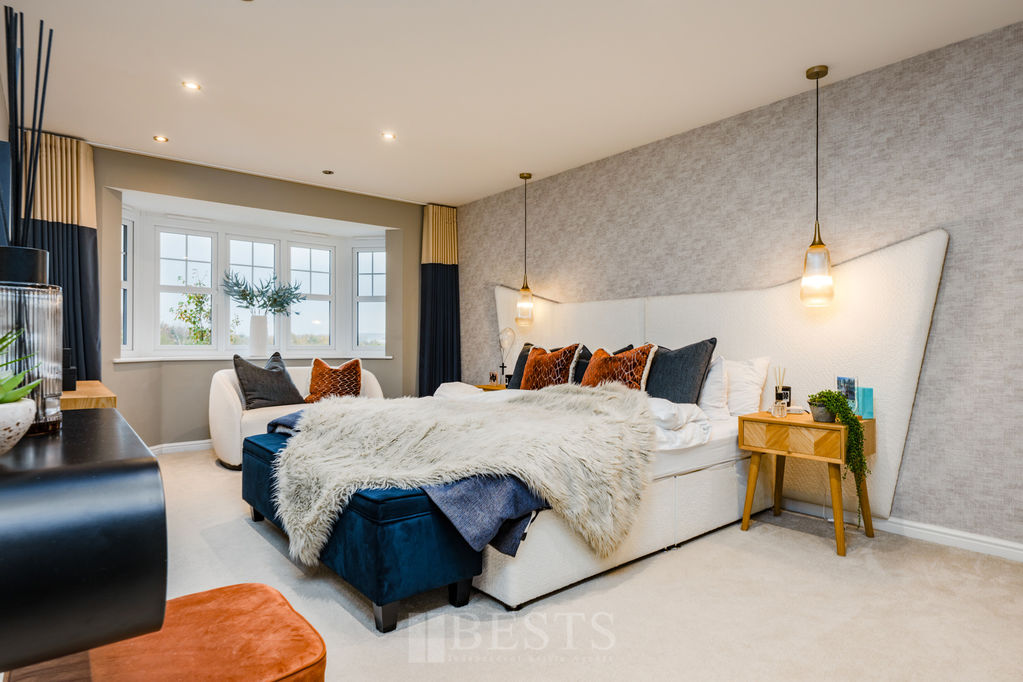
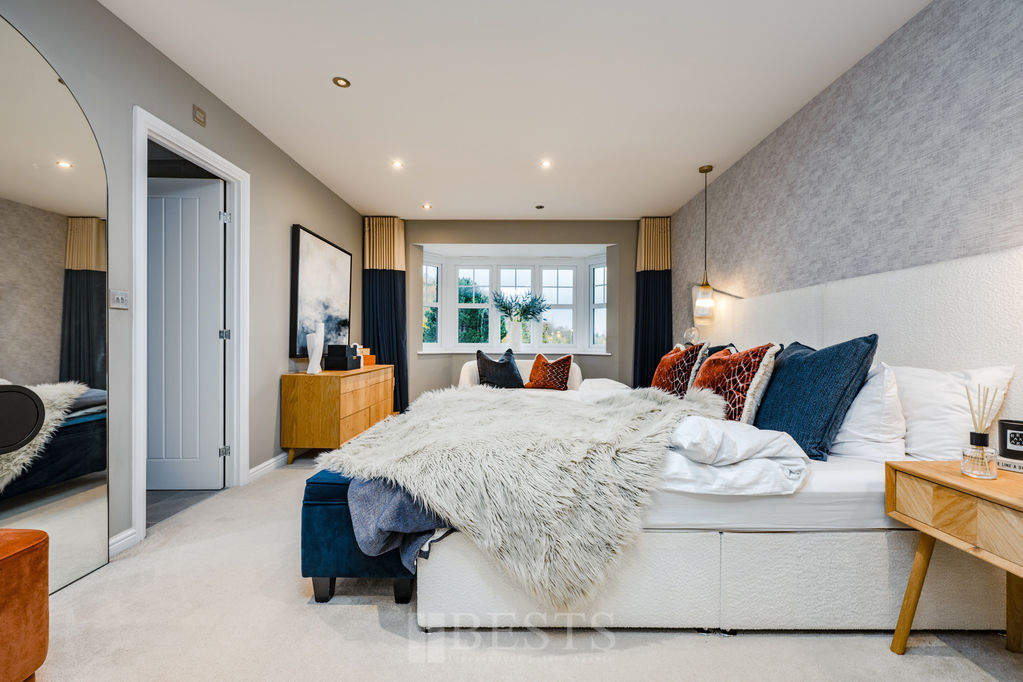
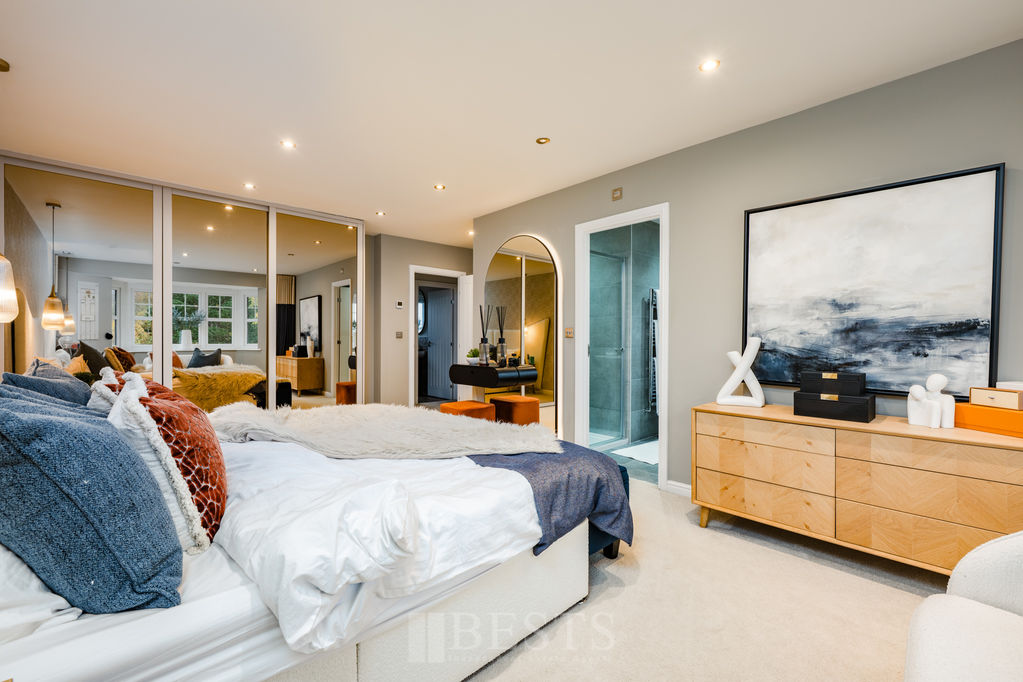
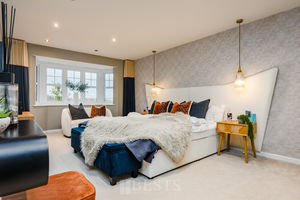
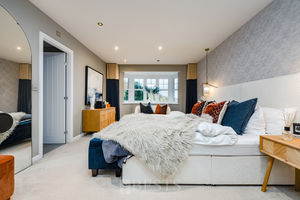
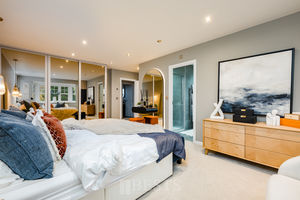
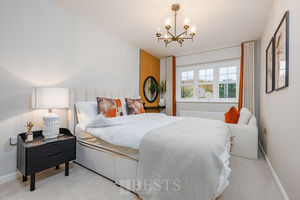
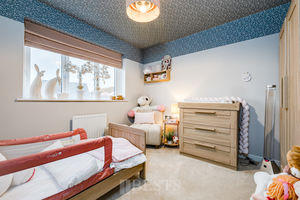
At first floor level there are four well proportioned bedrooms, with the particularly spacious master bedroom benefiting from fitted wardrobes and its own en suite shower room. Whilst the remaining bedrooms are all great sizes and are served by a modern family bathroom.
Throughout the property, the upgraded flooring, attractive finishes and attention to detail reflect its original use as a show home, creating a home which feels a step above the standard developer specification. An integral garage provides additional storage or parking space.
Bridgewater View forms part of the increasingly popular Daresbury Garden Village, offering an attractive residential setting with convenient access to the surrounding Cheshire countryside. Daresbury Village is close by, whilst excellent transport connections via the A56, M56 and M6 make the location particularly appealing for those commuting towards Warrington, Manchester, Chester and Liverpool.
A superb opportunity to purchase a former show home offering generous family accommodation, an excellent specification and a particularly stylish interior in one of the area's most desirable modern developments.
Rooms
Entrance Hallway
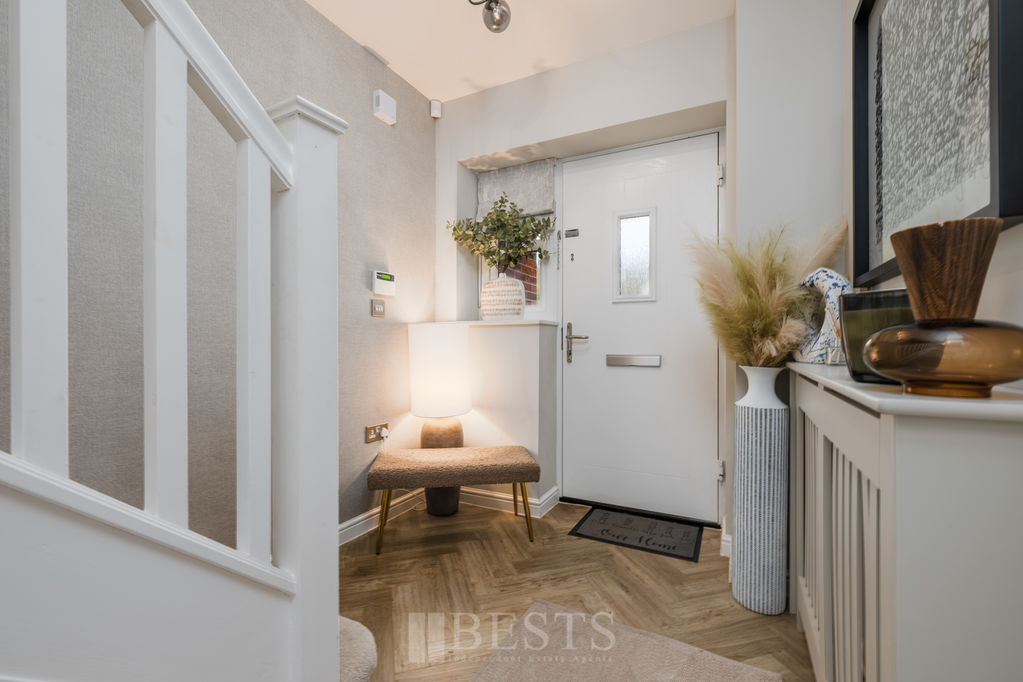
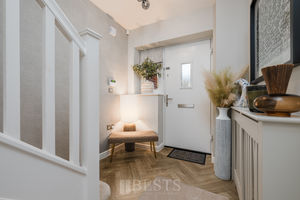
Composite double glazed front door opens to a welcoming hallway, single panel radiator, built in under stairs storage cupboard, one double power point, Herringbone laid flooring.
Ground Floor WC
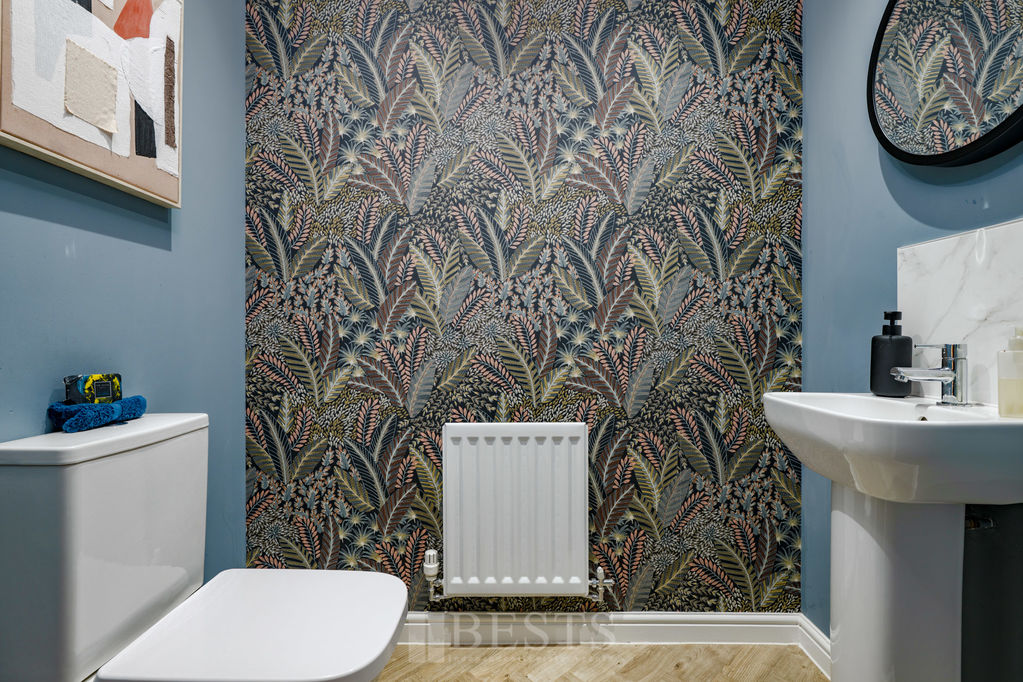
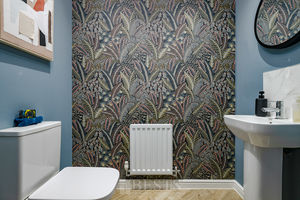
Having low level WC, pedestal wash hand basin with mixer tap over, single panel radiator, Herringbone laid flooring, fitting mini ceiling down lighters, extractor fan.
Lounge
16' 1'' x 11' 6'' (4.90m x 3.50m)
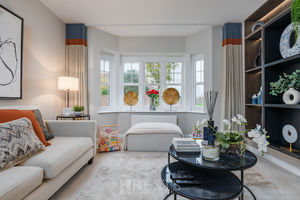
Having PVC double glazed bay window to front elevation, double panel radiator, bespoke media wall with integrated lighting and display shelving, three double power points.
Kitchen/ Dining/ Family Room
26' 10'' x 10' 8'' in kitchen area extending to 11' 11" maximum (8.17m x 3.25m)
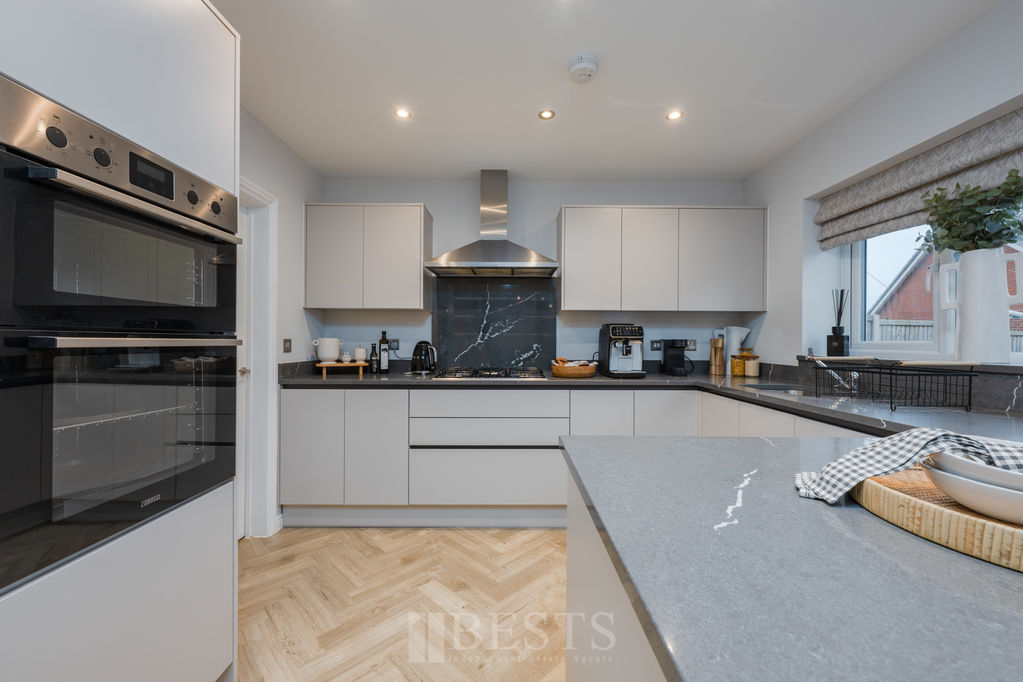
Kitchen area has a range of high quality upgraded fitted base and wall units with stone working surfaces, five burner gas hob with filter hood above, highline electric double oven, integrated fridge freezer and dishwasher, in set one and a half bowl sink with separate side drainer and mixer tap over, Herringbone laid flooring, fitted mini ceiling down lighters, PVC double glazed window to rear elevation, three double, one single power points. Family area has Herringbone laid flooring, two double panel radiators, PVC double glazed window and French doors to rear elevation, bespoke media wall with integrated lighting and display shelving, two double power points.
Utility Room
7' 7'' x 5' 9'' (2.31m x 1.75m)
Composite double glazed door opening to side elevation, plumbing and drainage for automatic washing machine, stone working surfaces, inset single drainer sink with mixer tap over, concealed wall mounted combination gas central heating boiler, single panel radiator, fitted mini ceiling down lighters, Herringbone laid flooring.
First Floor Landing
Stairs from entrance hall to first floor landing, built in storage cupboard, access to loft, single panel radiator, one double power point.
Bedroom One Front
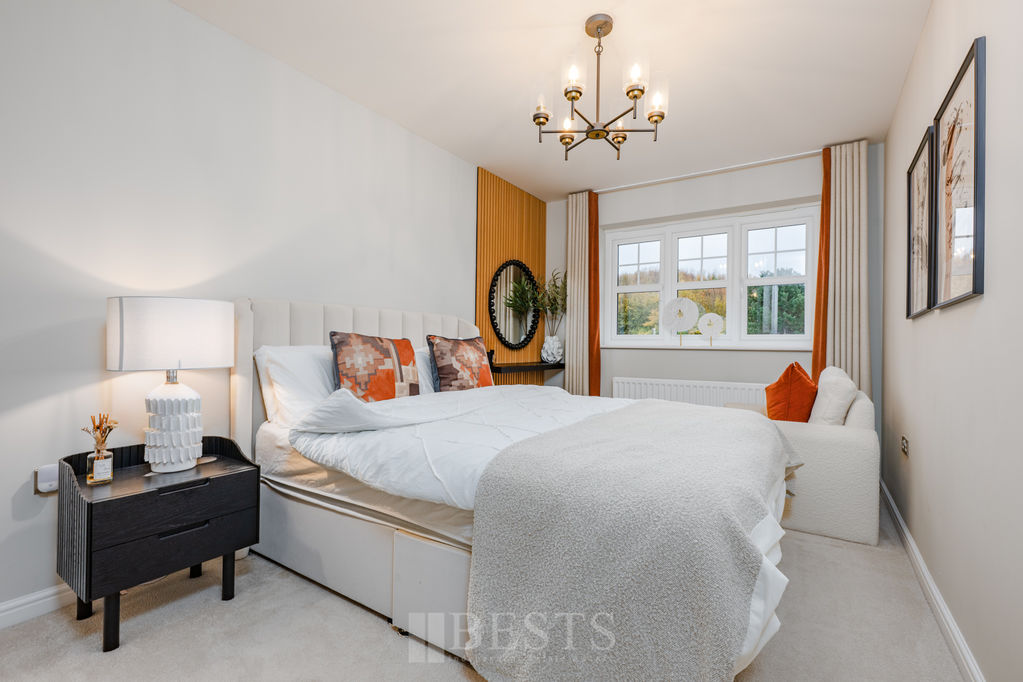
21' 1'' into bay window x 15' 1'' maximum (6.42m x 4.59m)
Having PVC double glazed bay window to front elevation, double panel radiator, fitted mini ceiling down lighters, built in wardrobes with mirror fronted sliding doors.
Ensuite Shower Room
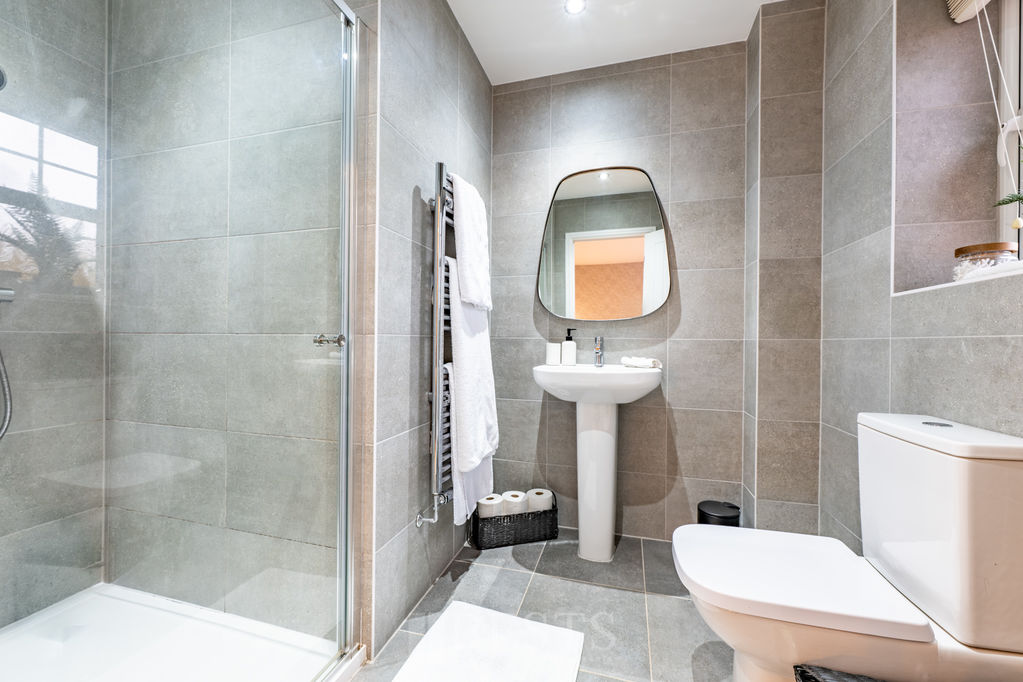
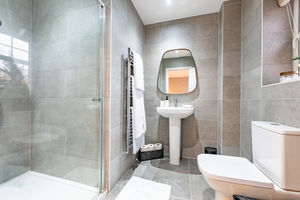
Having an oversized fully tiled walk in shower enclosure with mixer shower, waterfall style shower head and additional shower wand, fully tiled walls, tiled floor, low level WC, chrome effect heated towel rail, pedestal wash hand basin with mixer tap, PVC double glazed window to front elevation, fitted mini ceiling down lighters, extractor fan.
Bedroom Two Rear
12' 0'' x 10' 2'' (3.65m x 3.10m)
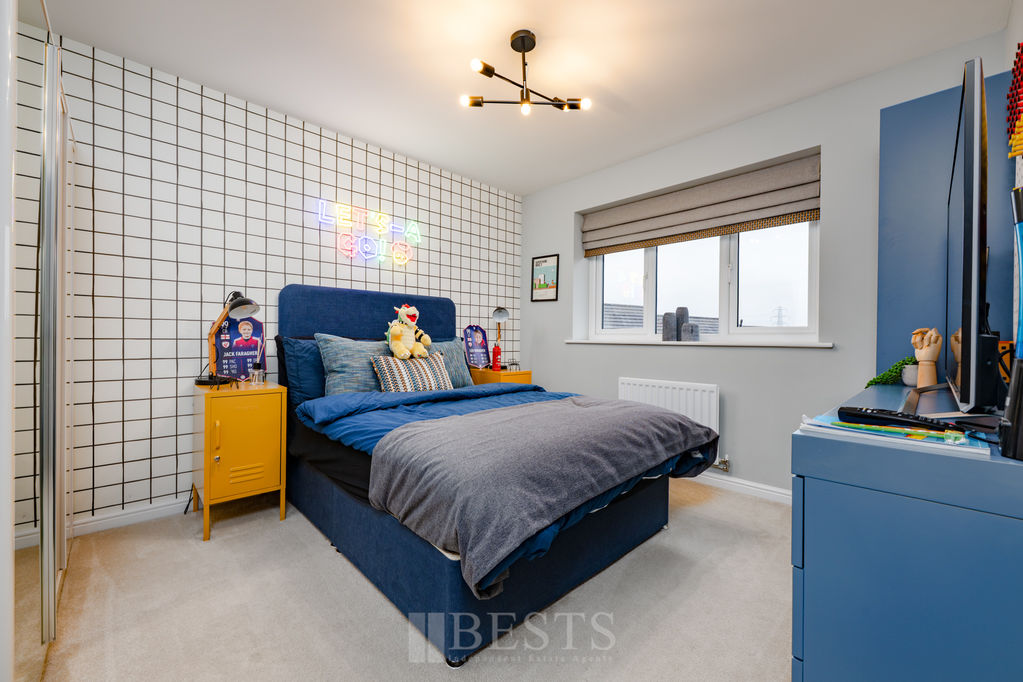
Having PVC double glazed window to rear elevation, single panel radiator, two double power points.
Bedroom Three Front
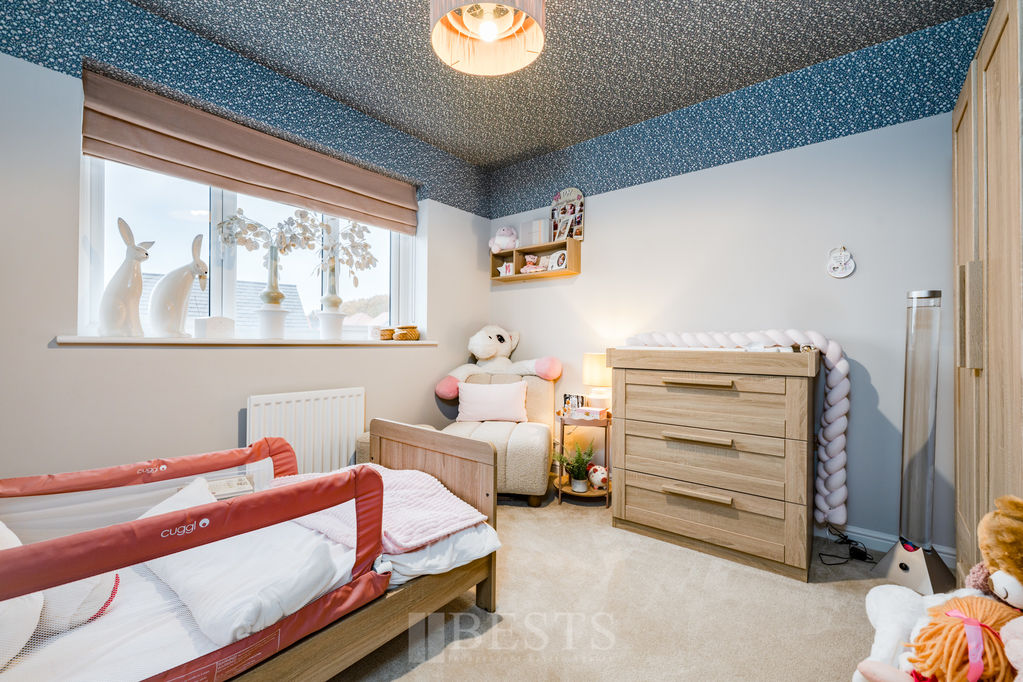
13' 5'' x 8' 9'' (4.09m x 2.66m)
PVC double glazed window to front elevation, single panel radiator, three double power points, built in wardrobes with mirror fronted sliding doors.
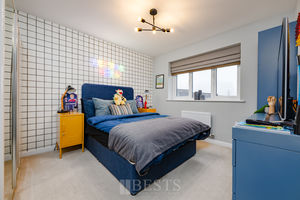
Bedroom Four Rear
10' 7'' x 10' 1'' (3.22m x 3.07m)
PVC double glazed window to rear elevation, single panel radiator, three double power points.
Family Bathroom
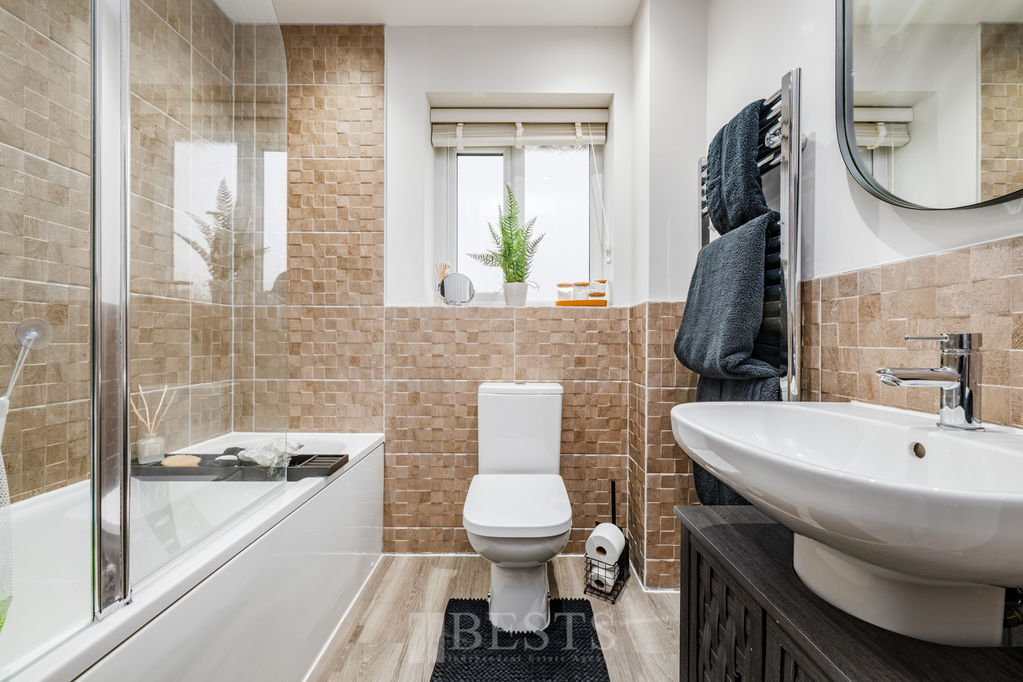
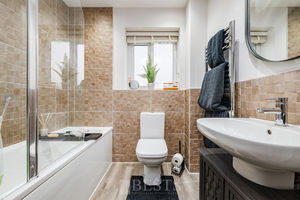
Having low level WC, pedestal wash hand basin with mixer tap over, panel bath with fitted glass shower screen, and mixer shower, half tiling walls, chrome effect heated towel rail, wood effect flooring, fitted mini ceiling down lighters, extractor fan, PVC double glazed window to rear elevation.
Externally
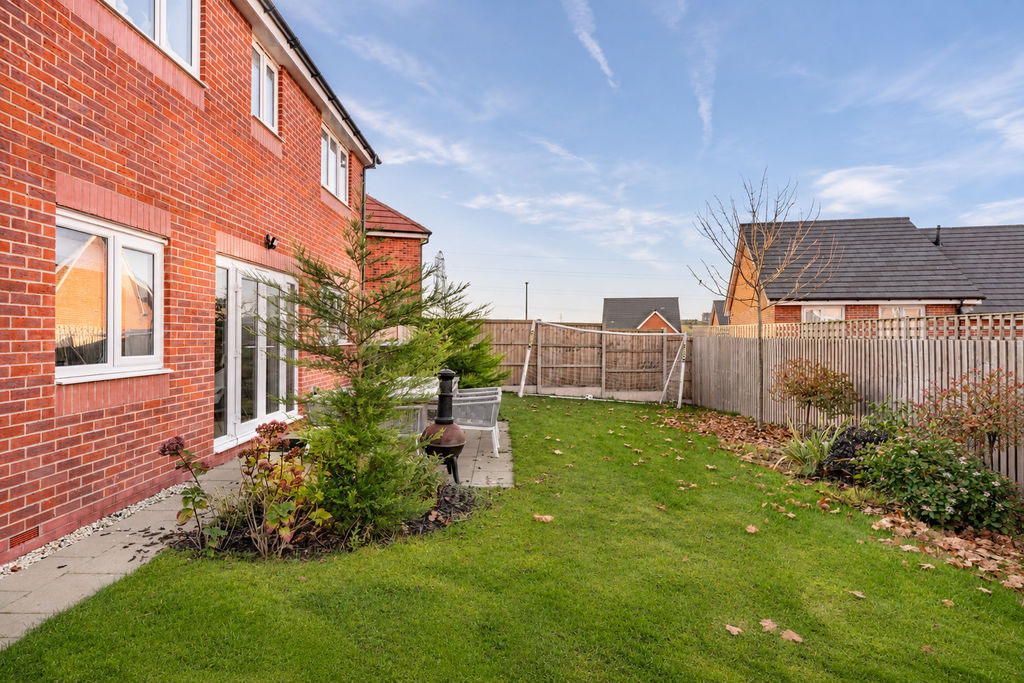
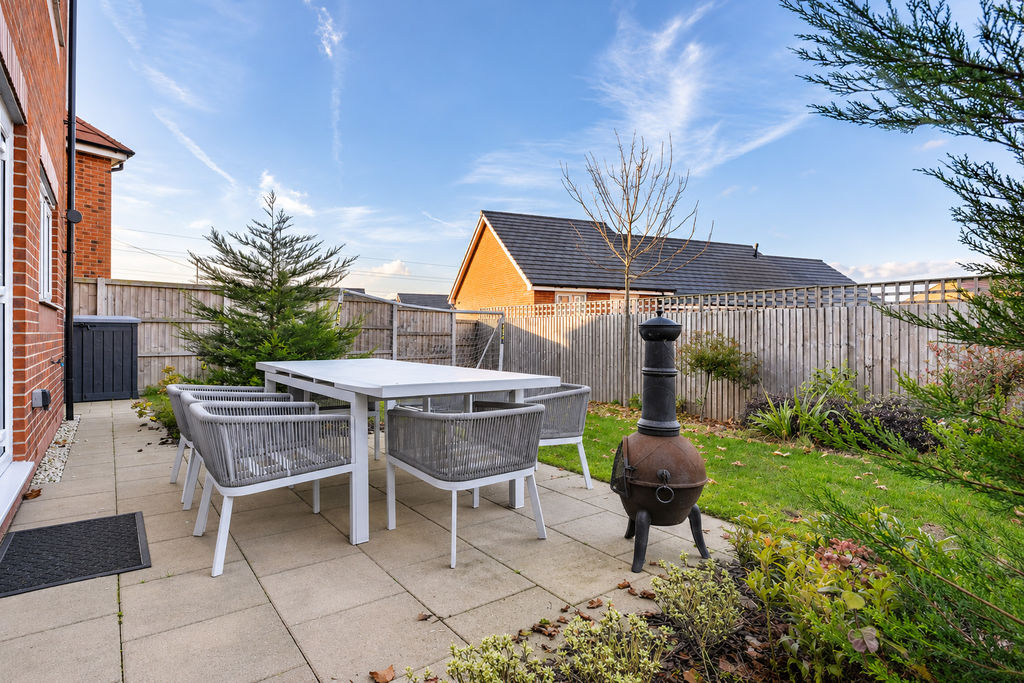
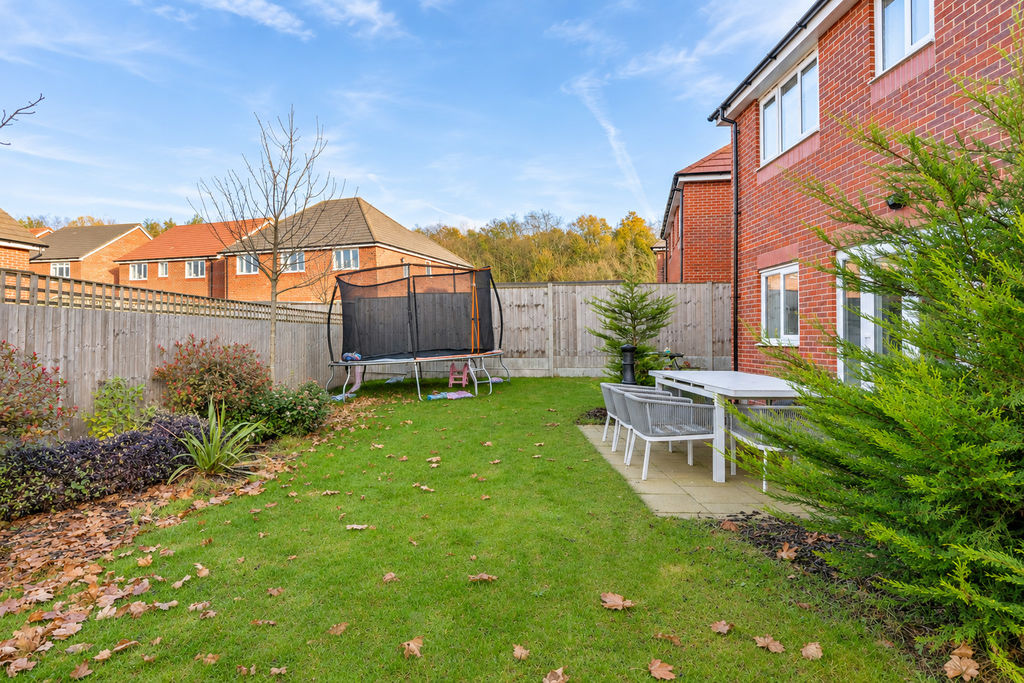
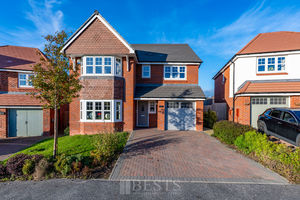
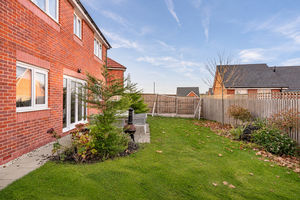
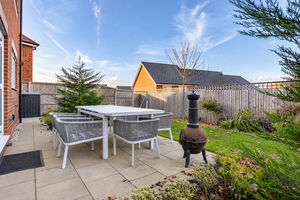
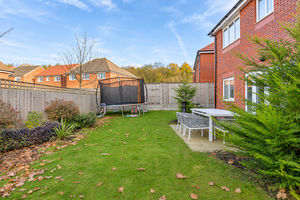
Property stands in a commanding position approached over a tarmacked entrance to a double width block paved driveway providing ample off road parking leading to a integral garage with metal up and over door, power and light. Whilst, to the rear of the property there is a fully enclosed very reasonable sized garden with laid lawn, paved patio areas and planted borders.
Location
Gallery Click to Enlarge


Daresbury WA4 4GU



Useful Links
Head Office
Bests Estate Agents
62 High Street, Runcorn
Cheshire, WA7 1AW
Contact Us
01928 576368
terry@bests.co.uk
Areas We Cover
- Runcorn
- Northwich
- Frodsham
- Widnes
© Bests. All rights reserved. | Cookie Policy | Privacy Policy | Powered by Expert Agent Estate Agent Software | Estate agent websites from Expert Agent