
St Marys Road, Halton Village, Runcorn
£230,000
St. Marys Road, Halton Village, Runcorn

-
Photo 2
-
Photo 6
-
Photo 7
-
Photo 5
-
Photo 12
-
Photo 13
-
Photo 9
-
Photo 10
-
Photo 11
-
Photo 1
-
Photo 8
-
Photo 3
-
Photo 4
Click to Enlarge

Please enter your starting address in the form input below. Please refresh the page if trying an alernate address.
- Extended three bedroom semi detached home
- Highly sought after historic Halton Village location
- Occupied by the current owner for several decades
- Excellent scope for updating and personalisation
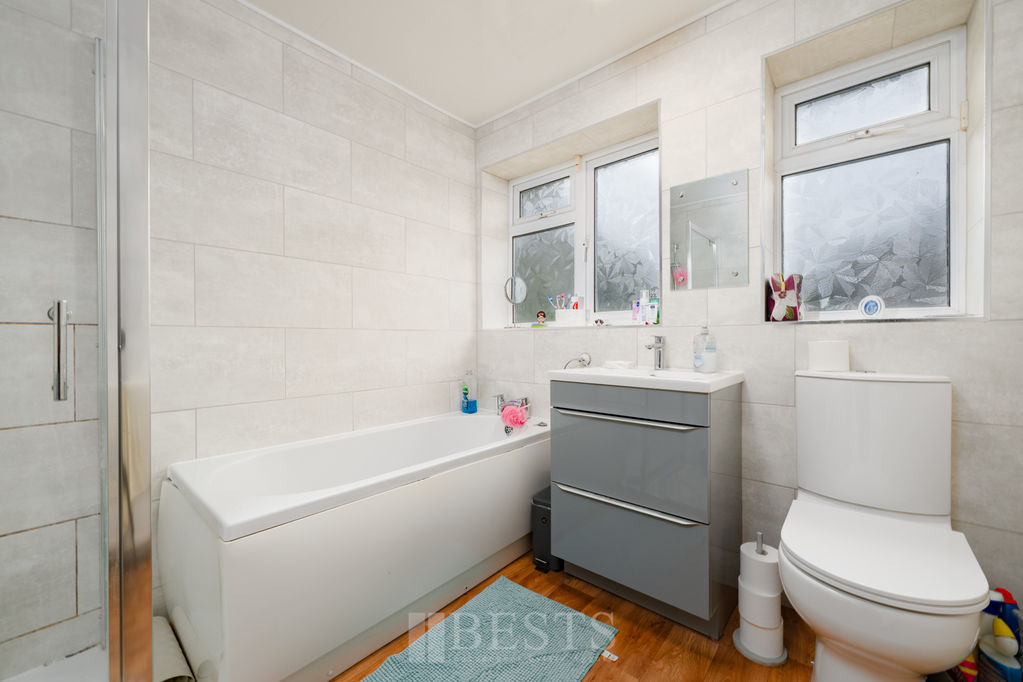
- Modern four piece family bathroom
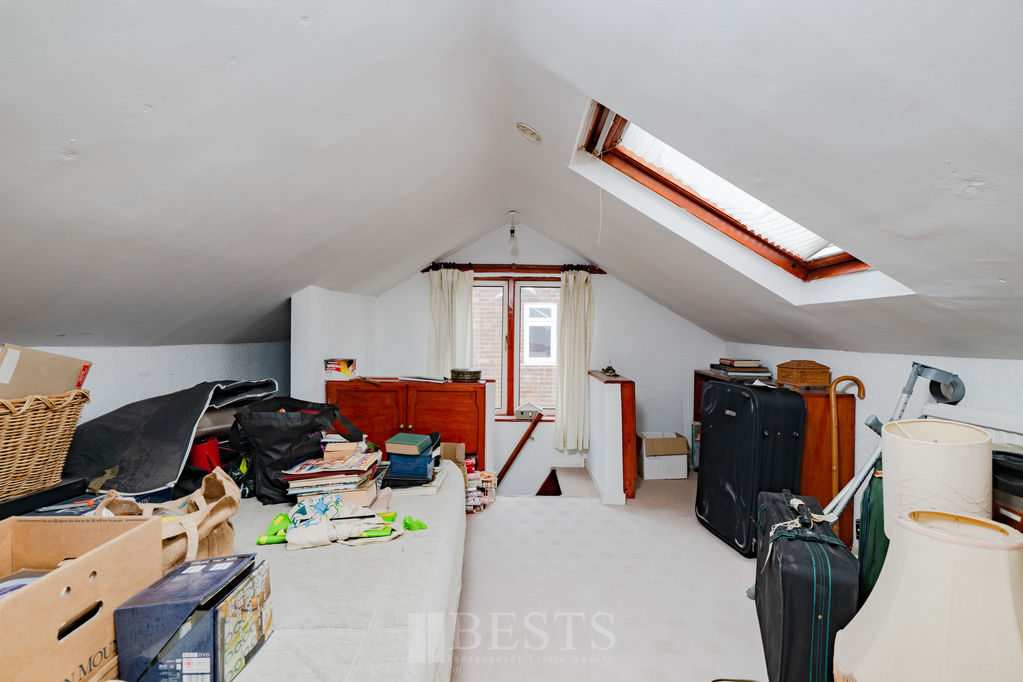
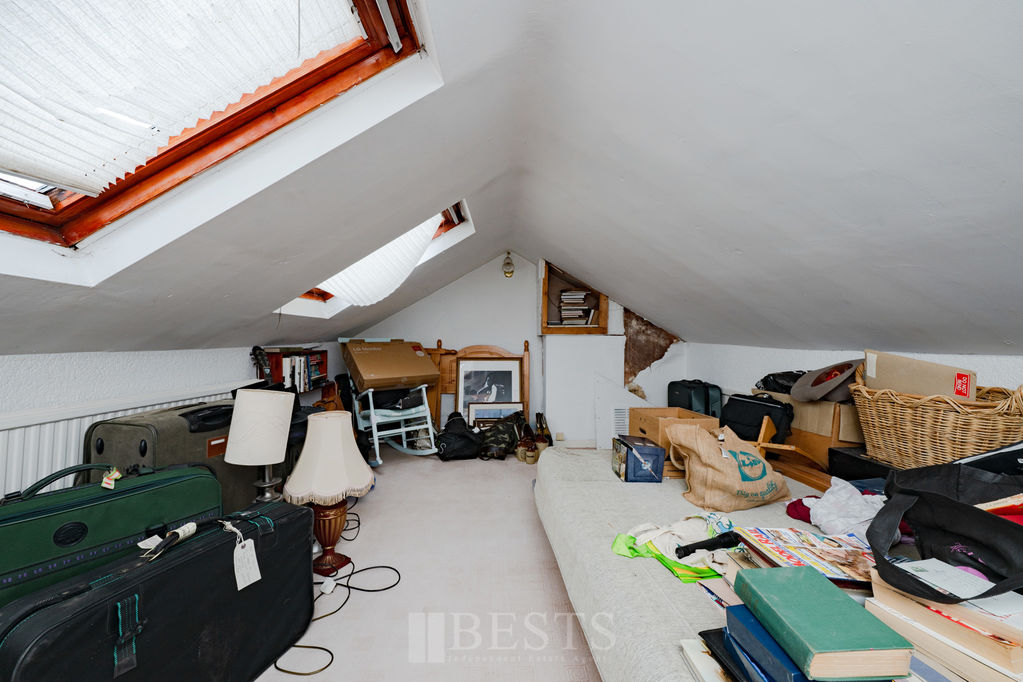
- Converted loft accessed via fixed staircase
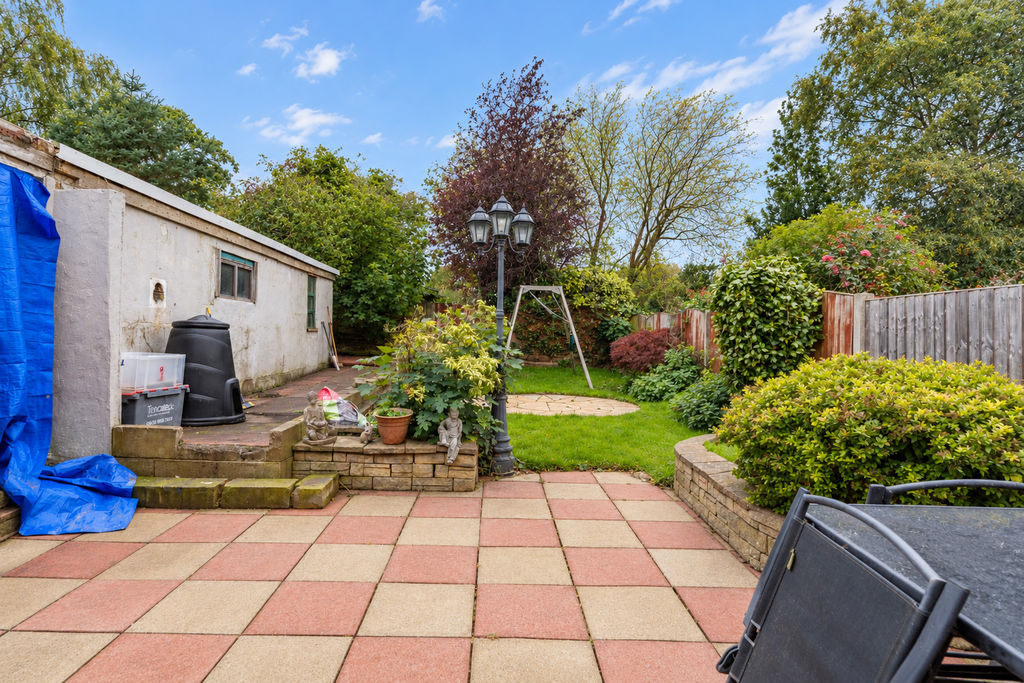
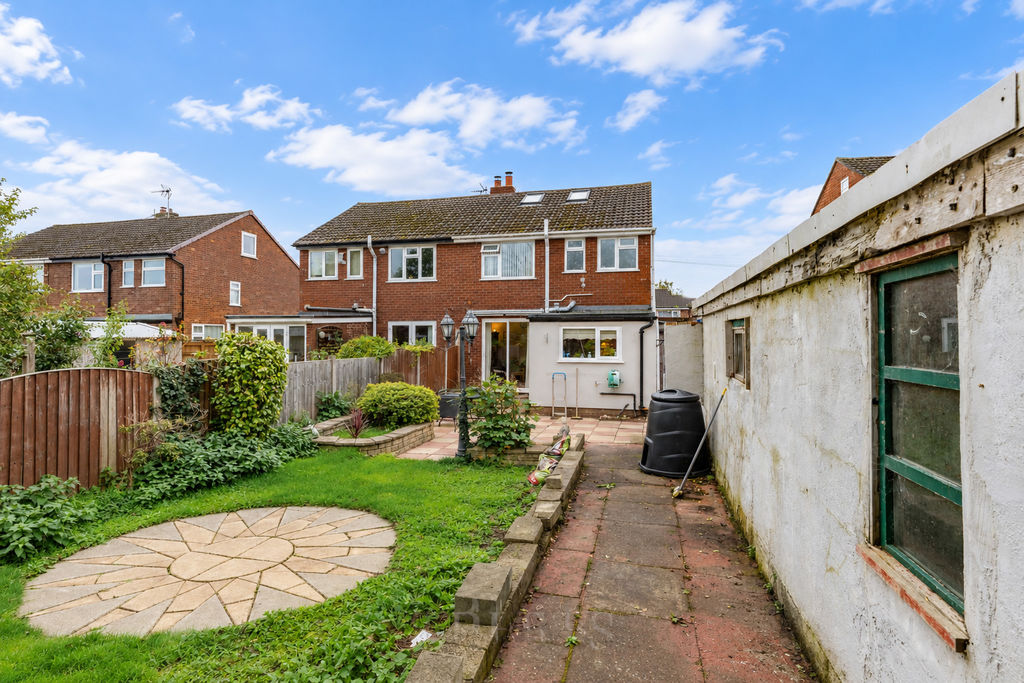
- Generous west facing rear garden, not directly overlooked
- EPC:TBC
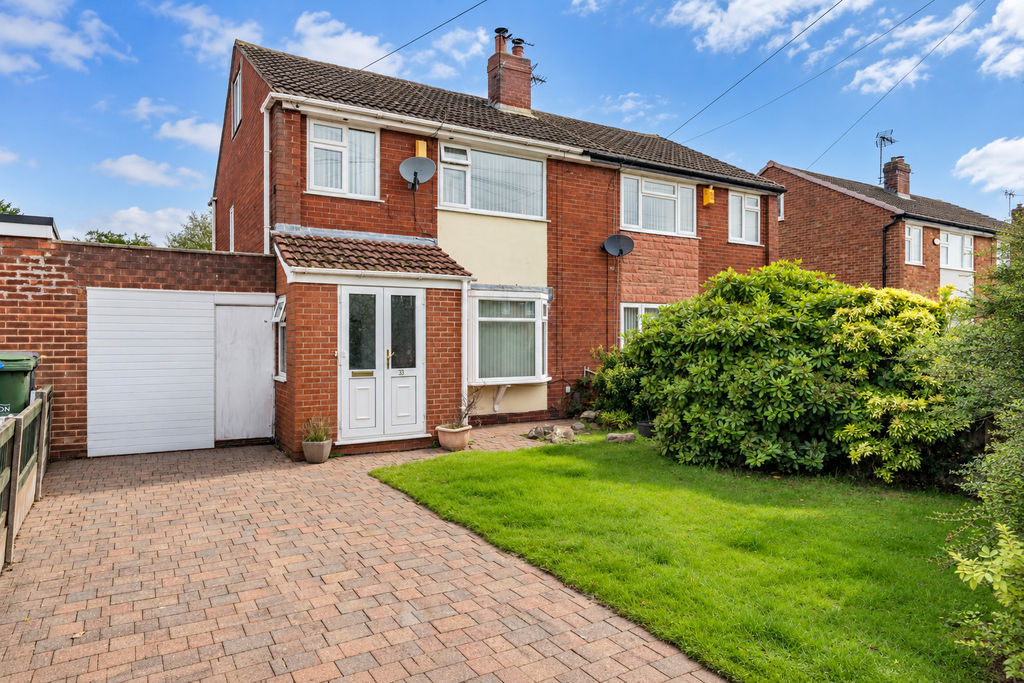
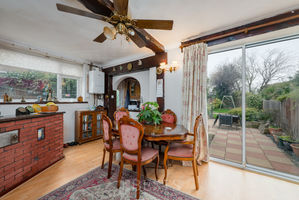
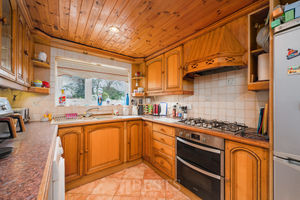
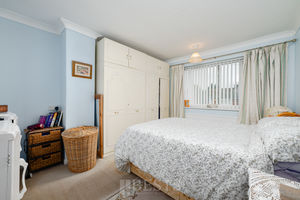
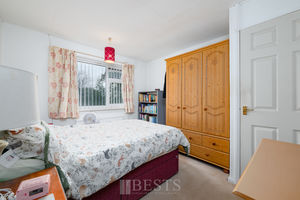
Standing within the historic and highly sought after Halton Village area of Runcorn, this extended three bedroom semi detached home offers generous proportions, a superb location and exciting potential for its next owners to modernise and create their ideal family home. Halton Village is one of Runcorn's most established and desirable residential areas, retaining a charming village atmosphere whilst enjoying excellent convenience. With local schooling, two popular traditional pubs and a wealth of everyday amenities all close by, it is easy to appreciate the enduring appeal of this location. Having been occupied by the current owner for several decades, the property has been extended over the years to create a particularly spacious and versatile layout. The ground floor includes a bright and welcoming lounge, enhanced by a large picture window to the front, whilst to the rear is an impressive full width open plan dining room which flows into the extended kitchen, providing an excellent space for family living. At first floor level are two generous double bedrooms, a third single bedroom and a modern family bathroom fitted with a four piece suite. A further feature is the fixed staircase rising from the first floor landing into the converted loft, providing valuable additional space with a variety of potential uses. Externally, a block paved driveway provides off road parking and leads to an attached former garage, currently utilised as a useful storage area. The generous west facing rear garden is another standout feature, enjoying a private outlook without being directly overlooked from behind. A substantial brick built store also occupies the rear garden, offering considerable potential for those with the vision to make the most of this additional space. Whilst the property would benefit from some updating and personalisation, it offers an excellent opportunity to create a wonderful long term family home in one of Runcorn's most desirable locations.
Rooms
Entrance Porch
PVC double glazed French doors open to entrance porch, PVC double glazed windows to side elevation, tiled floor, single power point, PVC double glazed door opens to hallway.
Entrance Hallway
Having one single power point, single panel radiator.
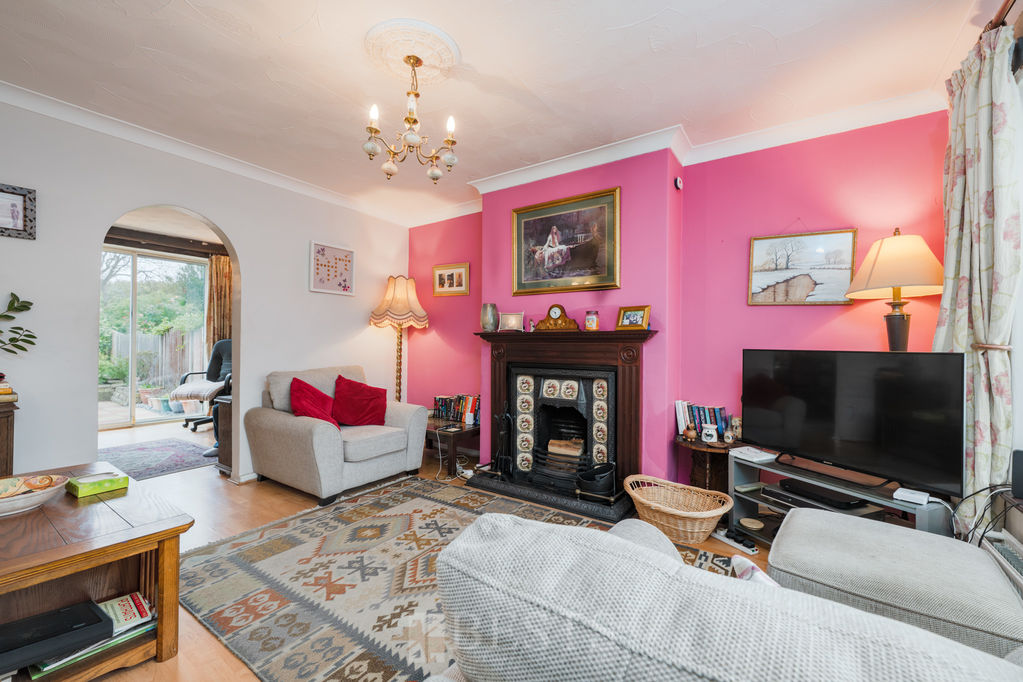
Lounge
13' 9'' x 14' 9'' maximum(4.19m x 4.49m)
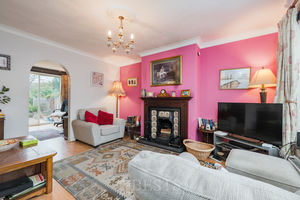
Having PVC double glazed bay window to front elevation, wood effect laminate flooring, double panel radiator, period style open fire standing on decorative hearth and back, coved ceiling, fitted wall lights, three single power points.
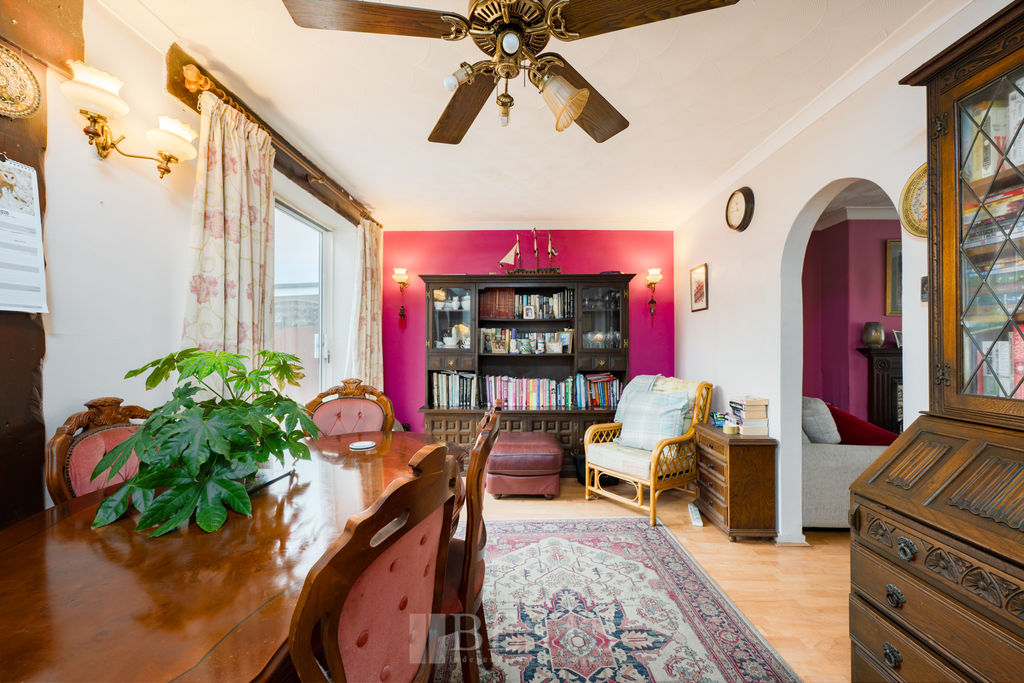
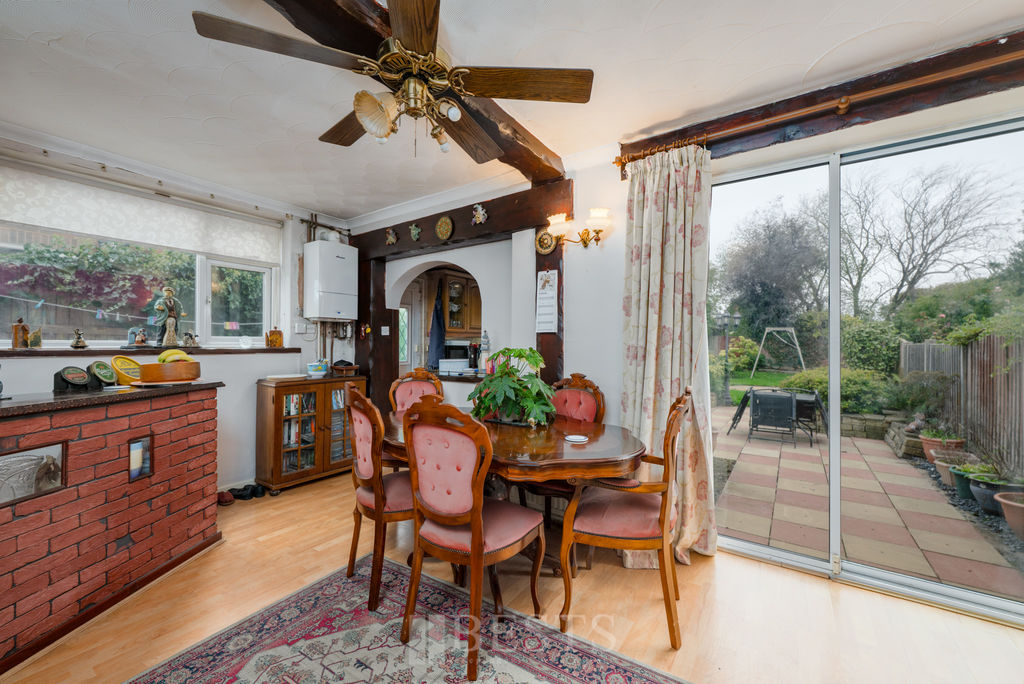
Dining Room
17' 7'' x 9' 10'' (5.36m x 2.99m)
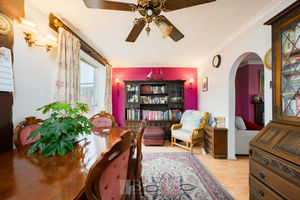
Having wood effect laminate flooring, coved ceiling, double glazed sliding patio doors to rear elevation, PVC double glazed window to side elevation, double panel radiator, wall mounted combination gas central heating boiler, built in under stairs storage cupboard, two double, one single power points.
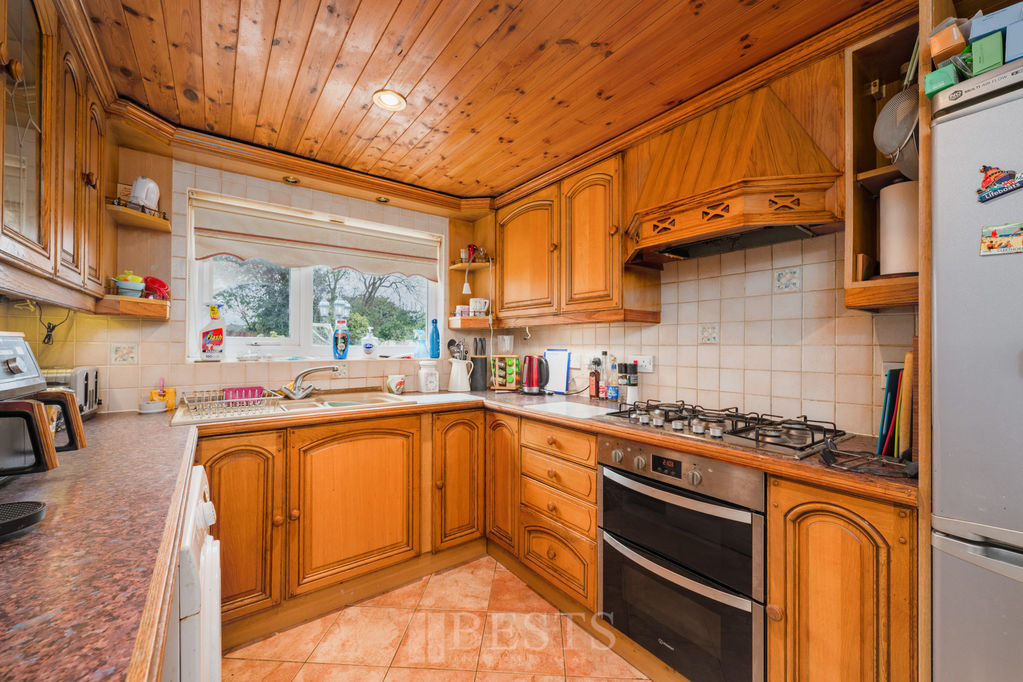
Kitchen
9' 7'' x 8' 0'' (2.92m x 2.44m)
Having a range of fitted base and wall units with one and a half bowl single drainer sink with mixer tap over, five burner gas hob with electric double oven beneath and filter hood above, splash back tiling, three double, one single power points, PVC double glazed window to rear elevation, PVC double glazed entrance door to sider elevation, tiled floor, under counter lighting, plumbing and drainage for automatic washing machine.
First Floor Landing
Stairs from entrance hall to first floor landing, PVC double glazed window to side elevation, access to useful loft room.
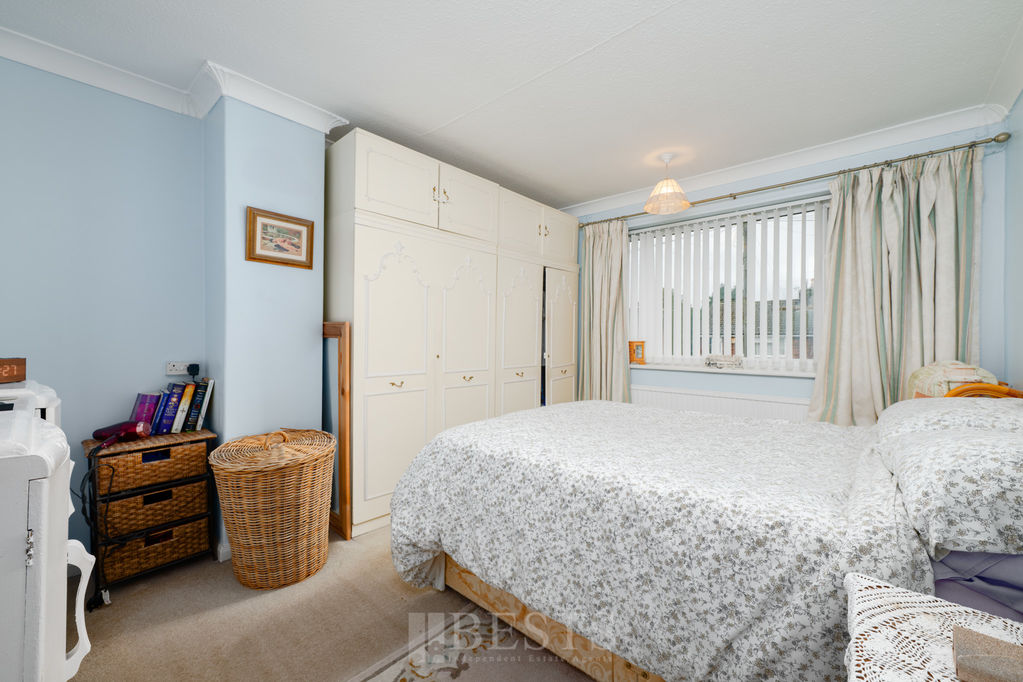
Bedroom One Front
12' 7'' x 10' 6'' (3.83m x 3.20m)
Having PVC double glazed window to front elevation, single panel radiator, coved ceiling, one single, one double power points.
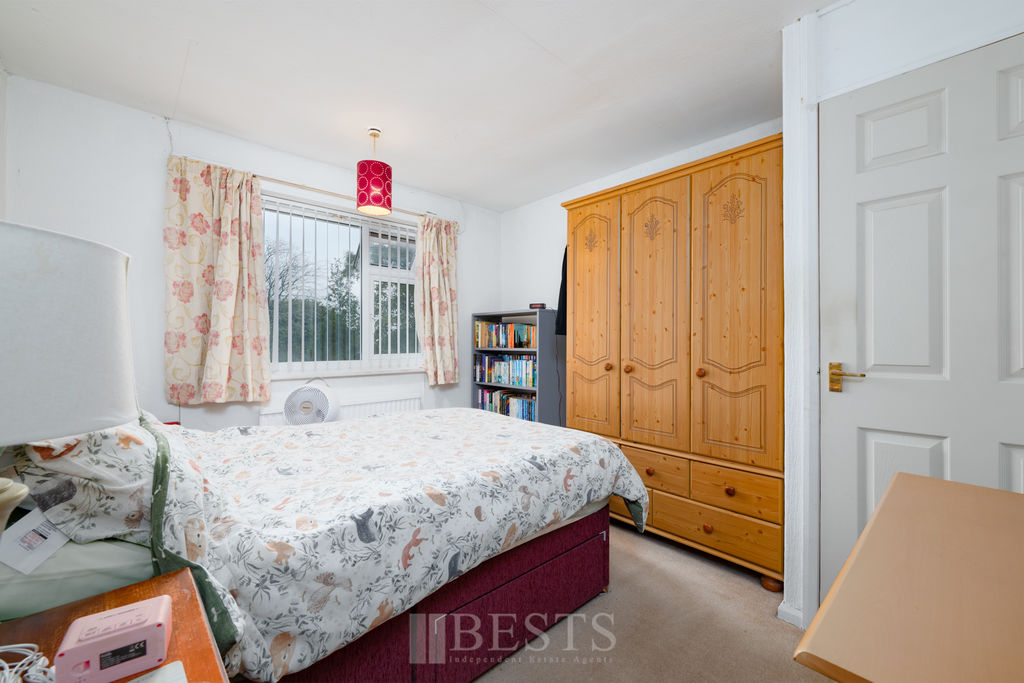
Bedroom Two Rear
11' 3'' x 10' 0'' (3.43m x 3.05m)
Having PVC double glazed window to rear elevation, single panel radiator, built in storage cupboard, two single power points.
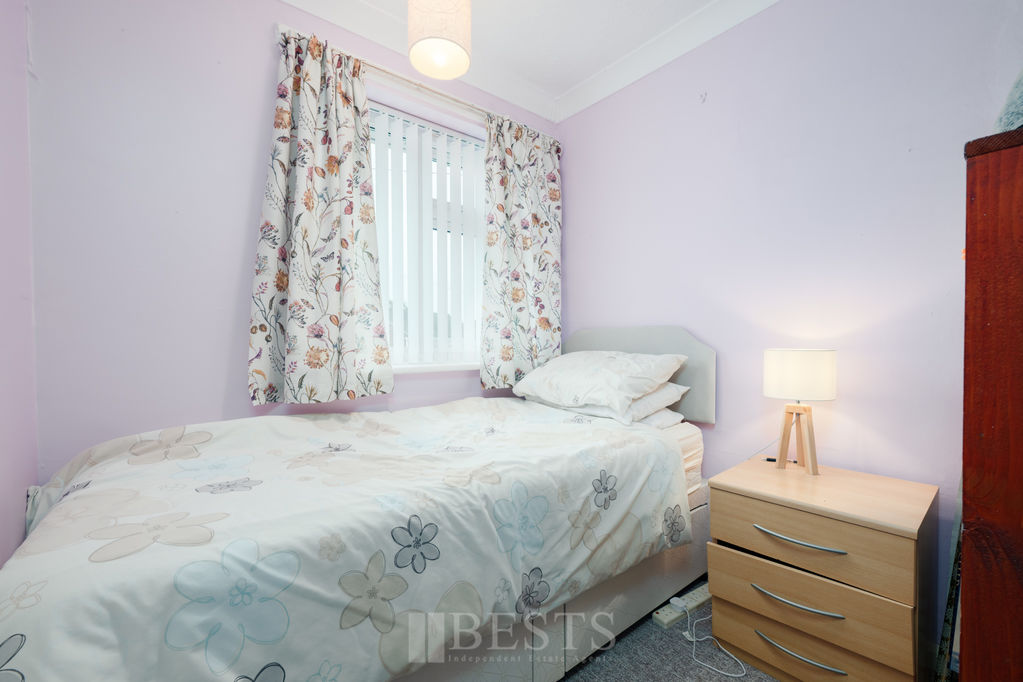
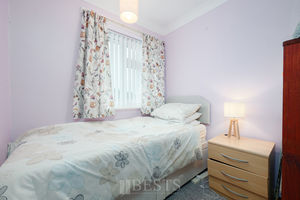
Bedroom Three Front
8' 4'' x 6' 9'' (2.54m x 2.06m)
Having PVC double glazed window to front elevation, single panel radiator, built in storage cupboard, one single power point.
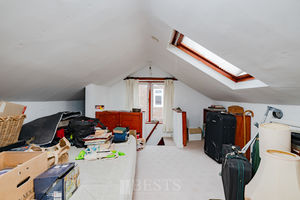
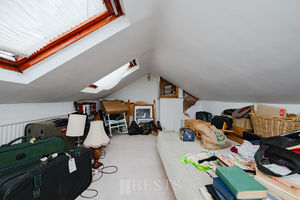
Useful Loft Room
17' 9'' x 10' 8'' (5.41m x 3.25m)
Having double glazed window to side elevation, two fitted Velux roof lights, built in eaves storage cupboards, double panel radiator, two double power points.
Externally
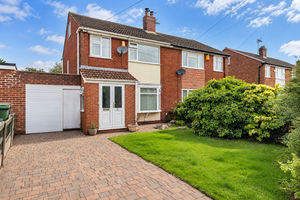
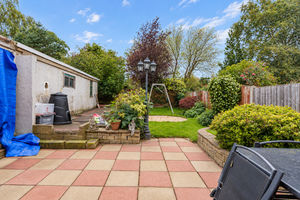
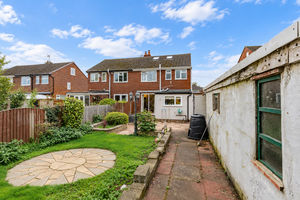
Property is approached through wrought iron gates opening to a block paved driveway providing off road parking and leading to a former garage currently used as storage, whilst a laid lawn with mature hedgerows also front the property. To the rear of the property there is a larger than average fully enclosed garden with extensive paved patio areas and laid lawn, there is also a great size brick built store which offers great potential, all of which is not directly overlooked and enjoys a west facing aspect.
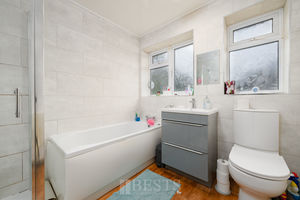
Family Bathroom
A fully tiled four with four piece suit comprising of a WC, wash hand basin with vanity storage beneath, panelled bath and fully tiled walk in shower enclosure, two PVC double glazed windows to rear elevation, wood effect flooring.
Location
Gallery Click to Enlarge


Runcorn WA7 2BJ



Useful Links
Head Office
Bests Estate Agents
62 High Street, Runcorn
Cheshire, WA7 1AW
Contact Us
01928 576368
terry@bests.co.uk
Areas We Cover
- Runcorn
- Northwich
- Frodsham
- Widnes
© Bests. All rights reserved. | Cookie Policy | Privacy Policy | Powered by Expert Agent Estate Agent Software | Estate agent websites from Expert Agent