
Norman Road, Runcorn
Offers in Excess of £210,000
Norman Road, Runcorn
-
Photo 1
-
Photo 6
-
Photo 8
-
Photo 7
-
Photo 5
-
Photo 9
-
Photo 10
-
Photo 11
-
Photo 12
-
Photo 4
-
Photo 3
-
Photo 2
Click to Enlarge

Please enter your starting address in the form input below. Please refresh the page if trying an alernate address.
- Established Area
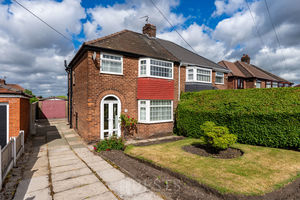
- Mature Bay Fronted Home
- Chain Free
- Detached Garage
- Close to Schooling For All Ages
- Huge Potential
- Close to Runcorn Railway Station
- EPC:D(62)
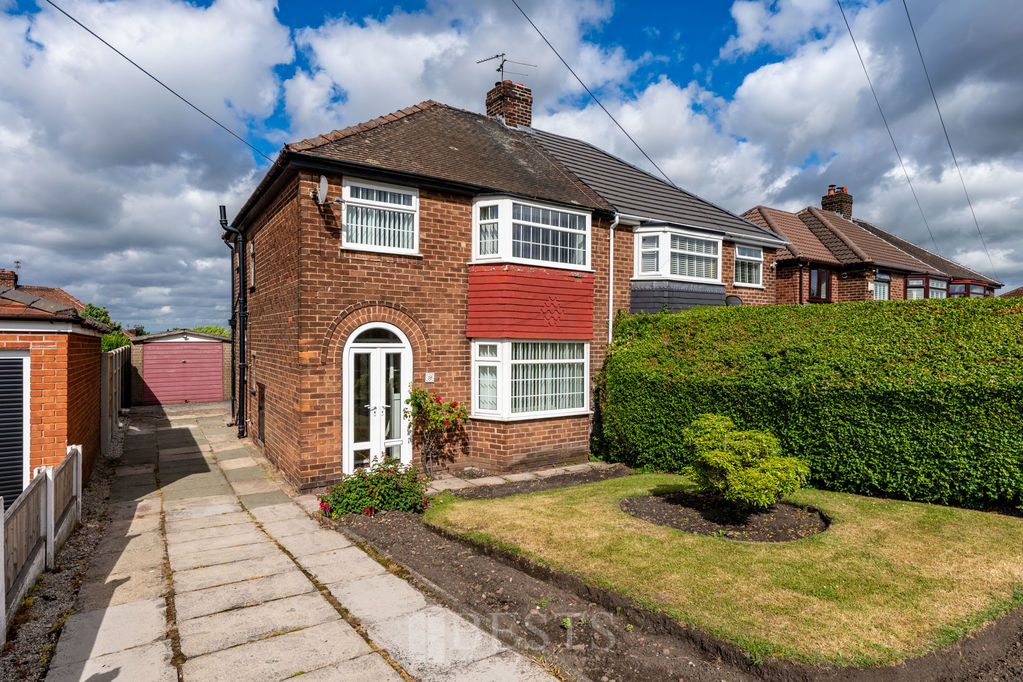
CHAIN FREE - POPULAR AREA - MATURE BAY FRONTED HOME WITH DETACHED GARAGE Standing within one of Runcorn's long established residential locations, this mature three bedroom bay fronted semi detached home represents an excellent opportunity for buyers looking to purchase a well proportioned home with the chance to add their own style and value over time. Offered for sale with the benefit of no onward chain, the property has been well cared for throughout its ownership and provides generous accommodation which now offers exciting potential for updating to suit modern tastes. Norman Road continues to prove a popular choice for a wide range of buyers thanks to its convenience. Well regarded primary and secondary schooling are all within easy walking distance, whilst Runcorn Railway Station is also close by, making the property well placed for commuters and those who travel regularly. Externally, the property is complemented by gardens to the front and rear together with a detached garage, adding further practicality to an already appealing home. Properties of this style continue to be highly sought after, particularly those offering such excellent potential within an established and convenient location. Whether you're looking for your next family home or a property you can truly make your own, this is an opportunity not to be overlooked. EPC: D(62)
Rooms
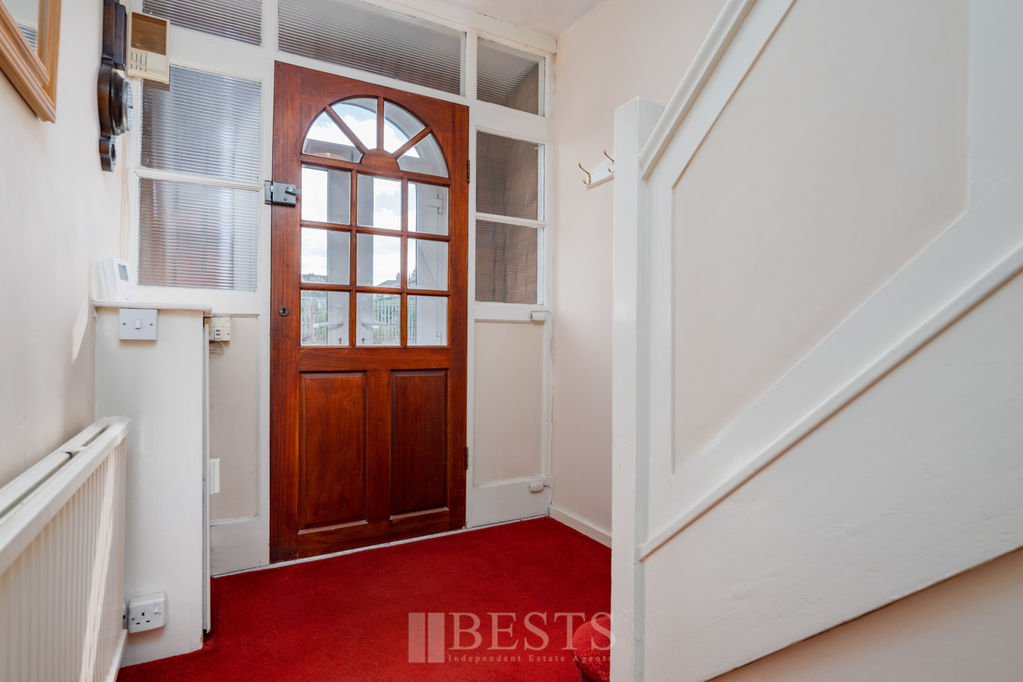
Entrance Hallway
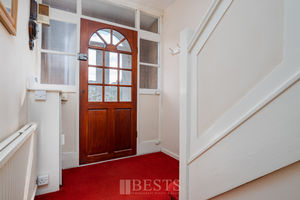
PVC double glazed doors open to storm porch, glazed panel door opens to entrance hallway, double panel radiator, meter and services cupboard, one single power point.
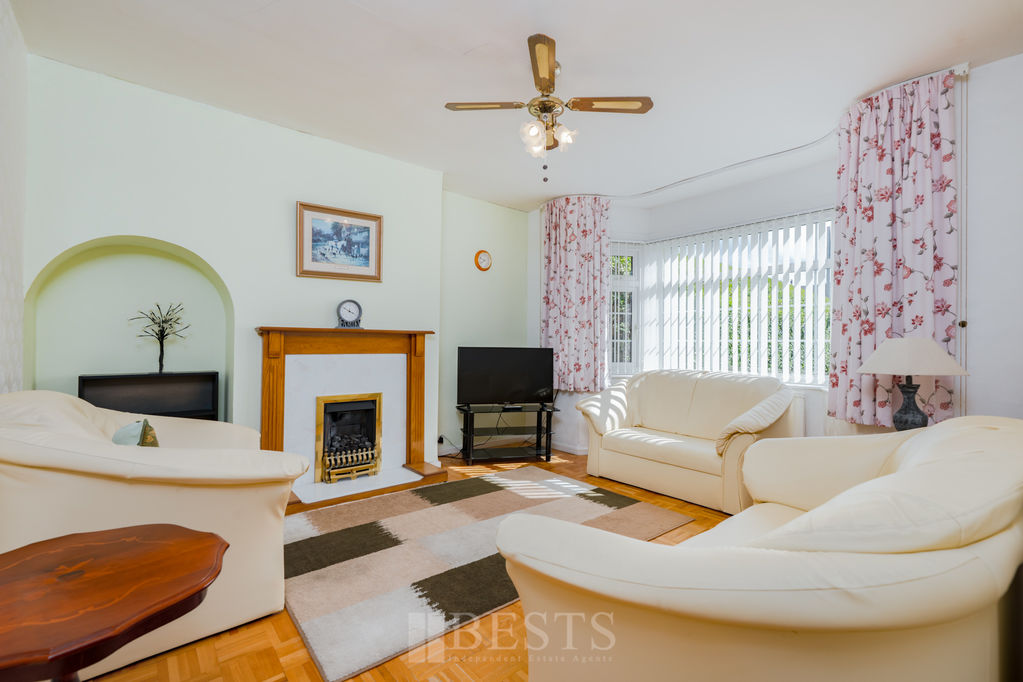
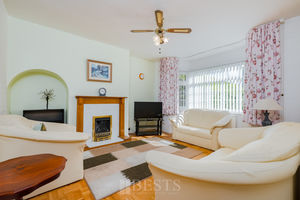
Lounge
11' 10'' x 13' 9'' into bay window (3.60m x 4.19m)
PVC double glazed bay window to front elevation, double panel radiator, real wood flooring, living flame coal effect gas fire standing on decorative hearth and back, three double power points.
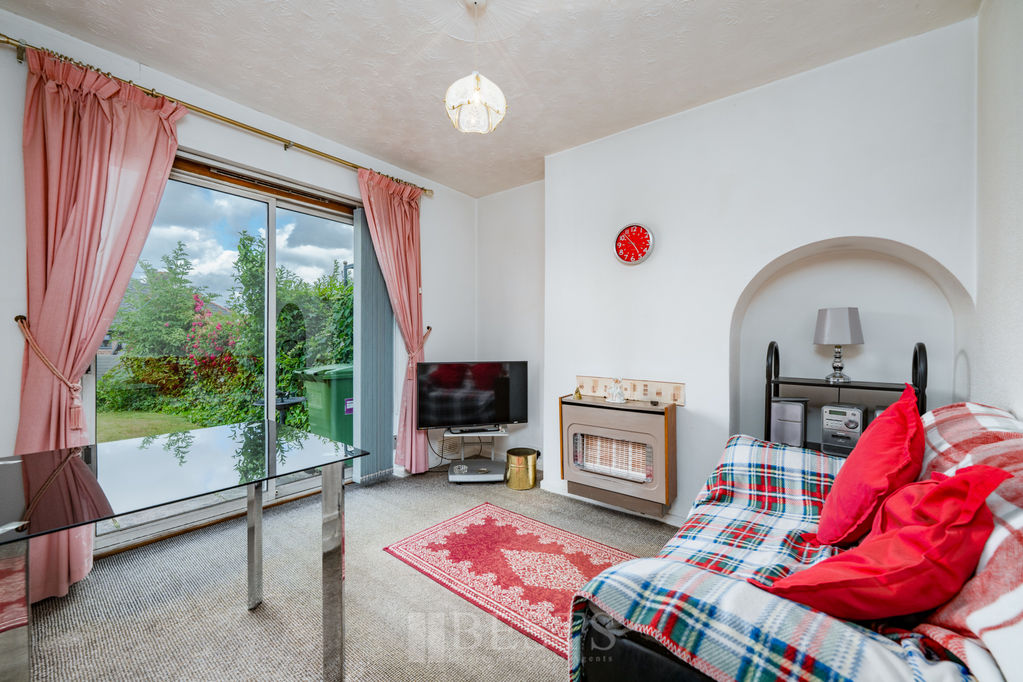
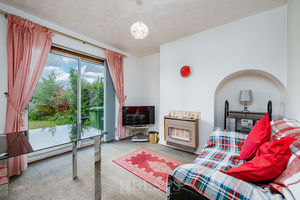
Dining Room
10' 3'' x 9' 10'' (3.12m x 2.99m)
Having double glazed sliding patio doors to rear elevation, double panel radiator, four bar radiant gas fire, two double, one single power points.
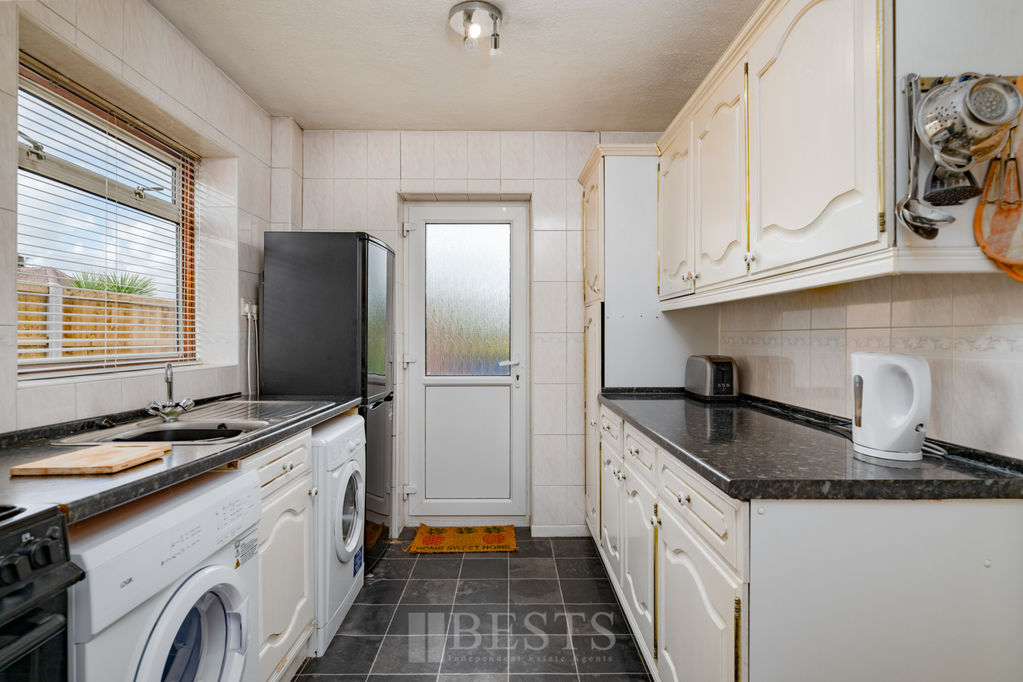
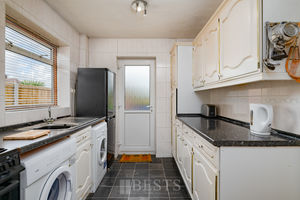
Kitchen
10' 2'' x 7' 9'' (3.10m x 2.36m)
Having a range of fitted base and wall units comprising single drainer stainless steel sink with mixer tap over, gas cooker point, plumbing and drainage for automatic washing machine, fully tiled walls, two double glazed windows to side elevation, PVC double glazed entrance door to rear elevation, four double power points.
First Floor Landing
Stairs from entrance hall to first floor landing, double glazed window to side elevation, access to loft.
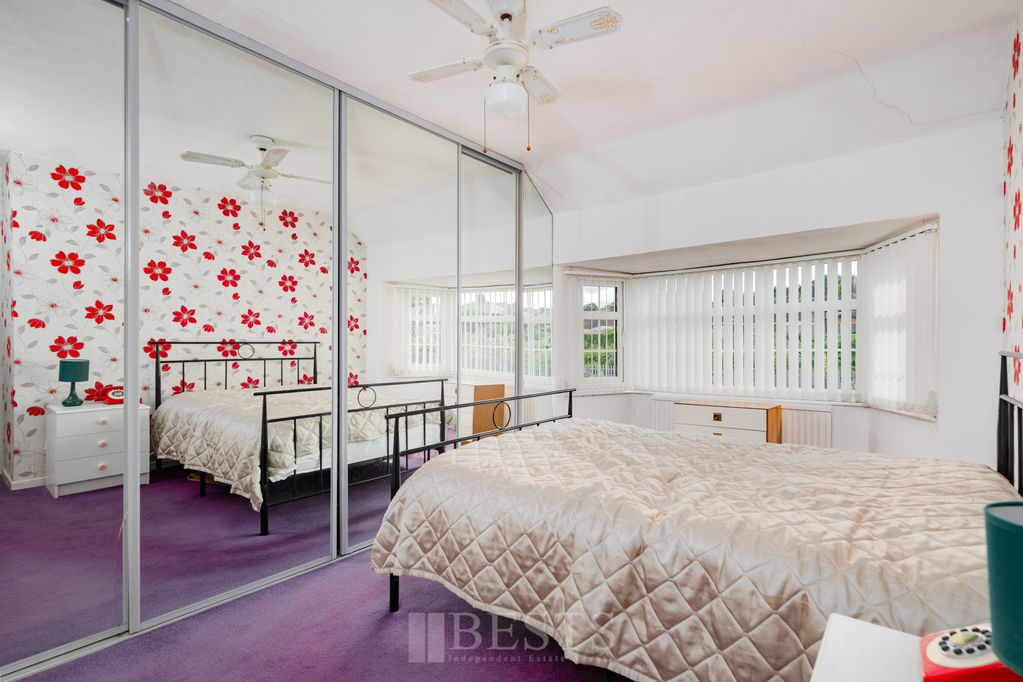
Bedroom One Front
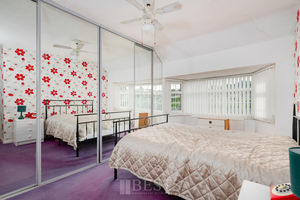
12' 5'' into fitted wardrobes x 14' 5'' into bay window (3.78m x 4.39m)
Having PVC double glazed bay window to front elevation, extensive fitted wardrobes with mirrored sliding fronts, double panel radiator, two double power points.
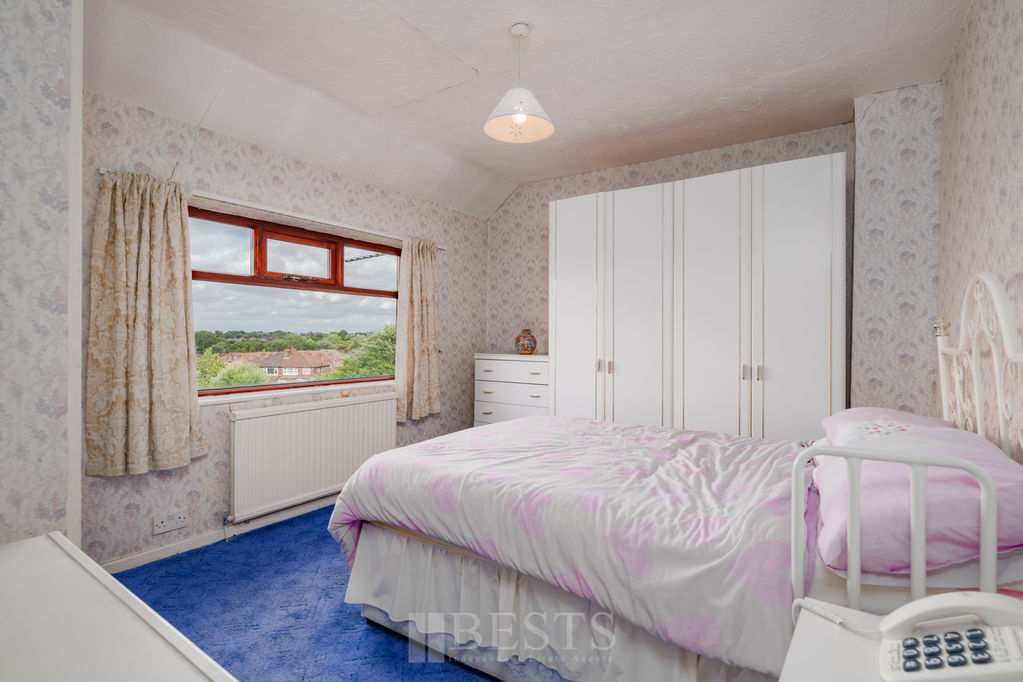
Bedroom Two Rear
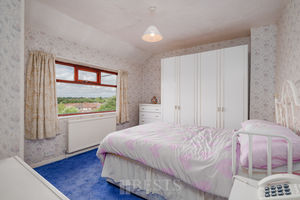
12' 5'' x 10' 4'' (3.78m x 3.15m)
Having double glazed window to rear elevation, double panel radiator, built in storage cupboard housing wall mounted combination gas central heating boiler, three double power points.
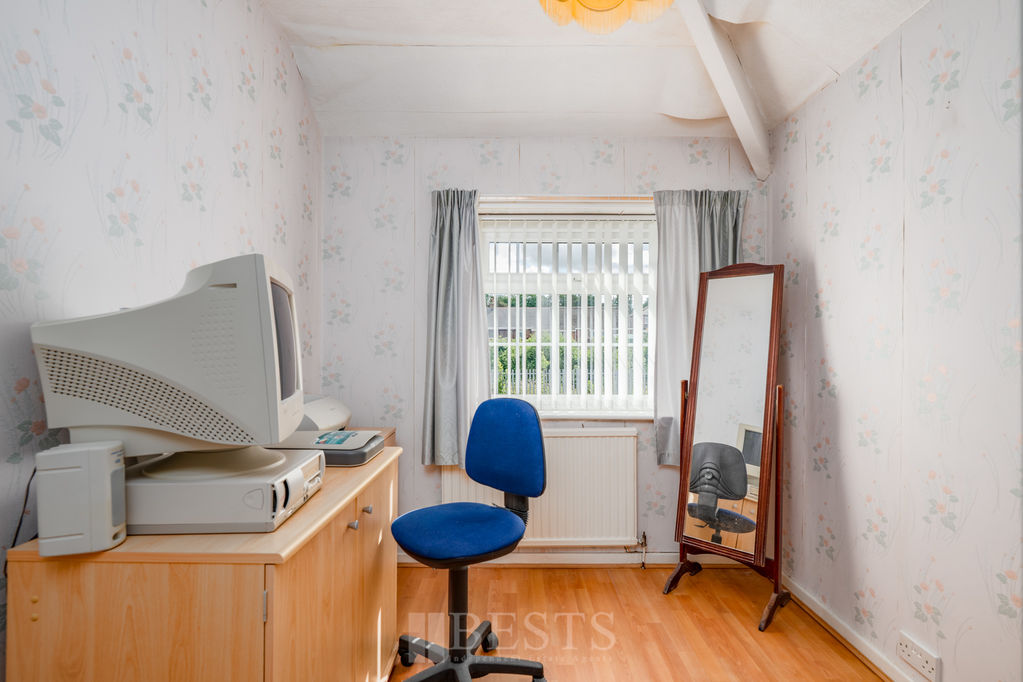
Bedroom Three Front
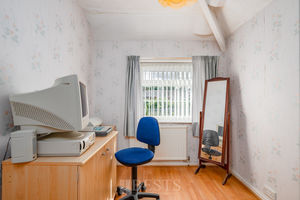
8' 10'' x 7' 4'' (2.69m x 2.23m)
PVC double glazed window to front elevation, single panel radiator, wood effect flooring, one double, one single power points.
Bathroom
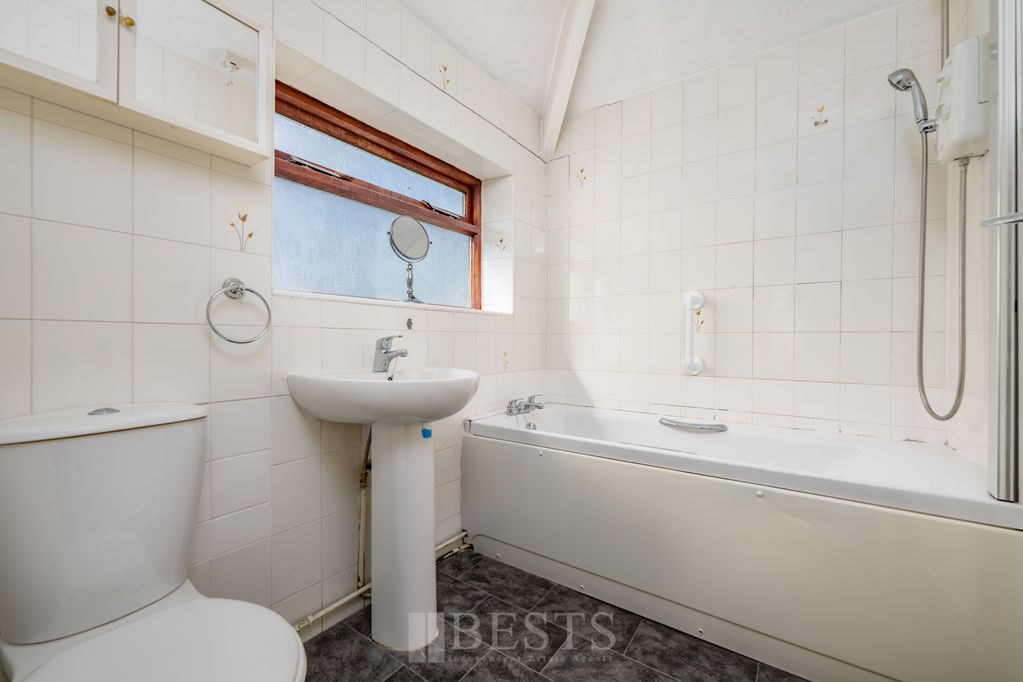
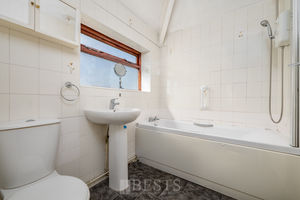
Having a white suite comprising of low level WC, pedestal wash hand basin with mixer tap over, panel bath with mixer tap and electric shower over, fully tiled walls, double glazed window to side elevation, single panel radiator.
Externally
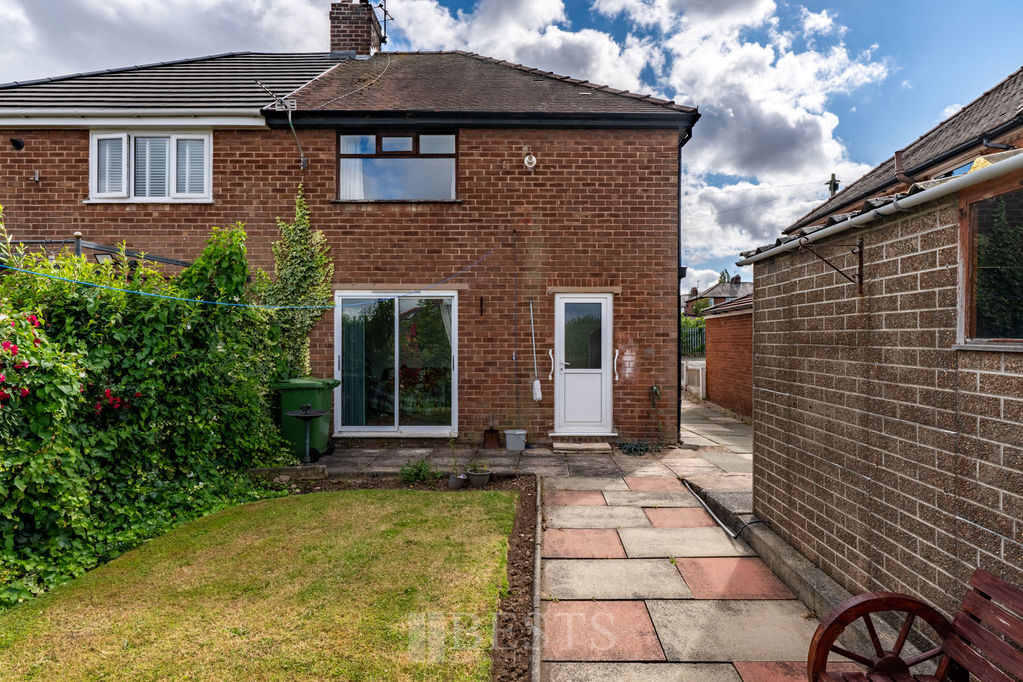
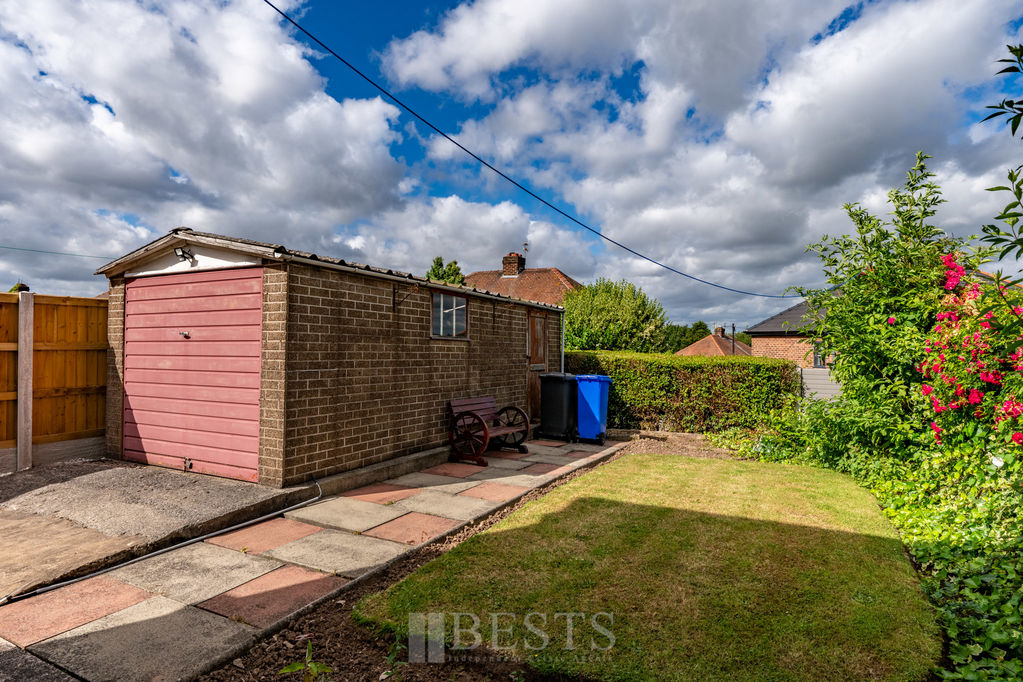
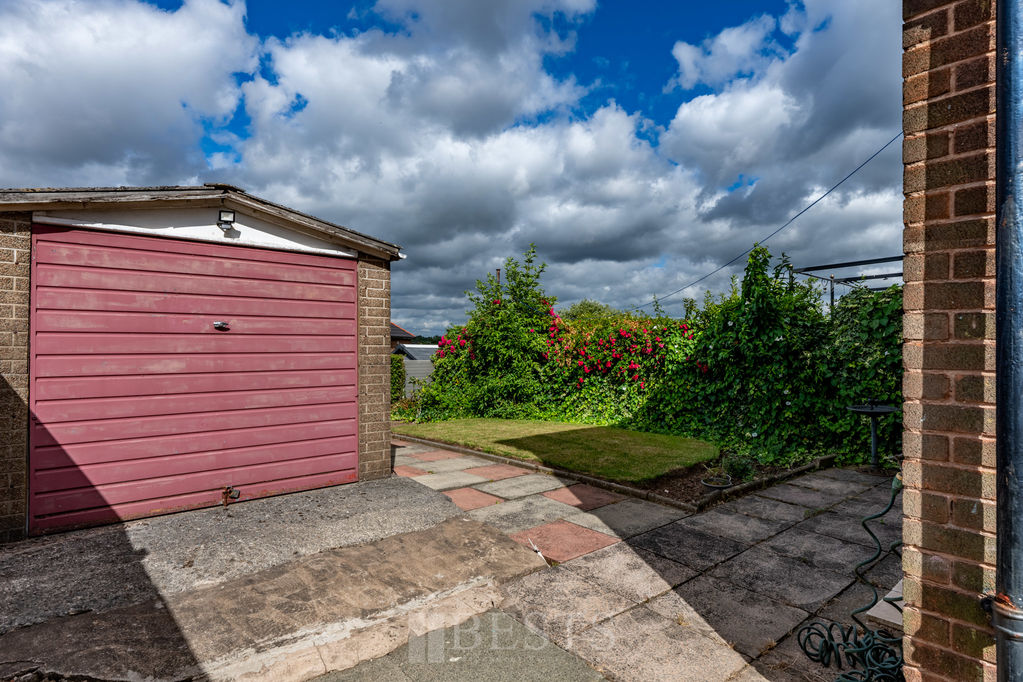
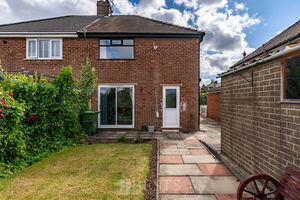
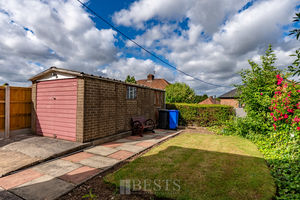
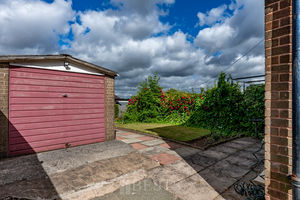
Property stands in a prime position along Norman Road being fronted by a paved driveway which leads down to the side and rear of the property and a laid lawn garden with mature perimeter hedgerow. Whilst, to the rear there is a reasonable sized enclosed garden with paved patio, laid lawn, mature planted borders and useful garage with metal up and over door with separate side access.
Lease Information
Lease Information Term: 999 years from 18 September 1958 Rent: £6 per year collected every two years (£12)
Location
Gallery Click to Enlarge


Runcorn WA7 5PQ



Useful Links
Head Office
Bests Estate Agents
62 High Street, Runcorn
Cheshire, WA7 1AW
Contact Us
01928 576368
terry@bests.co.uk
Areas We Cover
- Runcorn
- Northwich
- Frodsham
- Widnes
© Bests. All rights reserved. | Cookie Policy | Privacy Policy | Powered by Expert Agent Estate Agent Software | Estate agent websites from Expert Agent