
Riley Drive, Runcorn
£260,000
Riley Drive, Runcorn
-
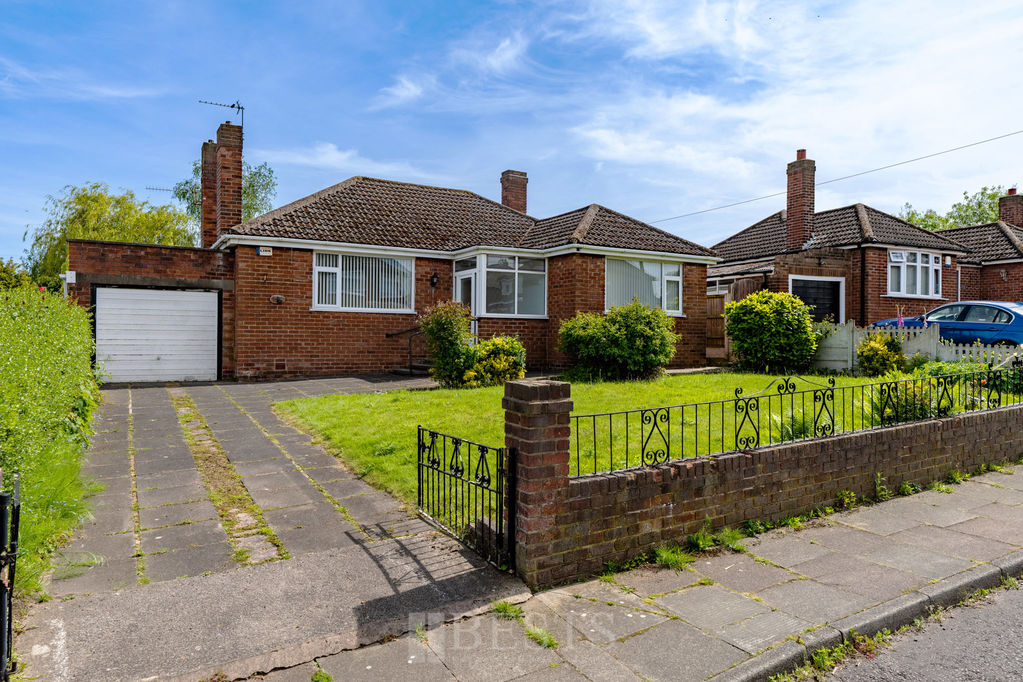
Front
-
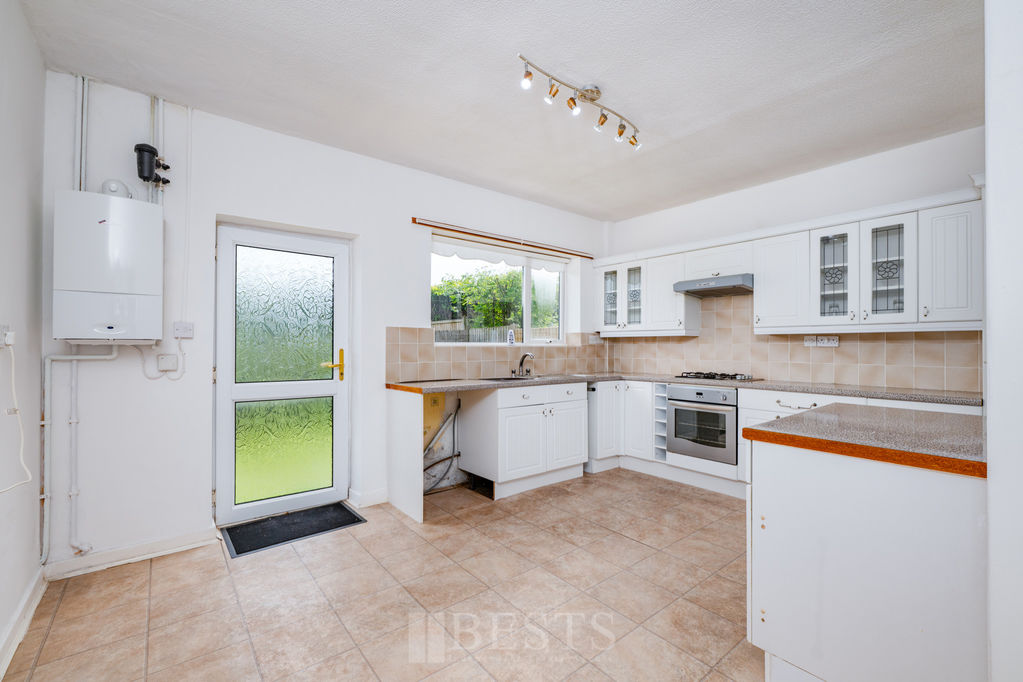
Kitchen
-
Photo 14
-
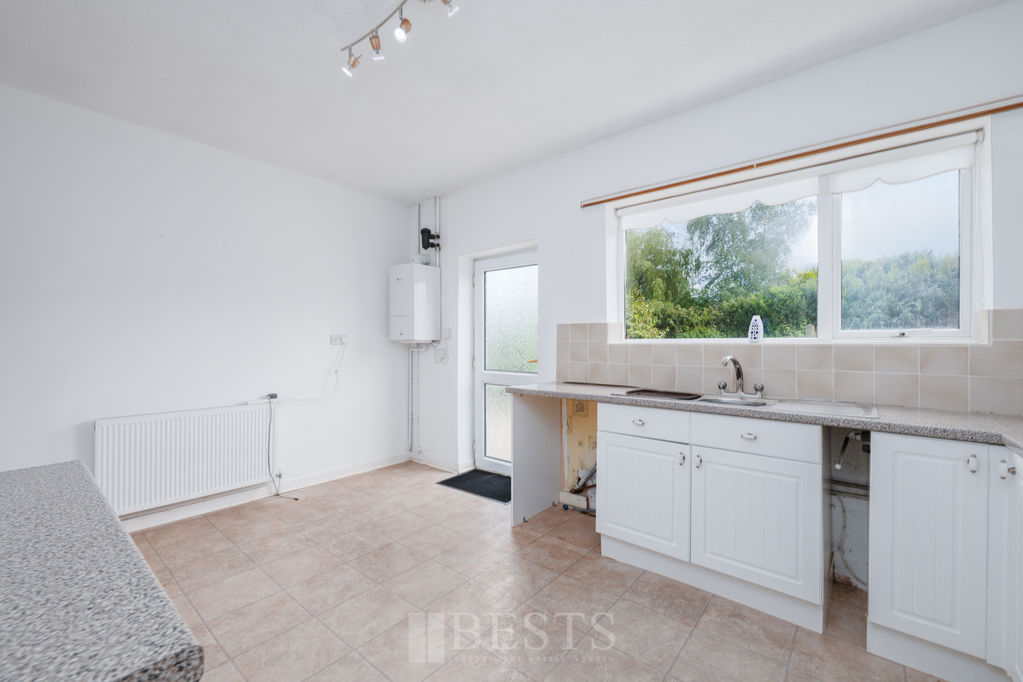
Kitchen
-
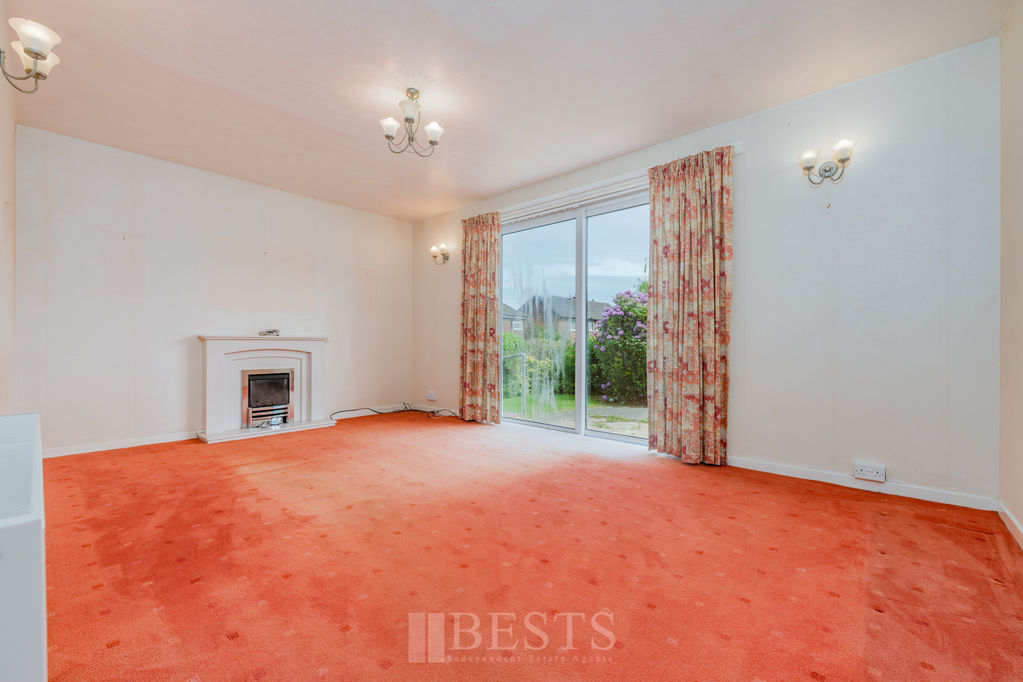
Lounge
-
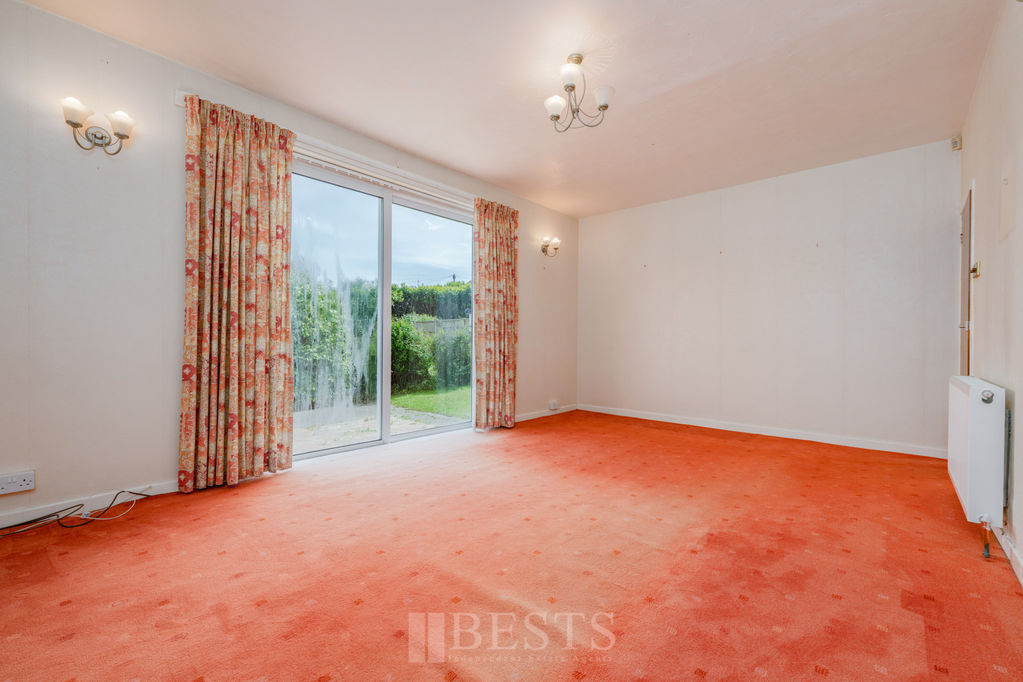
Lounge
-
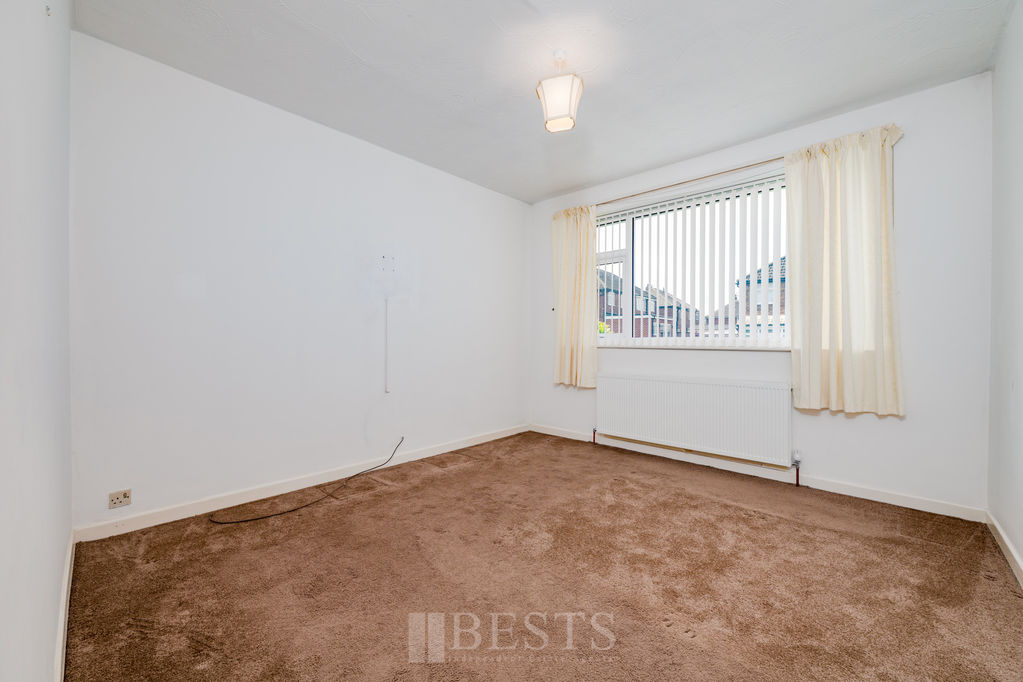
Bedroom One
-
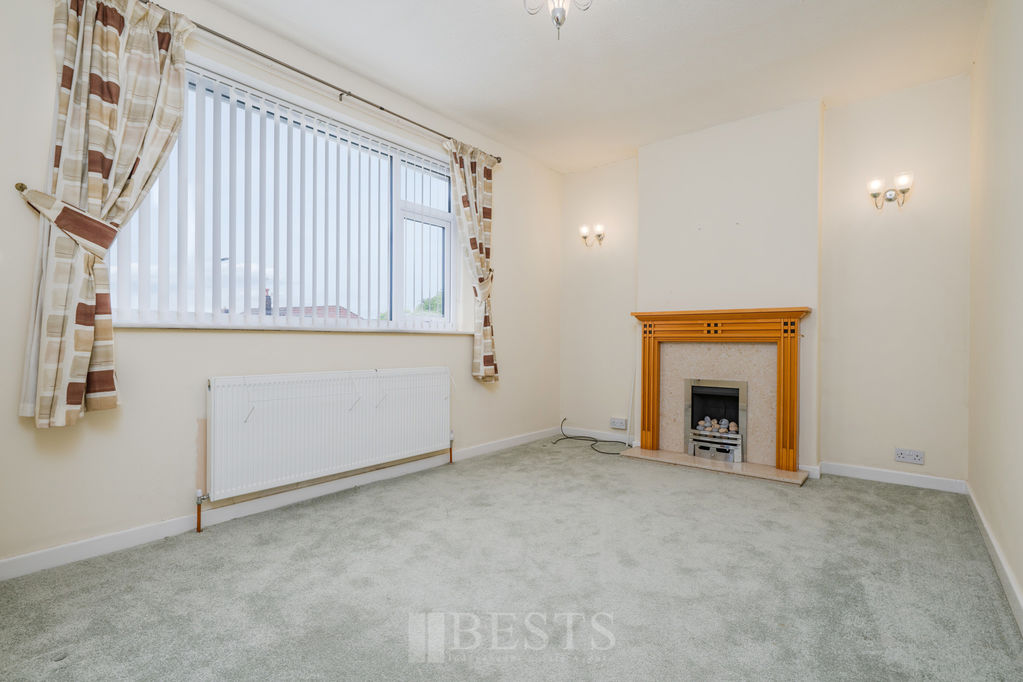
Bedroom Two
-
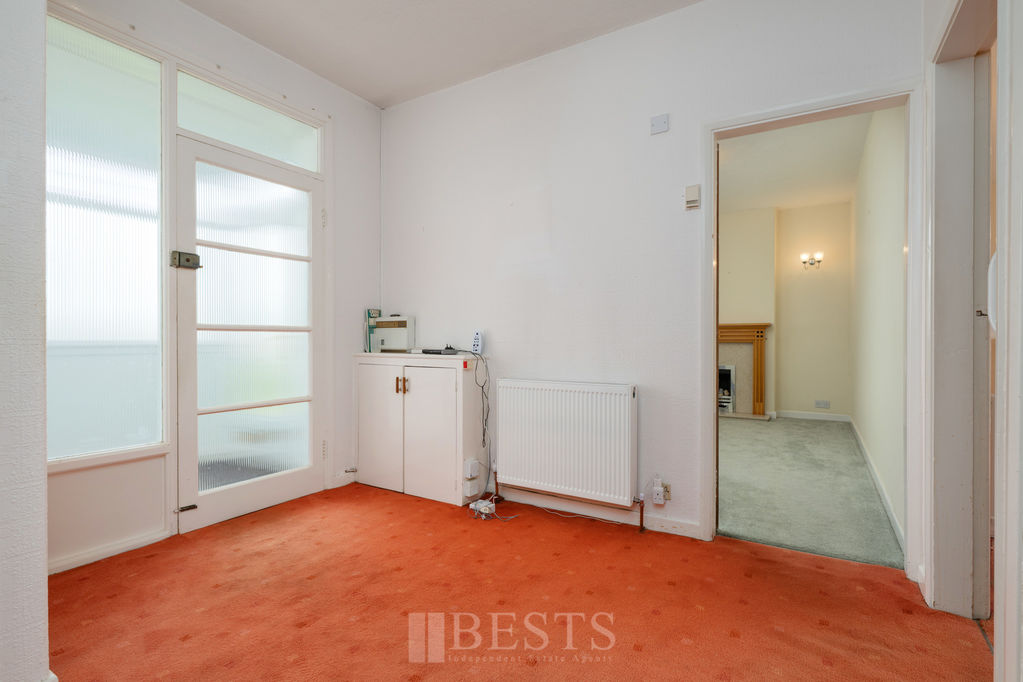
Entrance Hall
-
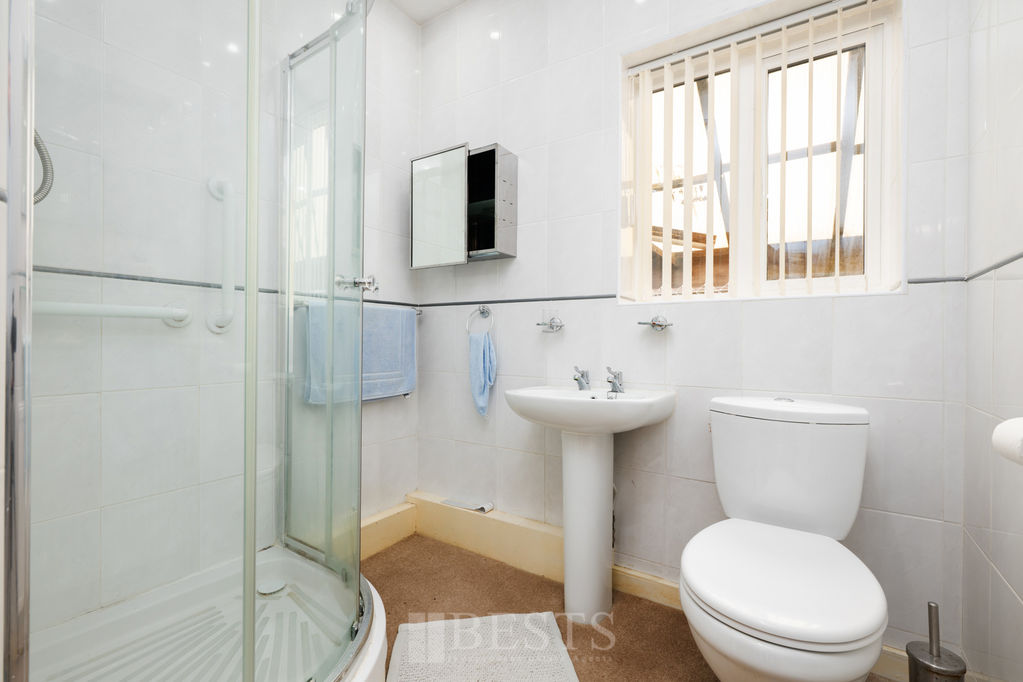
Shower Room
-
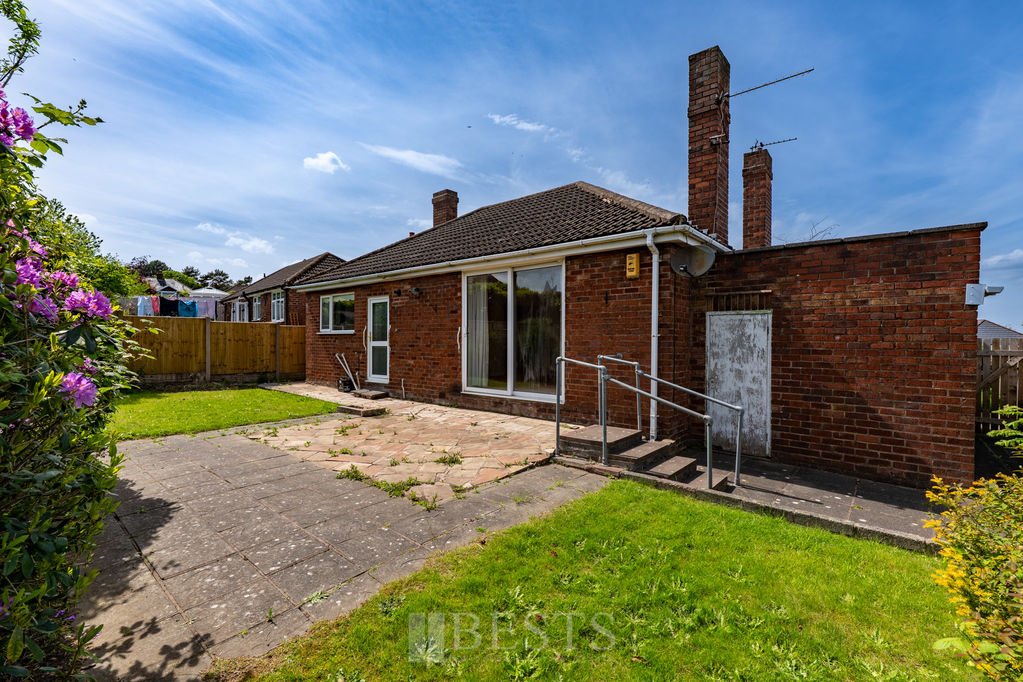
Rear Garden
-
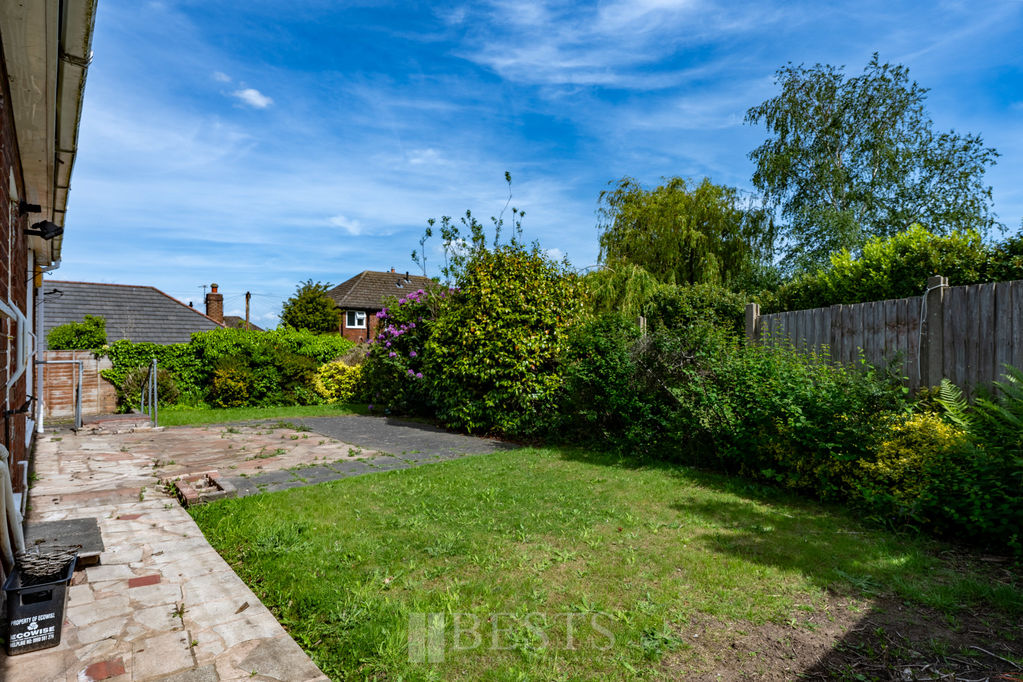
Rear Garden
-
Rear Garden
-
Front Aspect
Click to Enlarge

Please enter your starting address in the form input below. Please refresh the page if trying an alernate address.
- Rare Opportunity Within An Established Residential Location
- Walking Distance To Heath Park & Runcorn Railway Station
- Excellent Potential To Update & Modernise
- Attached Single Garage & Driveway Parking
- Bright & Spacious Living Accommodation Throughout
- Two Generous Double Bedrooms
- Quiet Cul De Sac Position
- Detached Mature Bungalow Within Highly Sought After Higher Runcorn Area
- EPC:TBC
*Chain Free - Detached Bungalow - Higher Runcorn Location - Quiet Cul De Sac Position - Garage & Driveway - Rare Opportunity* Rarely do detached bungalows within this highly sought after Higher Runcorn location come to the open market. Riley Drive is a mature two bedroom detached bungalow which offers superb proportions throughout, perfectly suited to downsizers or buyers seeking well proportioned single storey living within a quiet and established residential setting. Heath Park, Runcorn Railway Station and highly regarded schooling are all within walking distance, making this a location which continues to prove exceptionally popular. Internally, the accommodation is arranged around a large and welcoming central hallway which immediately highlights the excellent proportions this home has to offer. Viewers will find two generous double bedrooms, a bright and spacious lounge, kitchen dining room and shower room, with the overall layout offering excellent versatility and exciting potential for modernisation over time. Outside, a paved driveway provides off road parking and leads to an attached single garage whilst the rear garden is a manageable size with ample space to create a beautiful outdoor entertaining area. The property offers excellent potential for buyers wishing to update and create a long term home within one of Runcorn’s most established and desirable residential locations. Opportunities to acquire detached bungalows within this area are few and far between and for this reason we strongly recommend early viewing.
Rooms
Entrance Porch
PVC double glazed front door opens to entrance porch, tiled floor, PVC double glazed units, glazed panel internal front door opens to a welcoming hallway.
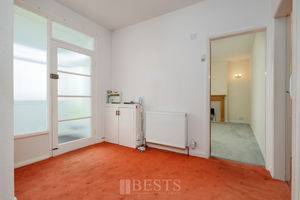
Entrance Hallway
A welcoming hallway having meters and services cupboard, double panel radiator, access to loft with pull down ladder.
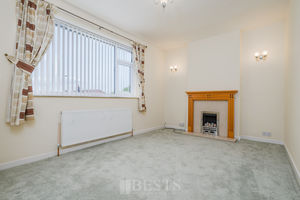
Lounge
18' 1'' x 11' 10'' (5.51m x 3.60m)
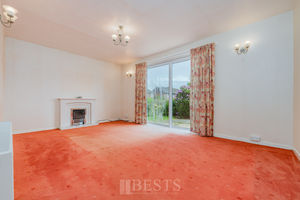
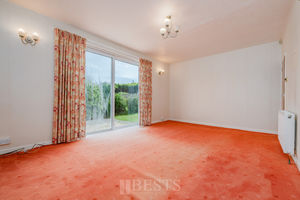
Having large PVC double glazed sliding patio doors to rear elevation, fitted wall lights, double panel radiator, living flame coal effect gas fire standing on decorative hearth and back, three double power points.
Kitchen/ Dining Room
14' 10'' x 11' 11'' (4.52m x 3.63m)
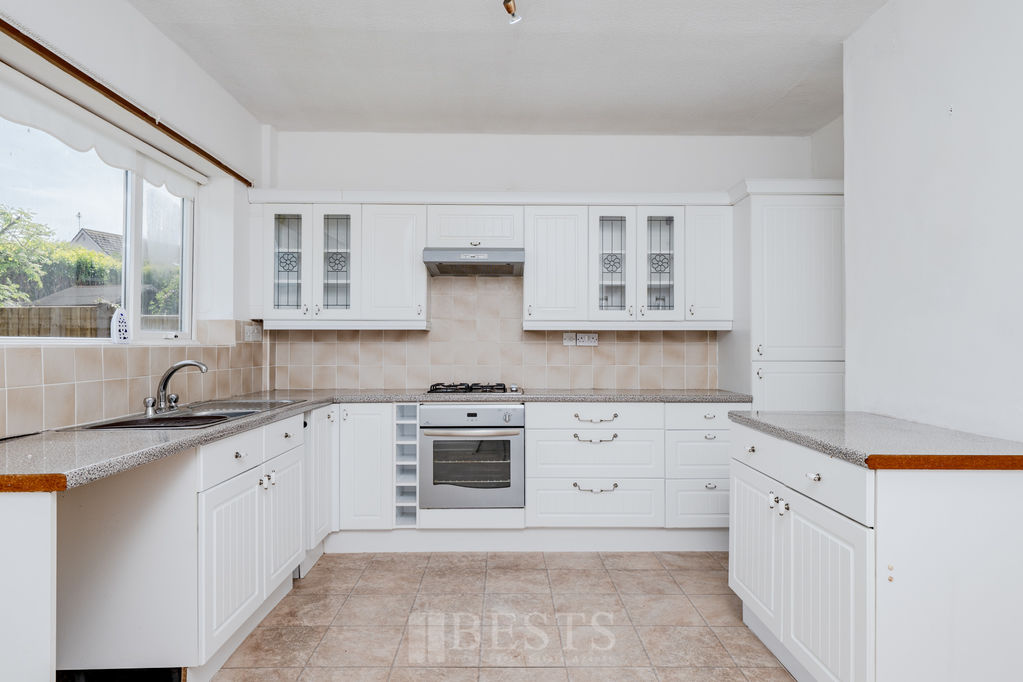
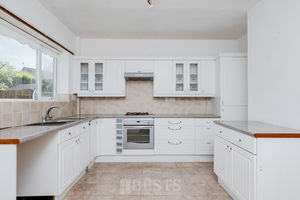
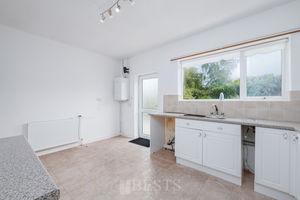
Having fitted base and wall units comprising twin bowl sinks with single side drainer and mixer tap over, inset four burner gas hob with electric oven beneath and filter hood above, plumbing and drainage for automatic washing machine, tile effect flooring, double panel radiator, PVC double glazed window and entrance door to rear elevation, wall mounted combination gas central heating boiler, three double, one single power points.
Bedroom One Front
14' 4'' x 9' 11'' (4.37m x 3.02m)
PVC double glazed window to front elevation, double panel radiator, fitted wall lights, two double power points, living flame coal effect gas fire with decorative hearth and back.
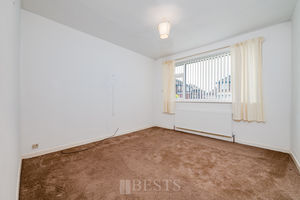
Bedroom Two Front
11' 11'' x 11' 4'' (3.63m x 3.45m)
PVC double glazed window to front elevation, double panel radiator, three single power points.
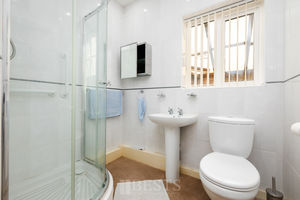
Shower Room
Having a white suite comprising of high level WC, pedestal wash hand basin, fully tiled corner walk in shower enclosure with wall mounted electric shower, PVC double glazed window to side elevation, double panel radiator, fully tiled walls, built in storage cupboard, fitted mini ceiling down lighters.
Externally
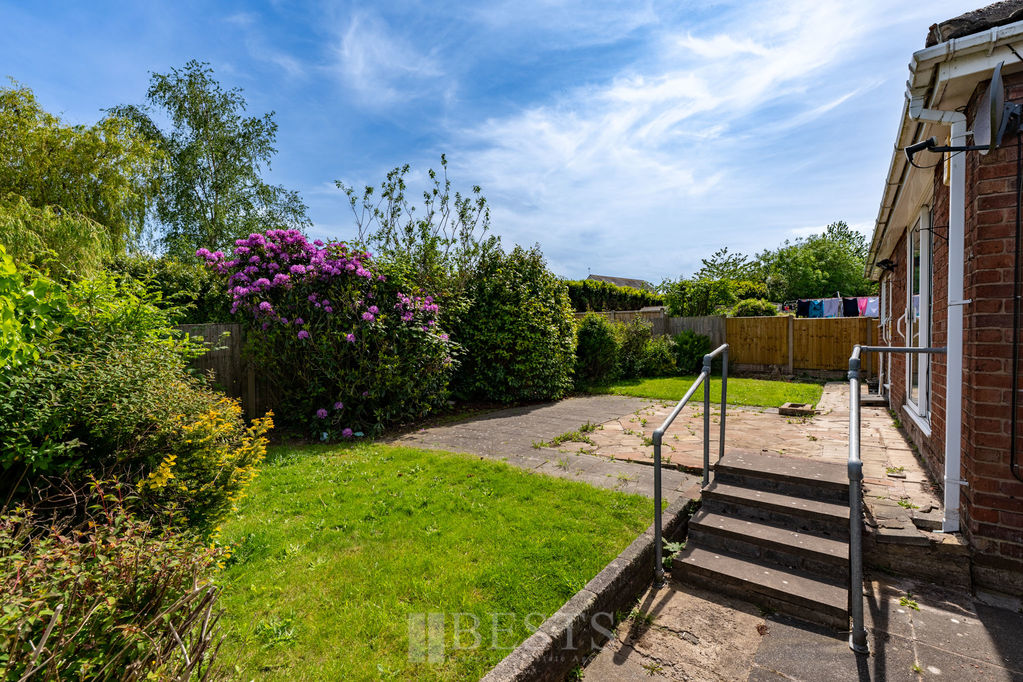
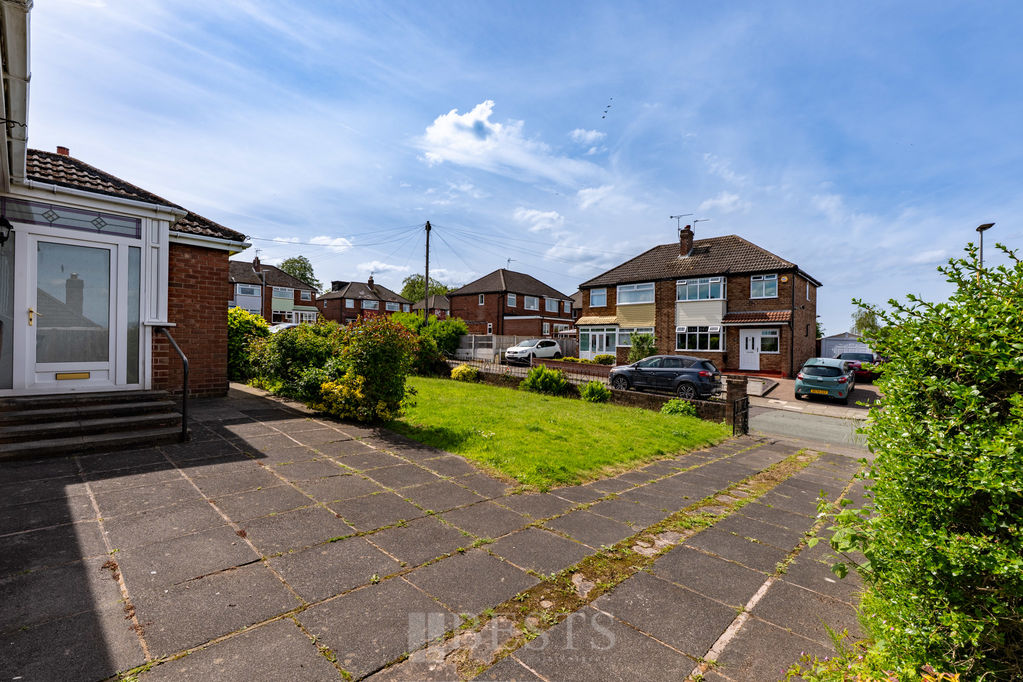
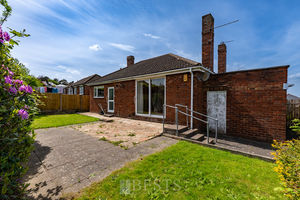
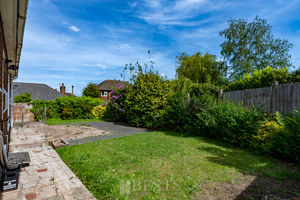
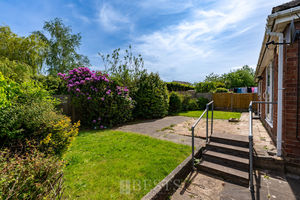
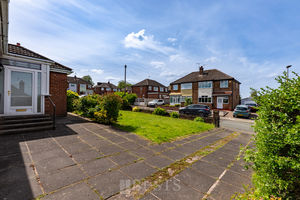
Property stands in a prominent position on Riley Drive, a small cul de sac located just off Oxford Road, being fronted by a great size lawned garden whilst the paved driveway provides off road parking and leads to a attached single garage with metal up and over door and separate rear access. Whilst, to the rear there is a reasonable sized garden with paved patio, laid lawns and mature perimeter shrubbery.
Location
Gallery Click to Enlarge


Runcorn WA7 4NZ



Useful Links
Head Office
Bests Estate Agents
62 High Street, Runcorn
Cheshire, WA7 1AW
Contact Us
01928 576368
terry@bests.co.uk
Areas We Cover
- Runcorn
- Northwich
- Frodsham
- Widnes
© Bests. All rights reserved. | Cookie Policy | Privacy Policy | Powered by Expert Agent Estate Agent Software | Estate agent websites from Expert Agent