
Balfour Street, Runcorn
£100,000
Balfour Street, Runcorn

-
Photo 2
-
Photo 3
-
Photo 4
-
Photo 8
-
Photo 6
-
Photo 7
-
Photo 1
-
Photo 8
Click to Enlarge

Please enter your starting address in the form input below. Please refresh the page if trying an alernate address.
- Leasehold Tenure
- Entrance Hallway
- First Floor Bathroom
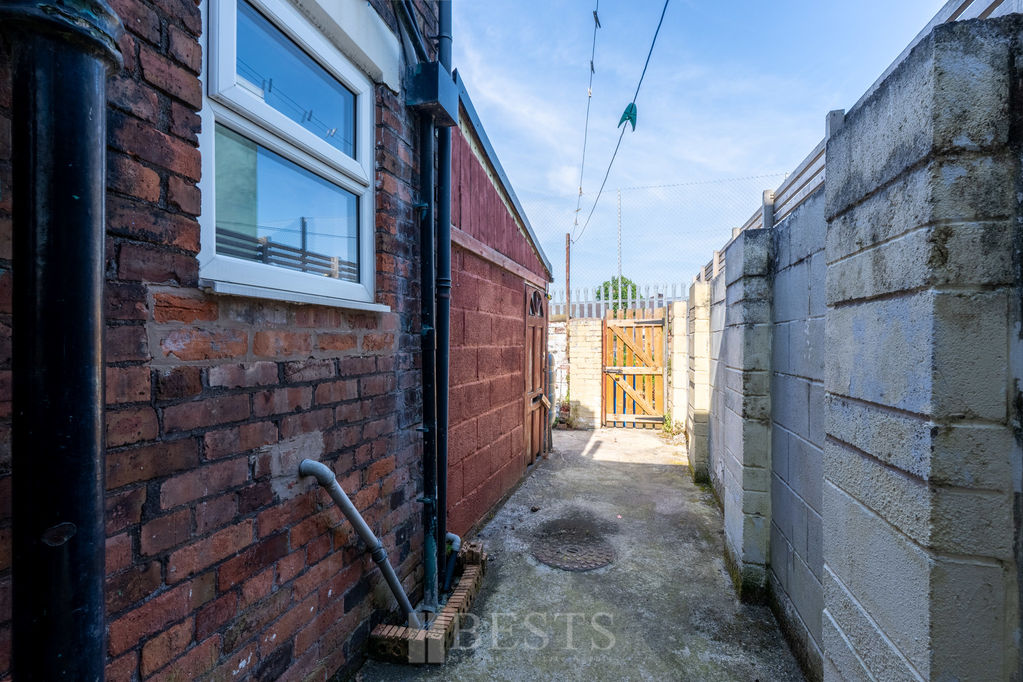
- Enclosed Rear Yard
- Chain Free
- Close To Runcorn Station
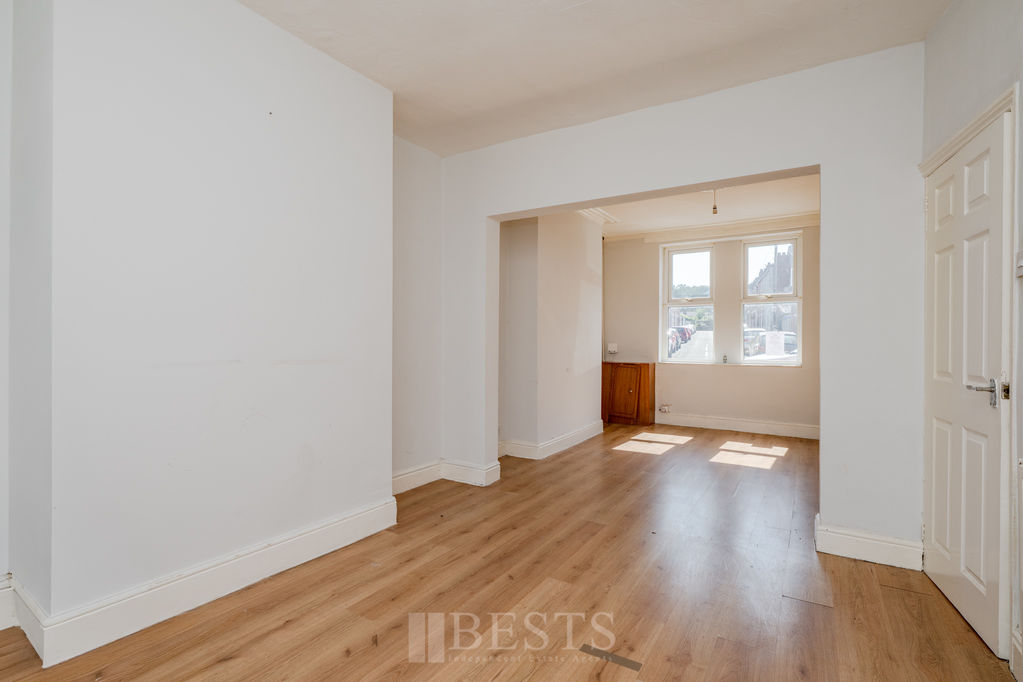
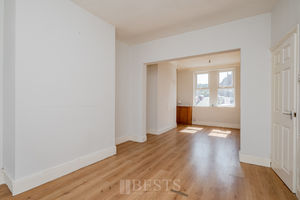
- Open Plan Lounge Dining Room
- EPC:D(68)
*Chain Free - Close To Runcorn Railway Station - First Floor Bathroom *
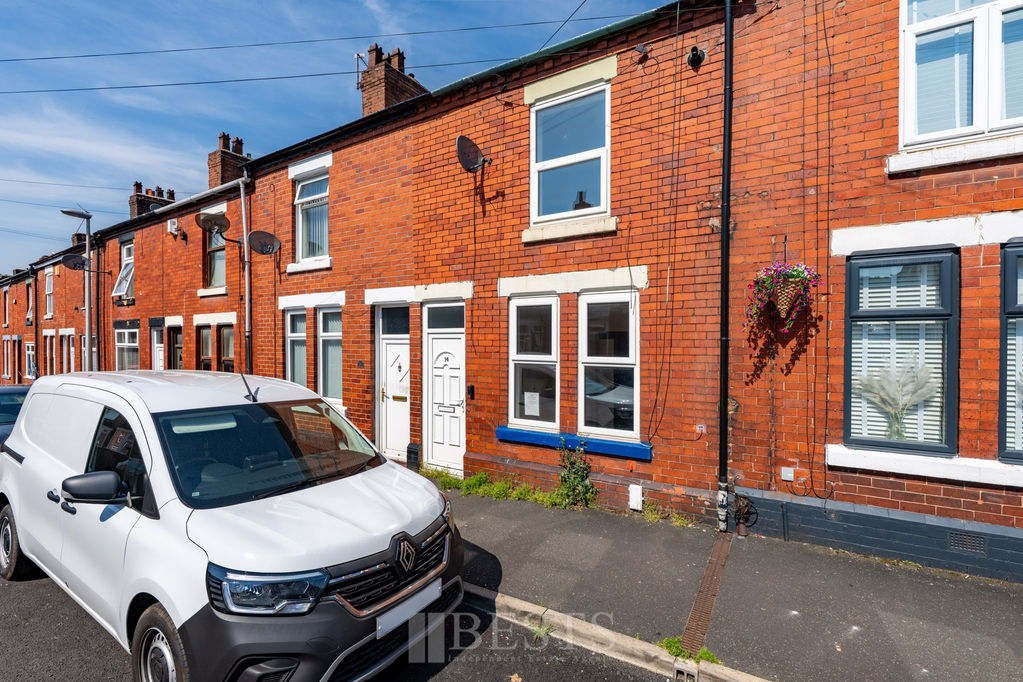
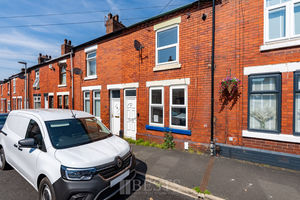
Located within a convenient and established area of Runcorn is this two bedroom mid terrace home, Balfour Street enjoys excellent convenience, with Runcorn Railway Station just a few minutes walk away along with everyday amenities and transport links all close by.
Internally, the property offers a traditional layout which includes an entrance hallway, bright open plan lounge dining room and kitchen to the rear. To the first floor, viewers will find two bedrooms along with the added advantage of a first floor bathroom, a feature not always found in homes of this style and era.
Outside, the property enjoys an enclosed rear yard style garden which offers low maintenance outdoor space. Offered for sale with no onward chain and leasehold tenure, this property presents an excellent opportunity for buyers seeking a home with potential within a convenient location. Early viewing is recommended. EPC:D(68)
Public Notice
Address: 14 Balfour Street, Runcorn, WA7 4PH
We are acting in the sale of the above property and have received an offer of £100,000.
Any interested parties must submit their offer in writing to the selling agent within 14 days of the date of this notice. If no further acceptable offers are received during this period, the property will be marked as Sold Subject to Contract and no further offers will be accepted while under this status.
Date of Notice: 08/06/2026
Rooms
Entrance Hallway
PVC front door opens to hallway, wood effect flooring, single panel radiator, fitted dado rail, original coved ceiling.
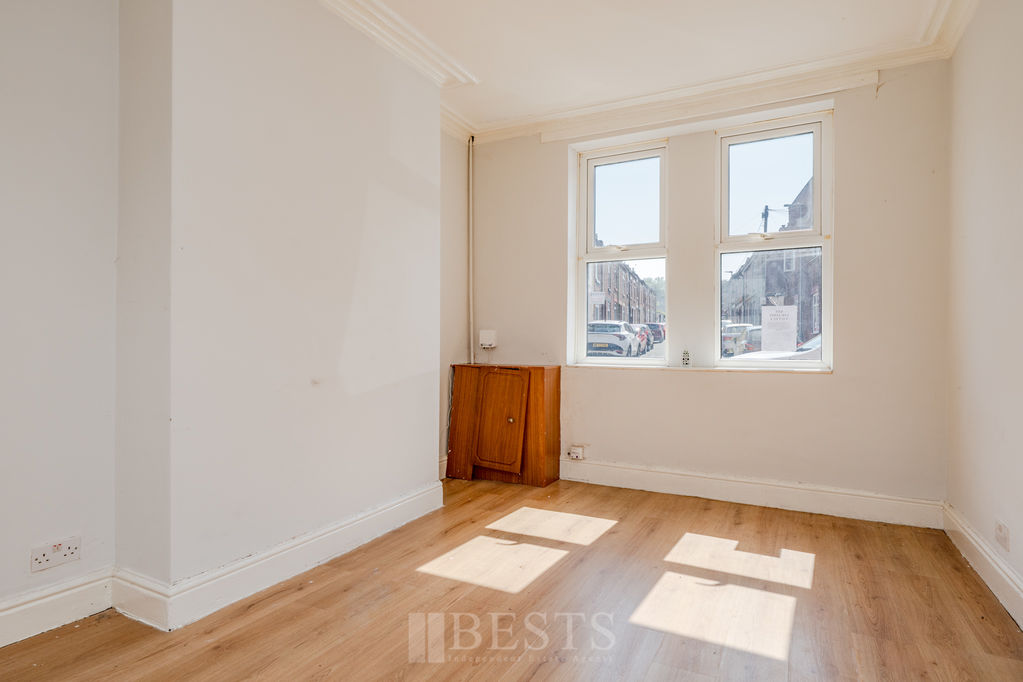
Lounge
11' 4'' x 10' 2'' (3.45m x 3.10m)
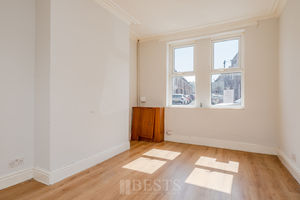
Two PVC double glazed windows to front elevation, original coved ceiling, wood effect flooring, meters and services cupboard, three double power points, single panel radiator.
Dining Room
12' 9'' x 10' 8'' (3.88m x 3.25m)
PVC double glazed window to rear elevation, wood effect flooring, single panel radiator, two double power points, built in under stairs storage cupboard.
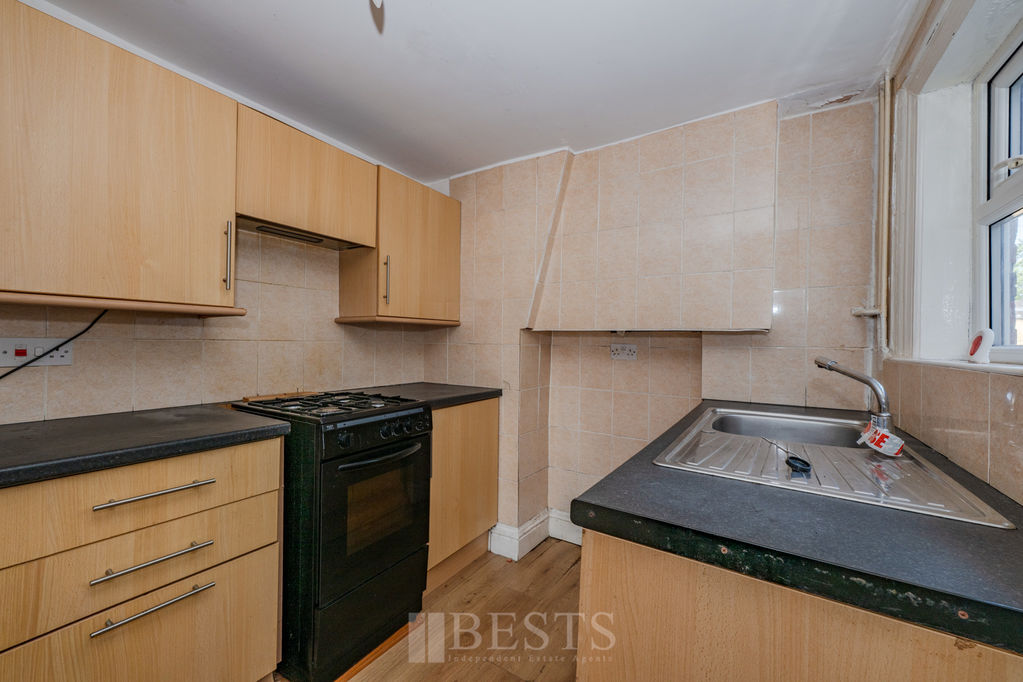
Kitchen
9' 2'' x 7' 3'' (2.79m x 2.21m)
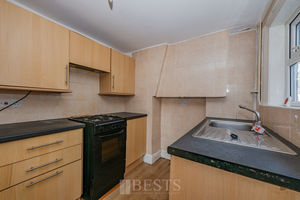
Having fitted base and wall units comprising of single drainer stainless steel sink with mixer tap over, PVC double glazed window and entrance door to side elevation, fully tiled walls, three double, one single power points.
First Floor Landing
Stairs from entrance hall to first floor landing, fitted dado rail, single panel radiator, access to loft.
Bedroom One Front
13' 7'' x 11' 3'' (4.14m x 3.43m)
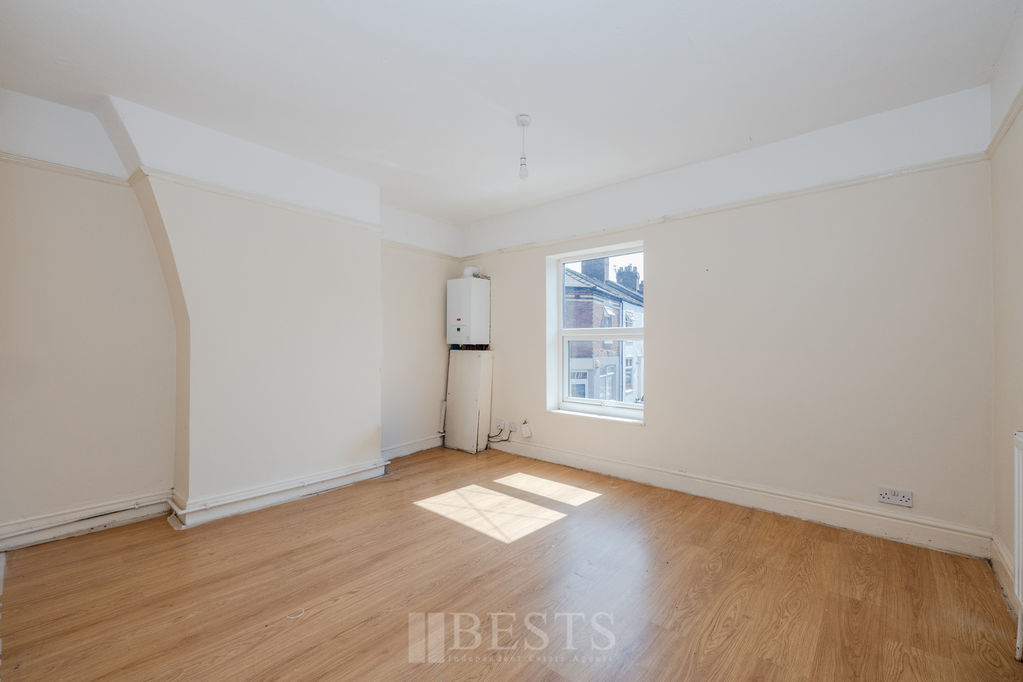
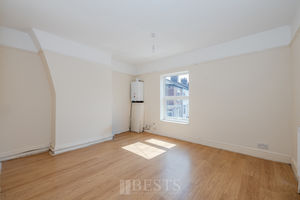
PVC double glazed window to front elevation, wall mounted combination gas central heating boiler, fitted picture rail, wood effect flooring, four double power points, single panel radiator.
Bedroom Two Rear
12' 10'' x 8' 5'' (3.91m x 2.56m)
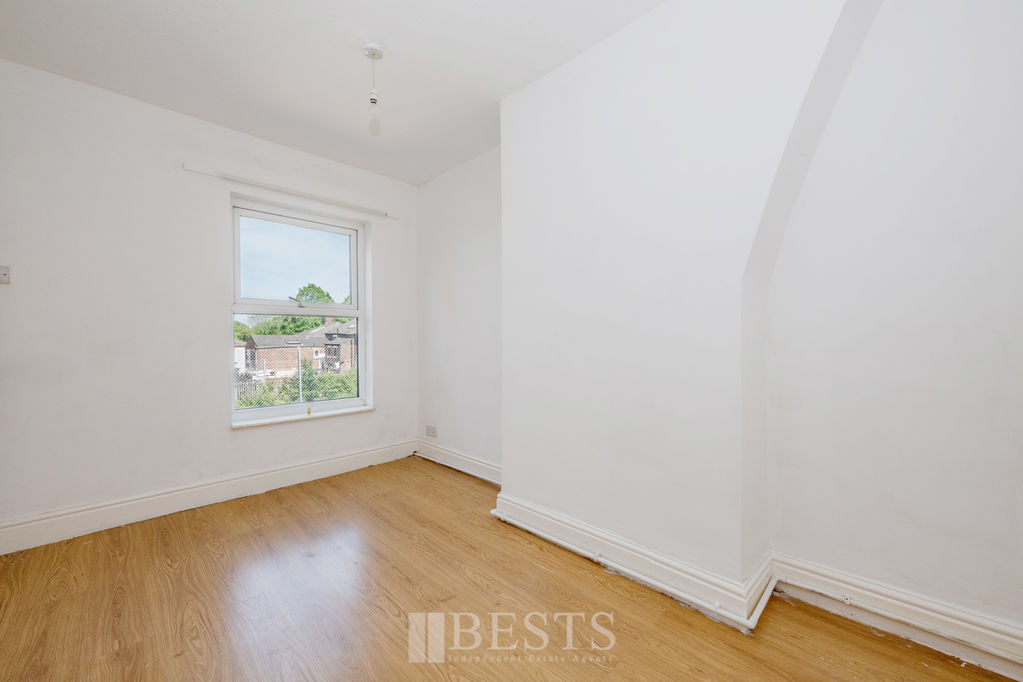
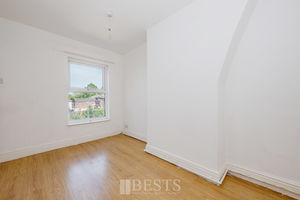
PVC double glazed window to rear elevation, wood effect flooring, three double power points, single panel radiator.
Bathroom
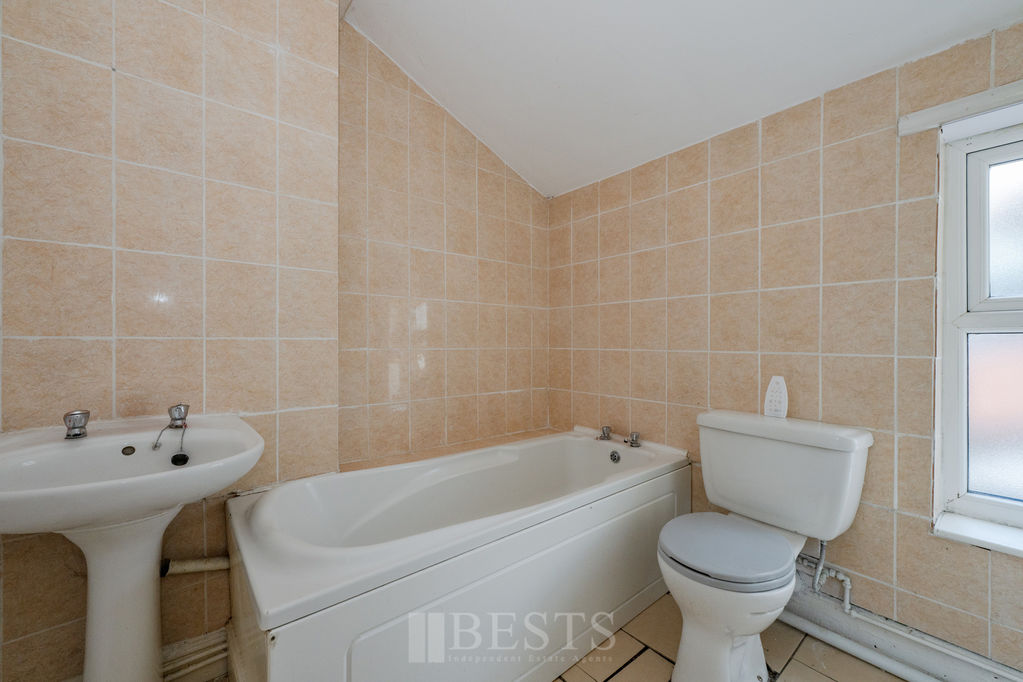
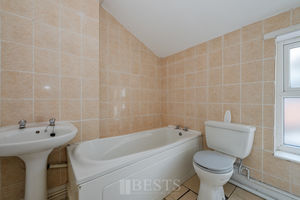
Having a white suite comprising low level WC, pedestal wash hand basin, panel bath, walk in shower enclosure with electric shower, fully tiled walls, tiled floor, PVC double glazed window to side elevation, single panel radiator.
Externally
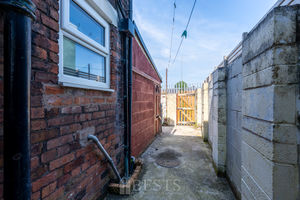
To the rear of the property there is an enclosed yard with separate rear access and useful storage shed.
Location
Gallery Click to Enlarge


Runcorn WA7 4PH



Useful Links
Head Office
Bests Estate Agents
62 High Street, Runcorn
Cheshire, WA7 1AW
Contact Us
01928 576368
terry@bests.co.uk
Areas We Cover
- Runcorn
- Northwich
- Frodsham
- Widnes
© Bests. All rights reserved. | Cookie Policy | Privacy Policy | Powered by Expert Agent Estate Agent Software | Estate agent websites from Expert Agent