
Barncroft, Norton, Runcorn
£415,000
Barncroft, Runcorn
-
Photo 13
-
Photo 8
-
Photo 40
-
Photo 14
-
Photo 24
-
Photo 25
-
Photo 26
-
Photo 15
-
Photo 16
-
Photo 17
-
Photo 18
-
Photo 19
-
Photo 20
-
Photo 21
-
Photo 22
-
Photo 23
-
Photo 27
-
Photo 28
-
Photo 29
-
Photo 34
-
Photo 35
-
Photo 36
-
Photo 37
-
Photo 30
-
Photo 31
-
Photo 33
-
Photo 38
-
Photo 32
-
Photo 1
-
Photo 2
-
Photo 3
-
Photo 4
-
Photo 5
-
Photo 6
-
Photo 7
-
Photo 9
-
Photo 10
-
Photo 11
-
Photo 12
-
Photo 40
Click to Enlarge

Please enter your starting address in the form input below. Please refresh the page if trying an alernate address.
- Extended Family Home
- Impressive Kitchen Dining Family Room
- Freehold Tenure
- Cul De Sac Position
- Popular Norton Location
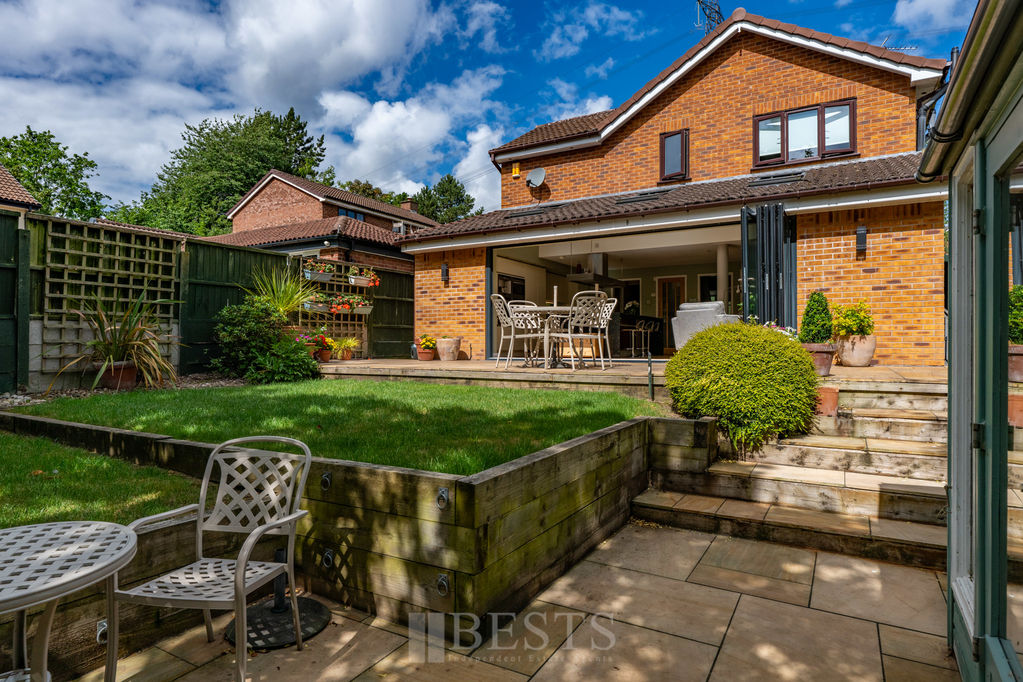
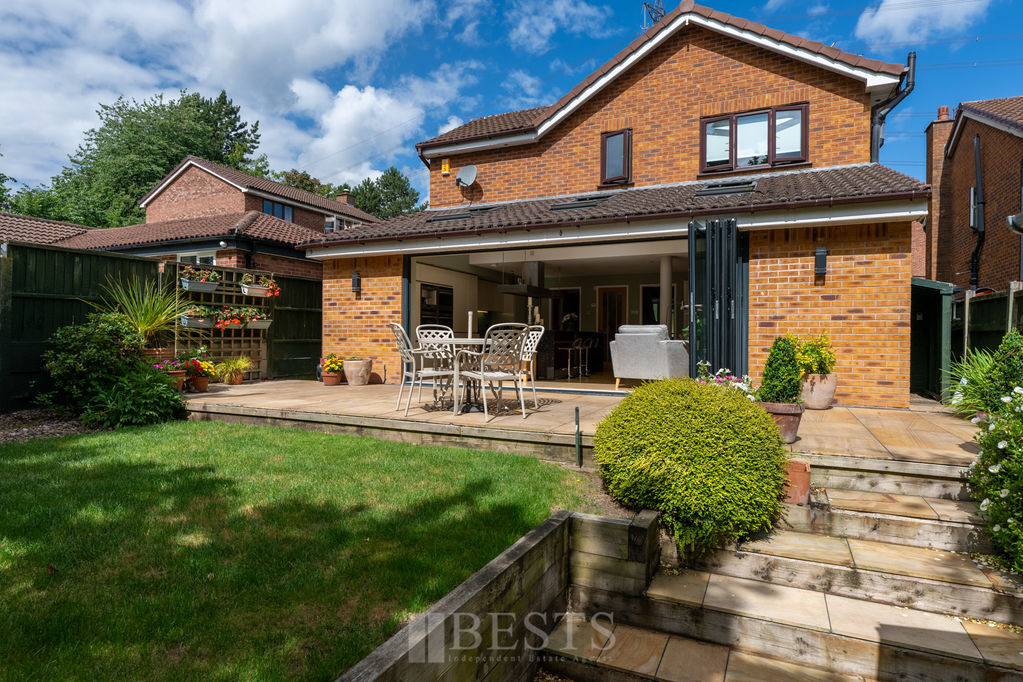
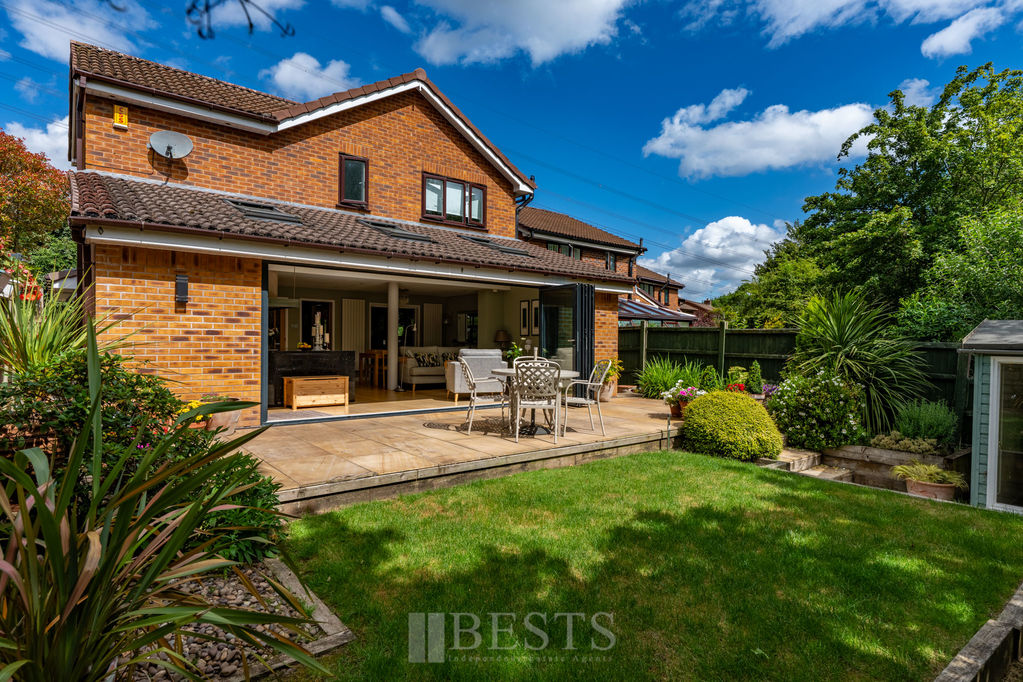
- Bi Folding Doors to Garden
- Chain Free
- EPC:TBC
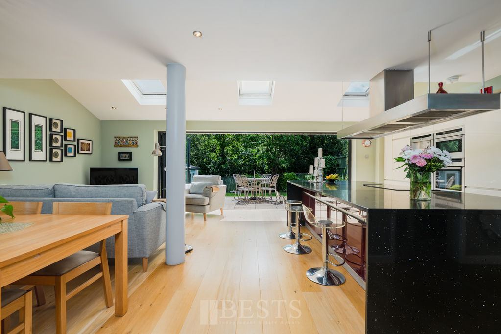
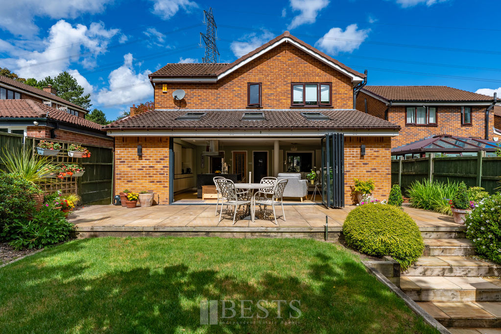
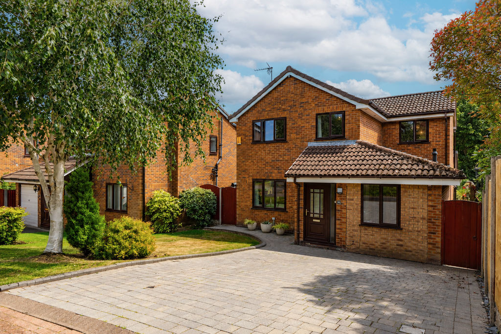
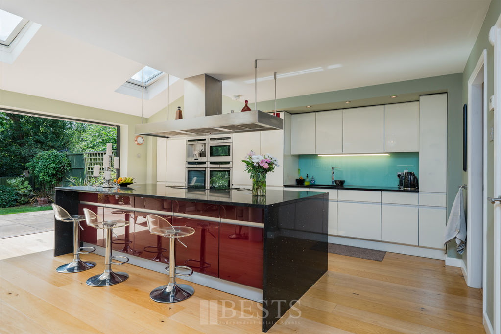
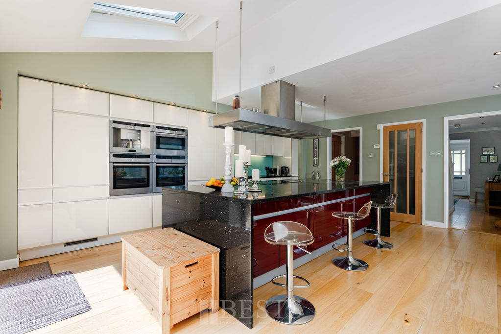
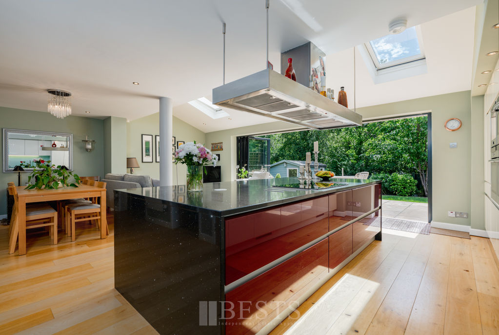
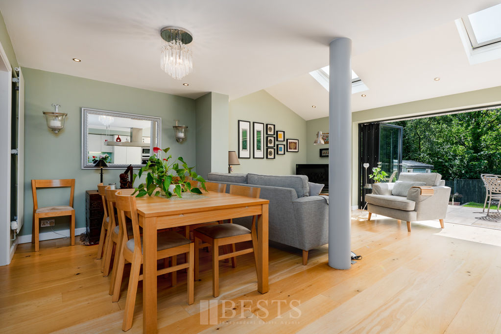
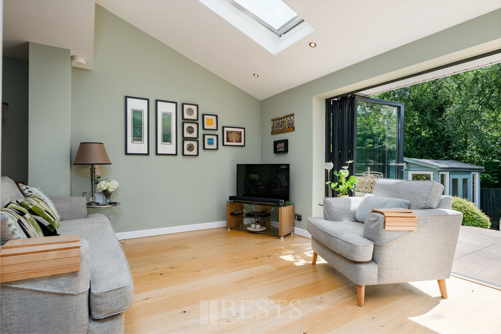
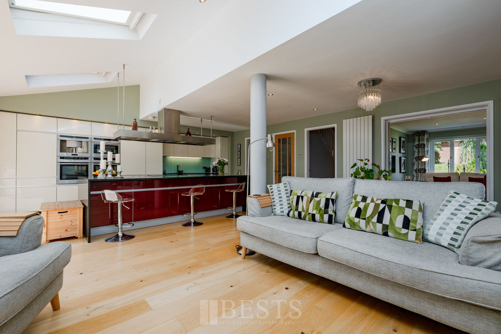
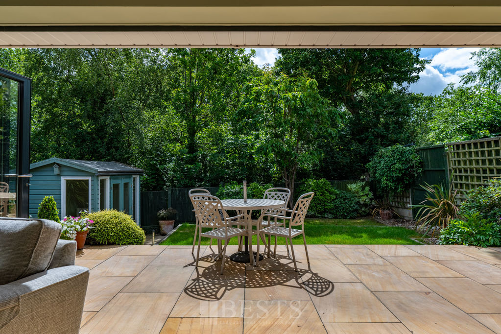
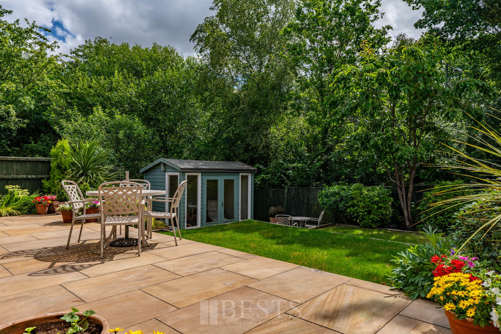
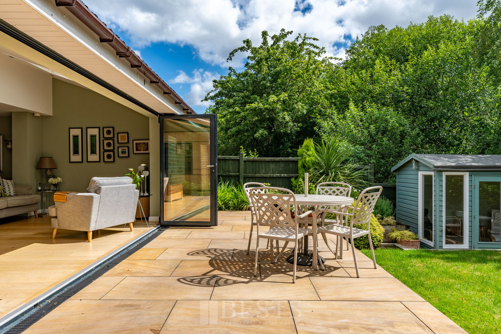
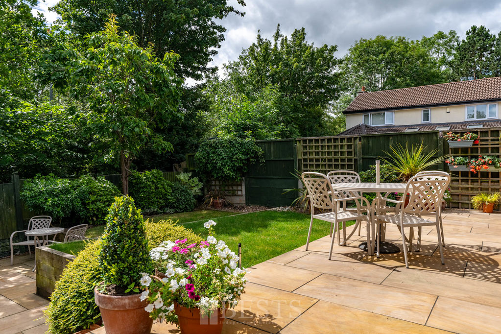
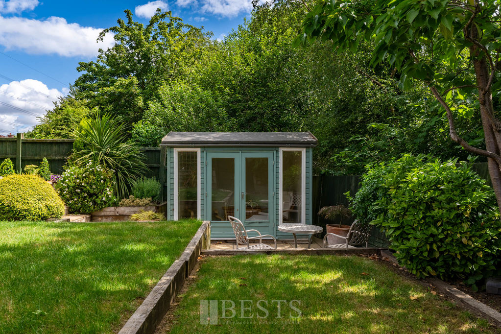
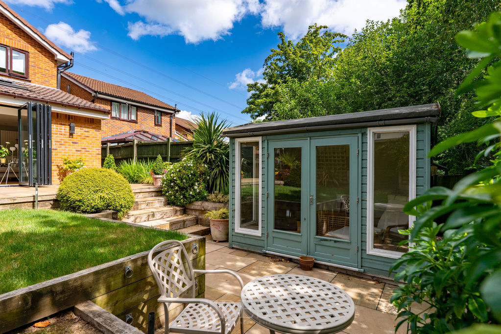
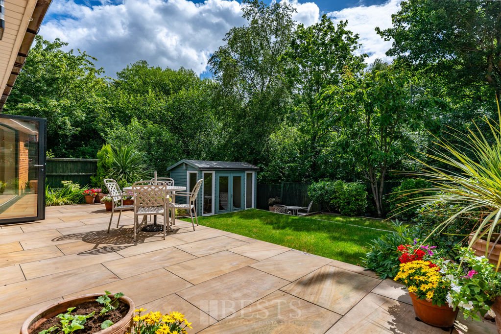
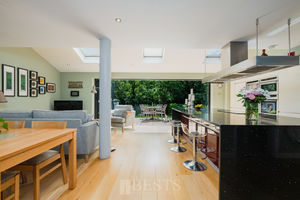
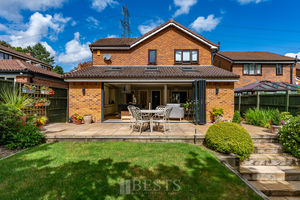
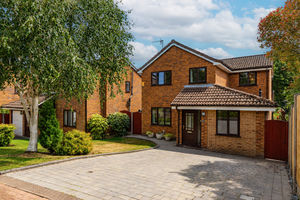
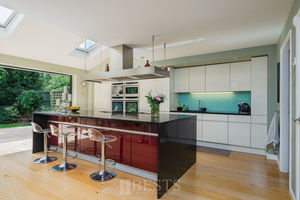
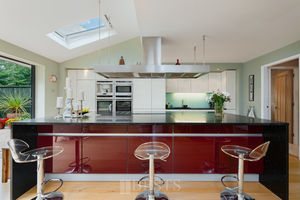
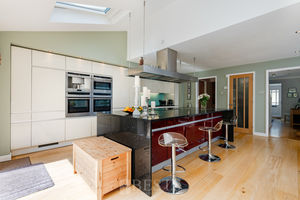
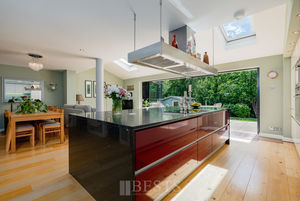
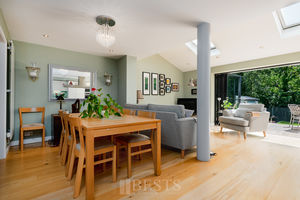
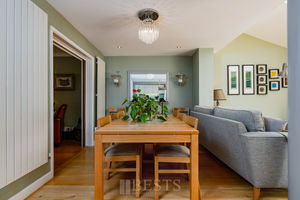
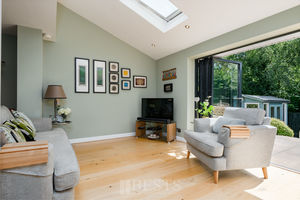
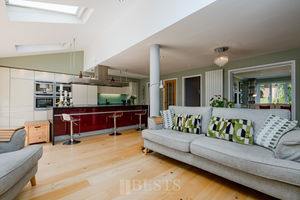
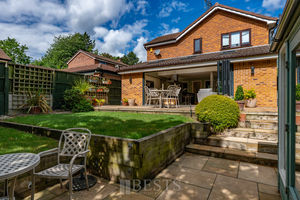
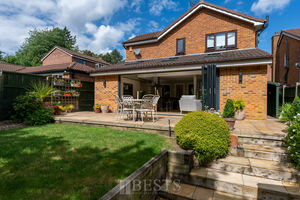
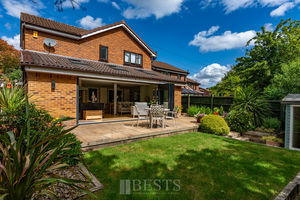
Bi Folding Doors – Stunning Kitchen Island – Dream Family Living Looking for a home designed around modern family life? Barncroft is one that simply has to be viewed. Beautifully extended and meticulously maintained by the current owners, this impressive four bedroom family home centres around a stunning open plan kitchen, dining and family space that perfectly suits today's lifestyle. Flooded with natural light from multiple roof lights and opening onto the garden through impressive bi folding doors, this exceptional room is made for everyday living as much as entertaining. The kitchen will undoubtedly be the heart of the home, featuring a substantial central island with an inset Miele induction hob, bespoke overhead extraction and an abundance of preparation and storage space, creating a true cook's kitchen. From the moment you arrive, it is clear this home has been exceptionally well cared for throughout the current owners' long ownership, a standard that continues once inside. A welcoming entrance hallway provides access to a study, ideal for home working, and a separate lounge/snug before opening into the spectacular kitchen, dining and family area. To the first floor are four well proportioned bedrooms, including a generous principal bedroom with a well appointed en suite shower room, whilst a modern family bathroom serves the remaining bedrooms. Outside, the property enjoys a lawned front garden alongside a driveway providing off road parking. The landscaped rear garden is equally impressive, benefiting from a private tree lined backdrop and thoughtfully arranged over several levels to create distinct areas for both relaxing and entertaining. An Indian stone patio, generous lawn and well stocked planting borders combine to create an attractive yet practical outdoor space that remains ideal for younger families.
Rooms
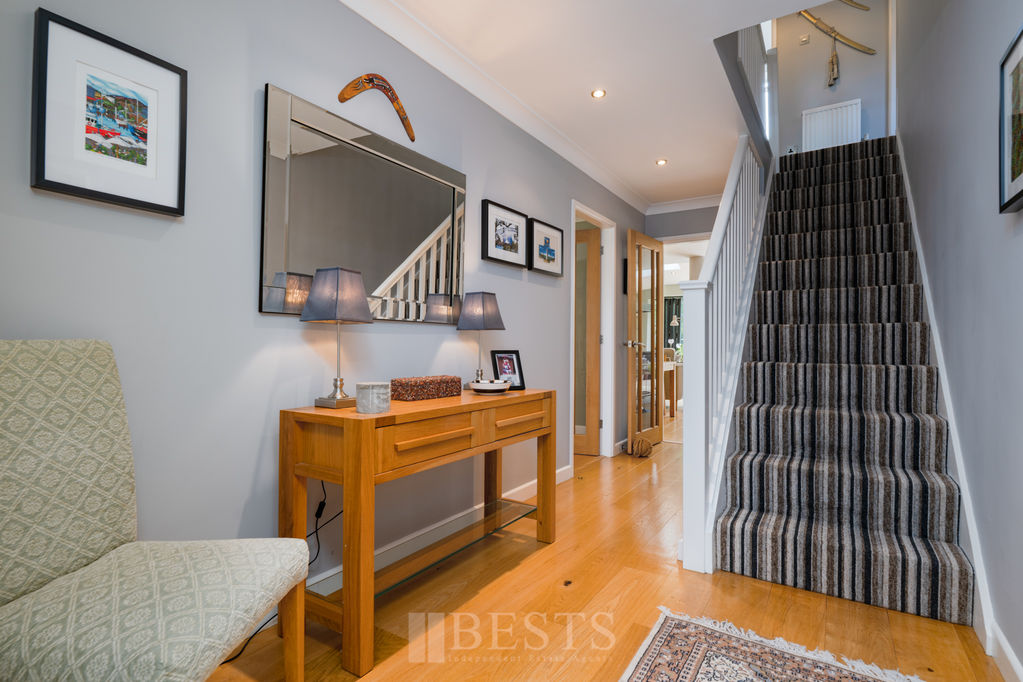
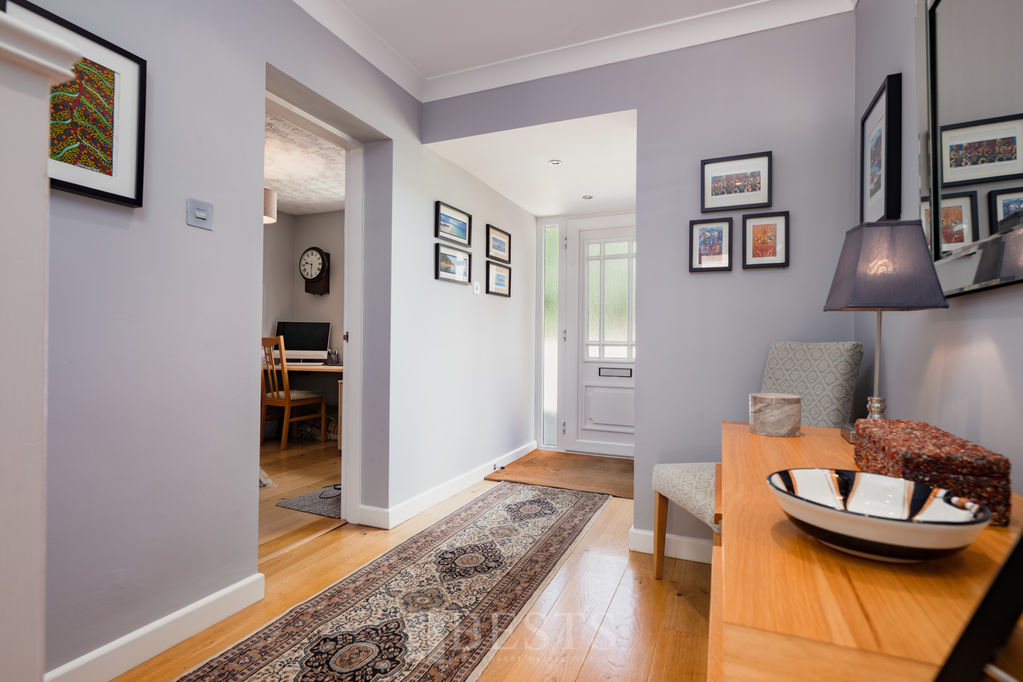
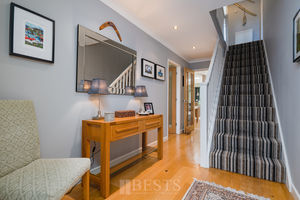
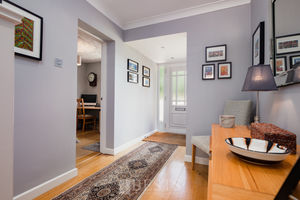
Central Hallway
PVC double glazed front door opens to central hallway with all main rooms off, real wood flooring, coved ceiling, fitted mini ceiling down lighters, two double power points, single panel radiator, PVC double glazed window to side elevation.
Lounge
15' 7'' x 9' 9'' (4.75m x 2.97m)
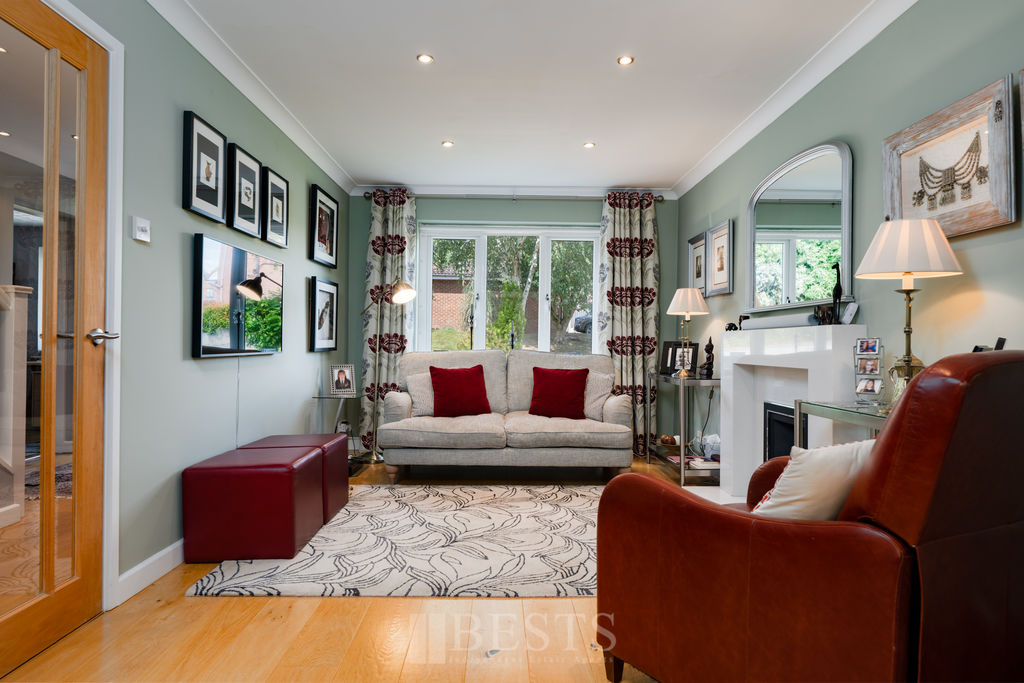
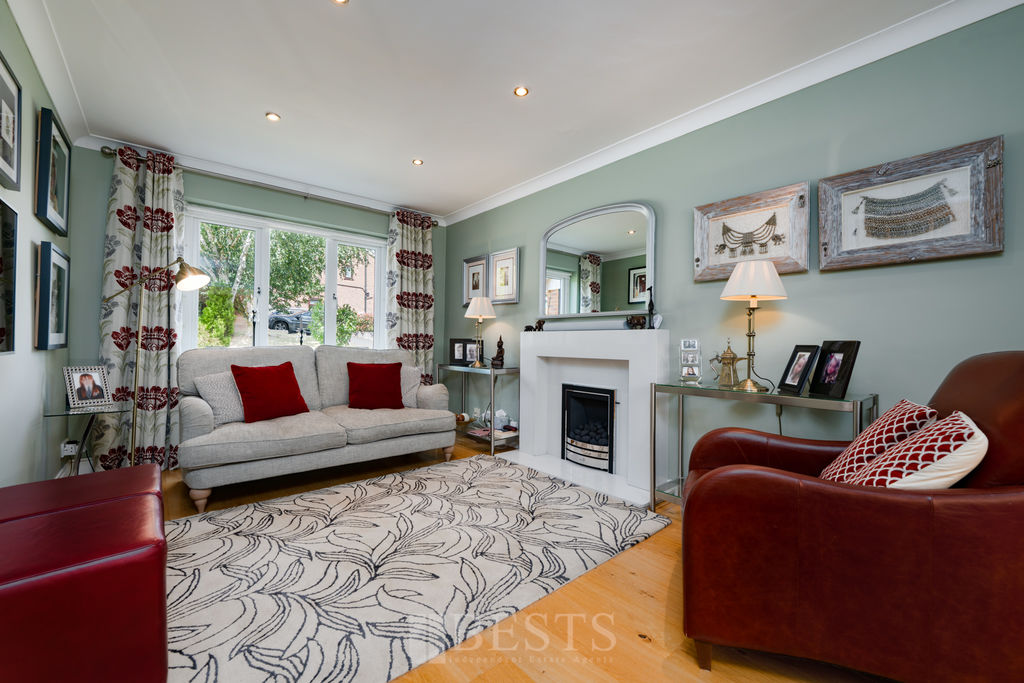
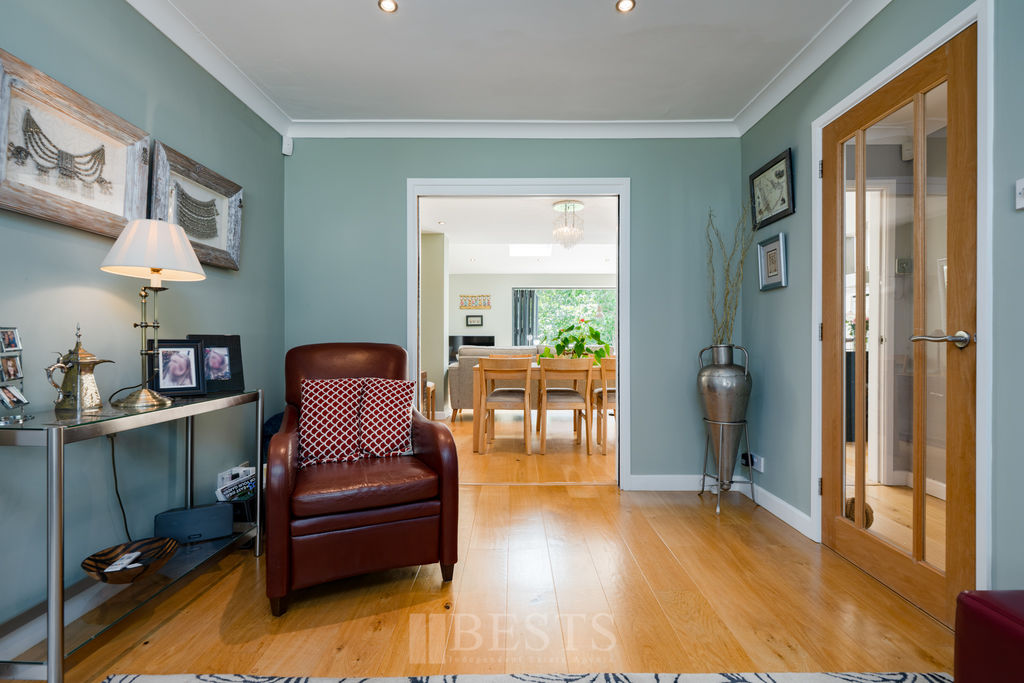
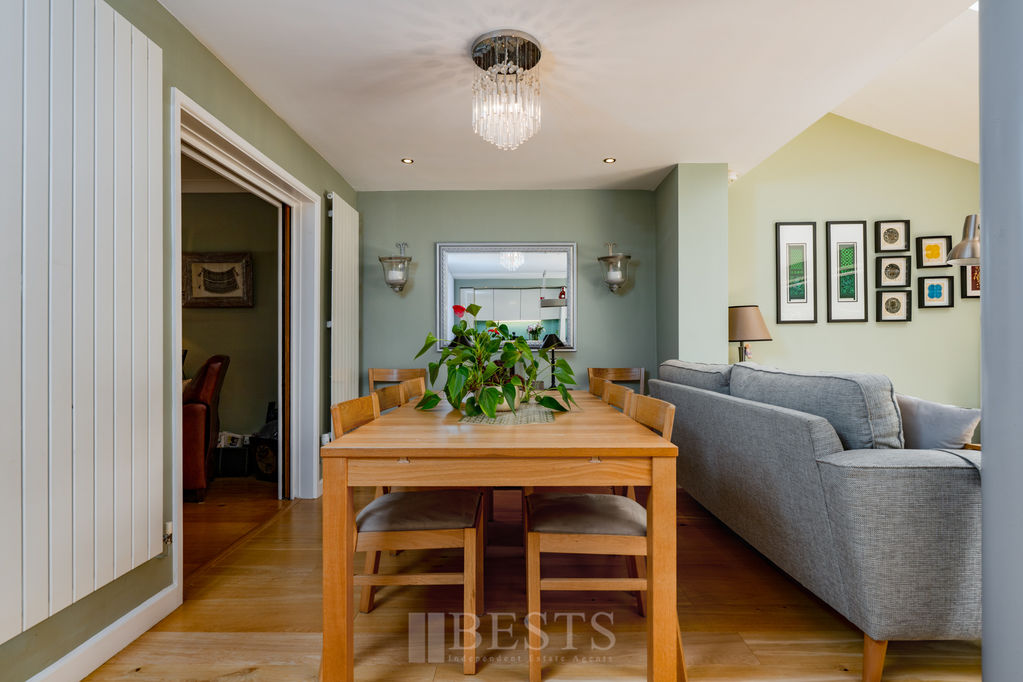
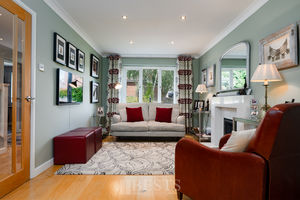
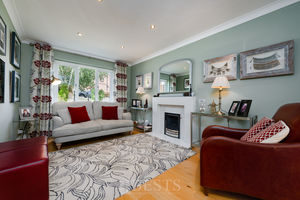
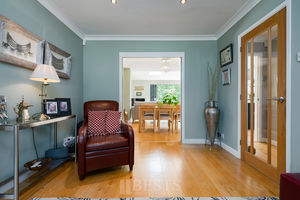
PVC double glazed window to front elevation, real wood flooring, living flame coal effect gas fire standing on decorative hearth and back, coved ceiling, fitted mini ceiling down lighters, double panel radiator, four double power points, sliding pocket doors open to an impressive kitchen/dining/family area.
Kitchen/Dining/Family Area
25' 5'' x 18' 8'' (7.74m x 5.69m)
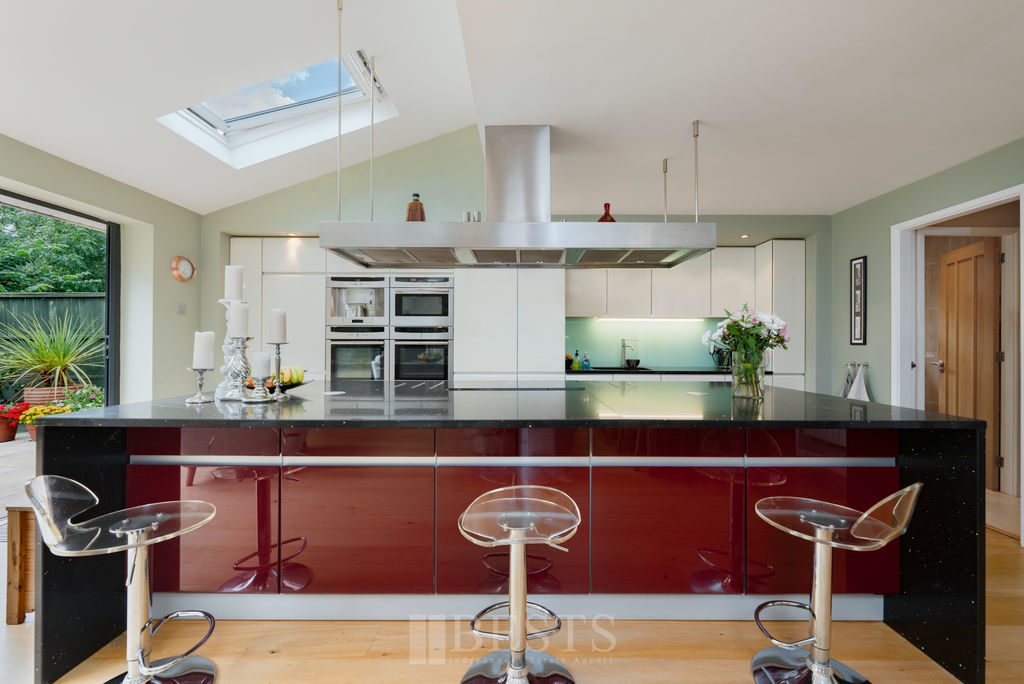
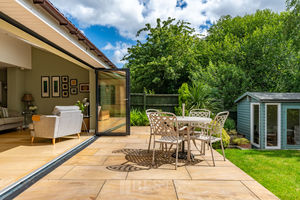
An impressive room separated into multiple living areas. Kitchen area has a range of high quality fitted base and wall units with Quartz working surfaces, inset one and a half bowl stainless steel sink with high neck mixer tap over and side drainer with insinkerator food waste disposal unit, integrated full height fridge and half height freezer, twin Neff ovens, integrated Neff combination microwave, grill and oven, integrated Neff coffee machine, large central island with Quartz working surfaces housing a Miele induction hob with custom over sized extractor fan above and pop up power banks, one side of the island also has ample storage and a breakfast bar, fitted mini ceiling down lighters, integrated dishwasher, two further double power points, two tall contemporary style single panel radiators, real wood flooring, useful built in under stairs storage cupboard, three fitted electric Velux roof lights, impressive Bi-folding doors measuring 16' 8" wide and opening straight onto the rear garden, there are multiple double power points.
Ground Floor Cloaks/Utility
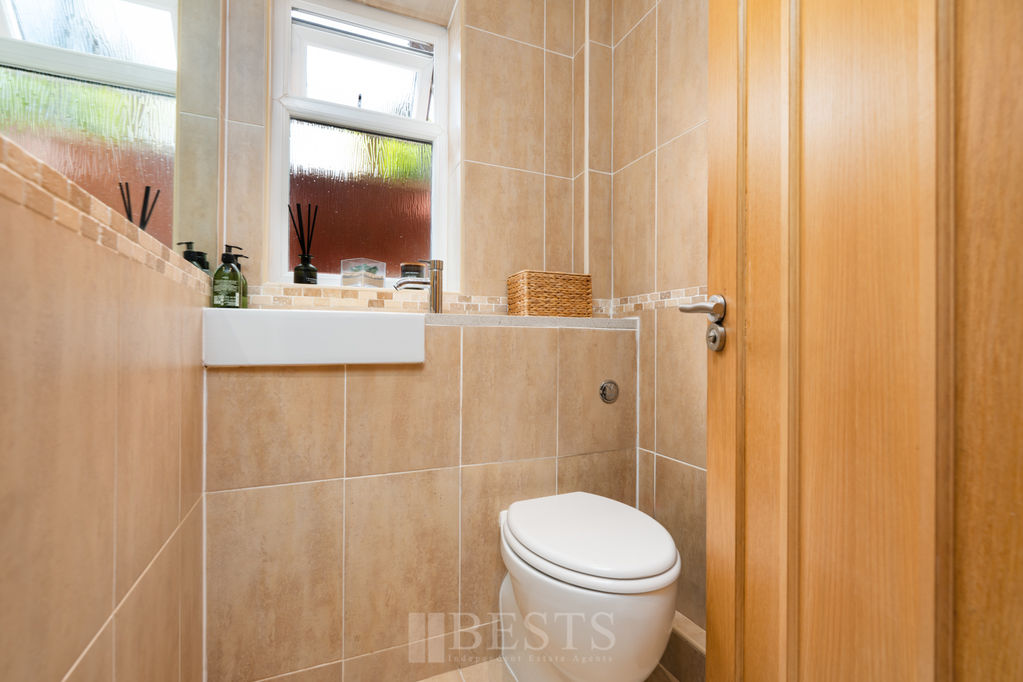
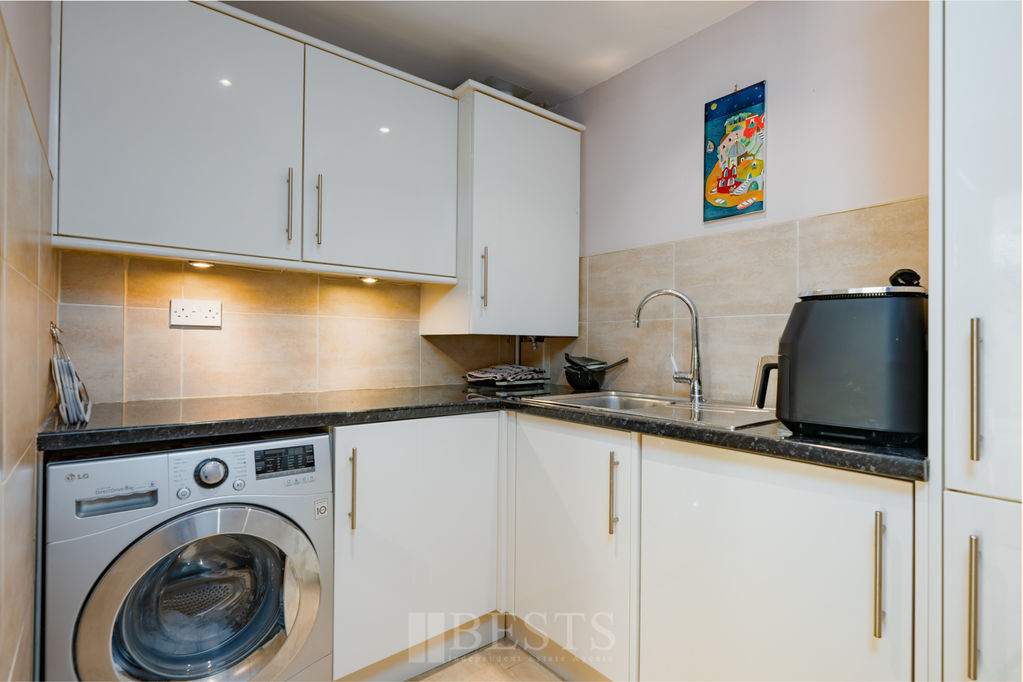
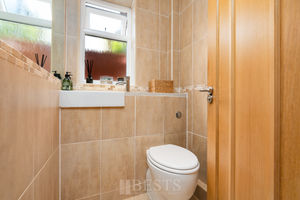
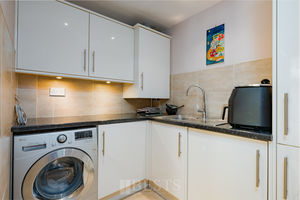
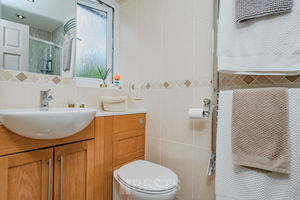
Utility area has fitted base and wall units comprising stainless steel sink with separate side drainer and mixer tap over, plumbing and drainage for automatic washing machine, concealed wall mounted combination gas central heating boiler, double power point, tiled floor, fitted mini ceiling down lighters, access to a small loft area. Ground floor cloaks has low level WC, wash hand basin with mixer tap, fully tiled walls, tiled floor, PVC double glazed window to side elevation, fitted mini ceiling down lighters, chrome effect heated towel rail.
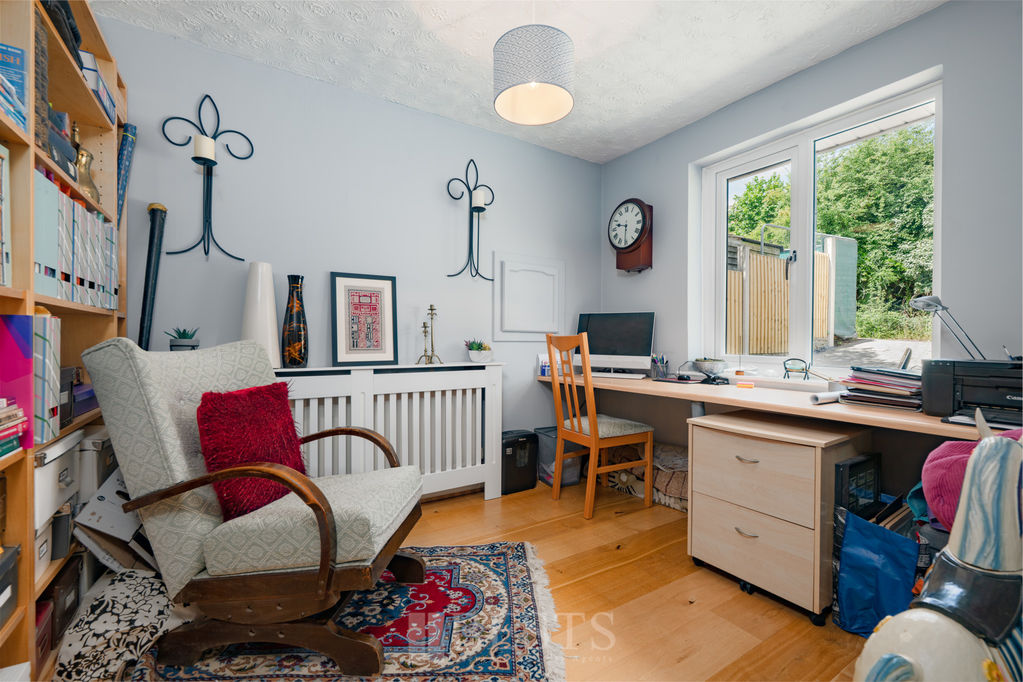
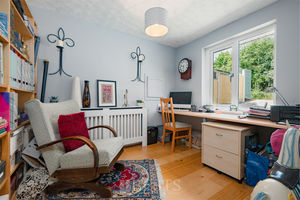
Study
10' 0'' x 7' 10'' (3.05m x 2.39m)
Having real wood flooring, PVC double glazed window to front elevation, double panel radiator, two double power points.
First Floor Landing
Stairs from entrance hall to first floor landing, single panel radiator, access to loft, built in storage cupboard, one single power point.
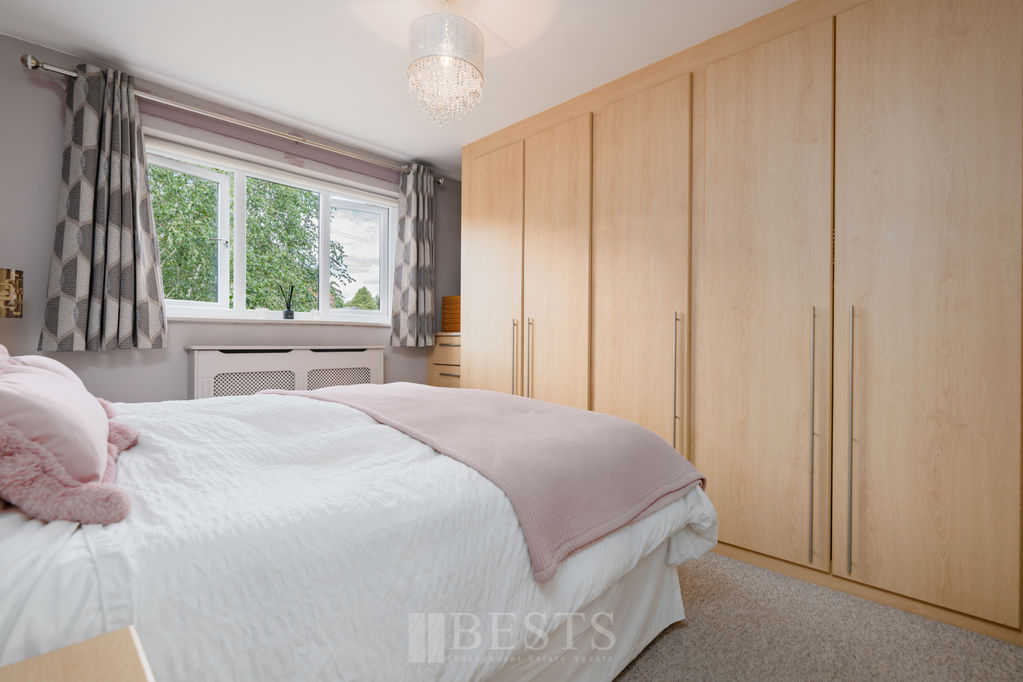
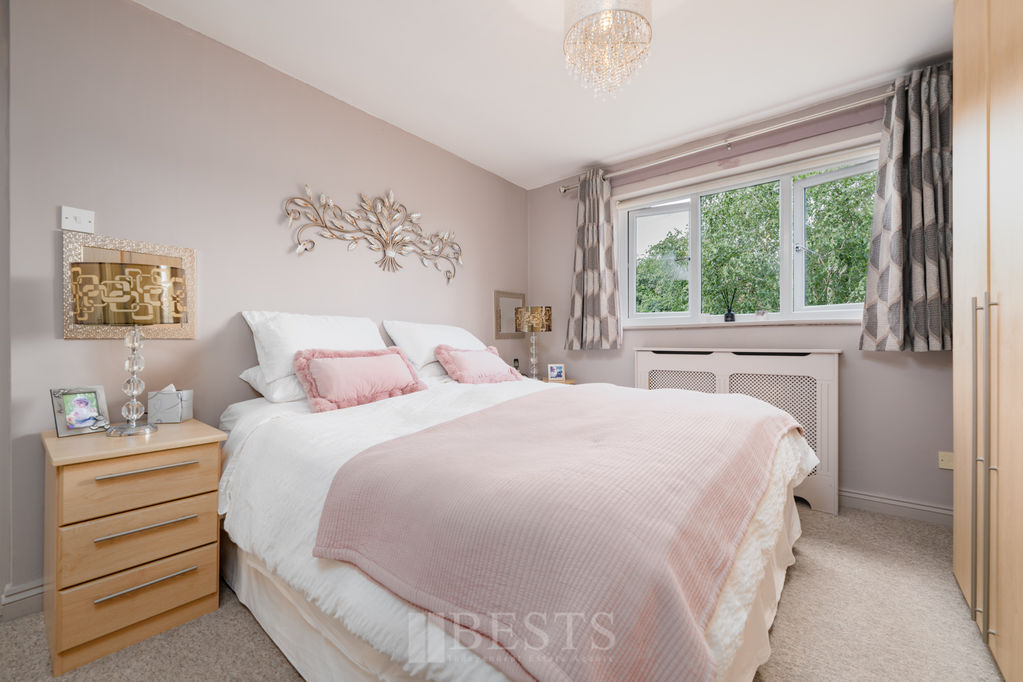
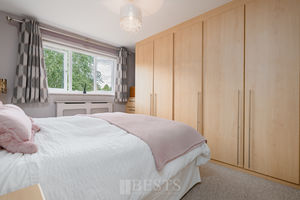
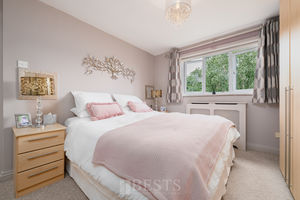
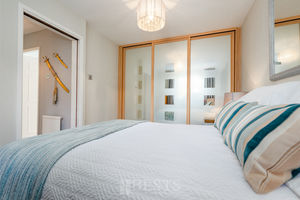
Bedroom One Front
12' 8'' maximum x 10' 5'' maximum (3.86m x 3.17m)
PVC double glazed window to front elevation, wall mounted radiator, three double power points, extensive built in fitted wardrobes.
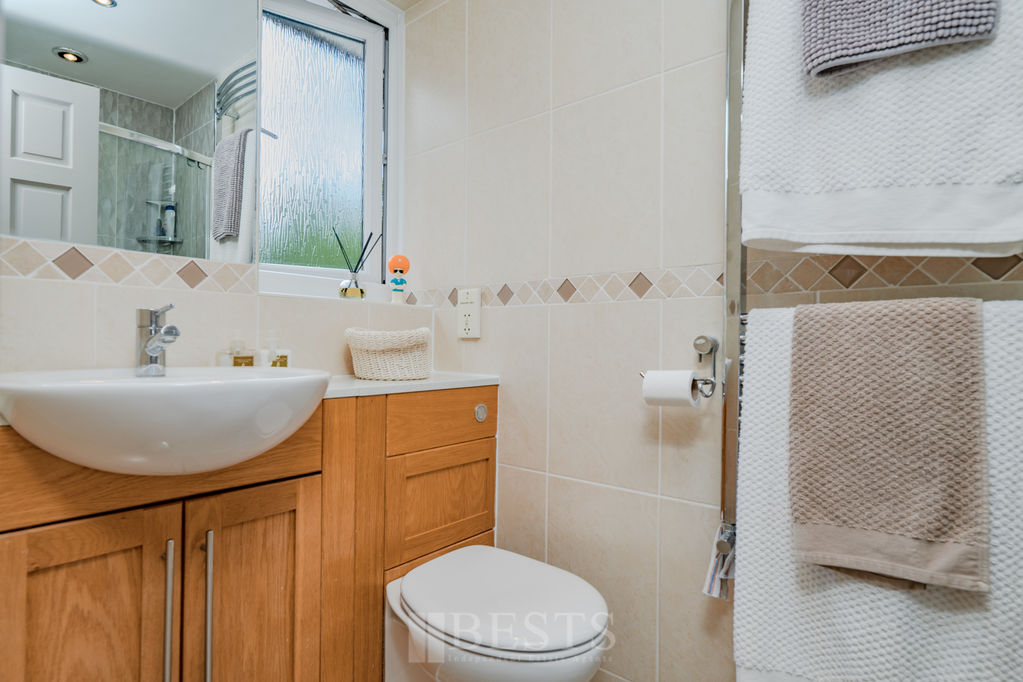
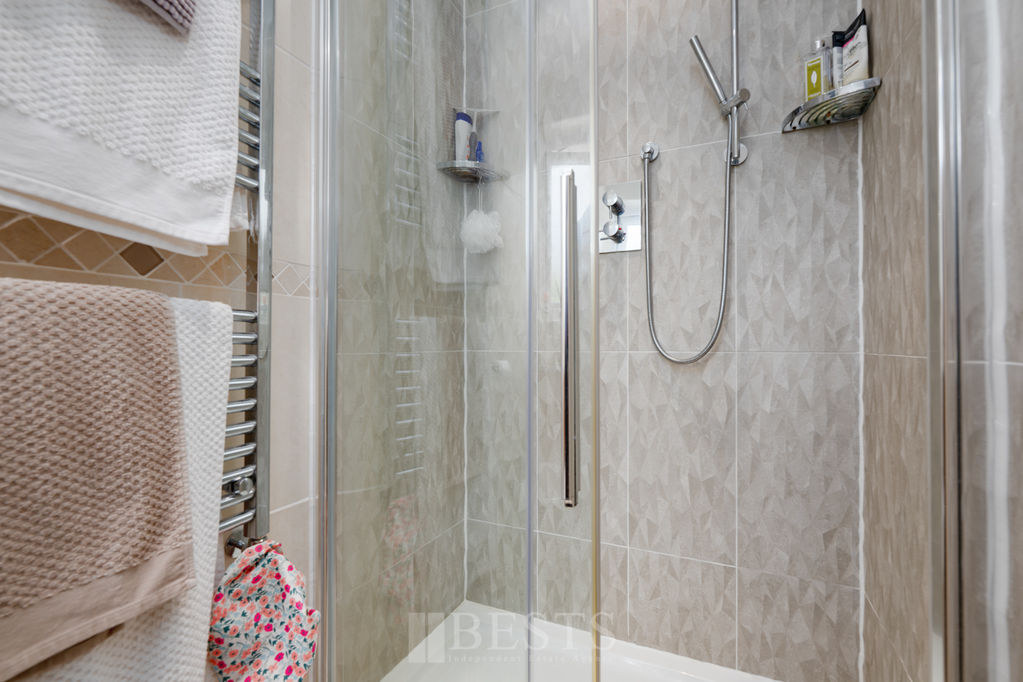
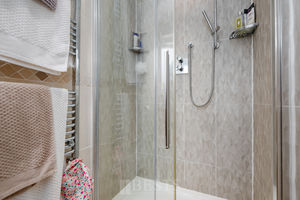
En-suite Shower Room
Having low level WC, wash hand basin with mixer tap over and vanity storage beneath, oversized walk in shower enclosure with mixer shower, large chrome effect heated towel rail, fitted mini ceiling down lighters, extractor fan, fully tiled walls, fitted shaver point, PVC double glazed window to side elevation.
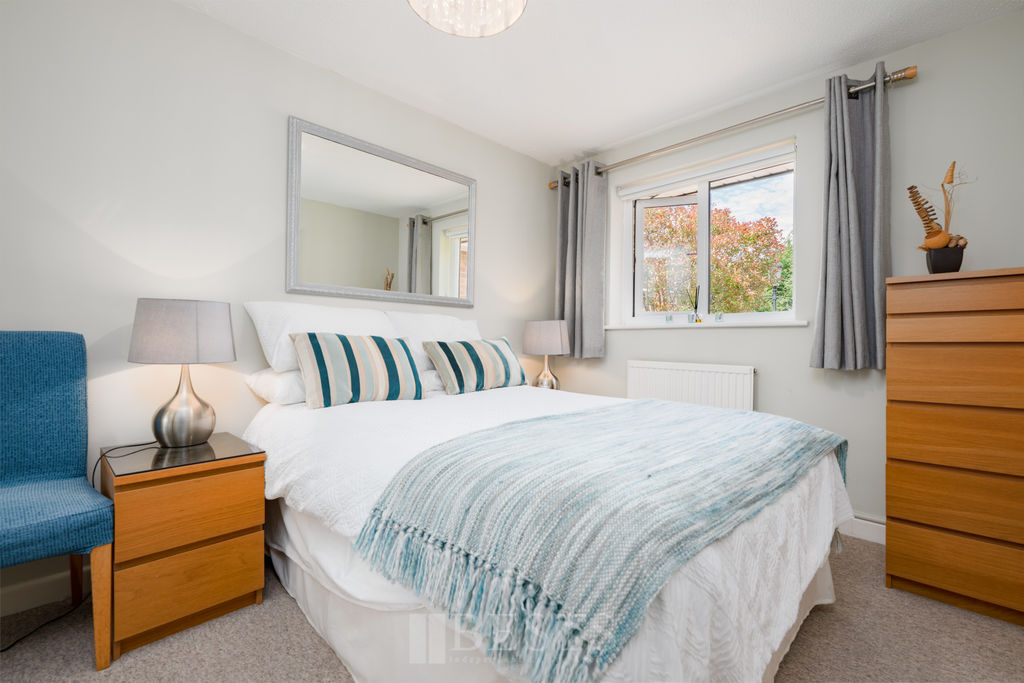
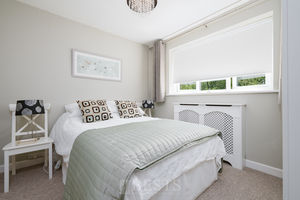
Bedroom Two Front
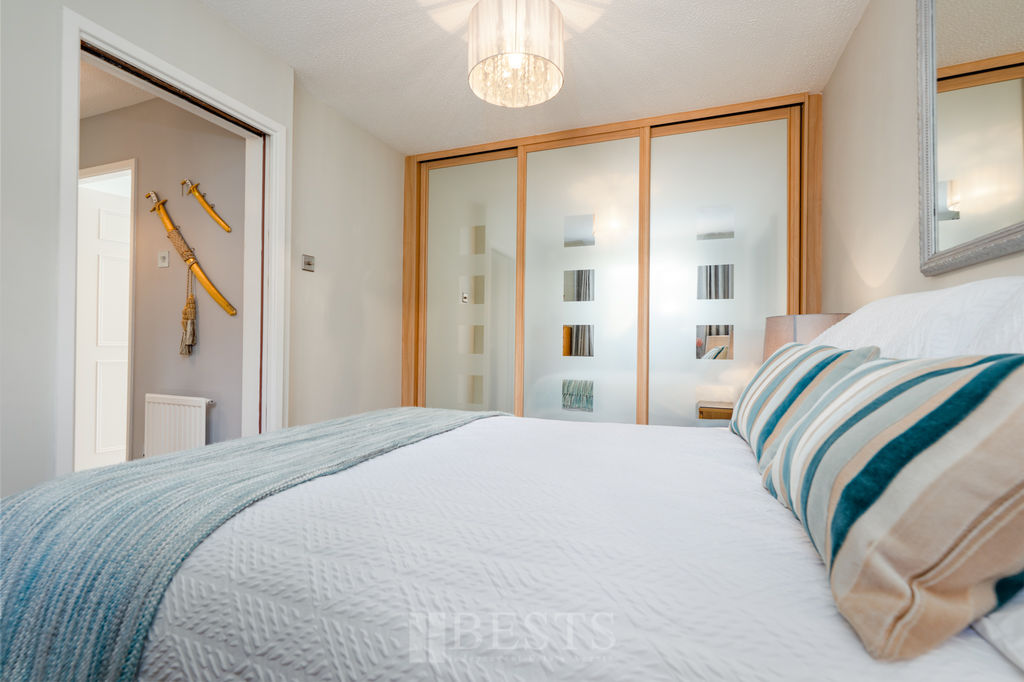
12' 6'' into fitted wardrobes x 8' 7'' (3.81m x 2.61m)
Having extensive fitted wardrobes with mirrored sliding fronts, single panel radiator, three double power points, PVC double glazed window to front elevation.
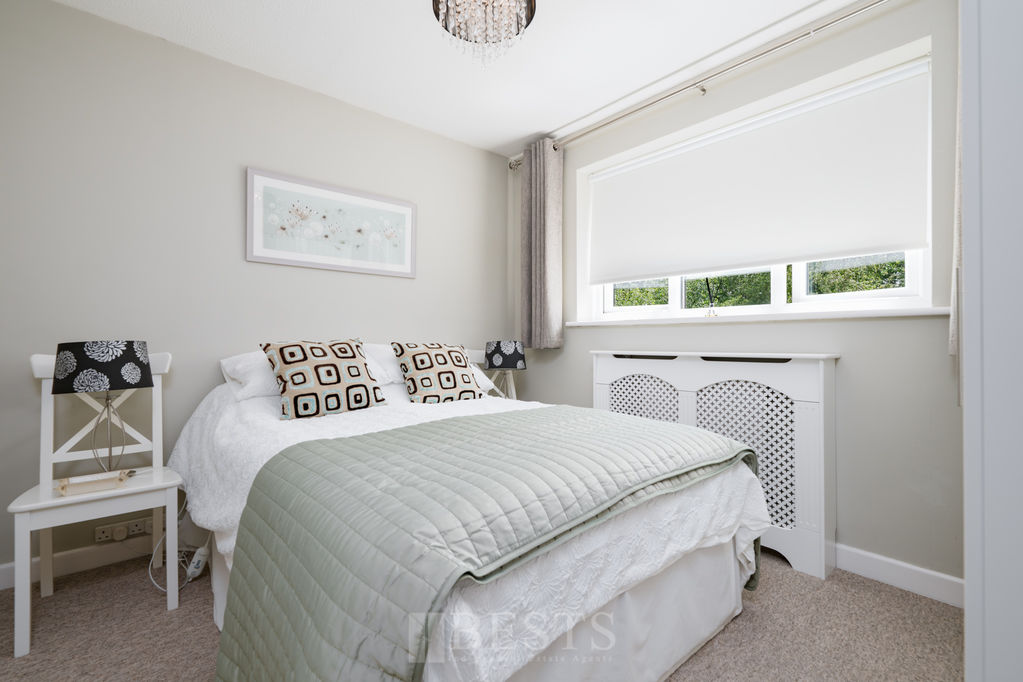
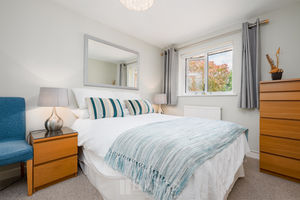
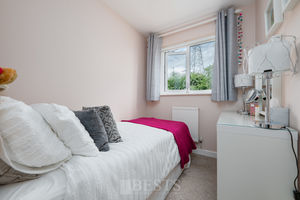
Bedroom Three Rear
10' 1'' x 8' 10'' (3.07m x 2.69m)
PVC double glazed window to rear elevation, single panel radiator, two double power points.
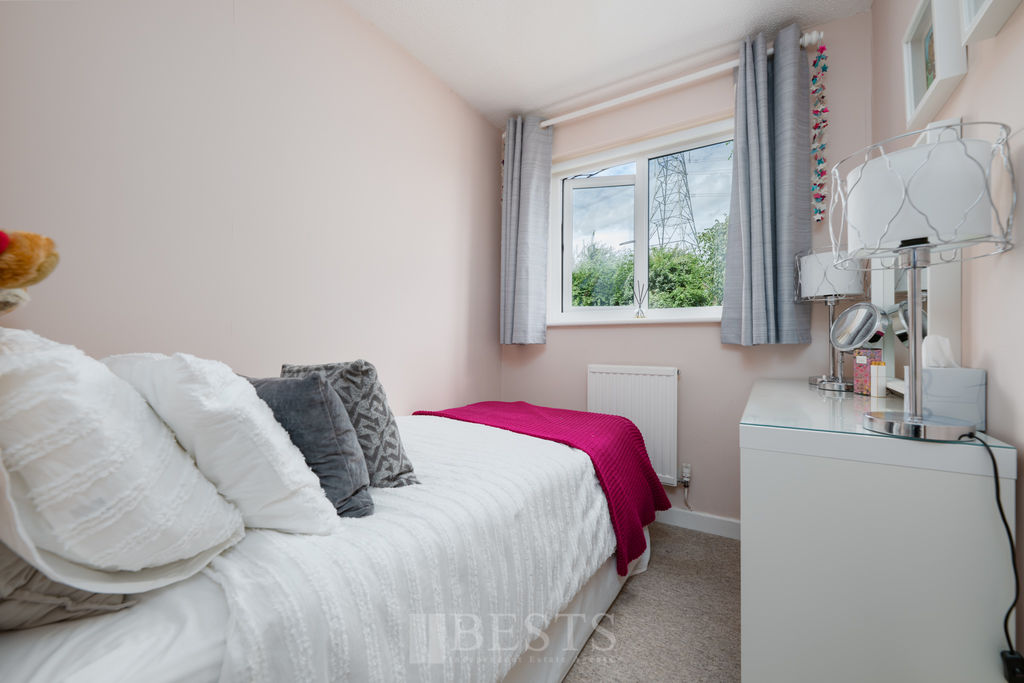
Bedroom Four Front
9' 7'' maximum x 6' 2'' (2.92m x 1.88m)
PVC double glazed window to front elevation, single panel radiator, one double power point, small built in storage cupboard.
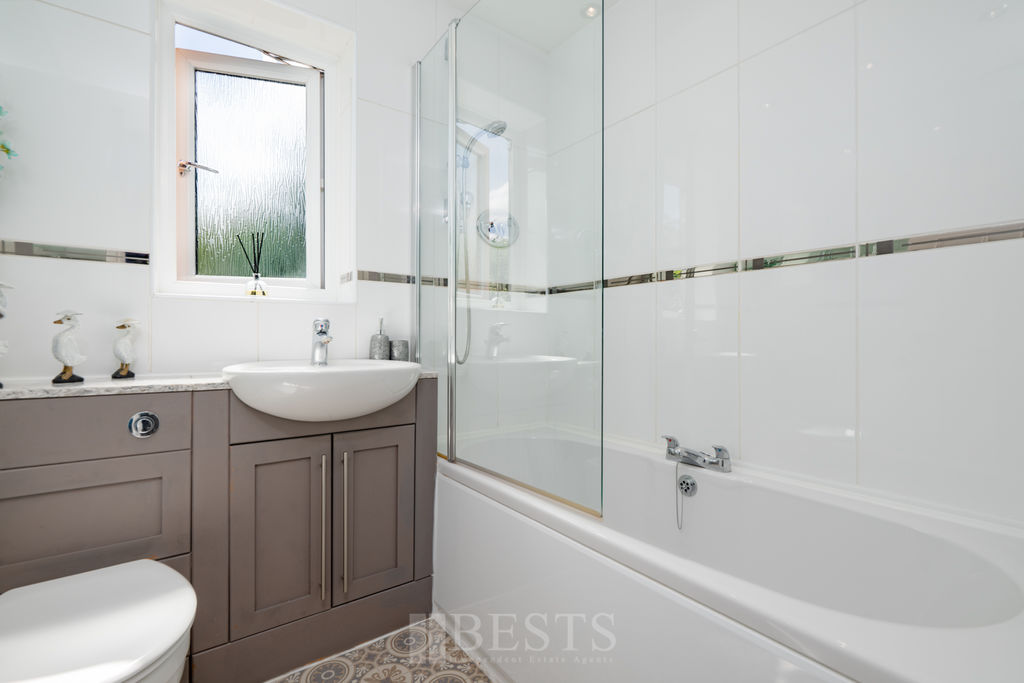
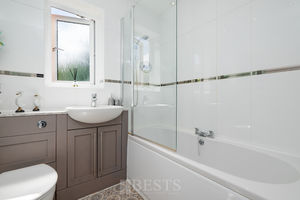
Family Bathroom
A fully tiled room having a white suite comprising of low level WC, wash hand basin with mixer tap over and vanity storage beneath, panel bath with fitted glass shower screen, mixer tap and mixer shower over, fitted extractor fan, fitted mini ceiling down lighters, chrome effect heated towel rail, fitted shaver point, PVC double glazed window to rear elevation.
Externally
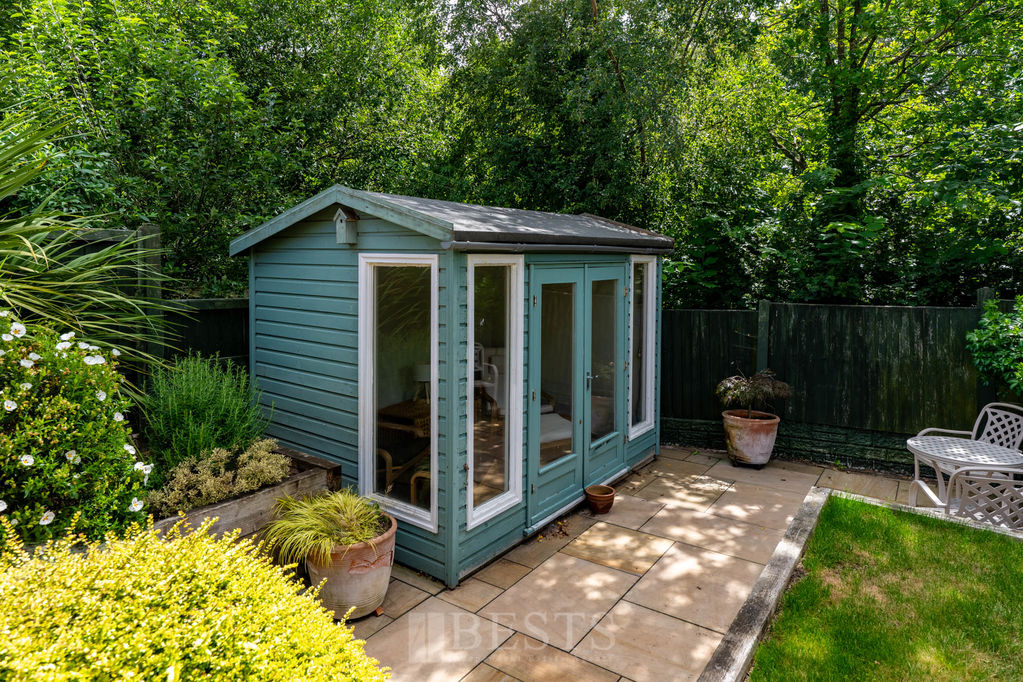
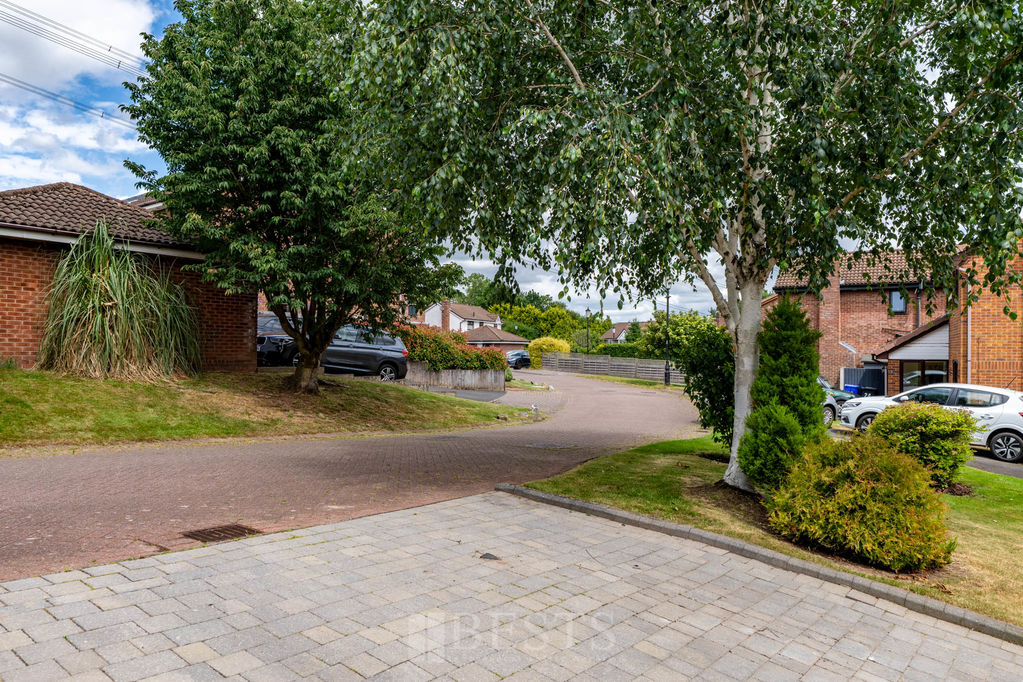
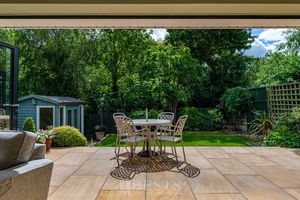
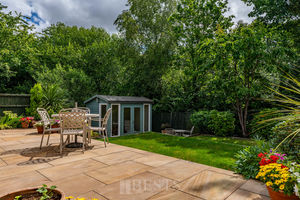
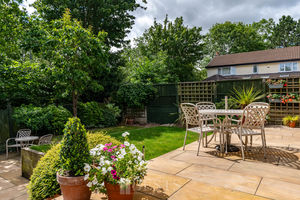
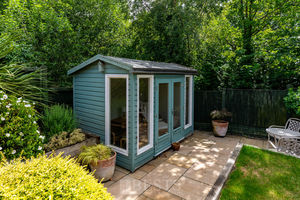
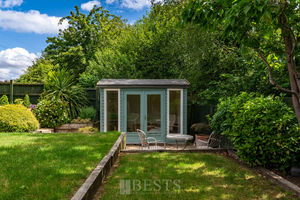
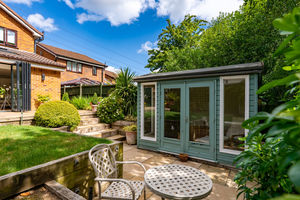
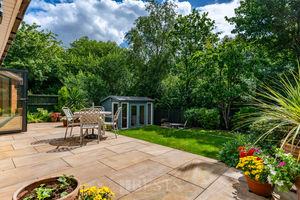
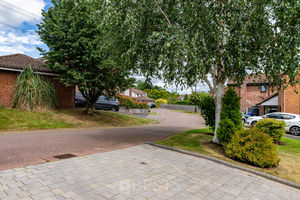
he property occupies a pleasant cul de sac position, fronted by a neatly laid lawn garden whilst a block paved driveway provides off road parking. To the rear, the landscaped garden has been thoughtfully designed to make the most of the space available, arranged over multiple levels to create distinct areas for both relaxing and entertaining. A paved patio sits directly outside the impressive bi folding doors from the kitchen family area, providing a seamless extension of the living space. Beyond are lawned sections together with a further paved seating area where a timber summer house can also be found, to the side of the property there is also an additional useful timber shed. The garden enjoys a good degree of privacy, enhanced by a mature tree lined aspect to the rear.
Location
Gallery Click to Enlarge


Runcorn WA7 6RJ



Useful Links
Head Office
Bests Estate Agents
62 High Street, Runcorn
Cheshire, WA7 1AW
Contact Us
01928 576368
terry@bests.co.uk
Areas We Cover
- Runcorn
- Northwich
- Frodsham
- Widnes
© Bests. All rights reserved. | Cookie Policy | Privacy Policy | Powered by Expert Agent Estate Agent Software | Estate agent websites from Expert Agent