
Main Street, Halton, Runcorn
£160,000
Main Street, Halton Village, Runcorn

-
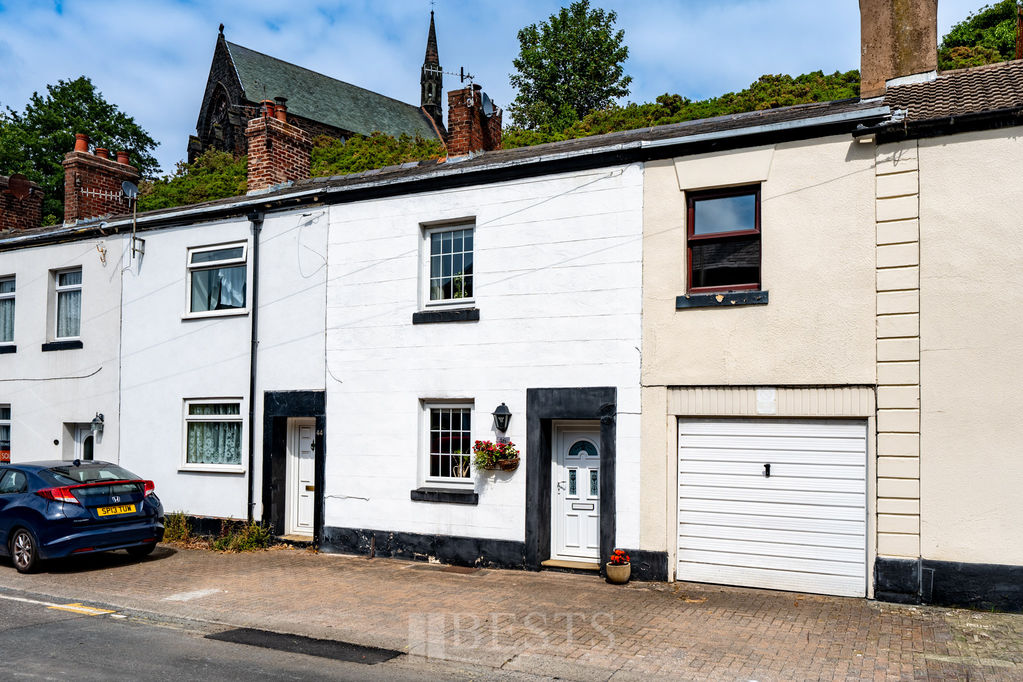
Front
-
Kitchen
-
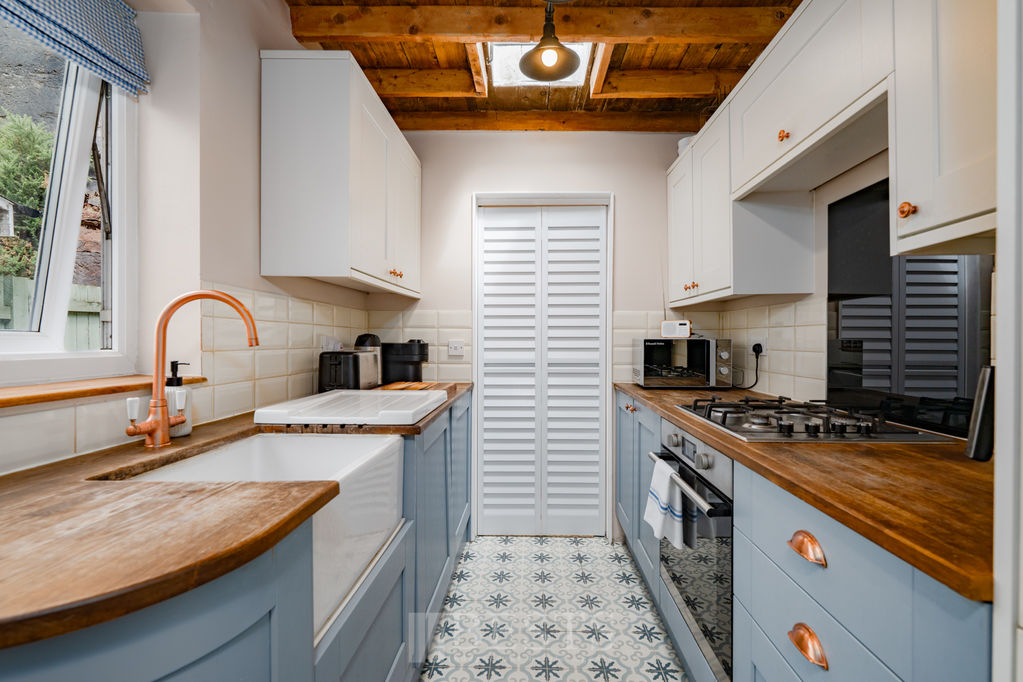
Kitchen
-
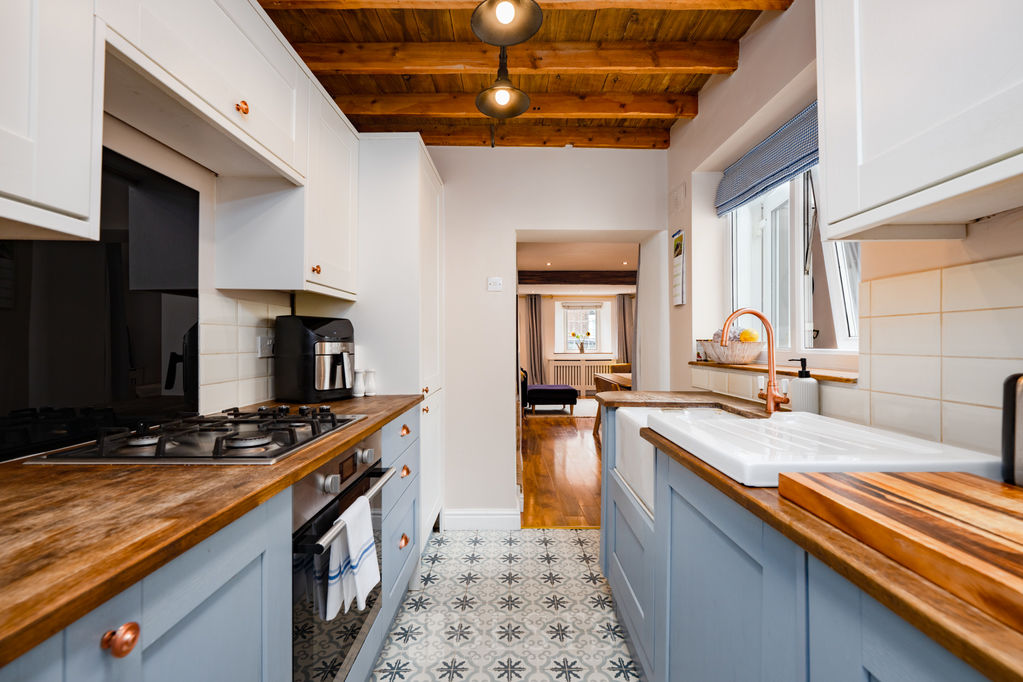
Kitchen
-
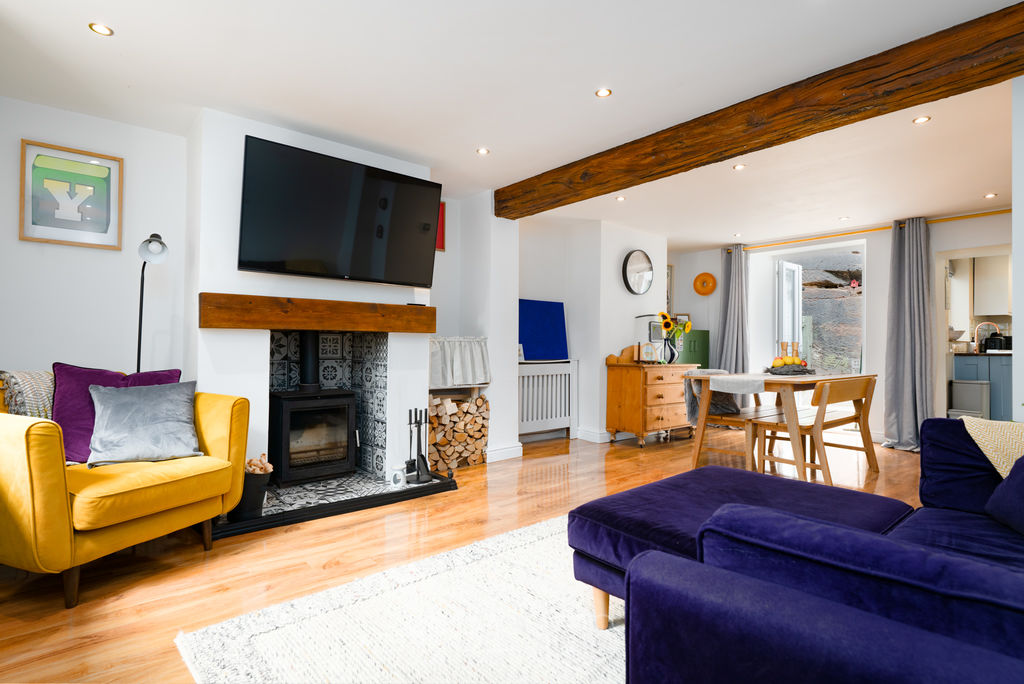
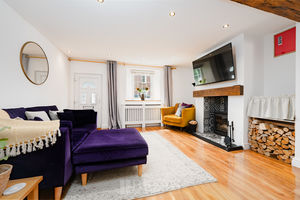
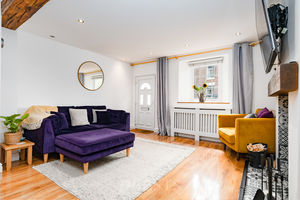
Lounge Dining Room
-
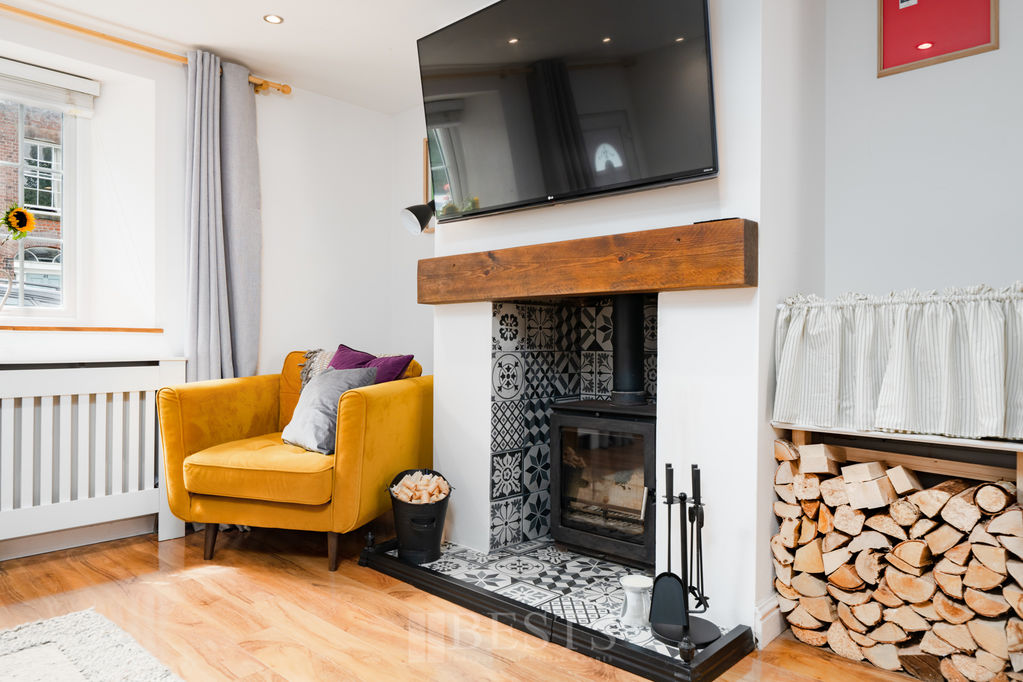
Lounge Dining Room
-
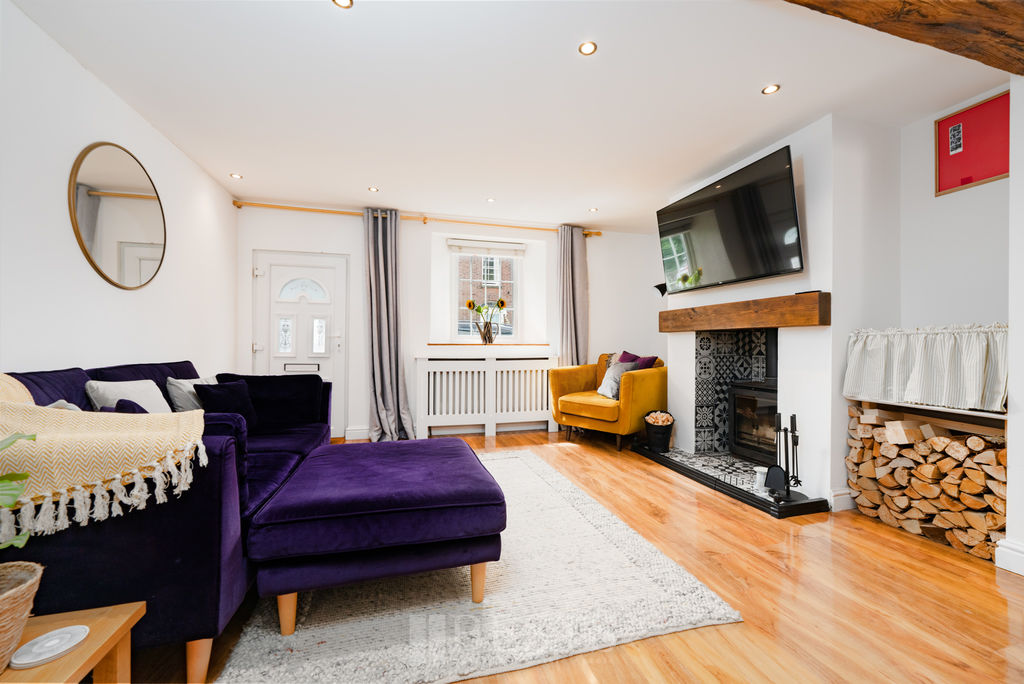
Lounge Dining Room
-
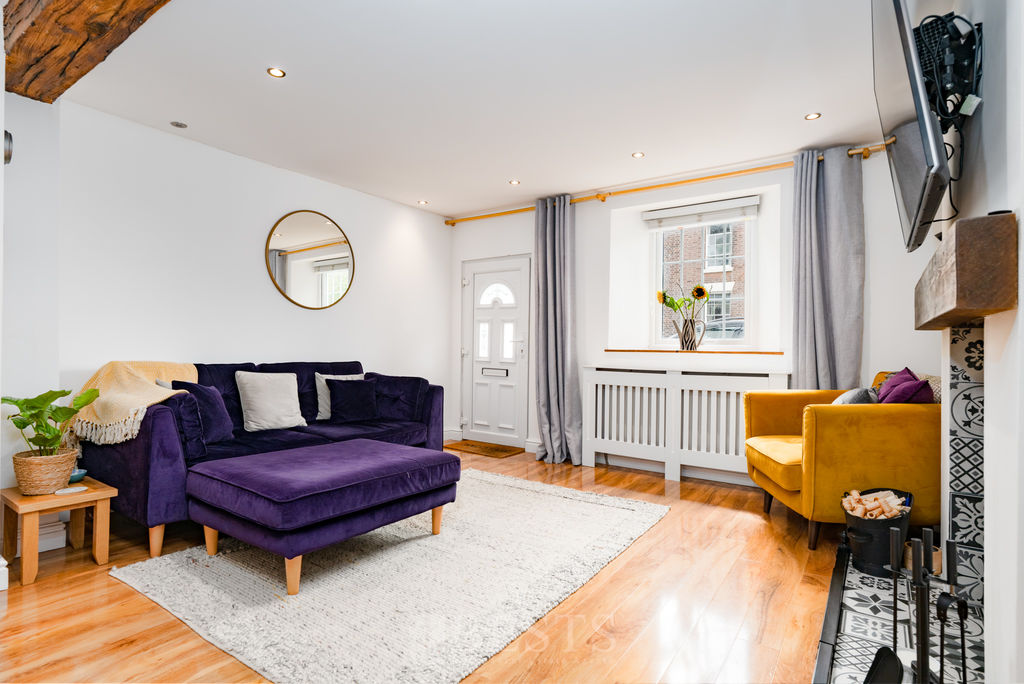
Lounge
-
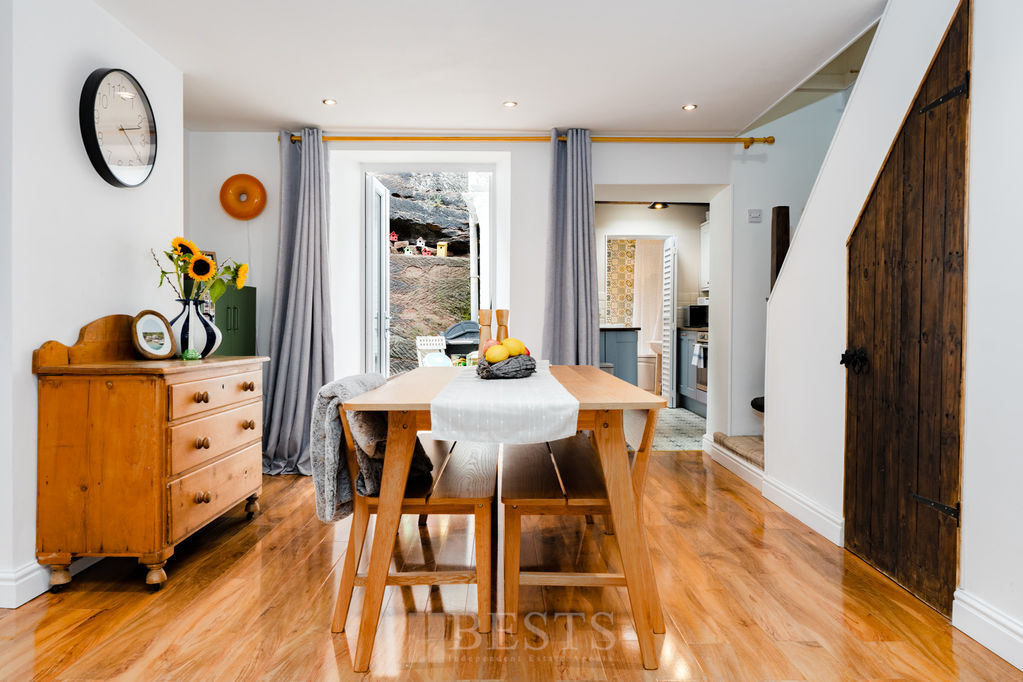
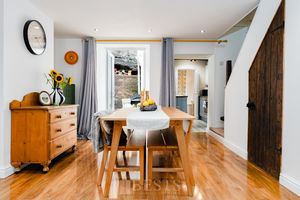
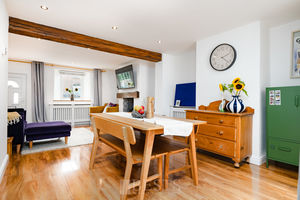
Dining Room
-
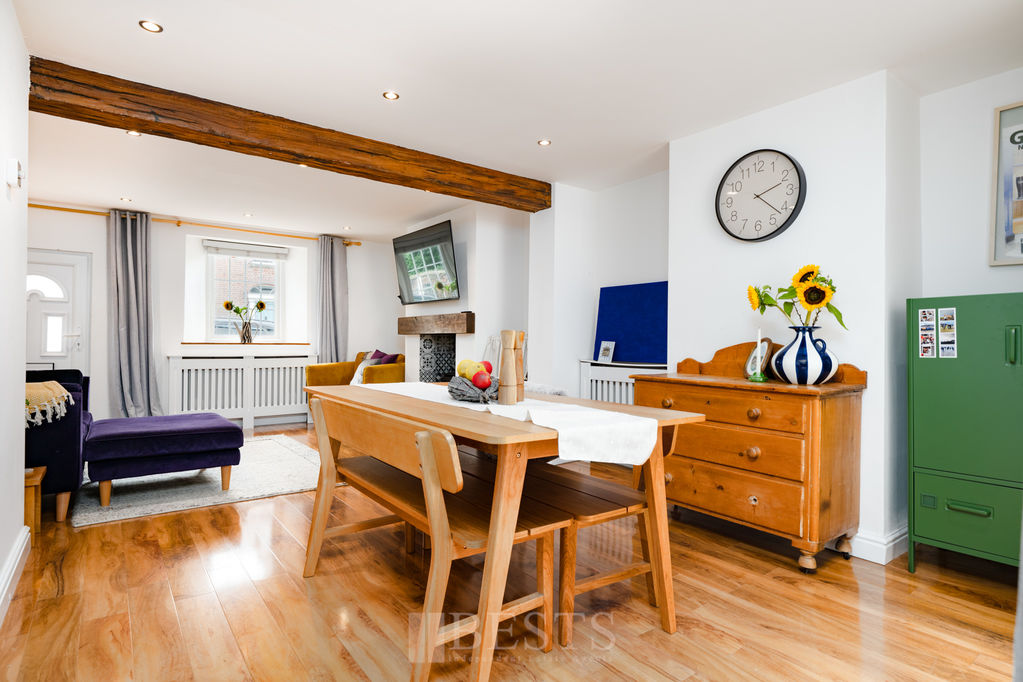
Lounge Dining Room
-
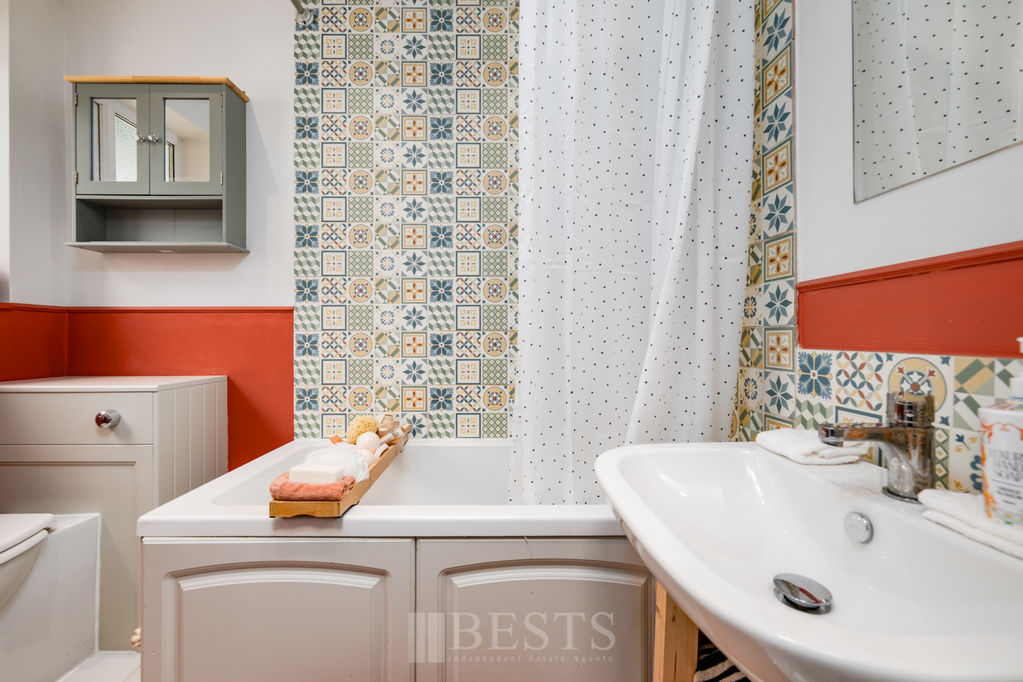
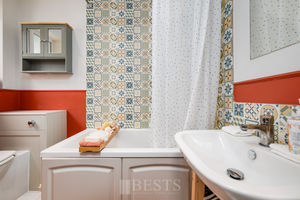
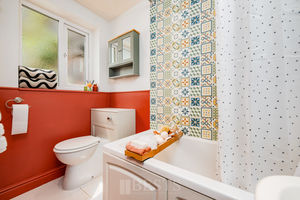
Bathroom
-
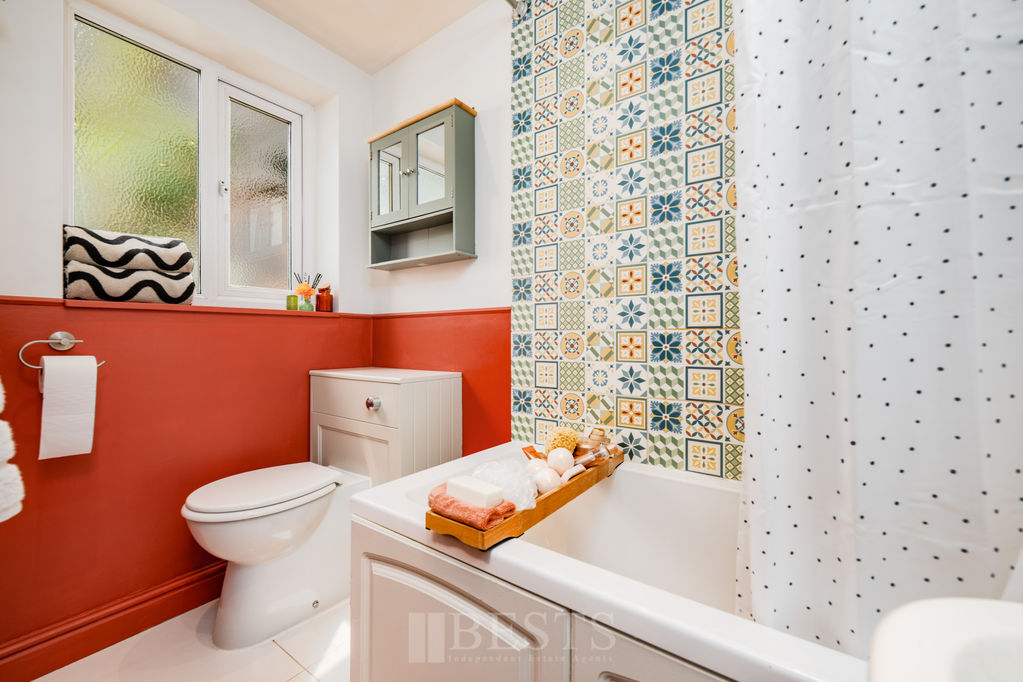
Bathroom
-
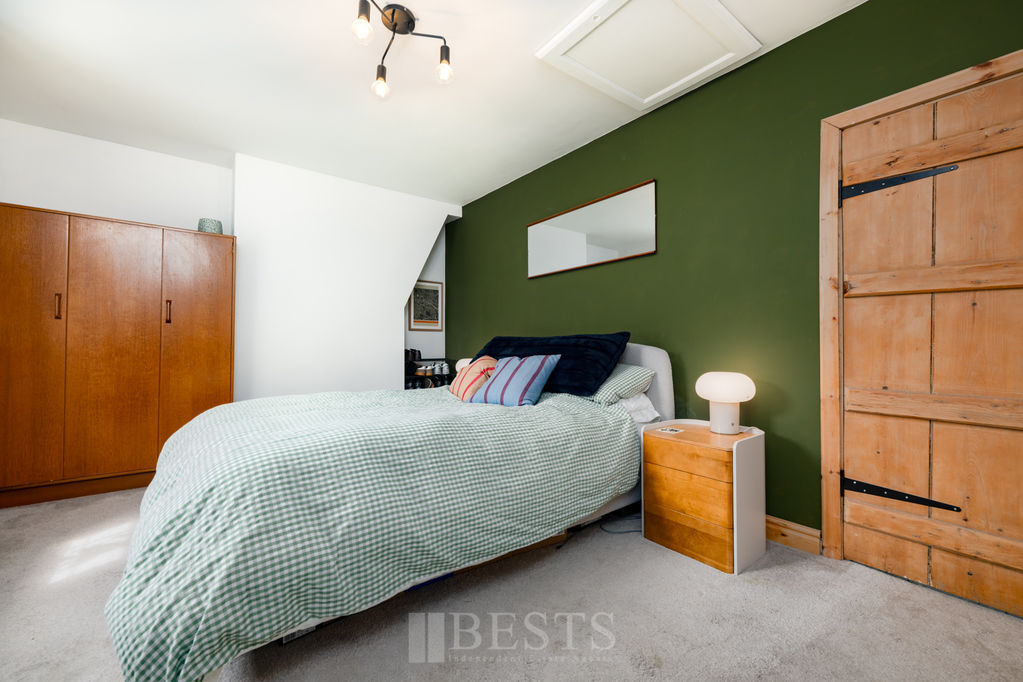
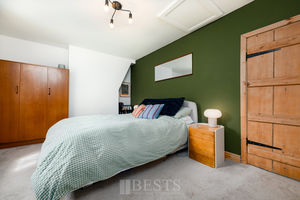
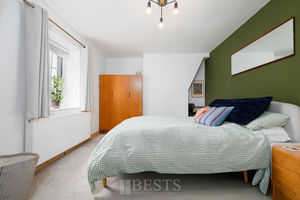
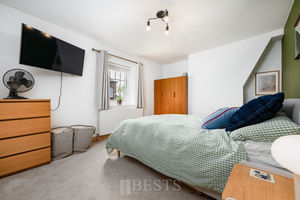
Bedroom One
-
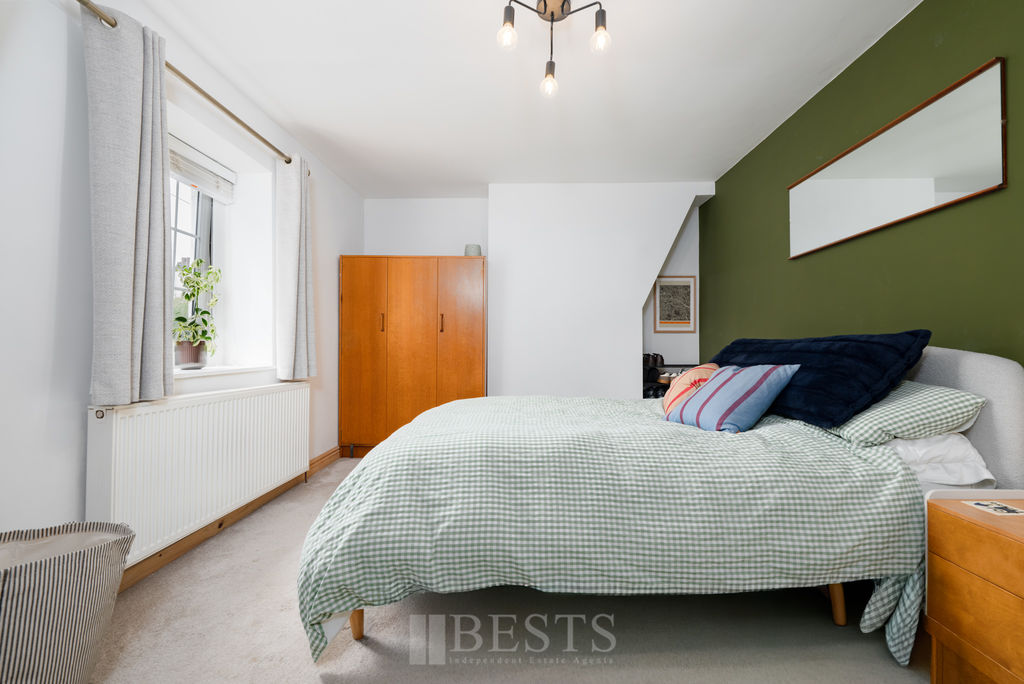
Bedroom One
-
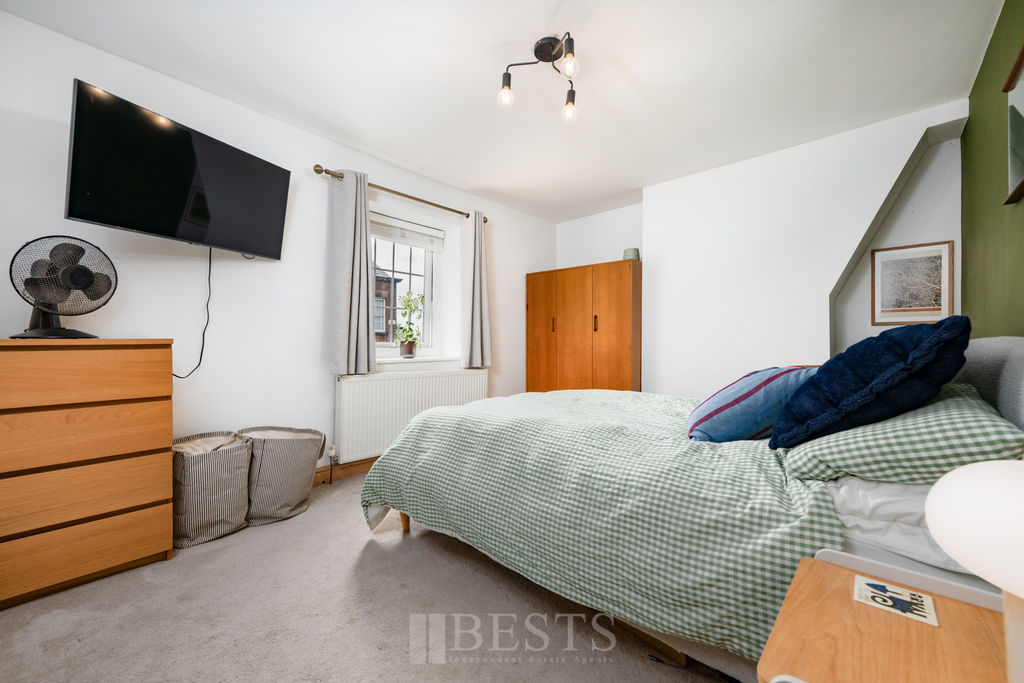
Bedroom One
-
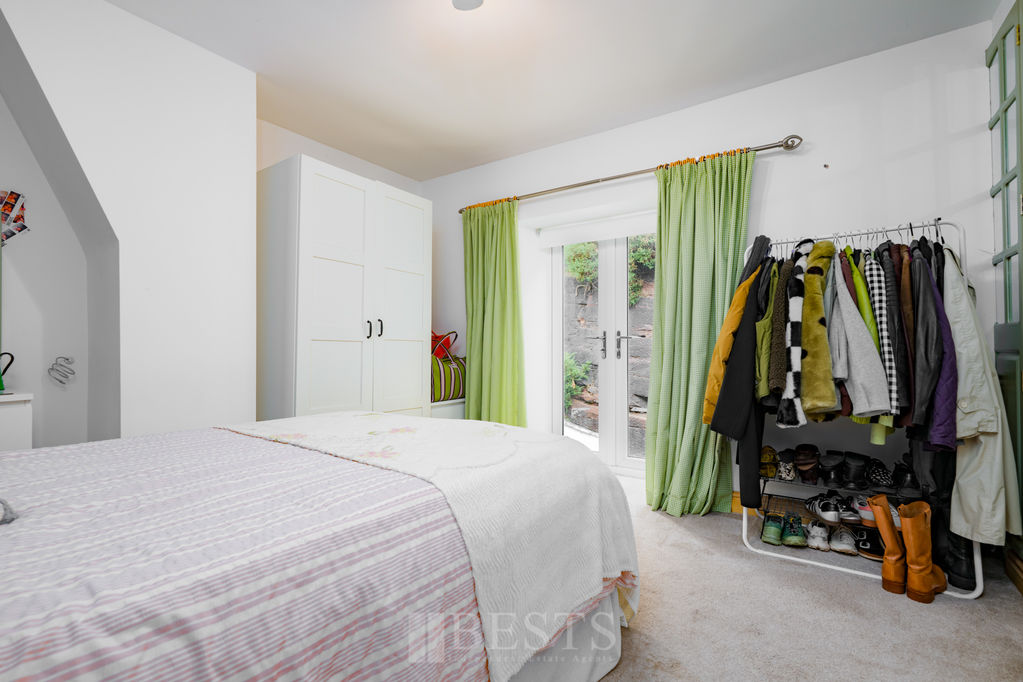
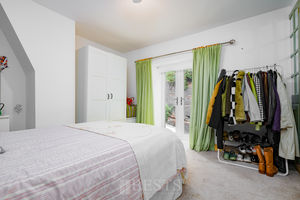
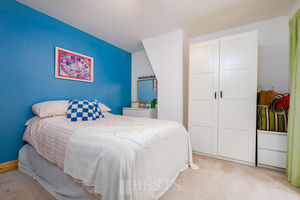
Bedrom Two
-
Bedrom Two
-
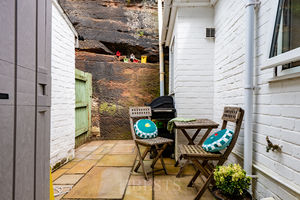
Rear
Click to Enlarge

Please enter your starting address in the form input below. Please refresh the page if trying an alernate address.
- Historic Halton Village Location
- Beautifully Presented
- Charming Yet Modern Cottage
- Genuinely Deceptively Spacious
- Updated & Improved Throughout
- Close to Plenty of Amenities
- Two Double Bedrooms
- EPC:D(56)
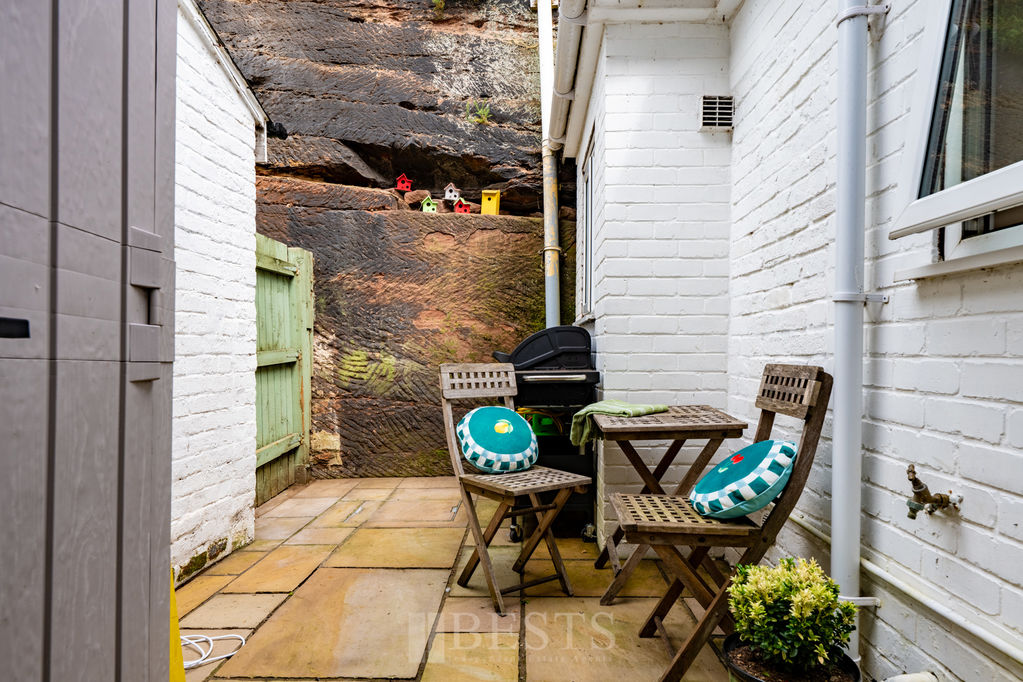
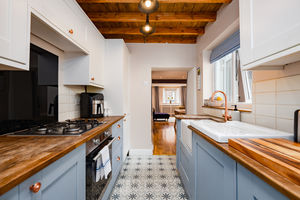
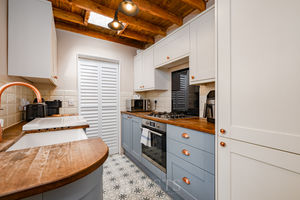
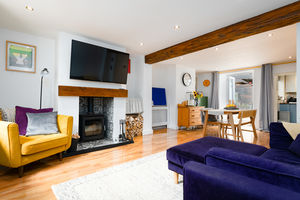
*Period Cottage – Halton Village Location – Beautifully Presented – Larger Than Expected – Modern Finish* Occupying a prime position within the sought after conservation area of Halton Village, this charming mid terrace cottage offers far more accommodation than its traditional frontage would ever suggest. Beautifully refurbished in recent years, the property combines a modern, stylish finish with an abundance of character, creating a home that feels both contemporary and sympathetic to its heritage. Viewers are welcomed into a surprisingly spacious open plan lounge which flows seamlessly into the dining room, providing an excellent everyday living and entertaining space. To the rear, the modern fitted kitchen features an exposed beamed ceiling and roof light, enhancing both the character and natural light, whilst the updated bathroom completes the ground floor accommodation. Upstairs, there are two generous double bedrooms, continuing the impressive proportions found throughout. Outside, the enclosed rear yard enjoys a particularly attractive and unusual backdrop, a sandstone wall leading up to St Mary's Church and the historic Halton Castle, adding to the property's unique appeal. Halton Village remains one of Runcorn's most desirable and characterful locations, renowned for its historic surroundings and excellent amenities. A highly regarded village pub, supermarkets and everyday conveniences are all just a short stroll away, making this an ideal opportunity for first time buyers, downsizers or anyone seeking a home with genuine charm and a location to match. This is certainly a property that offers much more than first meets the eye.
Rooms
Entrance
PVC double glazed front door opens to lounge.
Lounge
14' 5'' x 11' 5'' (4.39m x 3.48m)
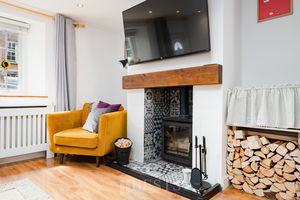
PVC double glazed window to front elevation, high gloss laminate flooring, fitted mini ceiling downlighters, double panel radiator, three double power points, duel fuel stove with solid wood mantle, tiled alcove.
Dining Area
11' 1'' x 11' 8'' (3.38m x 3.55m)
High gloss laminate flooring, double panel radiator, mini ceiling downlighters, one double power point, PVC double glazed French doors to rear, access to useful cellar.
Kitchen
9' 2'' x 6' 7'' (2.79m x 2.01m)
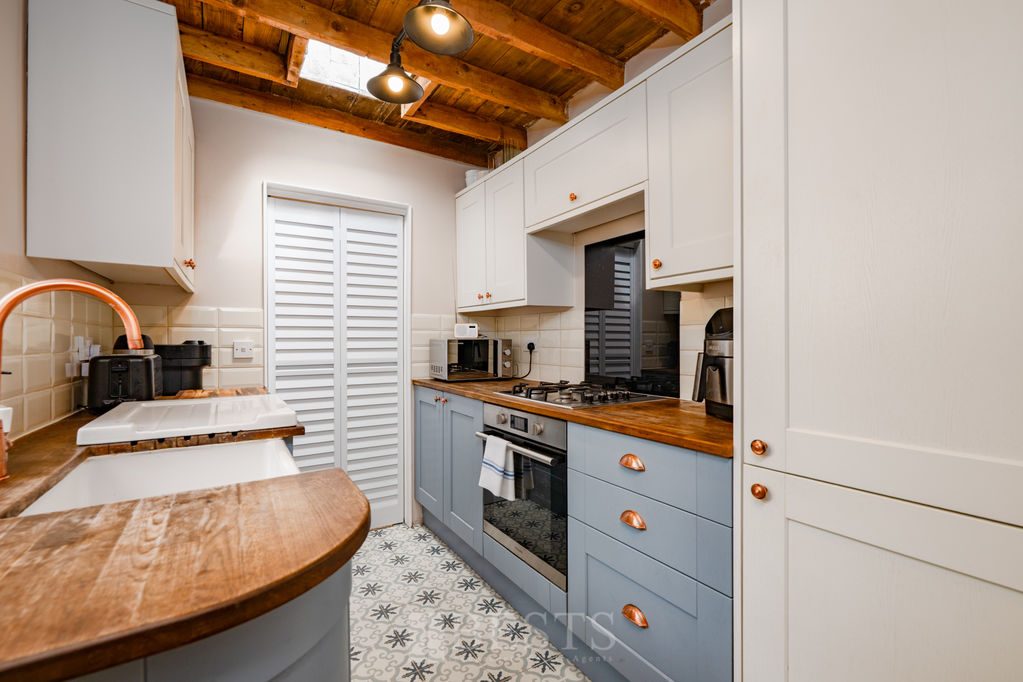
Having a range of fitted base and wall units comprising of Belfast style sink with high neck mixer tap over, solid butchers block work surfaces, four burner gas hob with electric oven beneath, integrated fridge/freezer/washer & dryer, attractive splashback tiling, three double power points, tiled flooring, PVC double glazed window to side elevation, fitted skylight.
Bathroom
Having low level WC, panel bath, mixer tap and shower attachment over with waterfall style shower head and additional shower wand, wash hand basin, waterfall style mixer tap over with storage below, chrome effect heated towel rail, PVC double glazed window to side elevation, tiled flooring, mini ceiling downlighters.
First Floor Landing
Stairs from dining room to first floor, single power point.
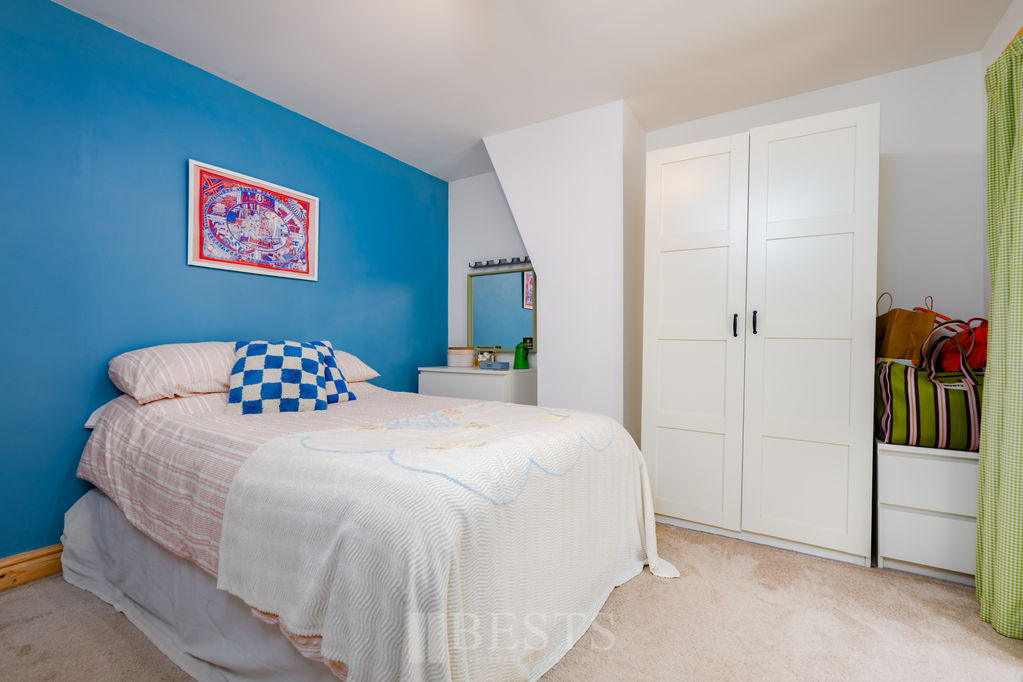
Bedroom One Front
10' 7'' x 14' 5'' (3.22m x 4.39m)
PVC double glazed window to front elevation, double panel radiator, three double power points.
Bedroom Two Rear
11' 9'' x 11' 2'' (3.58m x 3.40m)
Double glazed French doors, double panel radiator, built in storage cupboard, two double power points.
Externally
Enclosed yard with separate rear access.
Location
Gallery Click to Enlarge


Runcorn WA7 2AU



Useful Links
Head Office
Bests Estate Agents
62 High Street, Runcorn
Cheshire, WA7 1AW
Contact Us
01928 576368
terry@bests.co.uk
Areas We Cover
- Runcorn
- Northwich
- Frodsham
- Widnes
© Bests. All rights reserved. | Cookie Policy | Privacy Policy | Powered by Expert Agent Estate Agent Software | Estate agent websites from Expert Agent