
Stonehills Court, Runcorn
£280,000
Stonehills Court, Runcorn

-
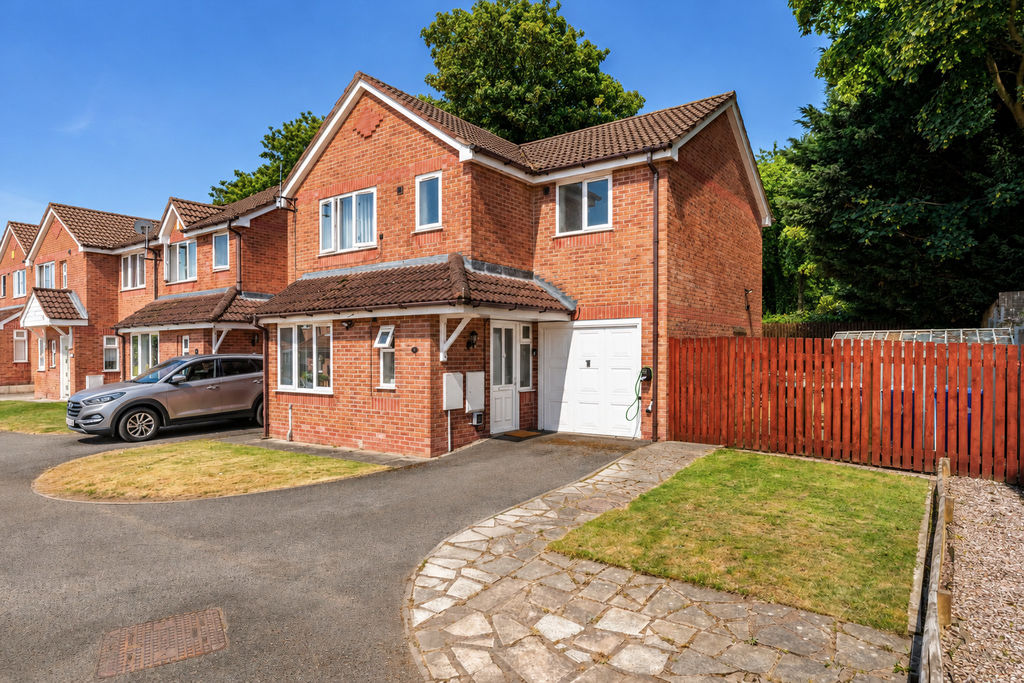
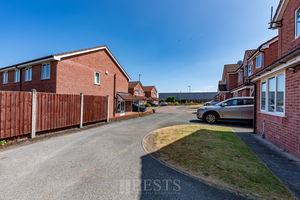
Front
-
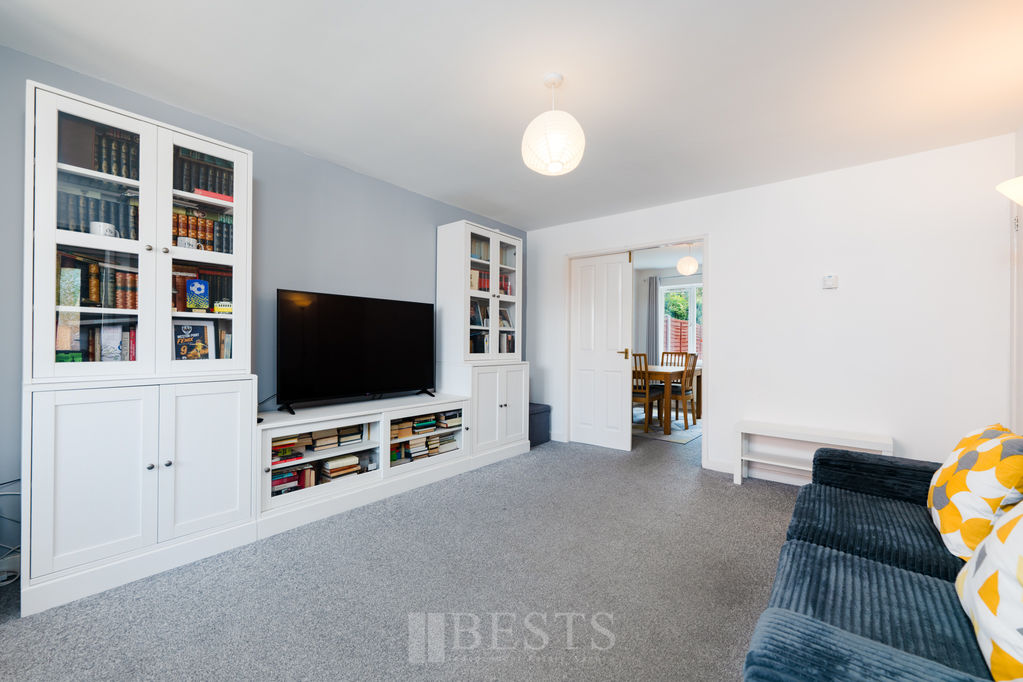
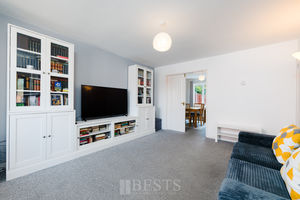
Lounge
-
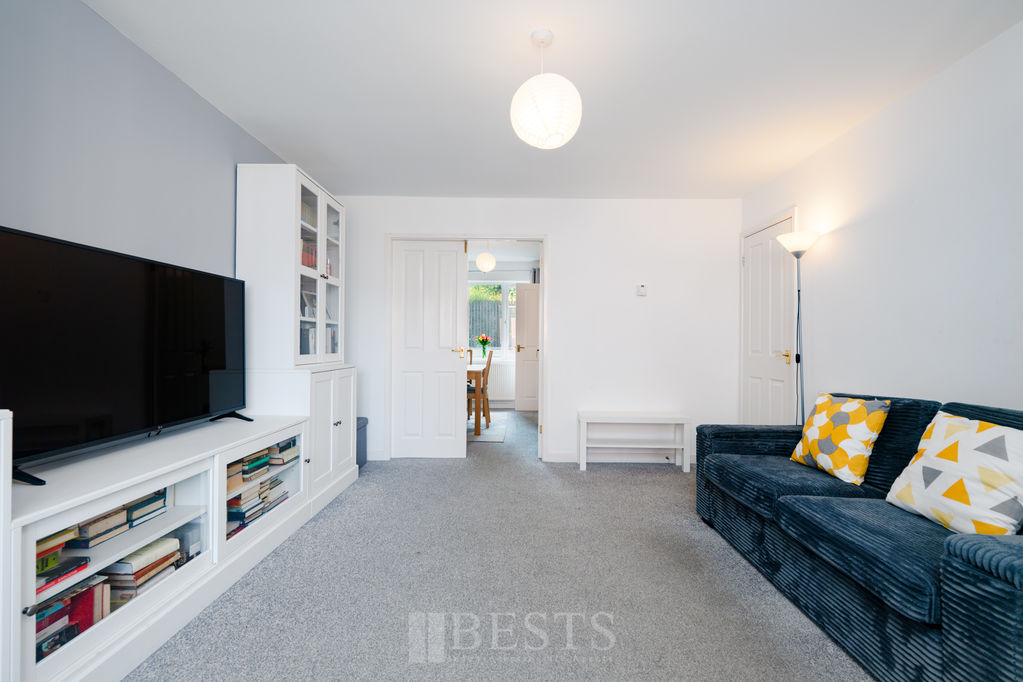
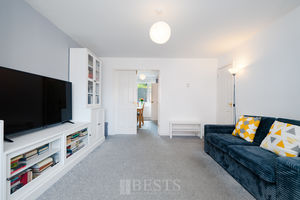
Lounge
-
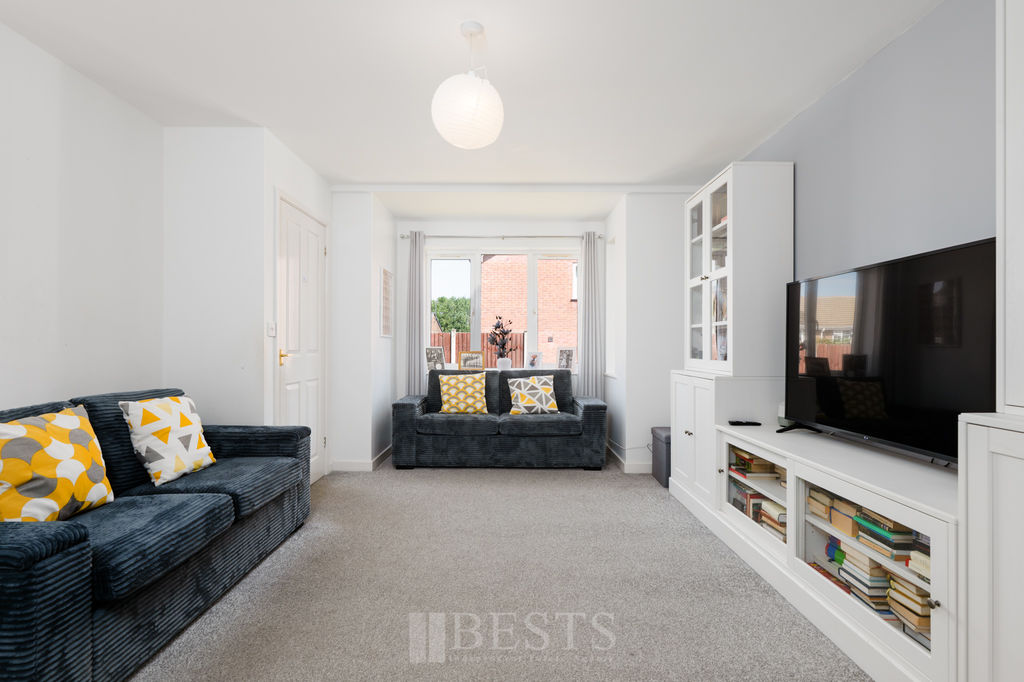
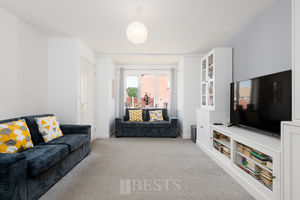
Lounge
-
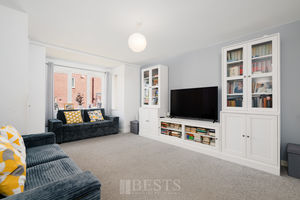
Lounge
-
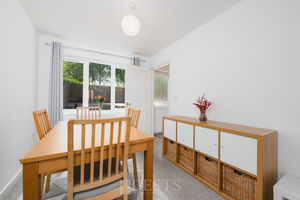
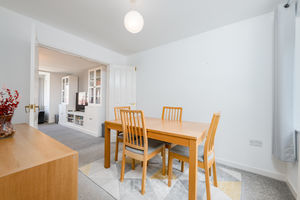
Dining Room
-
Dining Room
-
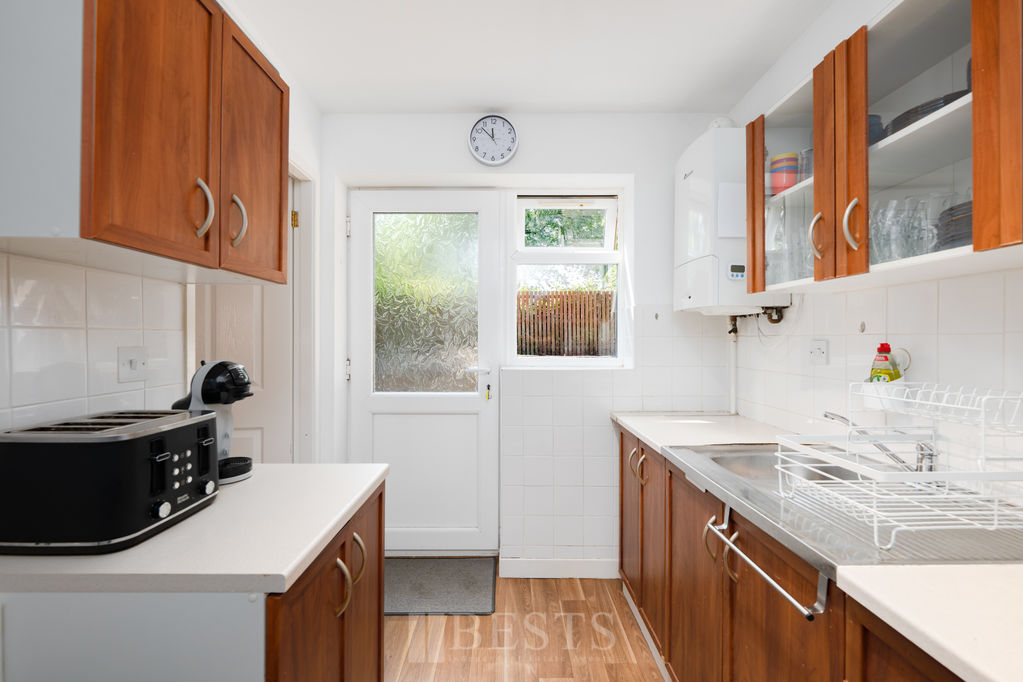
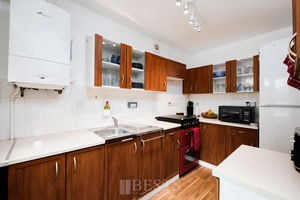
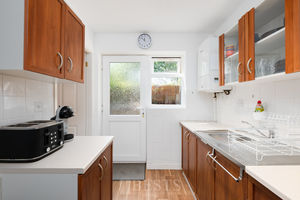
Kitchen
-
Kitchen
-
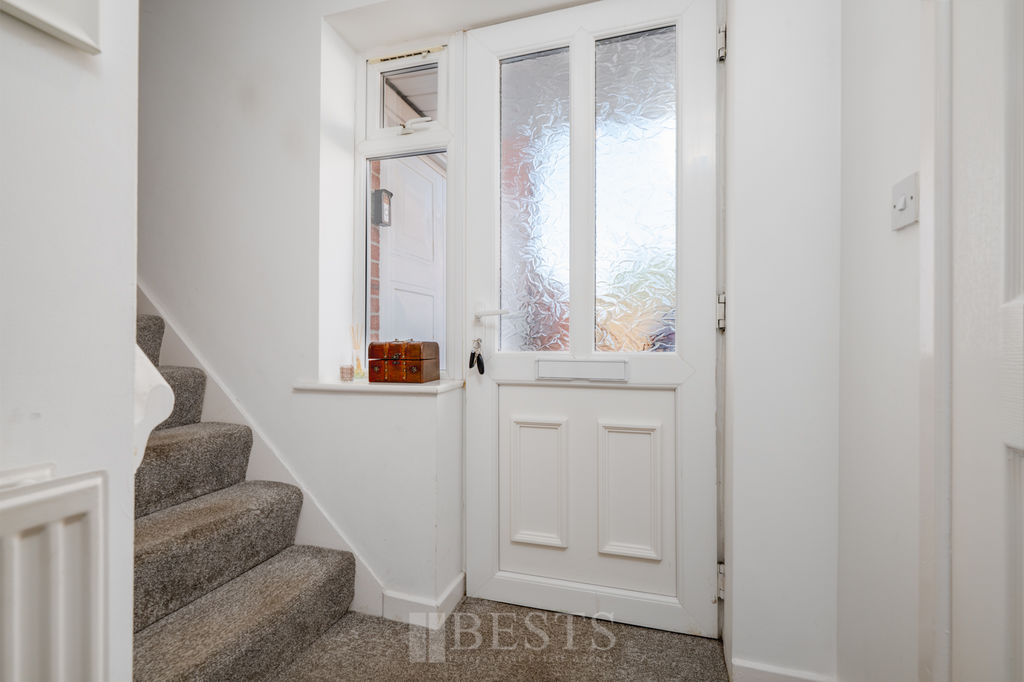
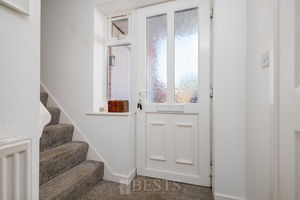
Entrance
-
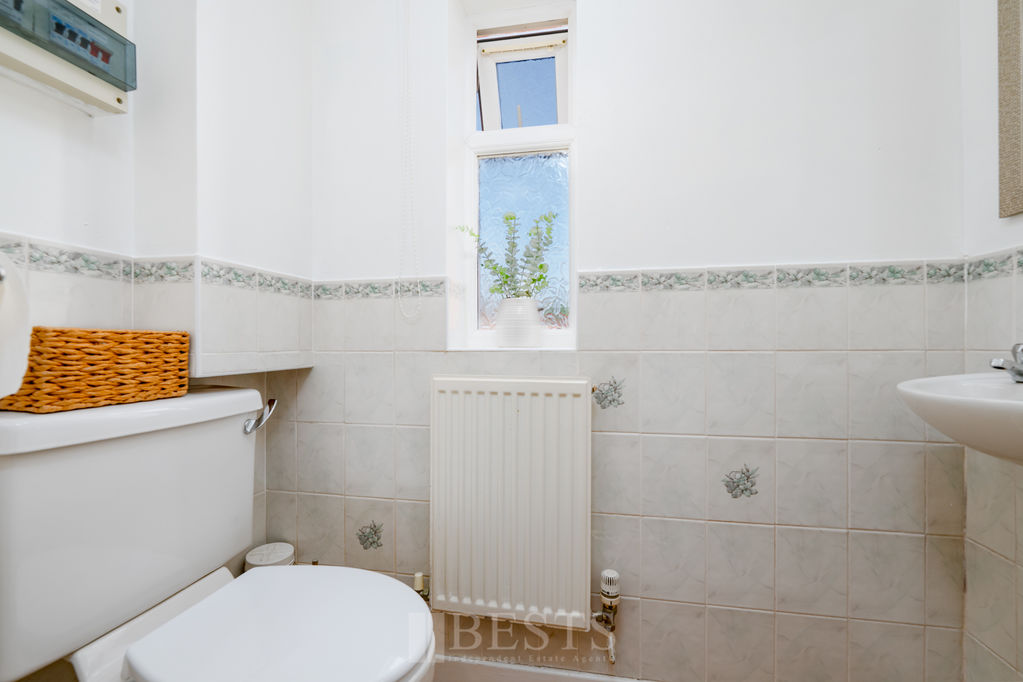
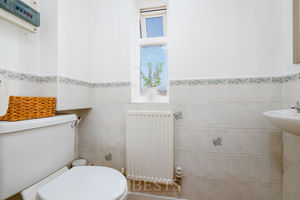
Ground Floor WC
-
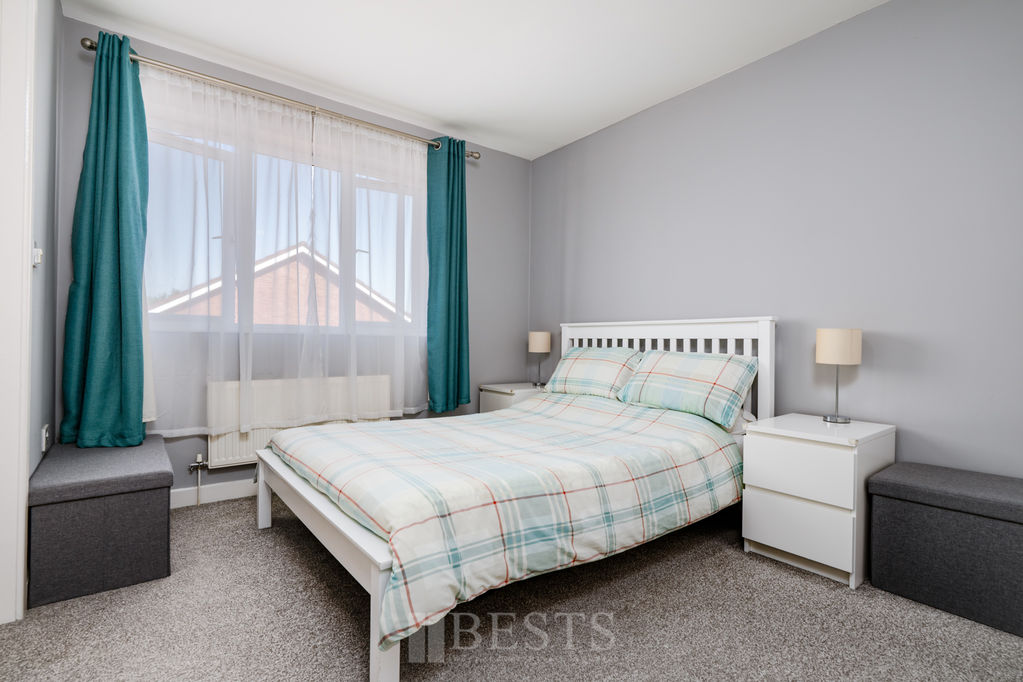
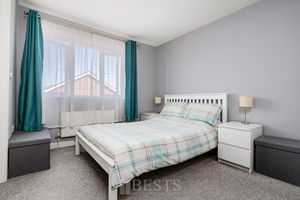
Bedroom One
-
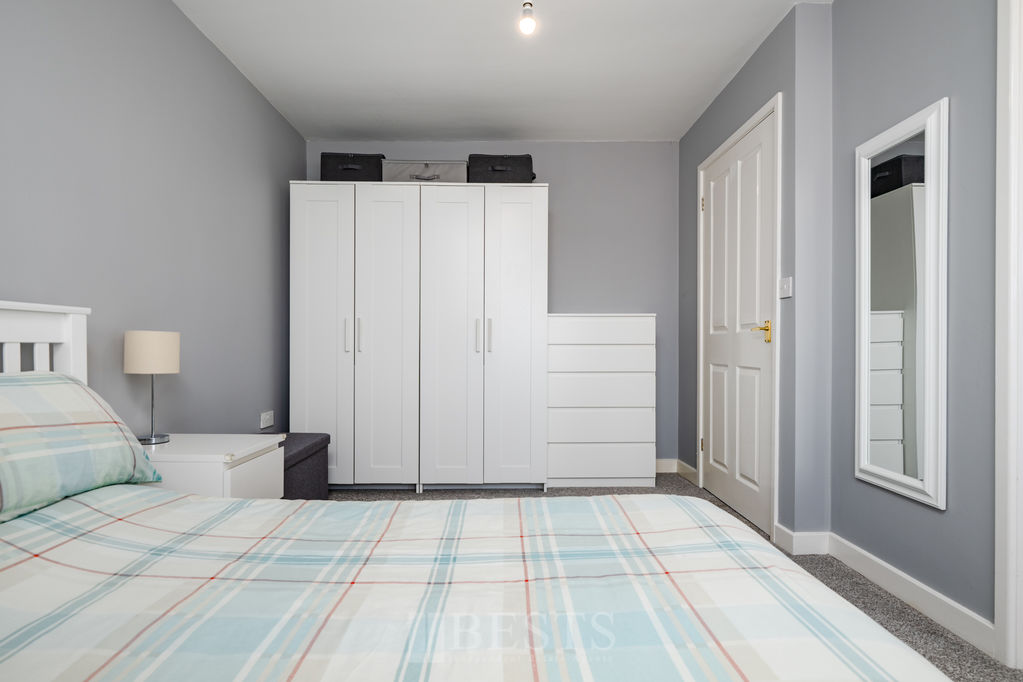
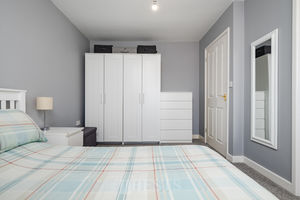
Bedroom One
-
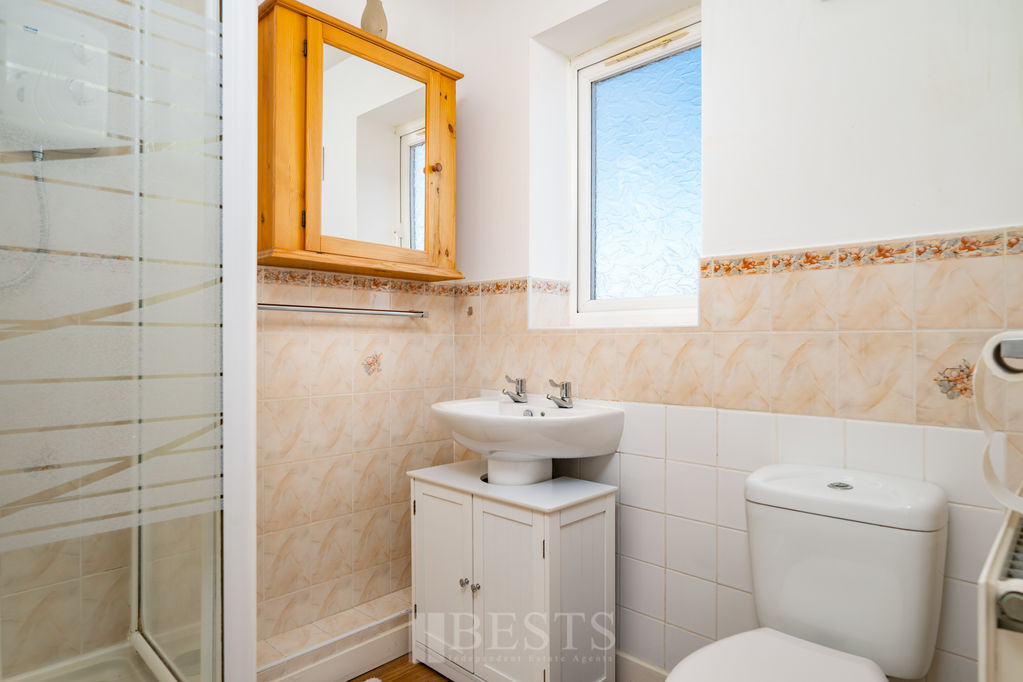
En Suite Shower Room
-
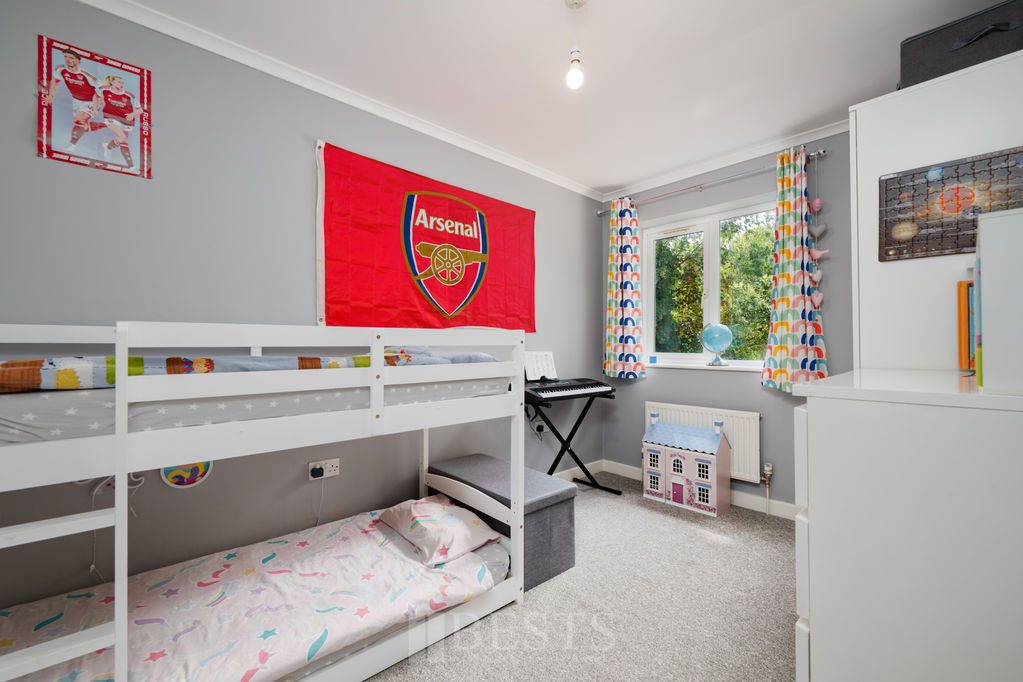
Bedroom Two
-
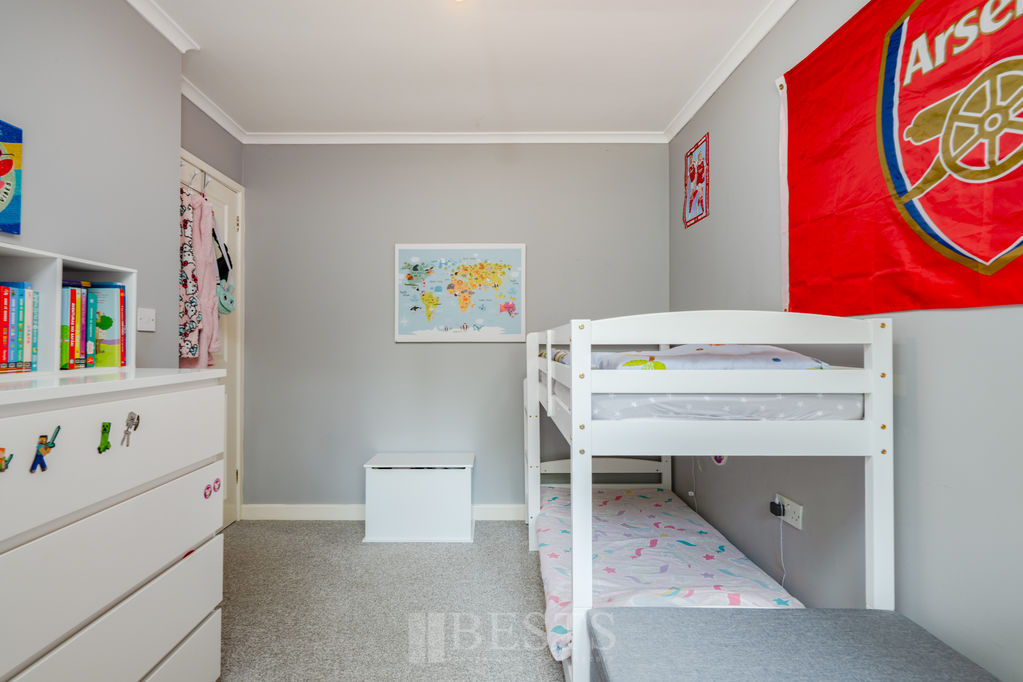
Bedroom Two
-
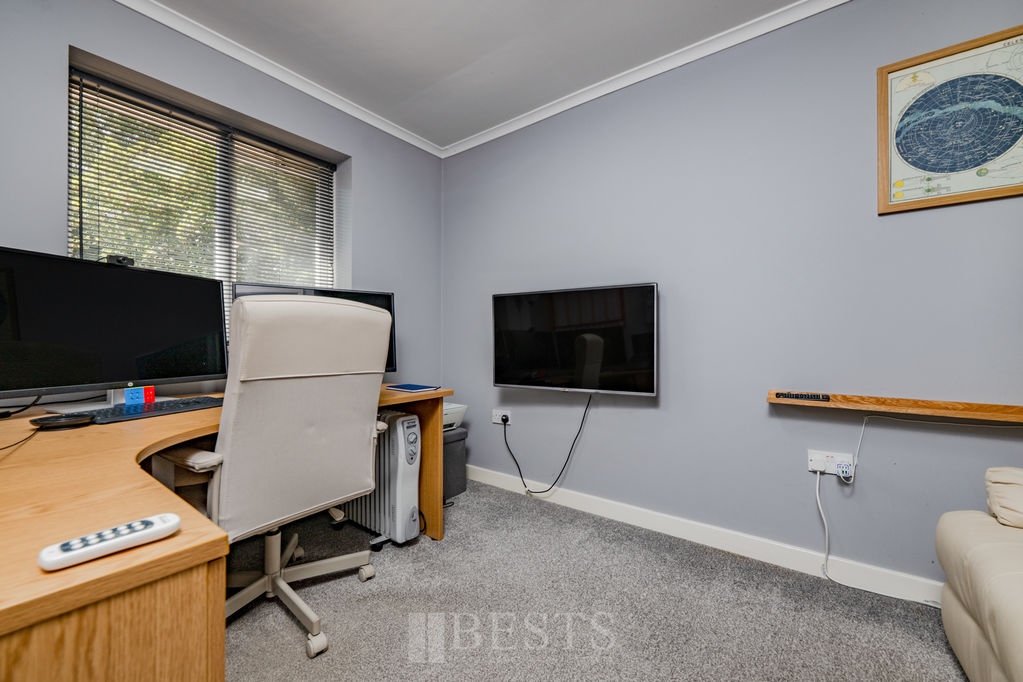
Bedroom Three
-
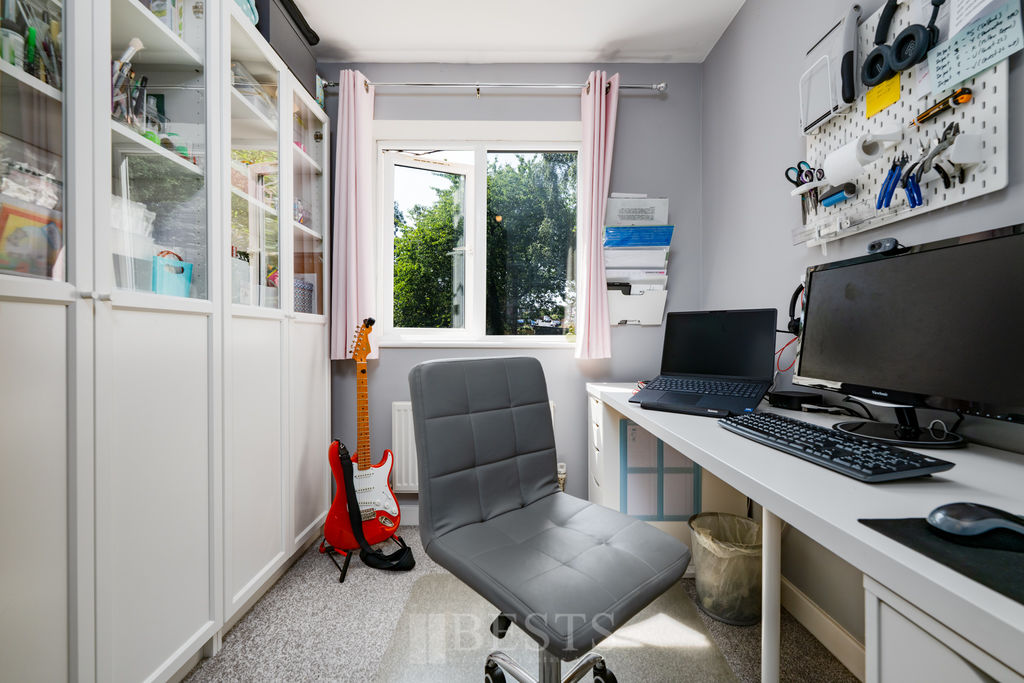
Bedroom Four
-
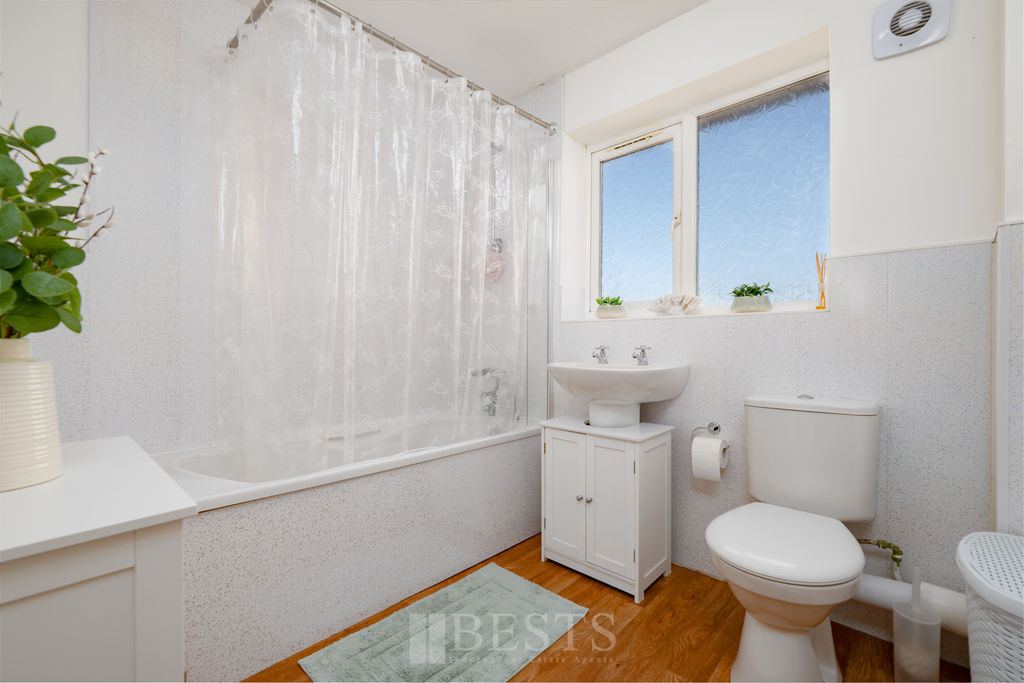
Family Bathroom
-
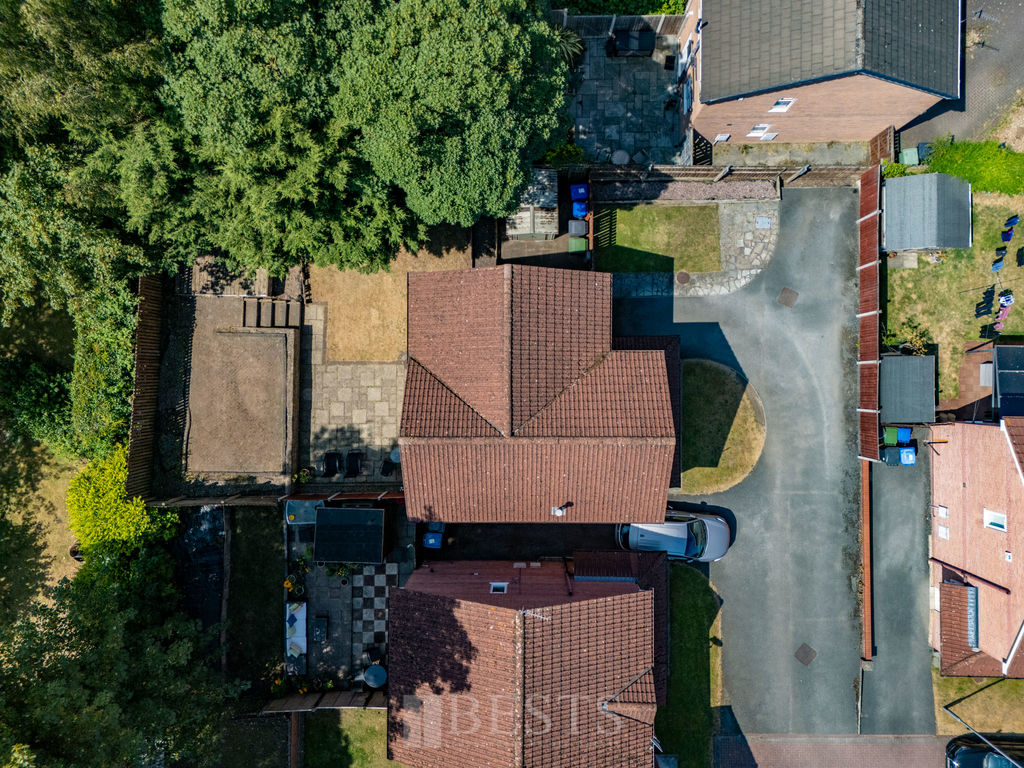
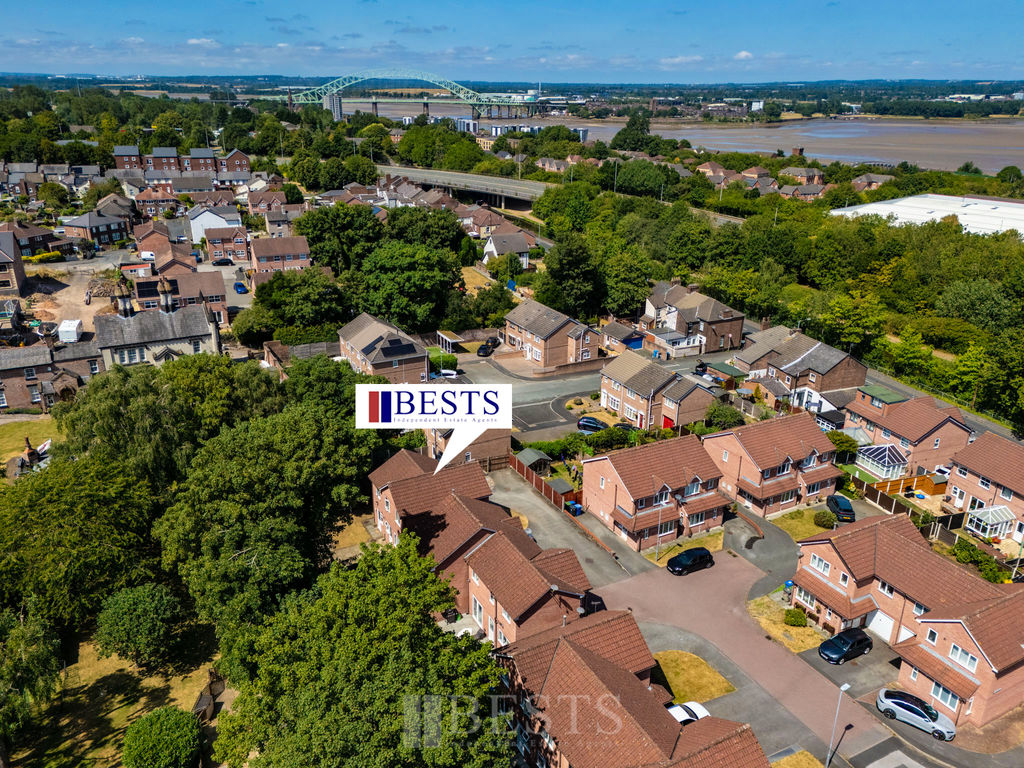
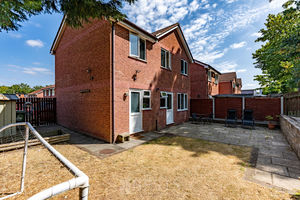
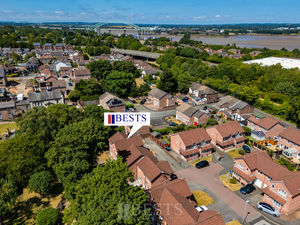
Drone One
-
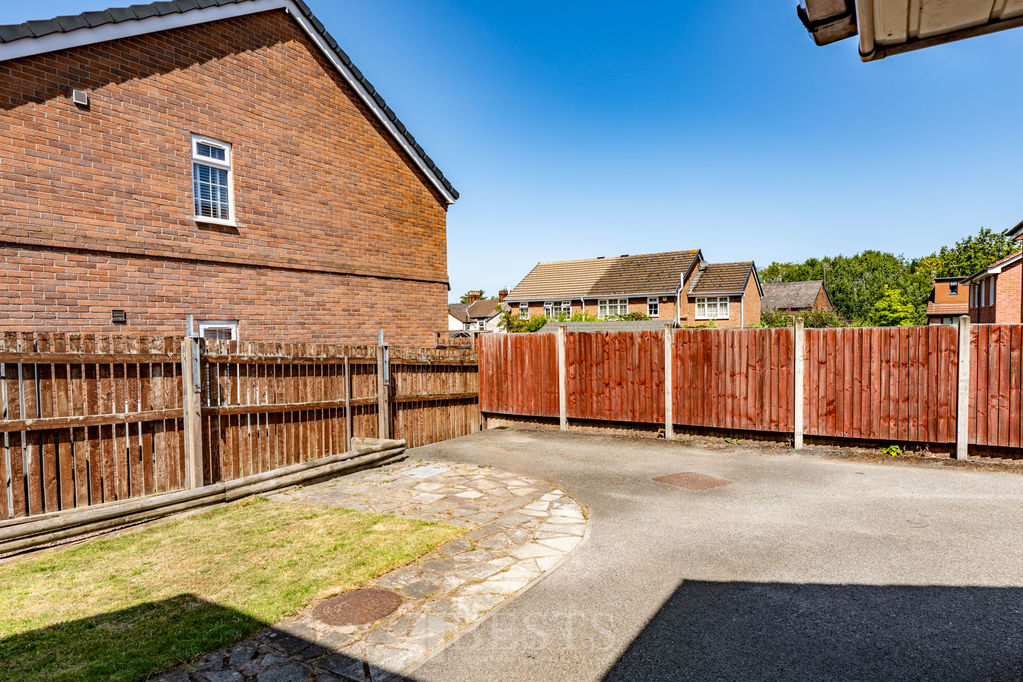
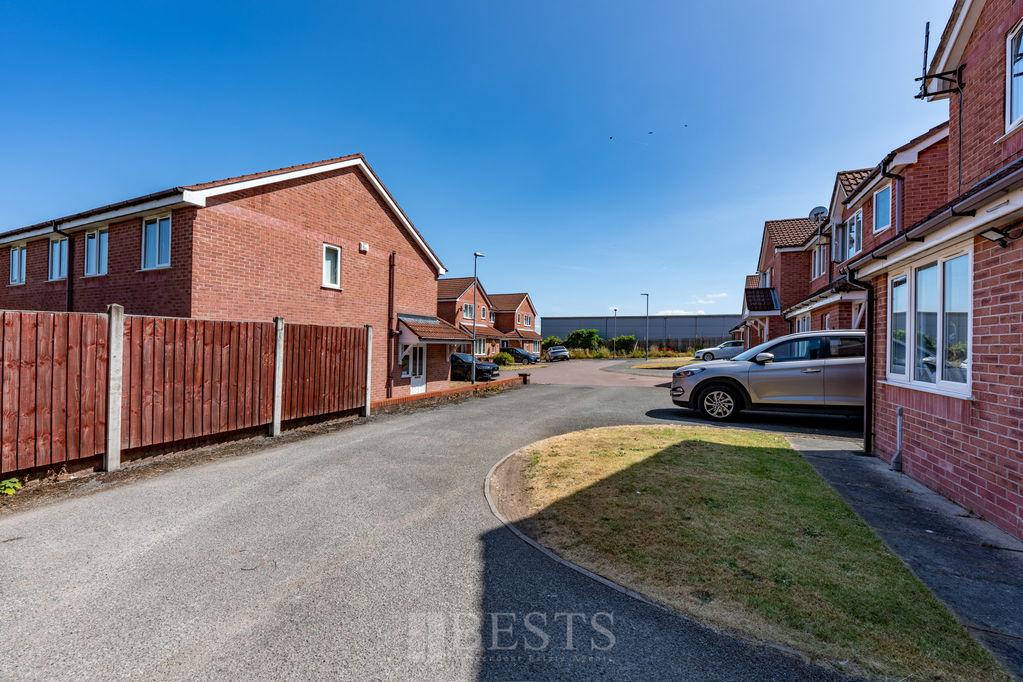
Front
-
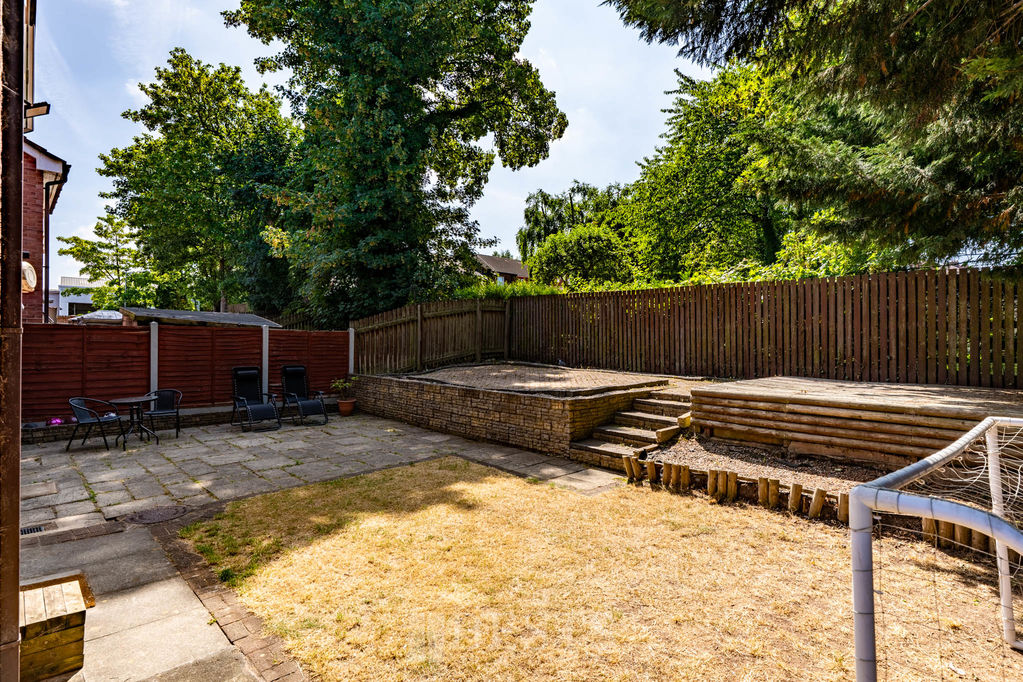
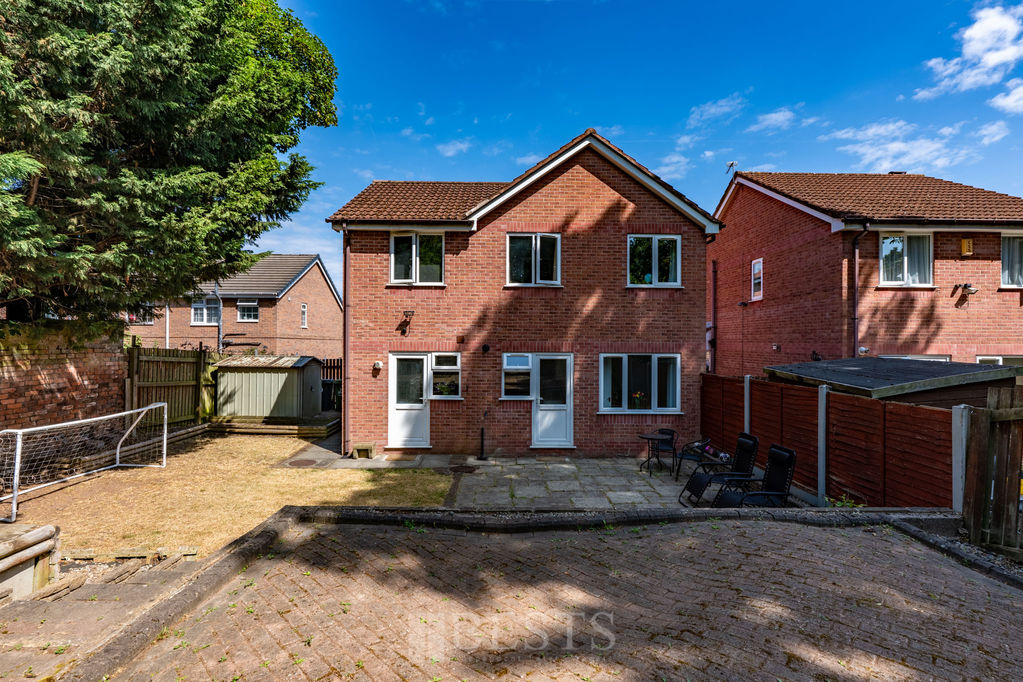
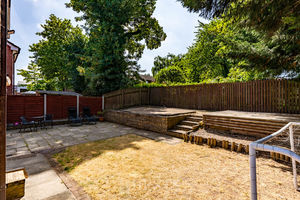
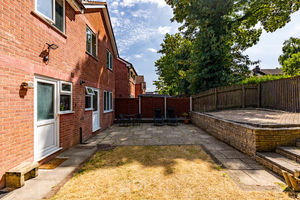
Rear Garden
-
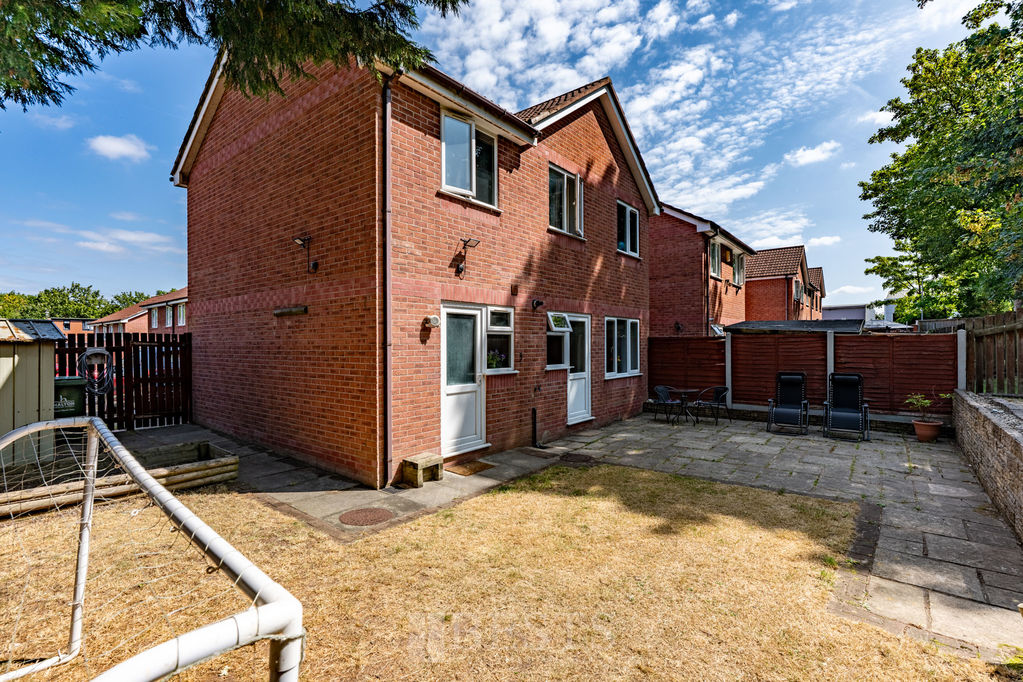
Rear Garden
-
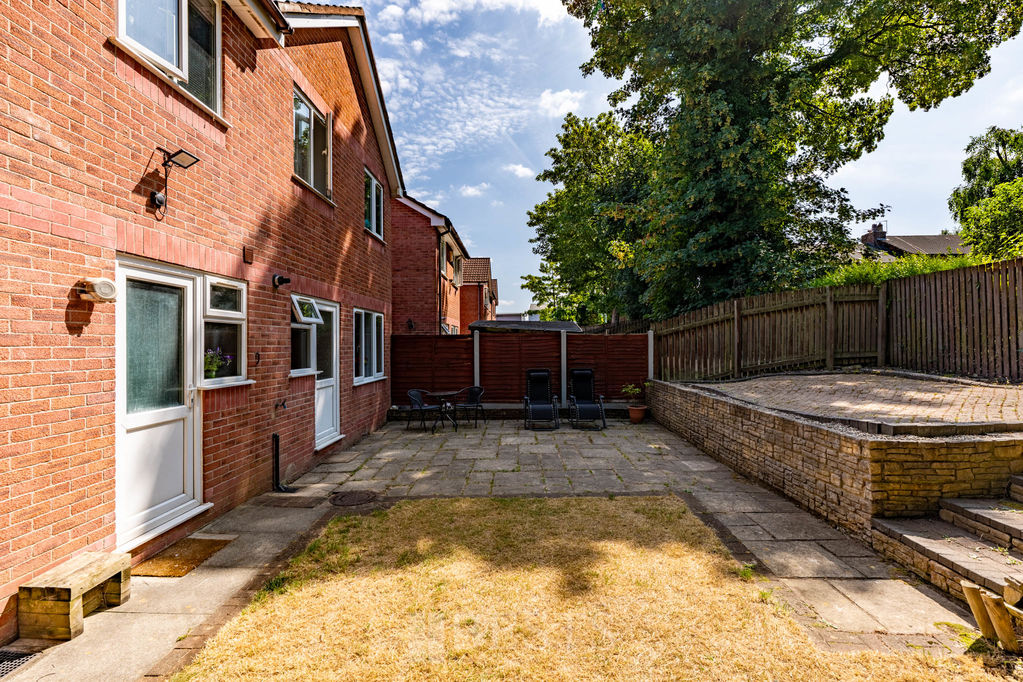
Rear Garden
-
Rear Garden
-
Front
-
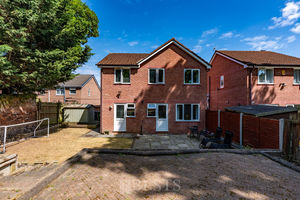
Drone Two
Click to Enlarge

Please enter your starting address in the form input below. Please refresh the page if trying an alernate address.
- Cul De Sac Position
- Ideal Family Home
- Fibre Broadband Area
- Integral Garage
- Generous Corner Plot & South Facing Rear Garden
- En Suite Shower Room
- Ample Parking with EV Charging
- EPC: C (73)
-Detached Family Home - Cul De Sac Position - Convenient Location - Great Plot - South Facing Rear Garden – EV Charging - Stonehills Court is a small and well established cul de sac, making it a popular choice for families seeking a quieter residential setting. Occupying a generous corner position, this four bedroom detached home enjoys a larger than average plot with excellent potential to extend, subject to the necessary planning permissions. The beautiful Bridgewater Canal is just seconds from the doorstep, providing scenic waterside walks, whilst a range of everyday amenities and transport links are all within easy reach. Internally, the property offers a practical layout designed with everyday family living in mind. An entrance hallway provides access to a useful ground floor WC, whilst the bay fronted lounge features double doors which open into the dining room, creating a flexible living space ideal for both everyday use and entertaining. The kitchen is accessed from the dining room, completing the ground floor accommodation. To the first floor are four bedrooms, with the master bedroom benefiting from an en suite shower room, whilst the family bathroom completes the first floor. Outside, the property continues to impress. A generous frontage provides ample off road parking and leads to the integral garage. The rear garden wraps around the side of the property, creating a fantastic amount of outside space that is seldom found on this style of home and offering clear scope to extend should additional accommodation ever be required, subject to the relevant permissions. A well positioned family home offering a practical layout, excellent outside space and exciting future potential within a sought after cul de sac location. Viewing is highly recommended. EPC: C (73)
Rooms
Entrance Hall
PVC double glazed front door opens to entrance hall having double panel radiator, stairs to first floor.
Ground Floor Cloaks
Having low level WC, wash hand basin, half tiling to walls, single panel radiator, PVC double glazed window to front elevation.
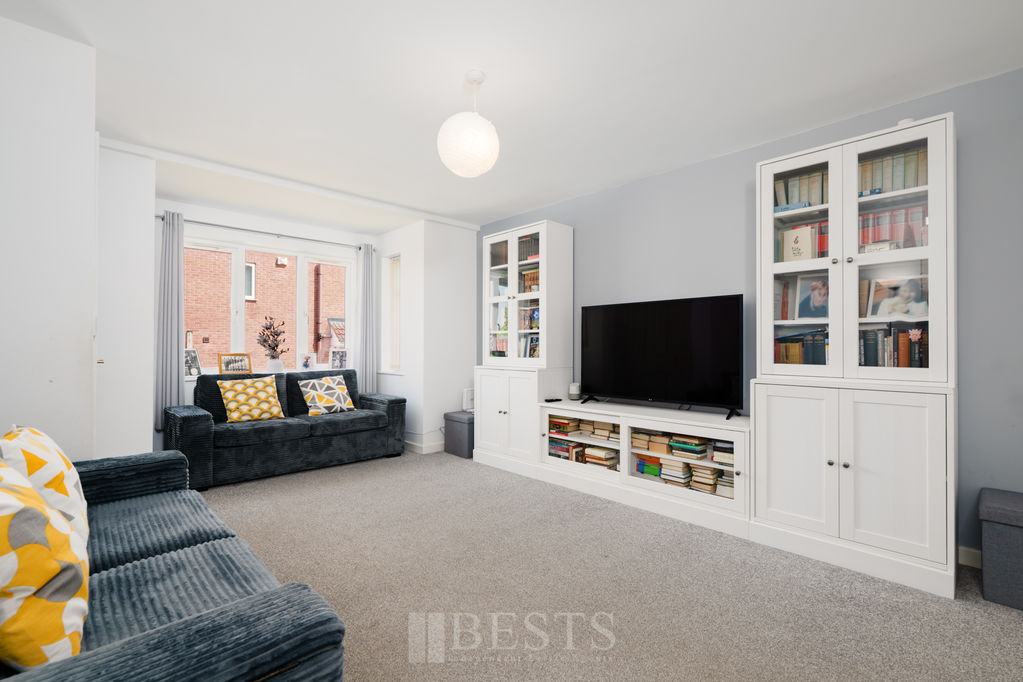
Lounge
17' 6'' into bay window x 12' 0'' maximum (5.33m x 3.65m)
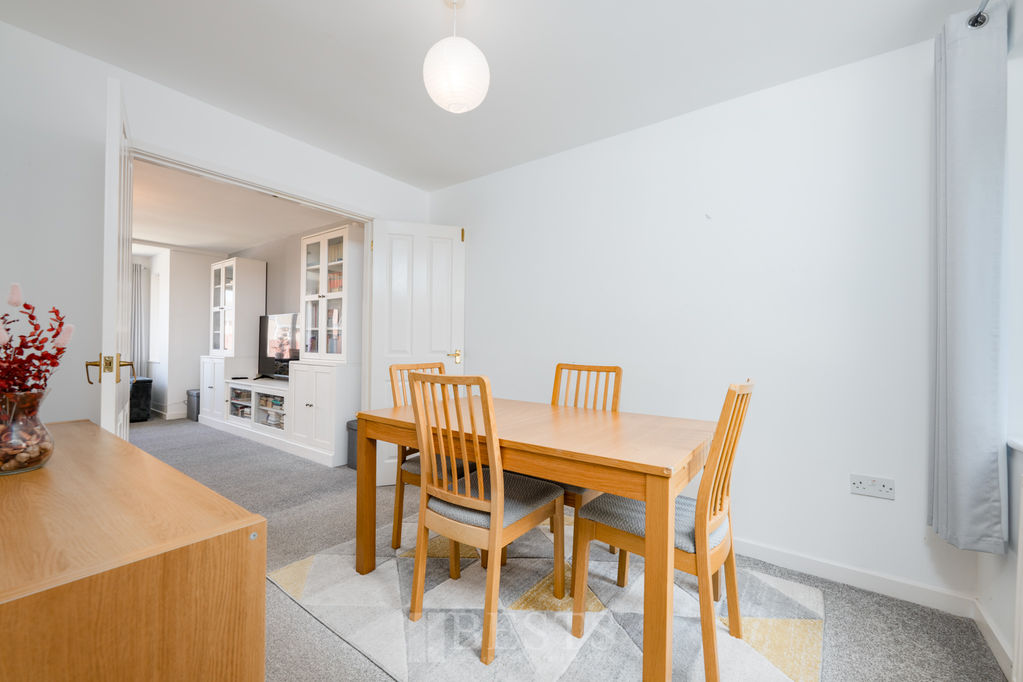
PVC double glazed bay window to front elevation, single panel radiator, three double power points, built in under stairs storage cupboard, double doors opening to Dining Room.
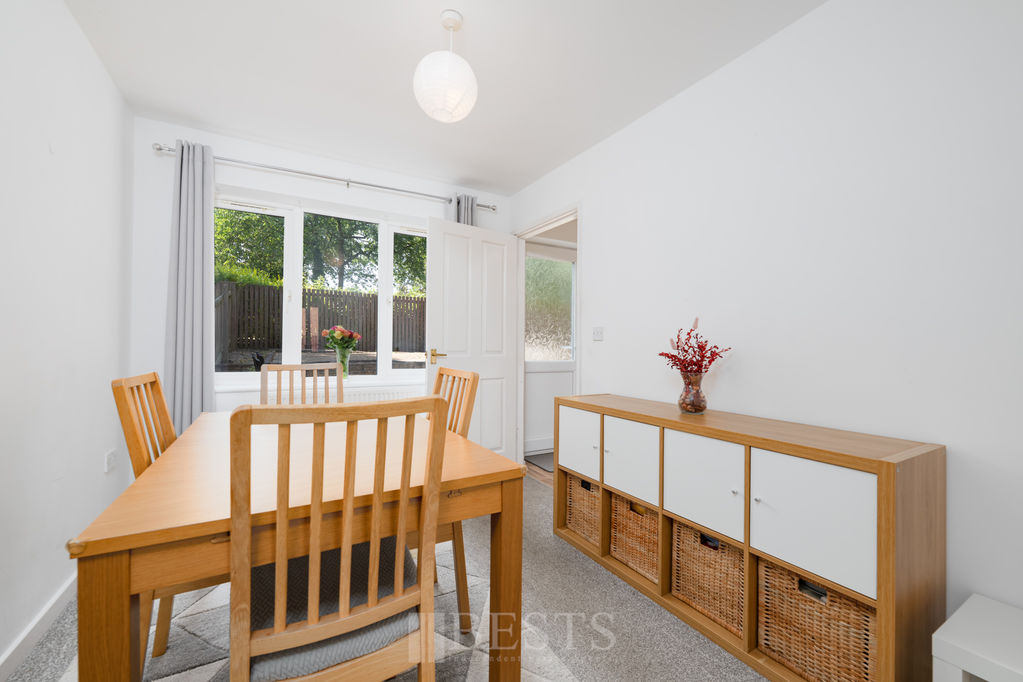
Dining Room
10' 5'' x 8' 2'' (3.17m x 2.49m)
PVC double glazed window to rear elevation, single panel radiator, two double power points.
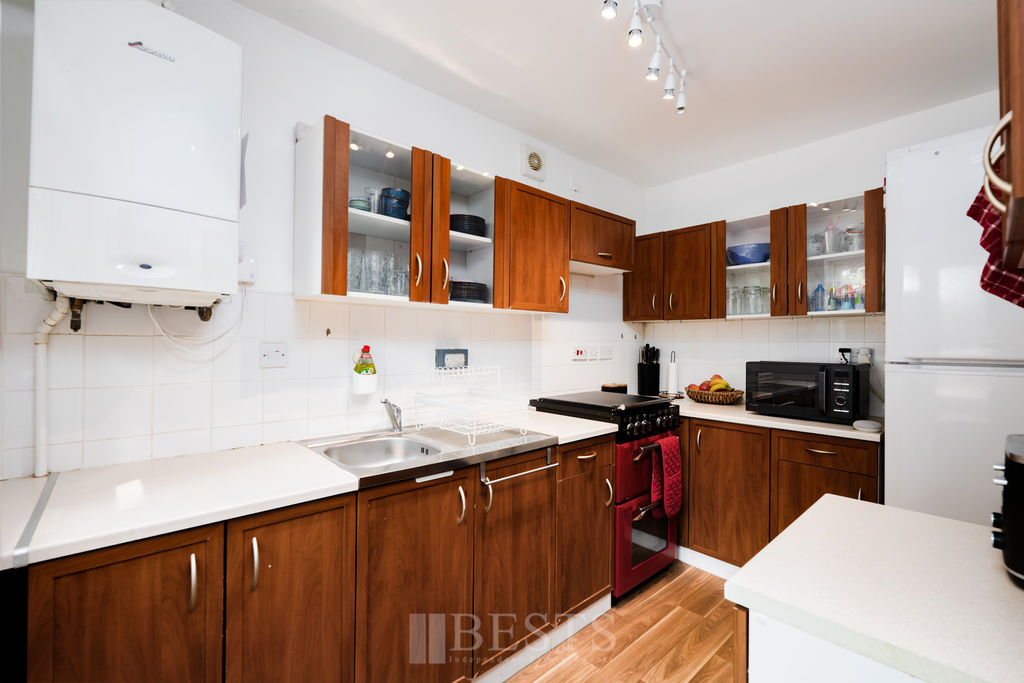
Kitchen
6' 9'' x 10' 5'' (2.06m x 3.17m)
Having fitted base and wall units with single drainer stainless steel sink with mixer tap over, gas cooker point, splash back tiling, single panel radiator, wall mounted combination gas central heating boiler, three double, one single power points, PVC double glazed window and entrance door to rear elevation.
First Floor Landing
Stairs from entrance hall to first floor landing, access to loft, one double power point, built in storage cupboard.
Bedroom One Front
13' 0'' x 9' 2'' (3.96m x 2.79m)
Having PVC double glazed window to front elevation, single panel radiator, three double power points.
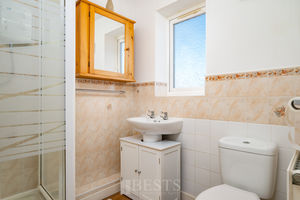
Ensuite Shower Room
Having low level WC, pedestal wash hand basin, fully tiled corner walk in shower enclosure with electric shower, half tiling to walls, single panel radiator, fitted extractor fan, PVC double glazed window to front elevation.
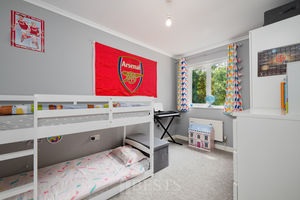
Bedroom Two Rear
11' 7'' x 8' 7'' maximum (3.53m x 2.61m)
PVC double glazed window to rear elevation, single panel radiator, two double power points, coved ceiling.
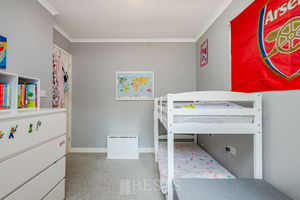
Bedroom Three Rear
11' 7'' maximum x 8' 4'' (3.53m x 2.54m)
PVC double glazed window to rear elevation, coved ceiling, single panel radiator, three double power points.
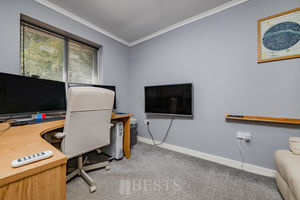
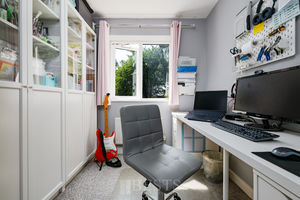
Bedroom Four Rear
8' 2'' x 7' 0'' (2.49m x 2.13m)
PVC double glazed window to rear elevation, single panel radiator, one double power point.
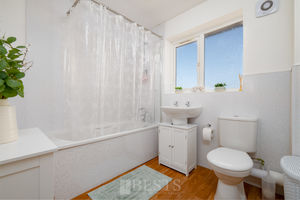
Family Bathroom
Having a white three piece suite with low level WC, pedestal wash hand basin, panel bath with telephone style mixer tap with shower attachment, PVC clad walls, PVC double glazed window to front elevation, fitted extractor fan, single panel radiator.
Externally
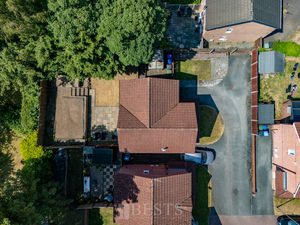
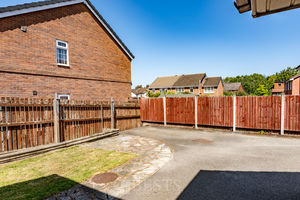
Property forms part of a small cul de sac being fronted by ample off road parking and a laid lawn garden, the driveway leads to a integral garage with metal up and over door, power, light, plumbing and drainage for washing machine and separate rear access. Whilst, to the rear of the property there is a very reasonable sized garden wrapping round to the side of the property having paved patio areas, laid lawn and raised entertaining sections. To the side of the property there is a further paved area with Aluminium storage shed.
Location
Gallery Click to Enlarge


Runcorn WA7 5XU



Useful Links
Head Office
Bests Estate Agents
62 High Street, Runcorn
Cheshire, WA7 1AW
Contact Us
01928 576368
terry@bests.co.uk
Areas We Cover
- Runcorn
- Northwich
- Frodsham
- Widnes
© Bests. All rights reserved. | Cookie Policy | Privacy Policy | Powered by Expert Agent Estate Agent Software | Estate agent websites from Expert Agent