
The Glen, Palacefields, Runcorn
£150,000
The Glen, Runcorn

-
Photo 1
-
Photo 18
-
Photo 9
-
Photo 22
-
Photo 21
-
Photo 20
-
Photo 23
-
Photo 17
-
Photo 24
-
Photo 16
-
Photo 19
-
Photo 15
-
Photo 14
-
Photo 13
-
Photo 11
-
Photo 12
-
Photo 8
-
Photo 2
-
Photo 6
-
Photo 3
-
Photo 4
-
Photo 5
-
Photo 7
Click to Enlarge

Please enter your starting address in the form input below. Please refresh the page if trying an alernate address.
- Beautifully Presented
- Ideal First Home
- Freehold Tenure
- Conservatory
- Ground Floor WC
- Popular Area
- Southerly Aspect to Rear
- Move In Ready
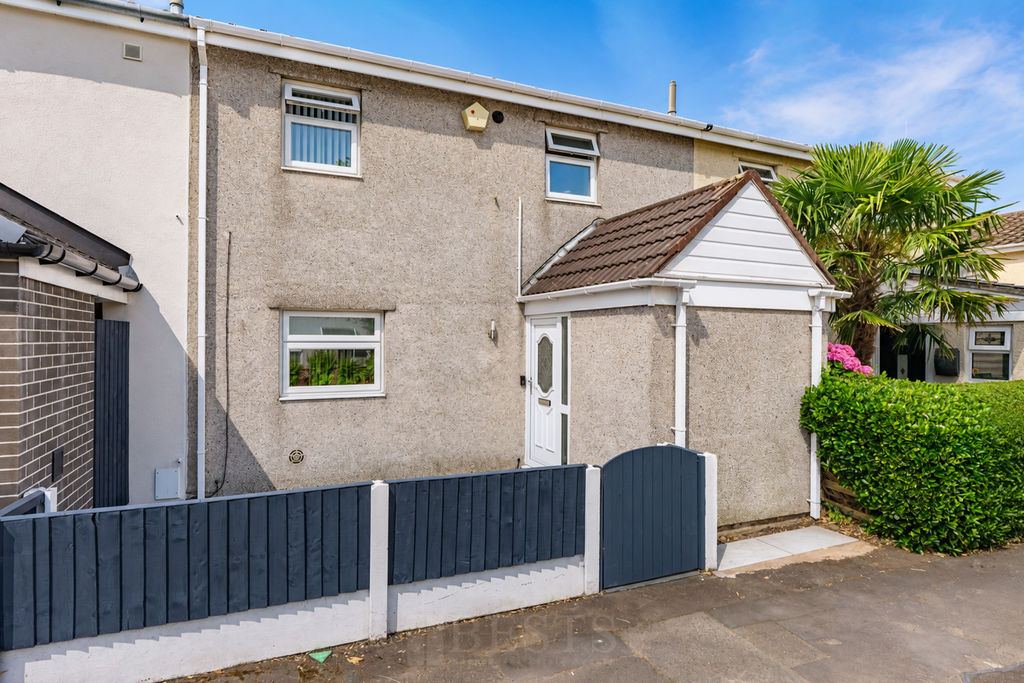
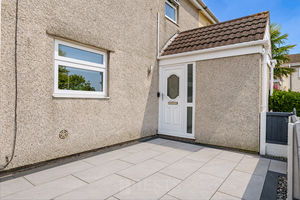
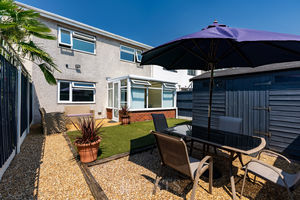
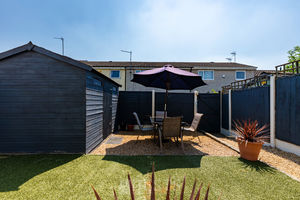
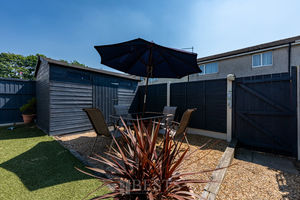
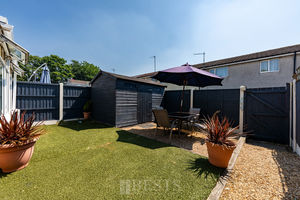
*BEAUTIFULLY PRESENTED THROUGHOUT - MOVE IN READY FAMILY HOME - EXCELLENT VALUE FOR MONEY* The Glen represents an excellent opportunity for those seeking a modern family home without the need for immediate expenditure. Beautifully presented throughout, the current owners have created a stylish and welcoming home which is perfectly suited to today's family living. Internally, viewers are welcomed by an entrance porch which has been cleverly adapted to provide a useful utility area. The entrance hallway offers additional storage along with a convenient ground floor WC. The bright dual aspect kitchen dining room is undoubtedly one of the home's standout features, providing an excellent everyday family space whilst the conservatory offers additional space with direct access to the rear garden. A good size lounge completes the ground floor. To the first floor, the property offers three well proportioned bedrooms together with a modern family bathroom fitted with a whirlpool shower bath. Outside, communal parking is located directly in front of the property whilst an enclosed porcelain paved forecourt garden creates an attractive and low maintenance frontage. The rear garden enjoys a desirable southerly aspect and benefits from a good sized garden shed providing useful outside storage. The location is particularly convenient for family buyers, with primary schooling close by and a range of everyday amenities all within a short walk. A superb opportunity to acquire a move in ready family home offering exceptional value for money.
Rooms
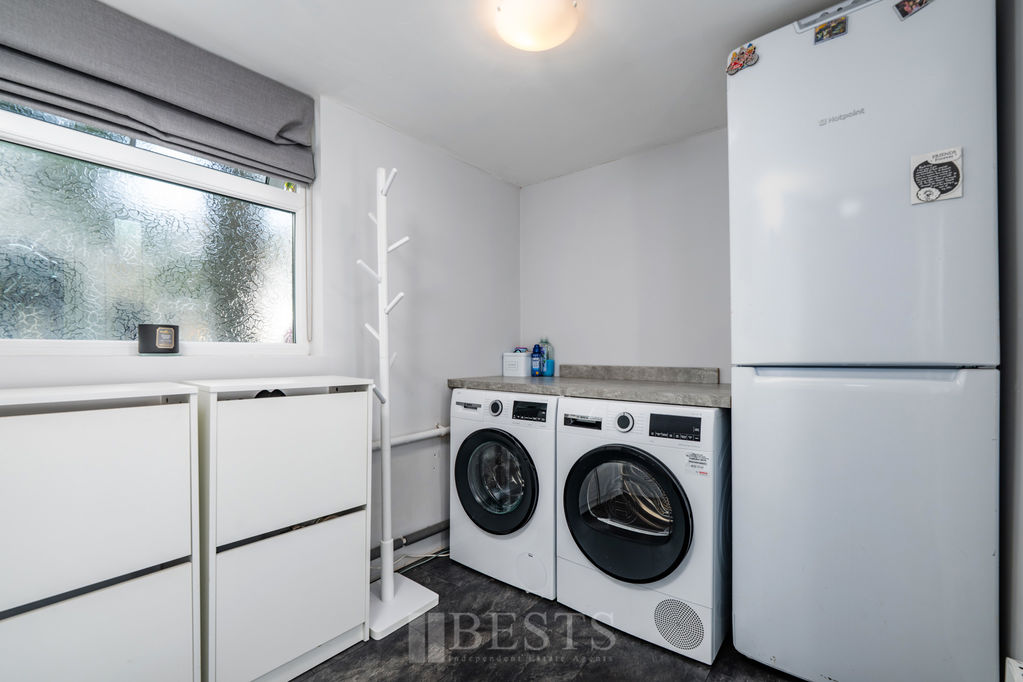
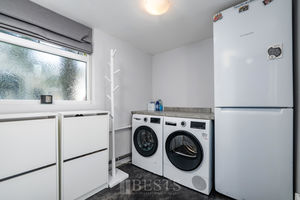
Entrance Porch/ Utility Room
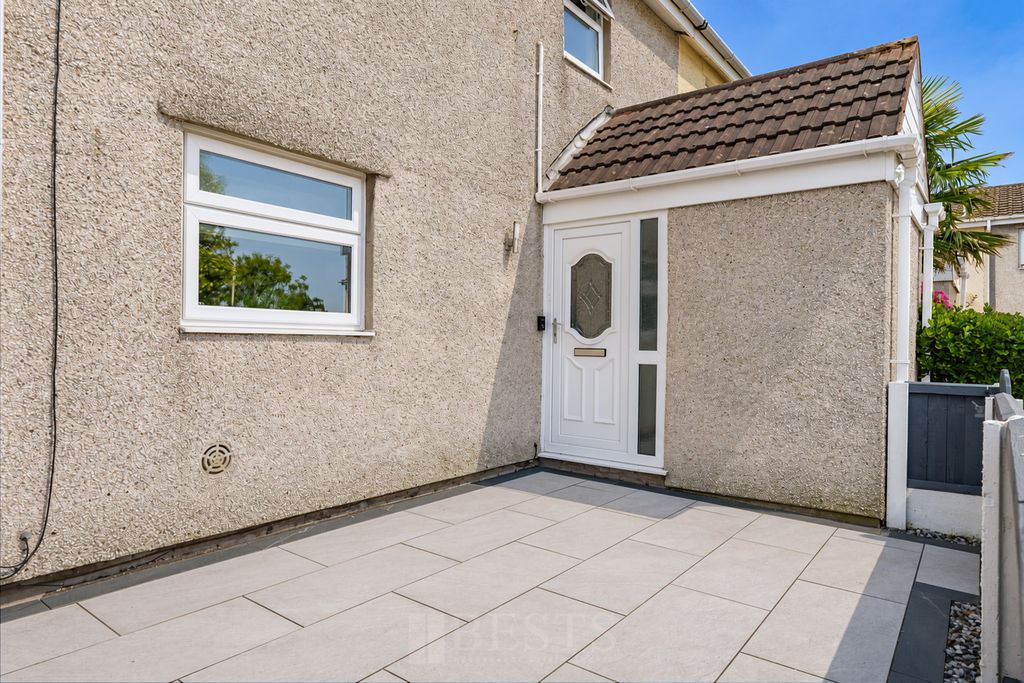
PVC double glazed front door opens to entrance porch/ utility room, tile effect flooring, PVC double glazed window to side elevation, plumbing and drainage for automatic washing machine, two double power points, glazed panel door opens to entrance hallway.
Entrance Hallway
Having tile effect flooring, tall contemporary style radiator, fitted wall lights, two single power points, built in storage cupboard.
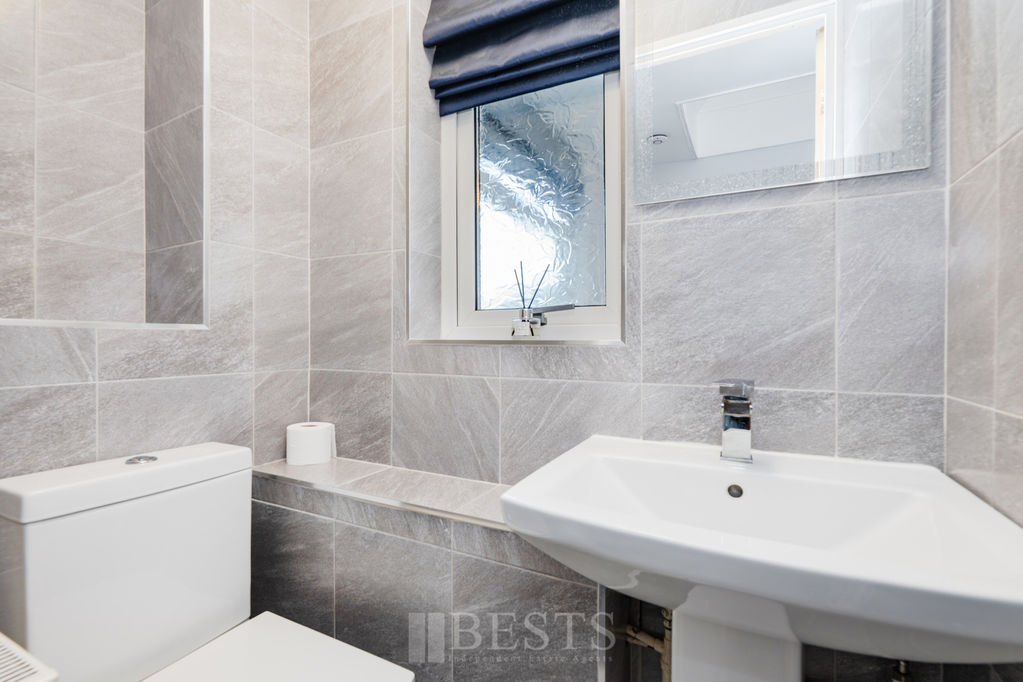
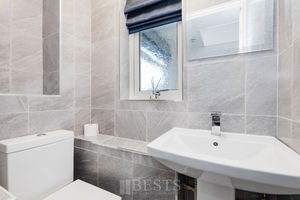
Ground Floor Cloaks
Having low level WC, wash hand basin with waterfall style tap, tiled floor, tiled walls, single panel radiator, PVC double glazed window to front elevation.
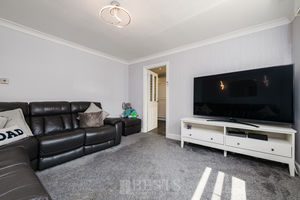
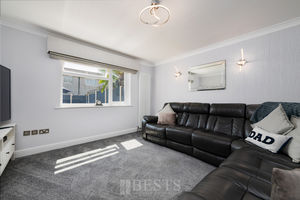
Lounge
12' 4'' x 12' 5'' (3.76m x 3.78m)
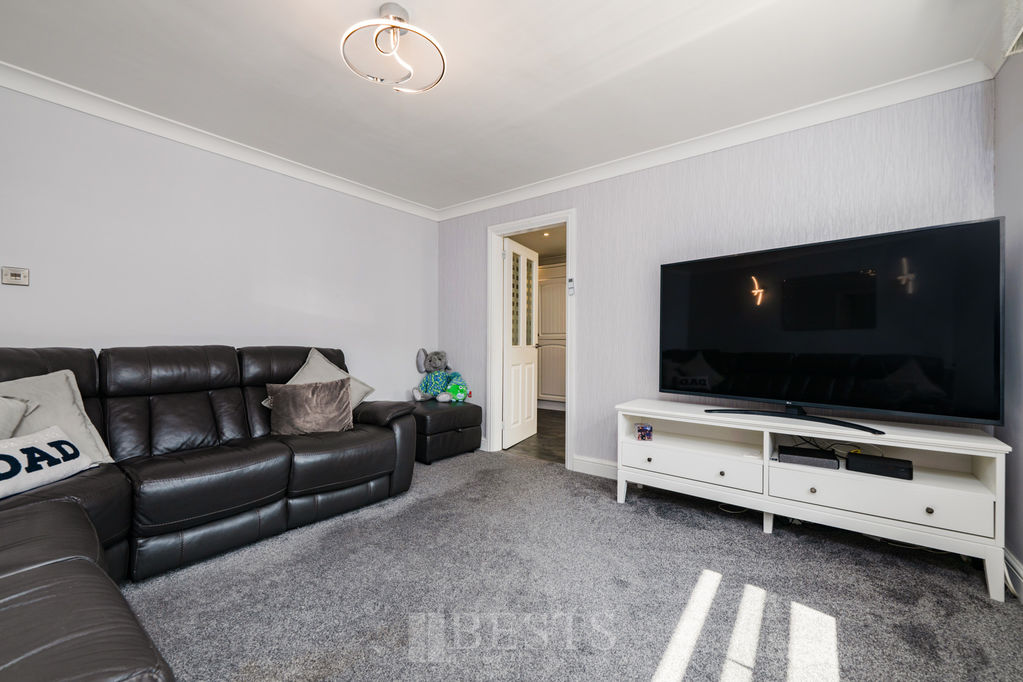
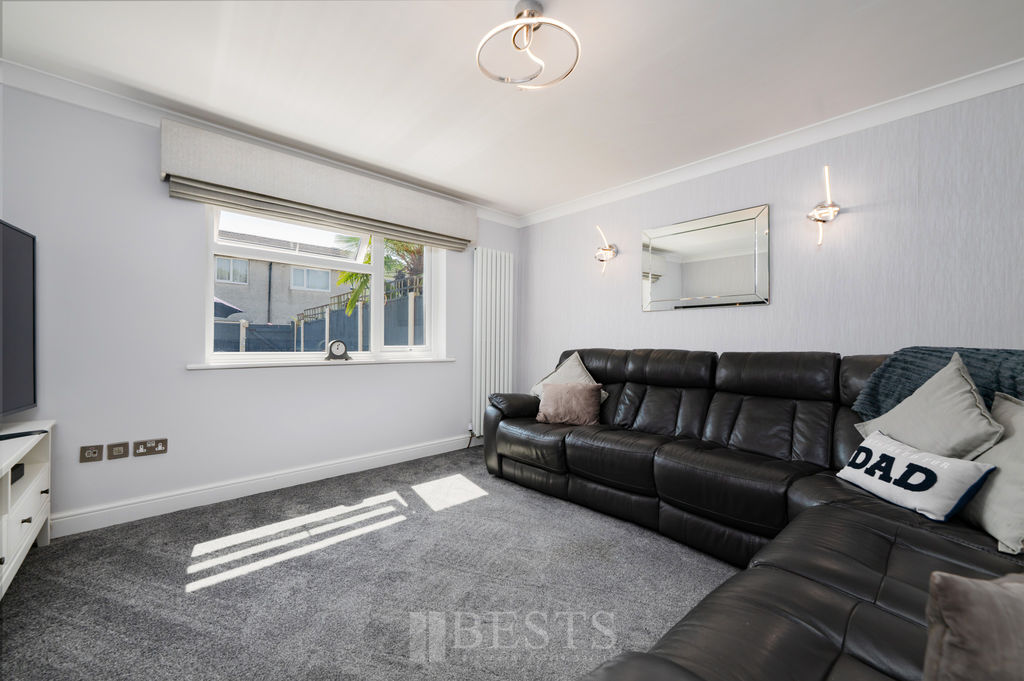
PVC double glazed window to rear elevation, tall contemporary style double panel radiator, fitted wall lights, coved ceiling, three double power points.
Kitchen/ Dining Room
21' 6'' x 8' 9'' (6.55m x 2.66m)
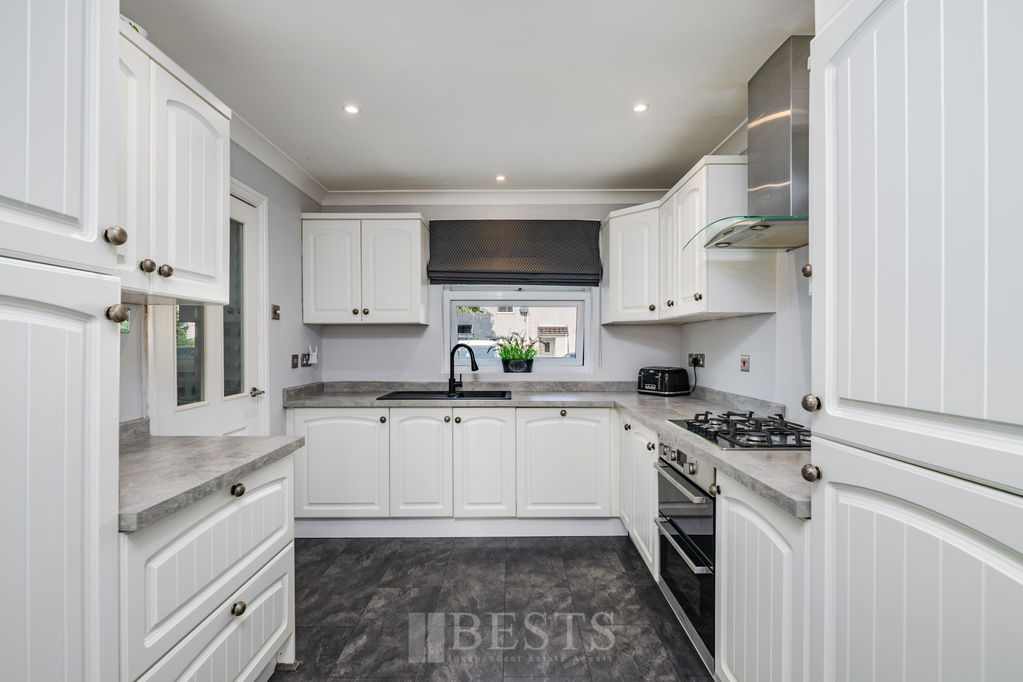
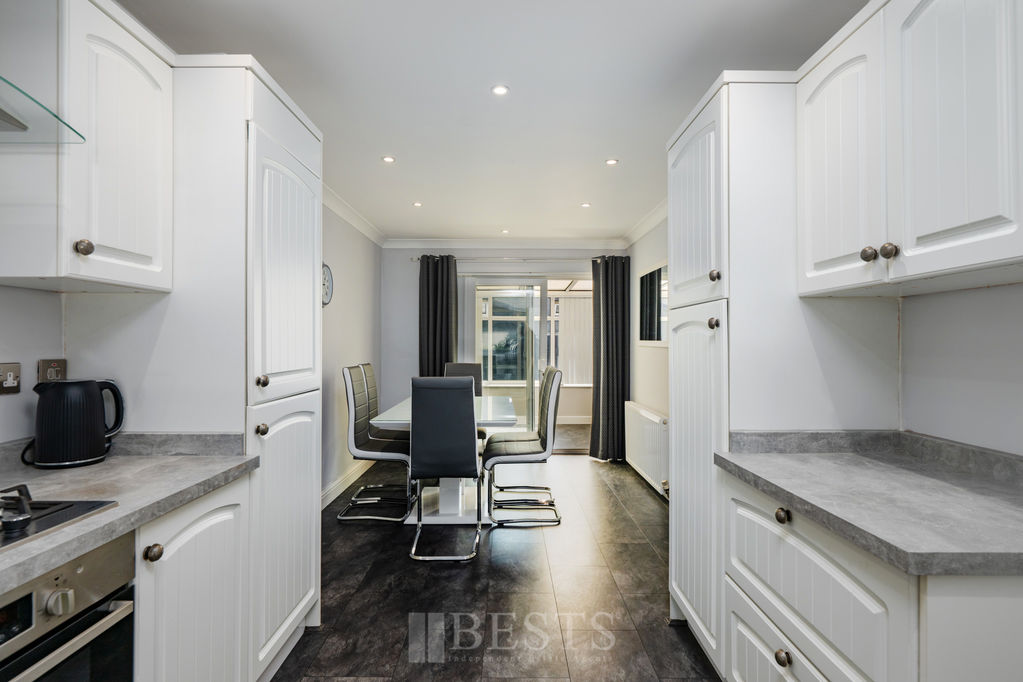
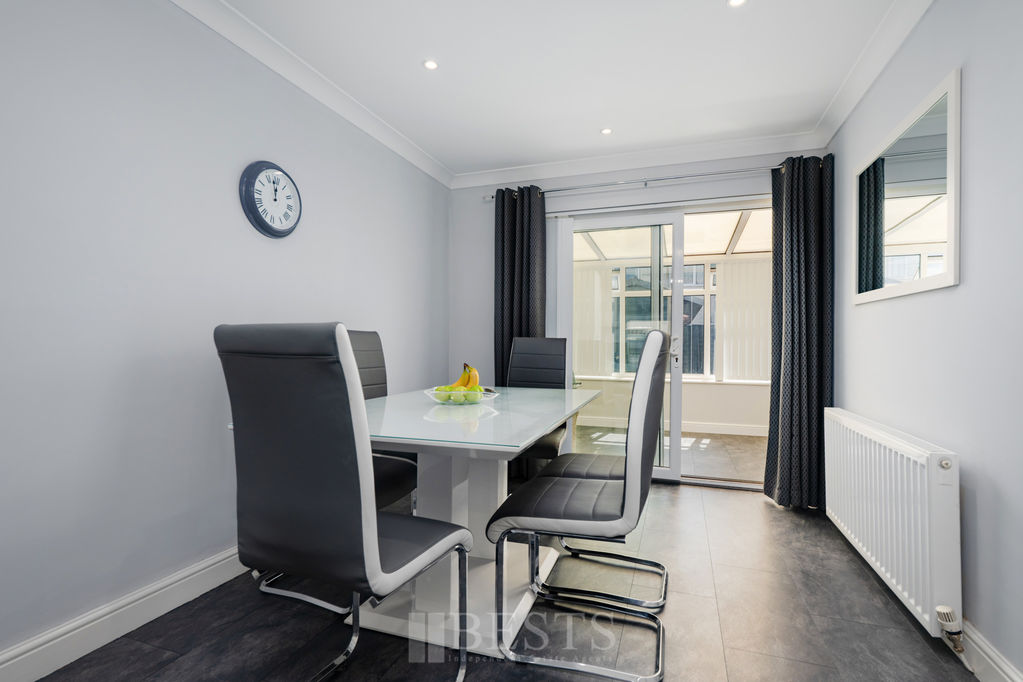
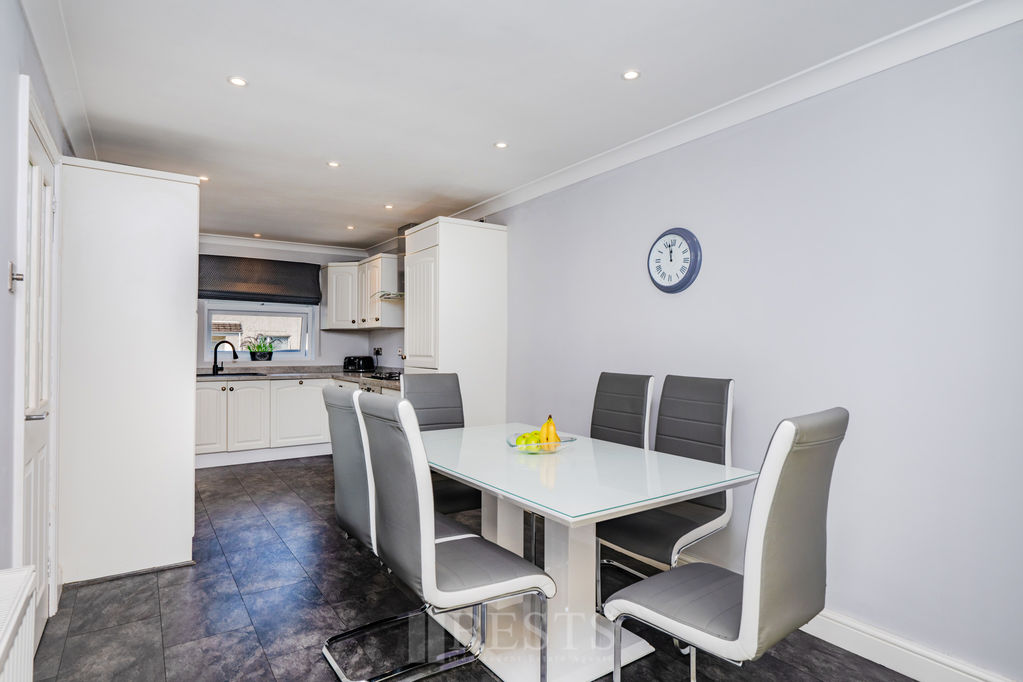
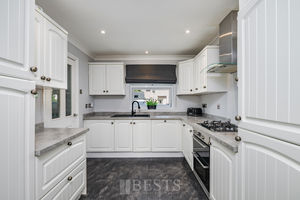
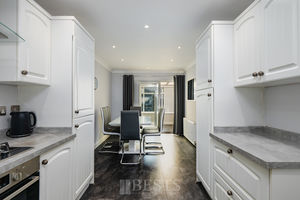
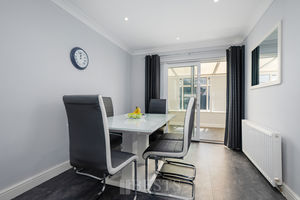
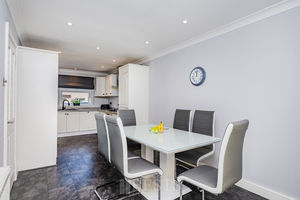
Kitchen area has a range of quality fitted base and wall units having single drainer sink with high neck mixer tap over, in set four burner gas hob with electric double oven beneath and filter hood above, integrated fridge freezer and dishwasher, three double, one single power points, tile effect flooring, PVC double glazed window to front elevation, fitted mini ceiling down lighters, coved ceiling. Dining area has tile effect flooring, double panel radiator, coved ceiling, fitted mini ceiling down lighters, one double power point, PVC double glazed sliding patio doors to conservatory.
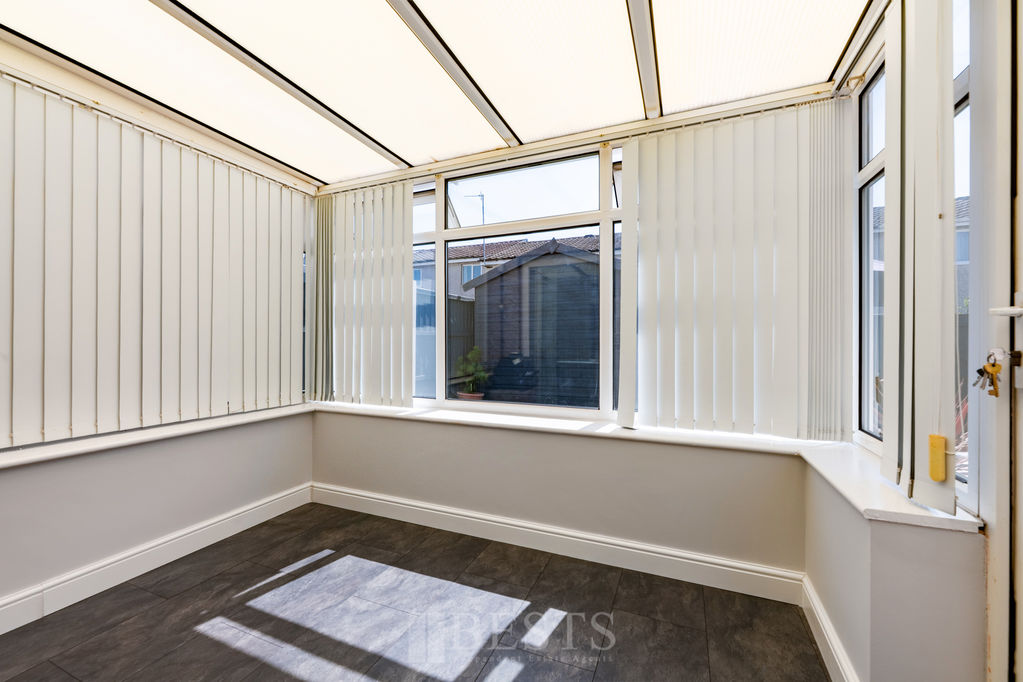
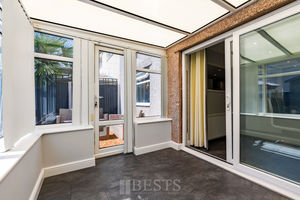
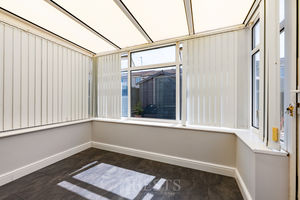
Conservatory
8' 8'' x 7' 4'' (2.64m x 2.23m)
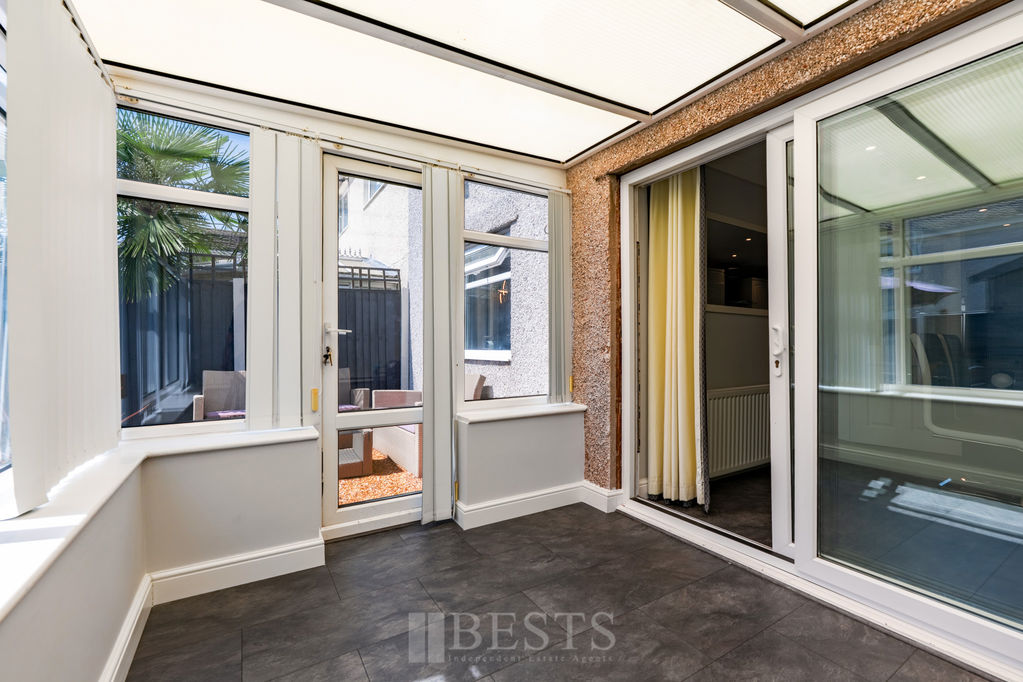
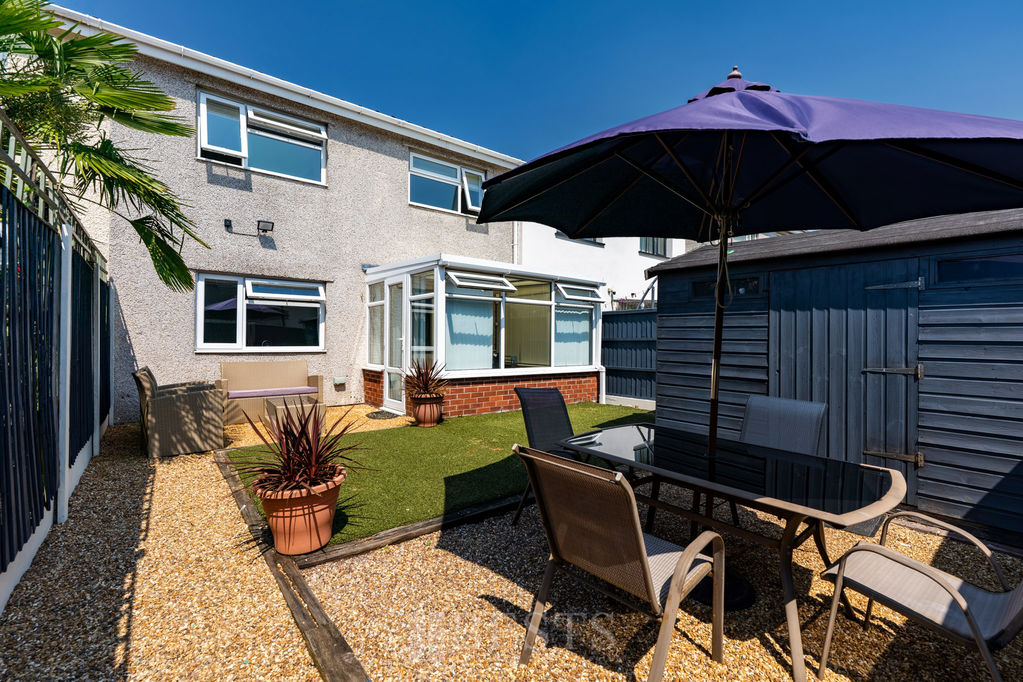
Having PVC double glazed units with entrance door to side elevation, one double power point.
First Floor Landing
Stairs from entrance hall to first floor landing, access to loft, one single power point, two built in storage cupboards one housing a wall mounted combination gas central heating boiler.
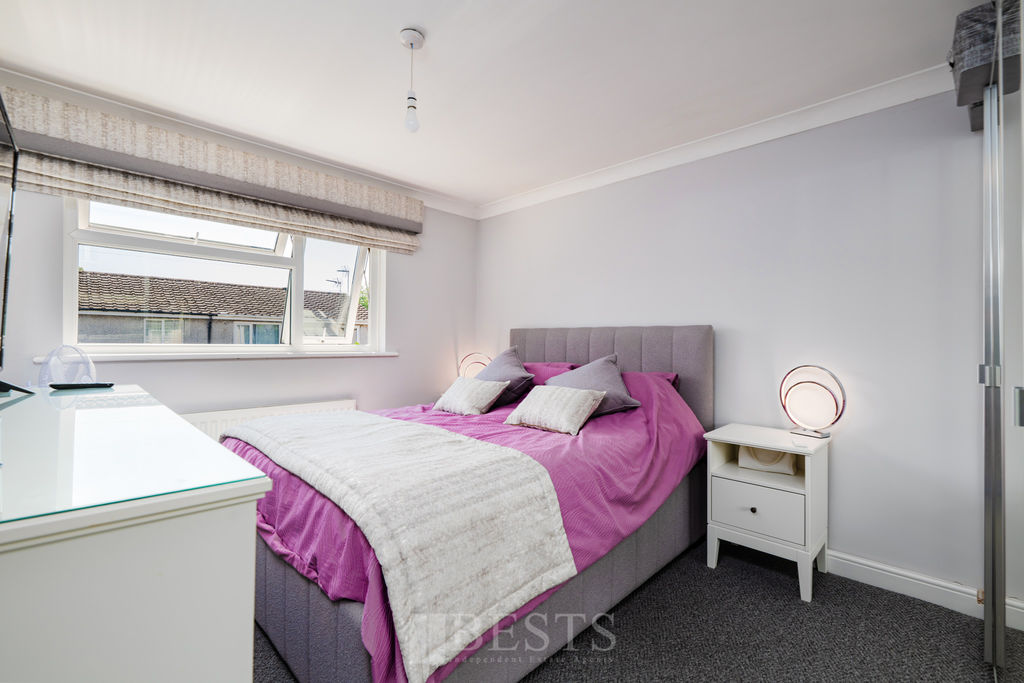
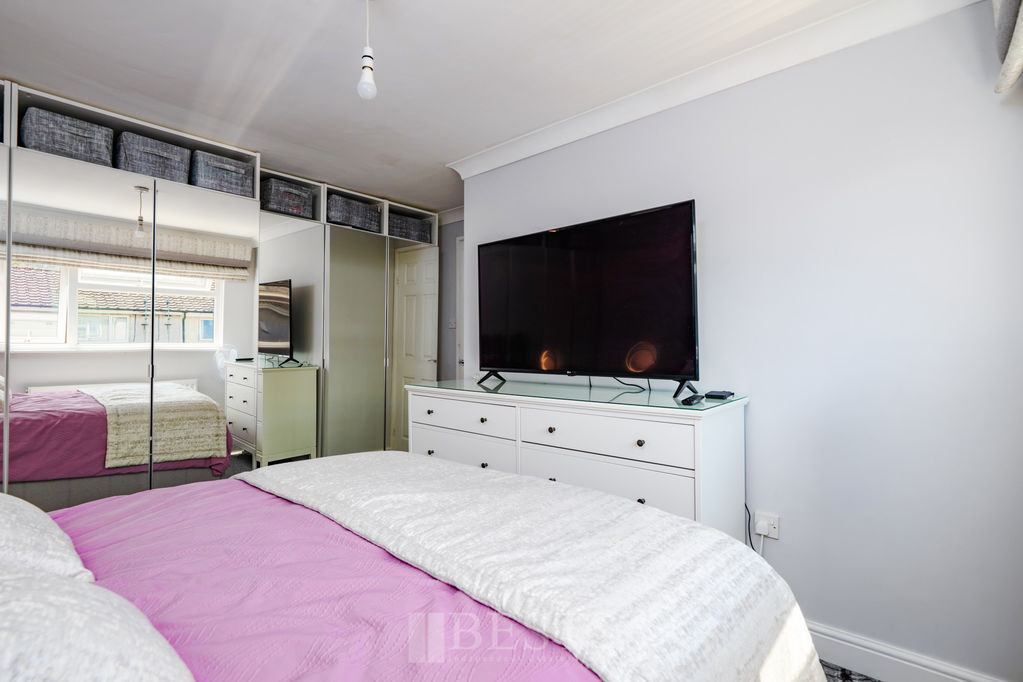
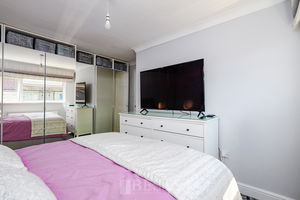
Bedroom One Rear
12' 6'' into fitted wardrobes x 12' 0'' maximum (3.81m x 3.65m)
PVC double glazed window to rear elevation, double panel radiator, two single power points.
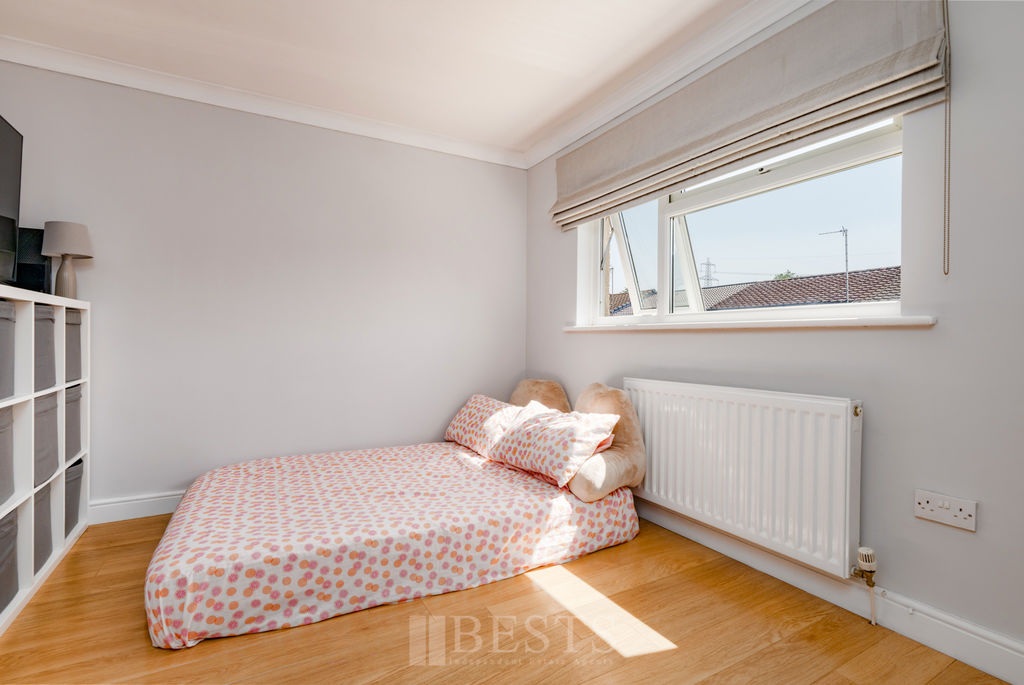
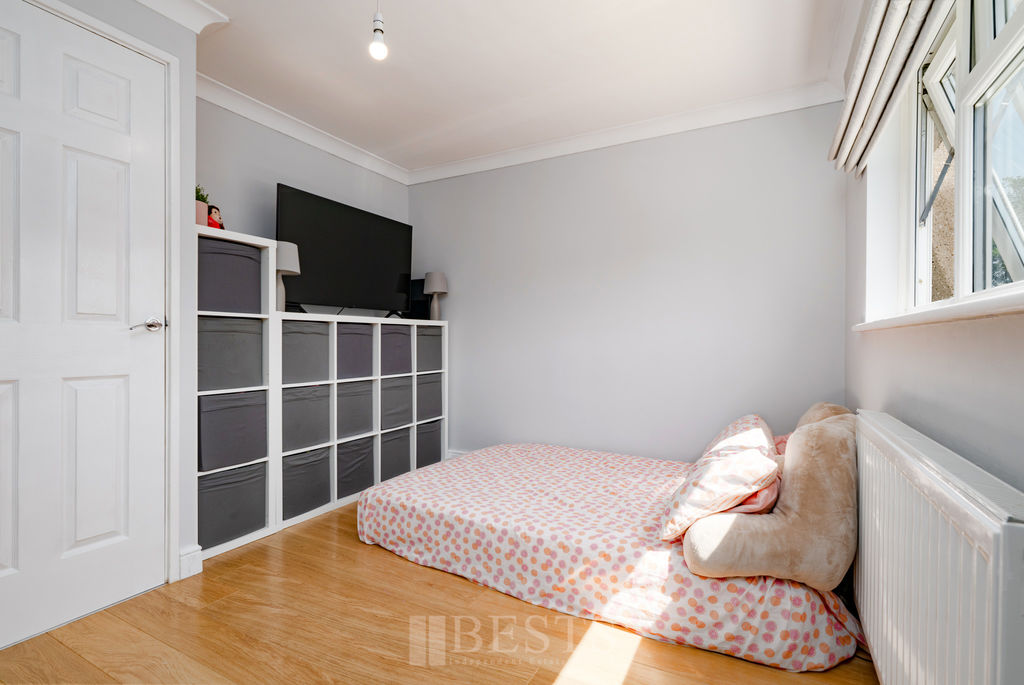
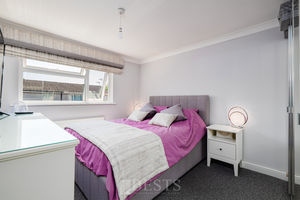
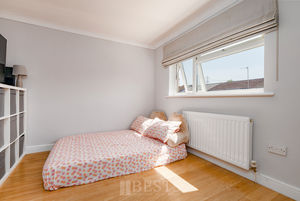
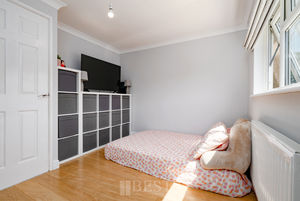
Bedroom Two Rear
11' 6'' x 9' 10'' (3.50m x 2.99m)
PVC double glazed window to rear elevation, wood effect laminate flooring, double panel radiator, two double, two single power points.
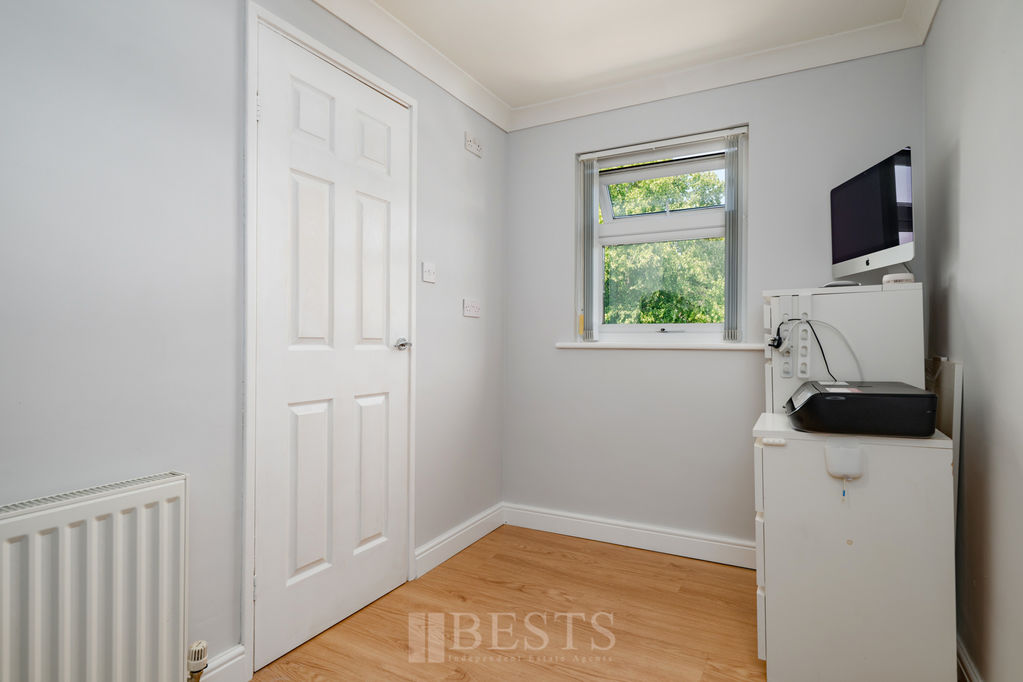
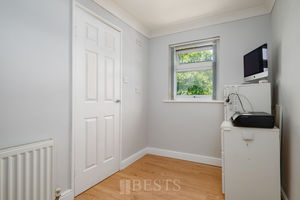
Bedroom Three Front
PVC double glazed window to front elevation, one single, two double power points, coved ceiling, wood effect laminate flooring, double panel radiator.
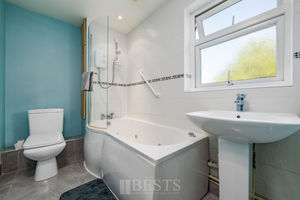
Bathroom
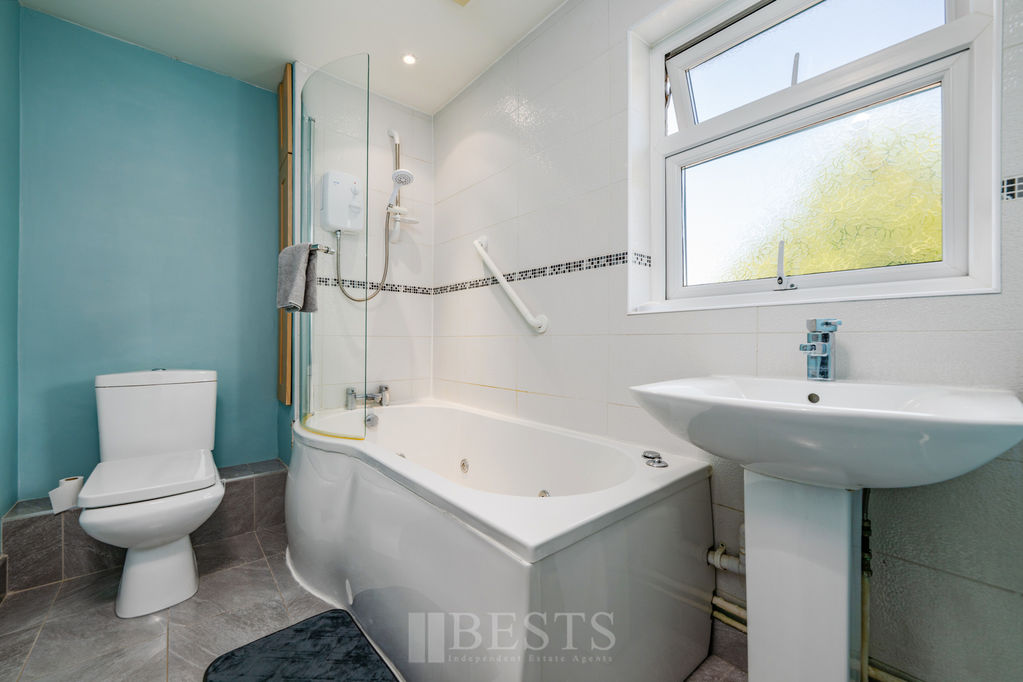
Having a white three piece suite comprising of low level WC, pedestal wash hand basin with mixer tap over, P shaped jacuzzi whirlpool shower bath with electric shower over, fitted glass shower screen, attractive splash back tiling, fitted mini ceiling down lighters, extractor fan, tiled floor, contemporary style chrome effect heated towel rail, PVC double glazed window to front elevation.
Externally
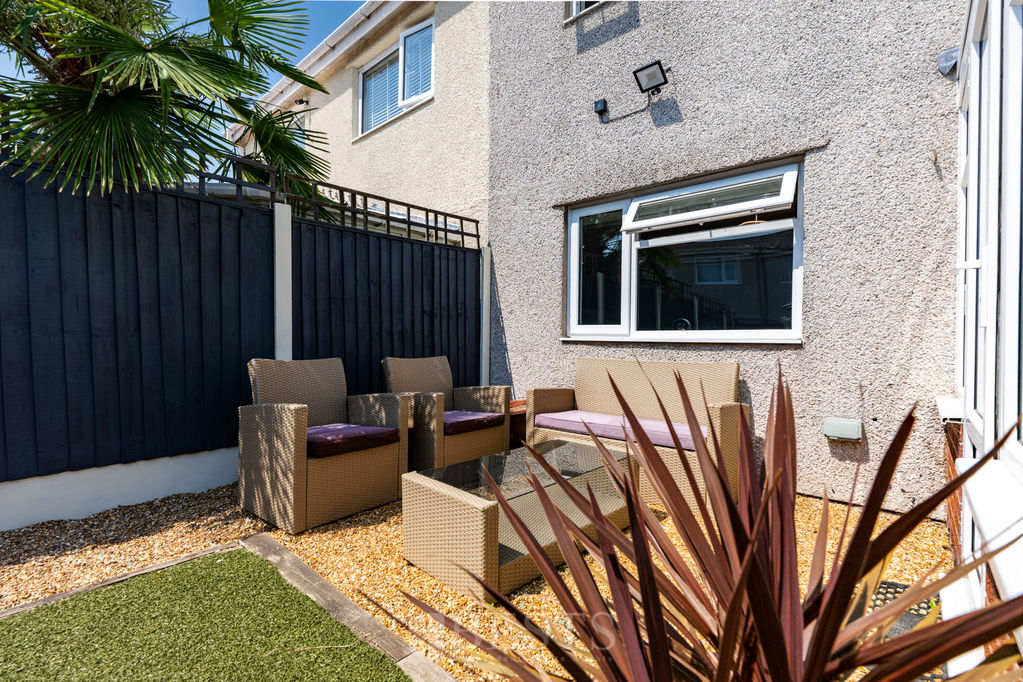
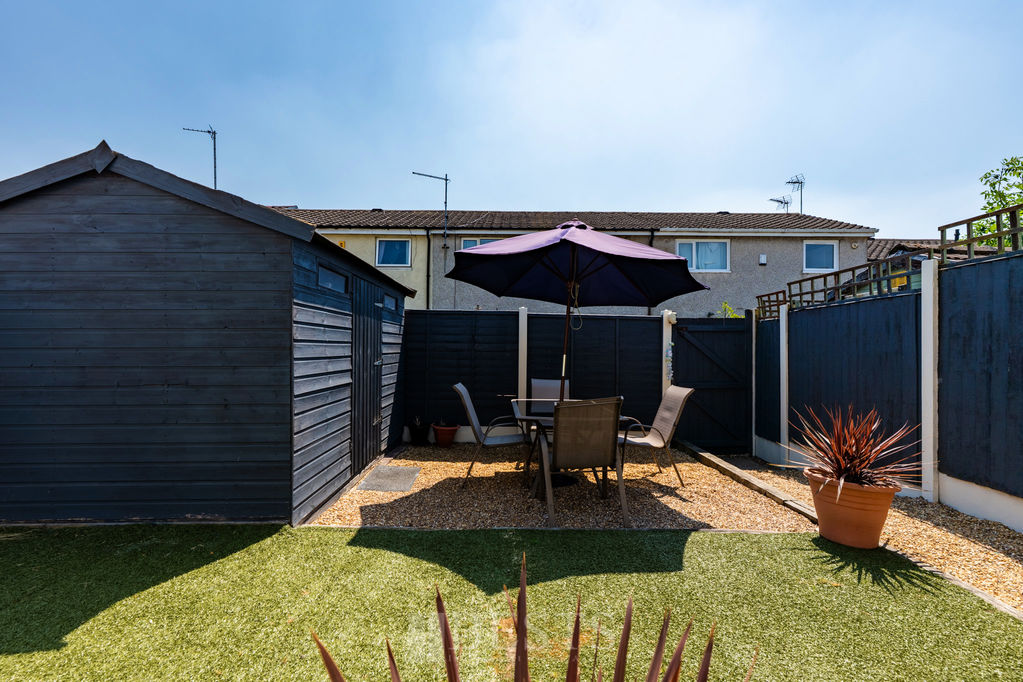
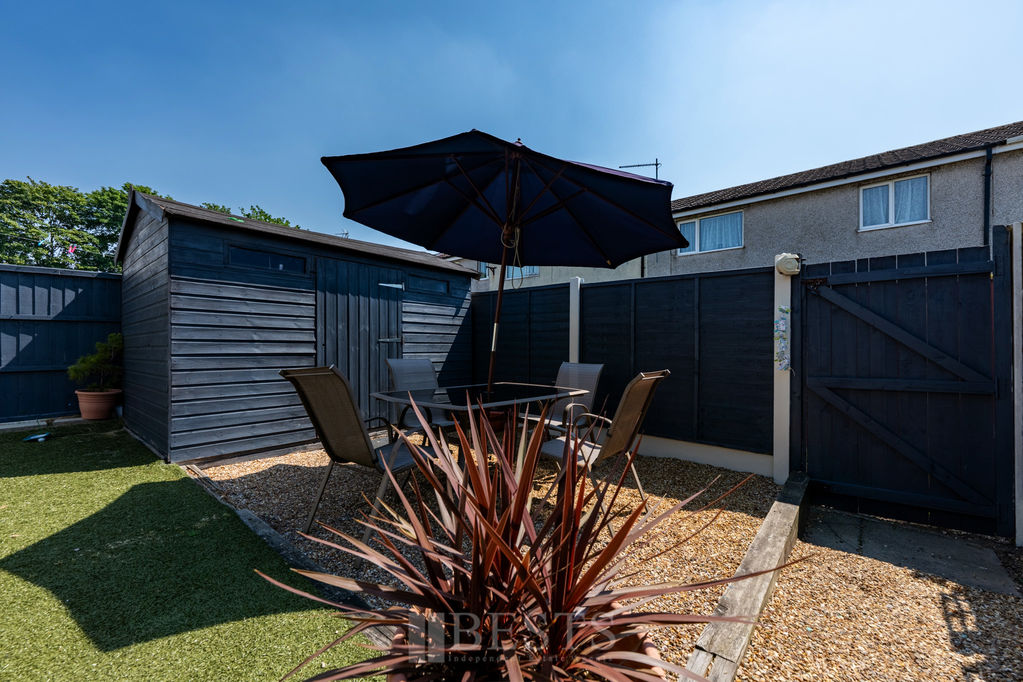
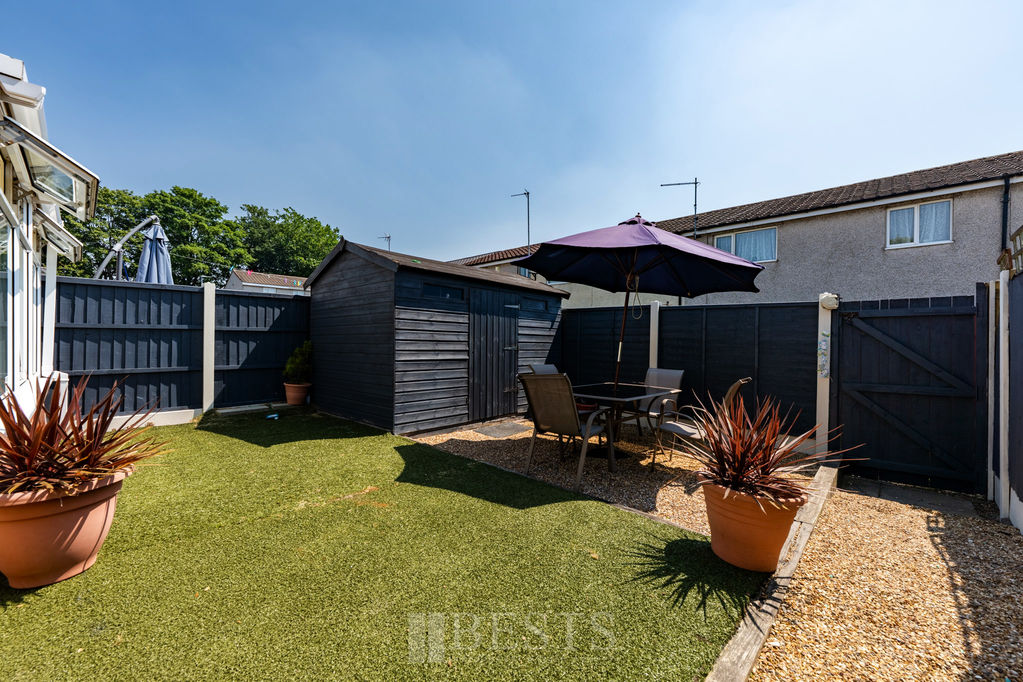
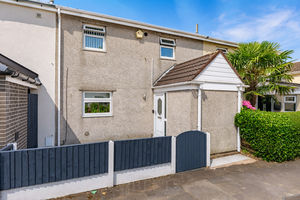
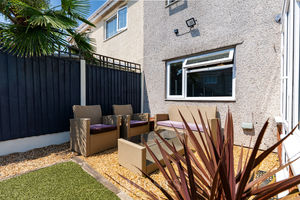
Property forms part of a cul de sac being fronted by communal parking having an enclosed low maintenance Porcelain paved forecourt style garden. Whilst to the rear of the property there is a reasonable sized enclosed garden, fully gravelled for ease of maintenance with artificial lawn, included in the sale is a timber shed.
Location
Gallery Click to Enlarge


Runcorn WA7 2TF



Useful Links
Head Office
Bests Estate Agents
62 High Street, Runcorn
Cheshire, WA7 1AW
Contact Us
01928 576368
terry@bests.co.uk
Areas We Cover
- Runcorn
- Northwich
- Frodsham
- Widnes
© Bests. All rights reserved. | Cookie Policy | Privacy Policy | Powered by Expert Agent Estate Agent Software | Estate agent websites from Expert Agent