
Halton Road, Runcorn
Offers in Excess of £120,000
Ivy Cottage, Halton Road, Runcorn

-
Photo 1
-
Photo 4
-
Photo 10
-
Photo 9
-
Photo 11
-
Photo 12
-
Photo 12
-
Photo 5
-
Photo 6
-
Photo 12
-
Photo 2
-
Photo 3
Click to Enlarge

Please enter your starting address in the form input below. Please refresh the page if trying an alernate address.
- Ideal First Home
- Realistically Priced
- Garden
- Freehold Tenure
- Charming Cottage Feel
- Popular & Convenient Location
- Potential For Off Road Parking
- C Rated EPC (73)
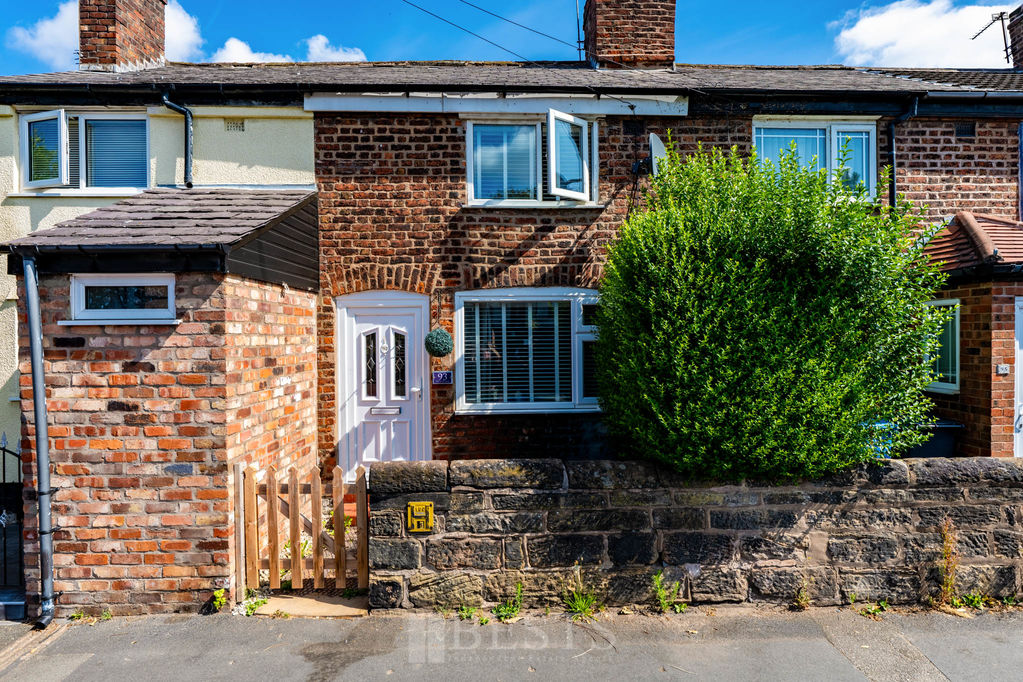
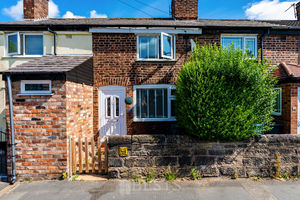
*CHARMING COTTAGE WITH GENEROUS REAR GARDEN – EXCELLENT FIRST HOME* Ivy Cottage offers something a little different to the average terraced property, combining traditional character with manageable accommodation that would be ideally suited to first time buyers. Located within a popular and convenient residential area close to the Mersey Gateway Crossing, the property enjoys excellent access to a wide range of everyday amenities. Internally, exposed beam ceilings within the lounge and dining room create a warm, characterful feel, whilst practical improvements including PVC double glazing and combination gas central heating ensure comfortable modern living. The accommodation briefly comprises a lounge, separate dining room, kitchen, rear entrance hall and bathroom to the ground floor, whilst two bedrooms can be found to the first floor. One of the property's standout features is the generous rear garden, offering excellent outside space which is fairly uncommon in properties like this. A charming cottage with character throughout, worthy of closer inspection. EPC:C(73)
Rooms
Entrance
PVC double glazed front door opens to Lounge.
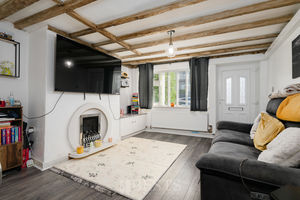
Lounge
11' 9'' x 11' 8'' (3.58m x 3.55m)
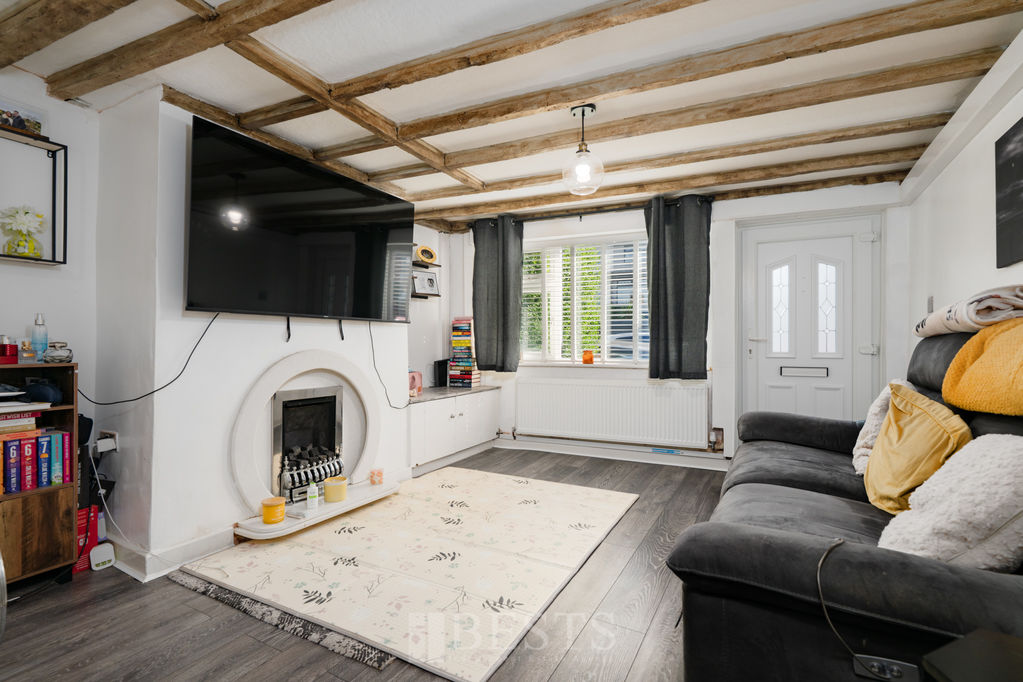
PVC double glazed window to front elevation, wood effect laminate flooring, double panel radiator, living flame coal effect gas fire, exposed beams, fitted wall lights, three double power points, meter and services cupboard.
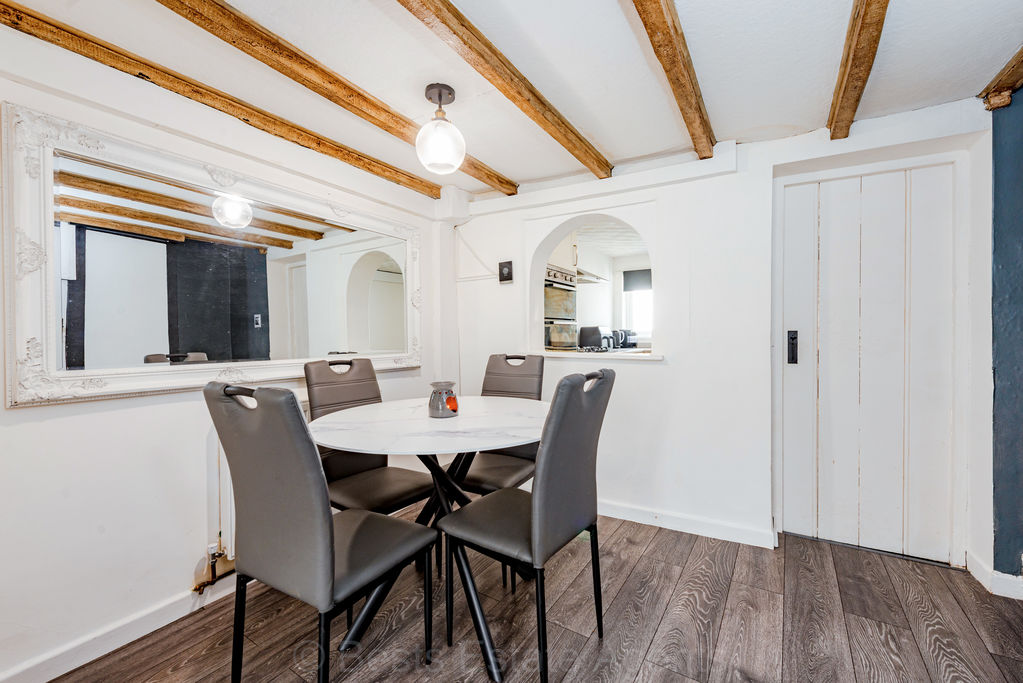
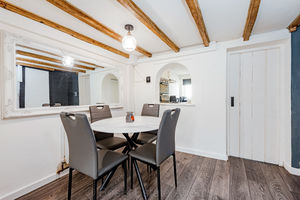
Dining Area
9' 3'' x 7' 2'' (2.82m x 2.18m)
Single panel radiator, wood effect laminate flooring, double power point, exposed beams, built in under stairs storage cupboard.
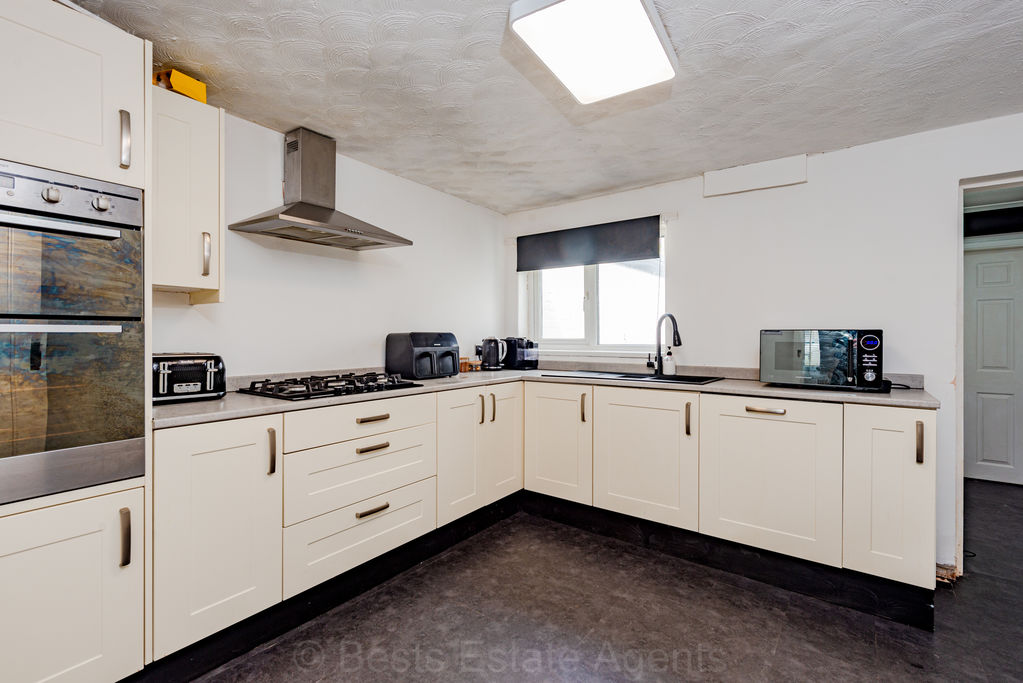
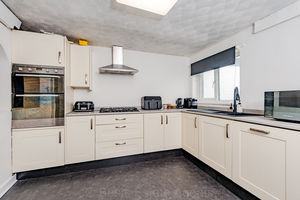
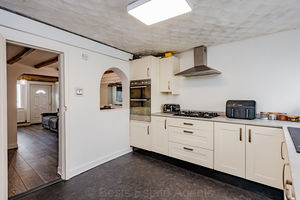
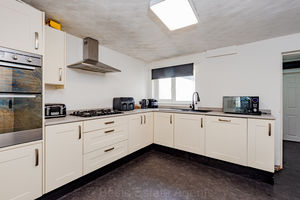
Kitchen
11' 9'' x 9' 11'' (3.58m x 3.02m)
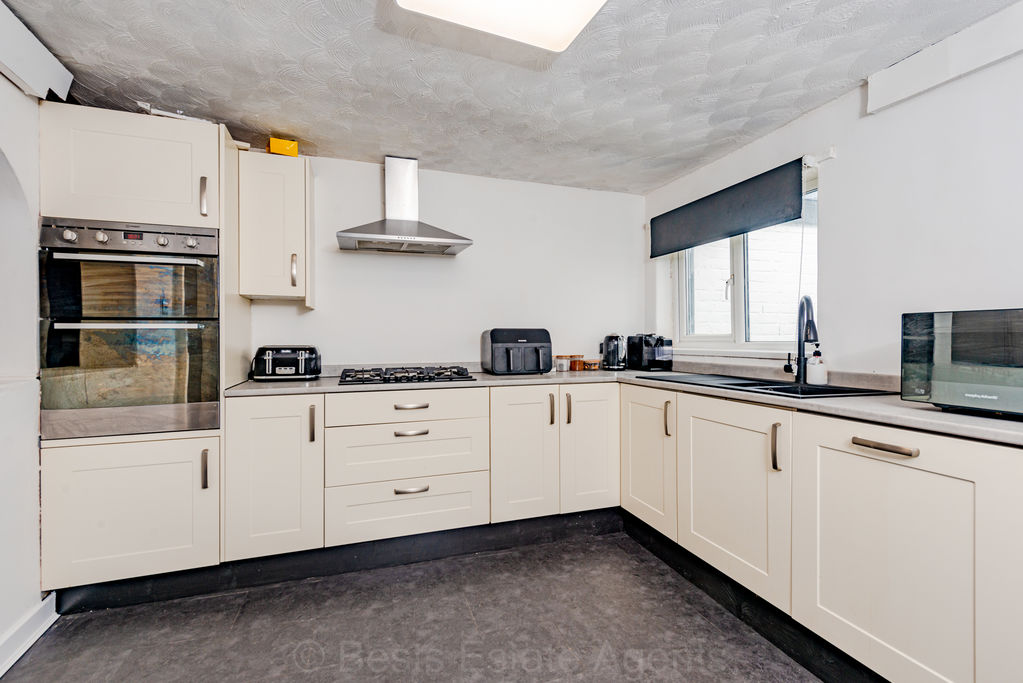
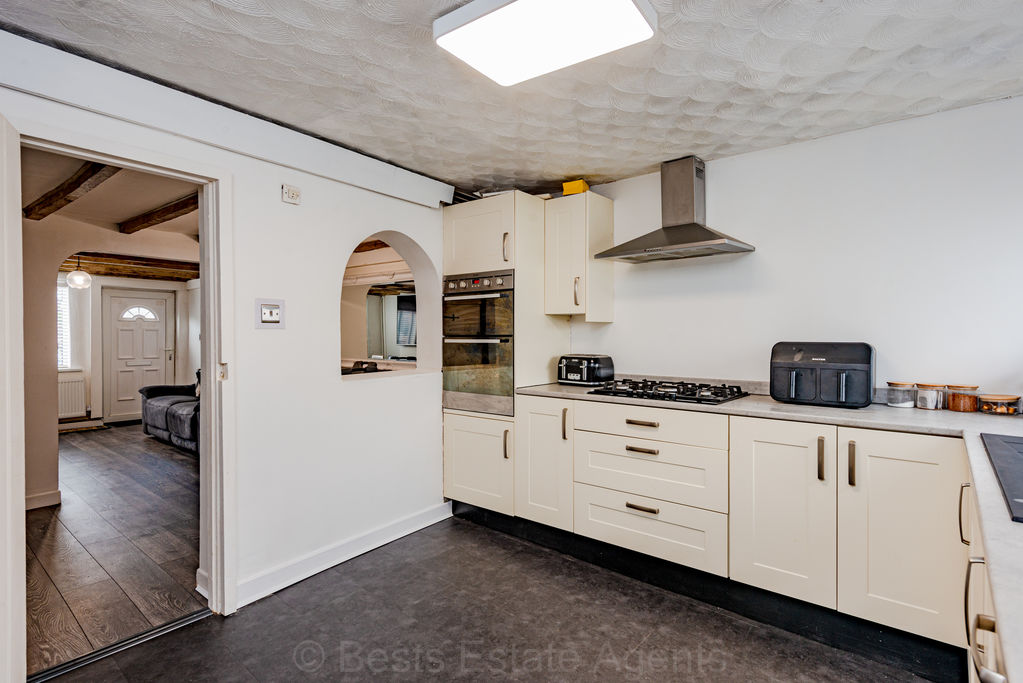
Having a range of fitted units comprising: One half bowl acyclic style sink, high neck mixer tap over, five burner gas hob, filter hood above, highline electric double oven, integrated dishwasher, double panel radiator, PVC double glazed window to rear elevation, five double power points.
Rear Entrance Vestibule
Rear entrance vestibule PVC double glazed door to side elevation, single panel radiator, built in storage cupboard housing wall mounted gas central heating boiler, plumbing and drainage for automatic washing machine.
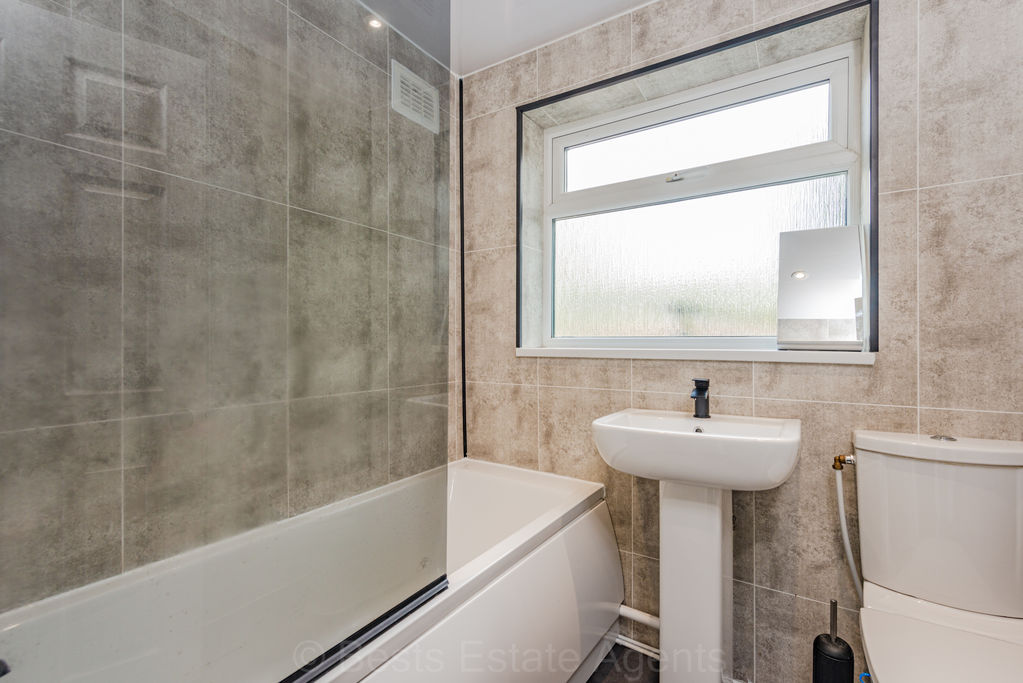
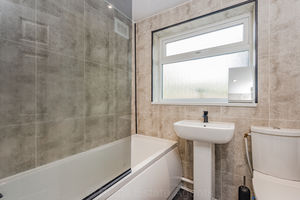
Bathroom
An updated room having a white suite comprising of Low level WC, pedestal wash hand basin with mixer tap over, panel bath with mixer tap and mixer shower over, waterfall style shower head and additional shower wand, fitted glass shower screen. Tile effect PVC cladding to walls, mini ceiling downlighters, PVC double glazed window to rear elevation, heated towel rail.
First Floor Landing
Stairs from dining room to first floor.
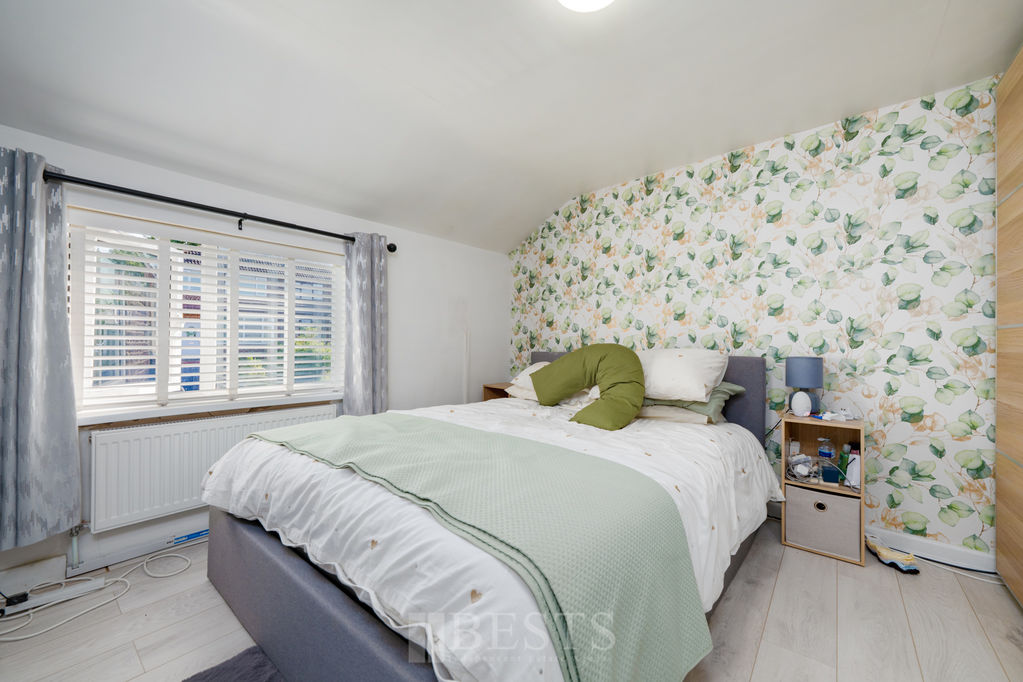
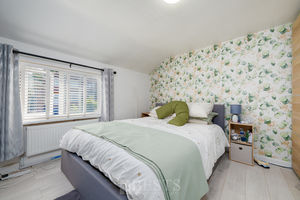
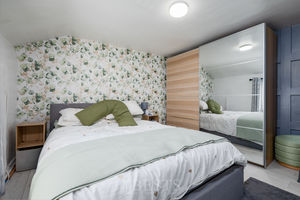
Bedroom One Front
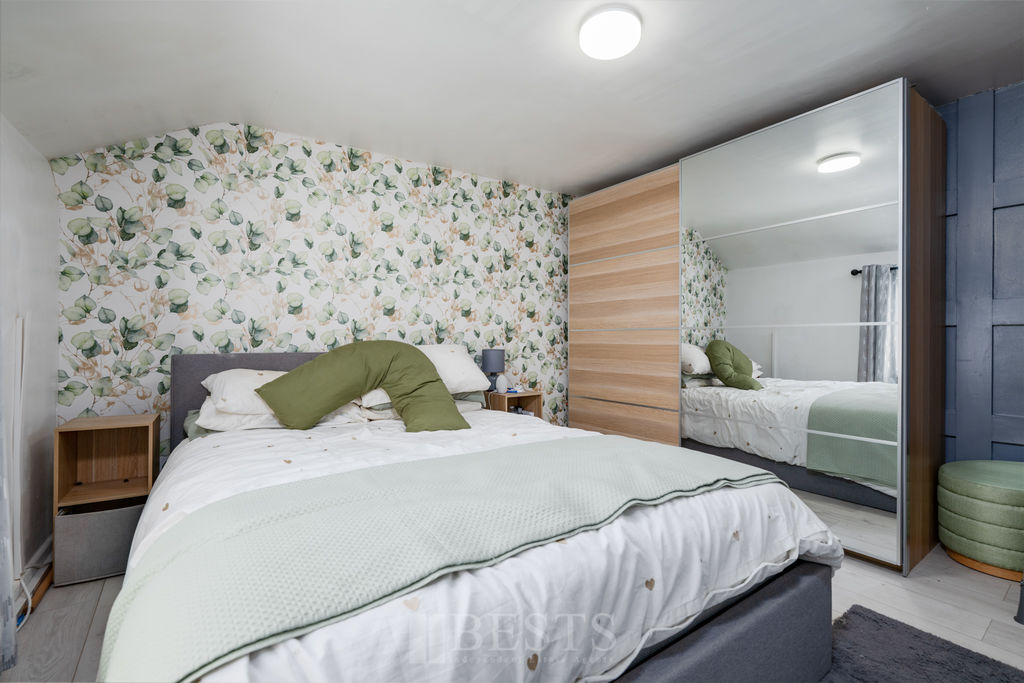
11' 7'' x 7' 11'' (3.53m x 2.41m)
PVC double glazed window to front elevation, single panel radiator, two double power points, wood effect laminate flooring.
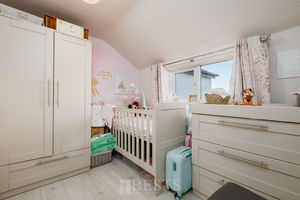
Bedroom Two Rear
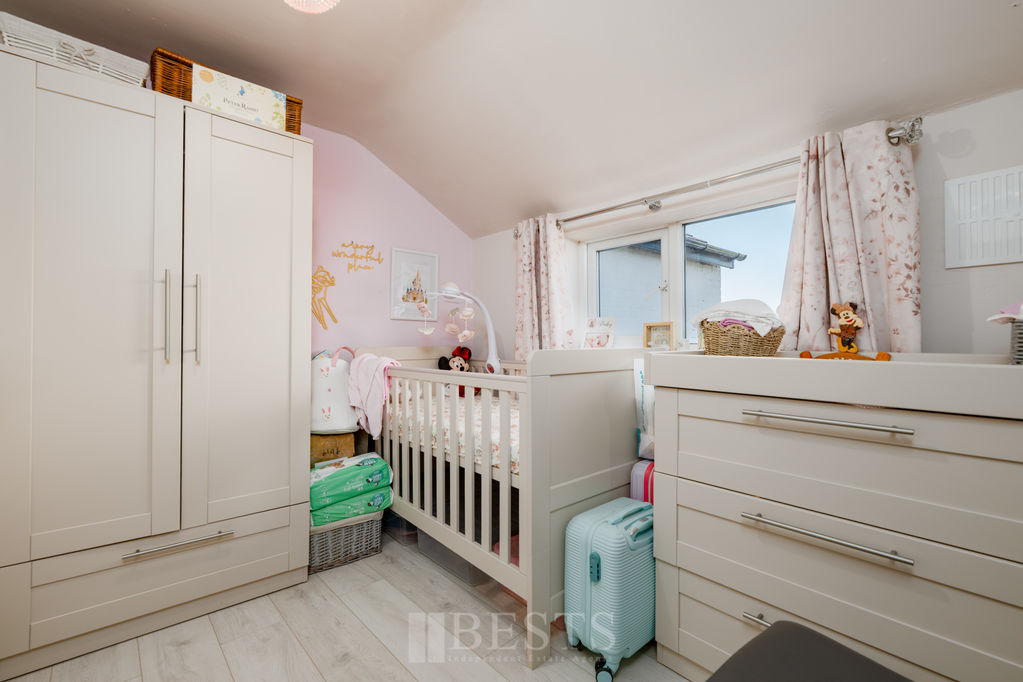
9' 0'' x 7' 3'' (2.74m x 2.21m)
PVC double glazed window to rear elevation, single panel radiator, wood effect laminate flooring, two double power points.
Externally
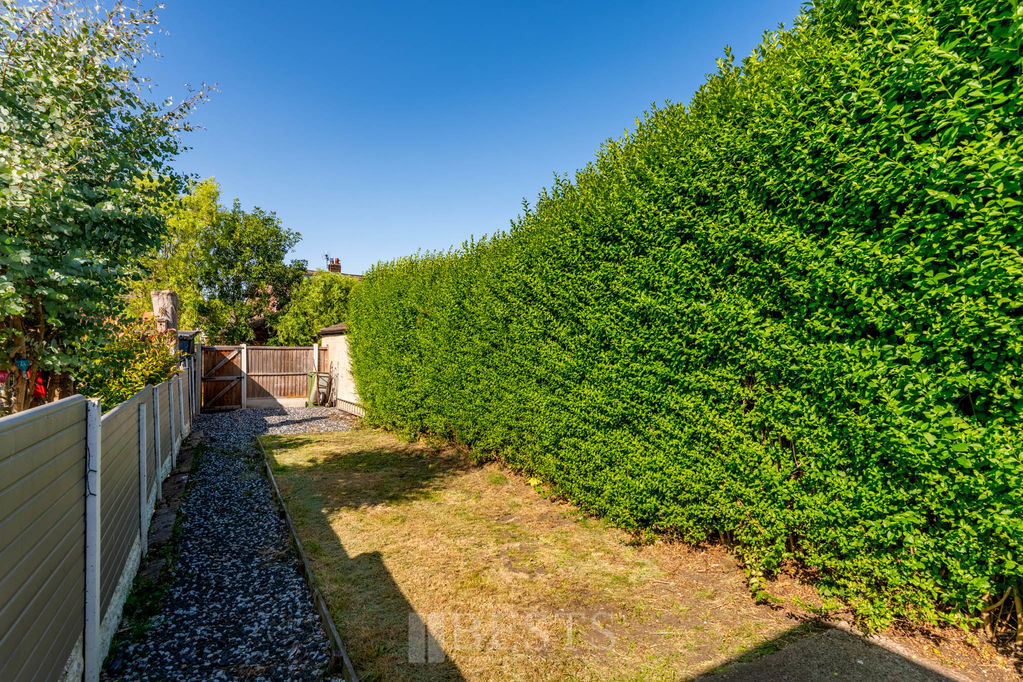
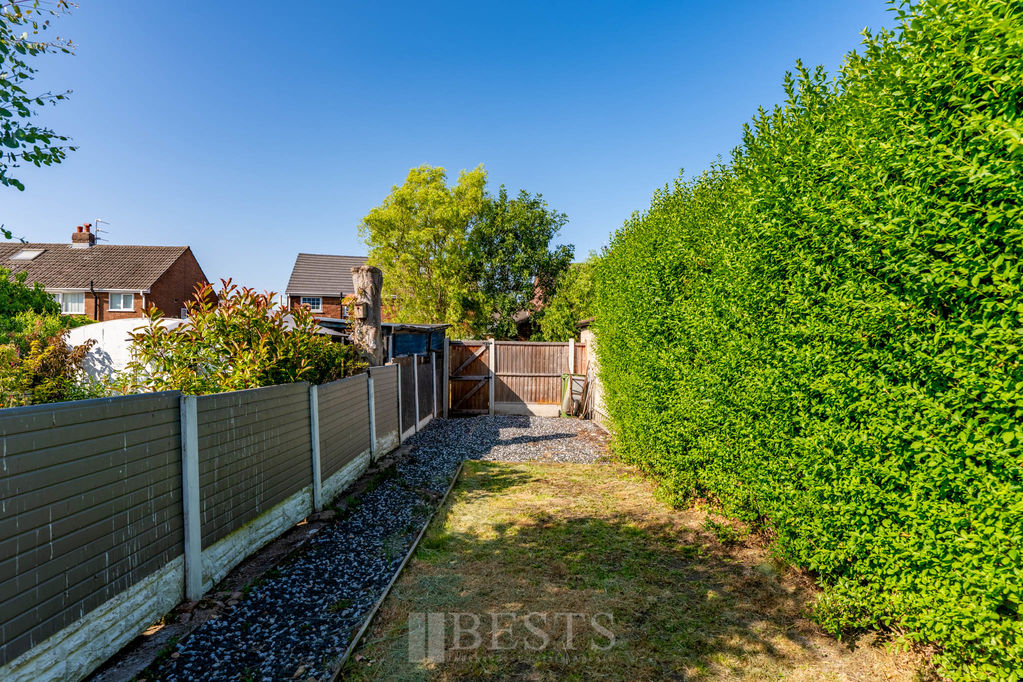
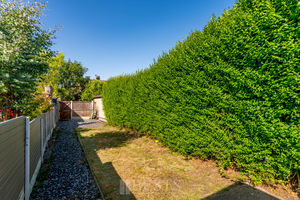
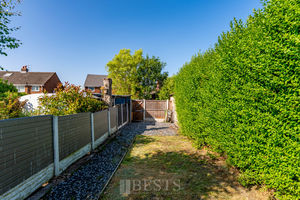
The property is fronted by a small forecourt garden with sandstone perimeter wall, whilst to the rear of the property there is a reasonable size garden with separate rear access and hard standing for parking.
Location
Gallery Click to Enlarge


Runcorn WA7 5QX



Useful Links
Head Office
Bests Estate Agents
62 High Street, Runcorn
Cheshire, WA7 1AW
Contact Us
01928 576368
terry@bests.co.uk
Areas We Cover
- Runcorn
- Northwich
- Frodsham
- Widnes
© Bests. All rights reserved. | Cookie Policy | Privacy Policy | Powered by Expert Agent Estate Agent Software | Estate agent websites from Expert Agent