
Castlefields Avenue East, Castlefields, Runcorn
£240,000
Castlefields Avenue East, Runcorn

-
Photo 2
-
Photo 3
-
Photo 4
-
Photo 5
-
Photo 6
-
Photo 7
-
Photo 8
-
Photo 9
-
Photo 10
-
Photo 11
-
Photo 12
-
Photo 13
-
Photo 14
-
Photo 15
-
Photo 16
Click to Enlarge

Please enter your starting address in the form input below. Please refresh the page if trying an alernate address.
- Attractive Double Fronted Design
- Freehold Tenure
- Chain Free
- Ground Floor WC
- En Suite Shower Room
- Close to Park & Lakeside walks
- B Rated EPC(83)
- Good Sized Rear Garden with Excellent Potential
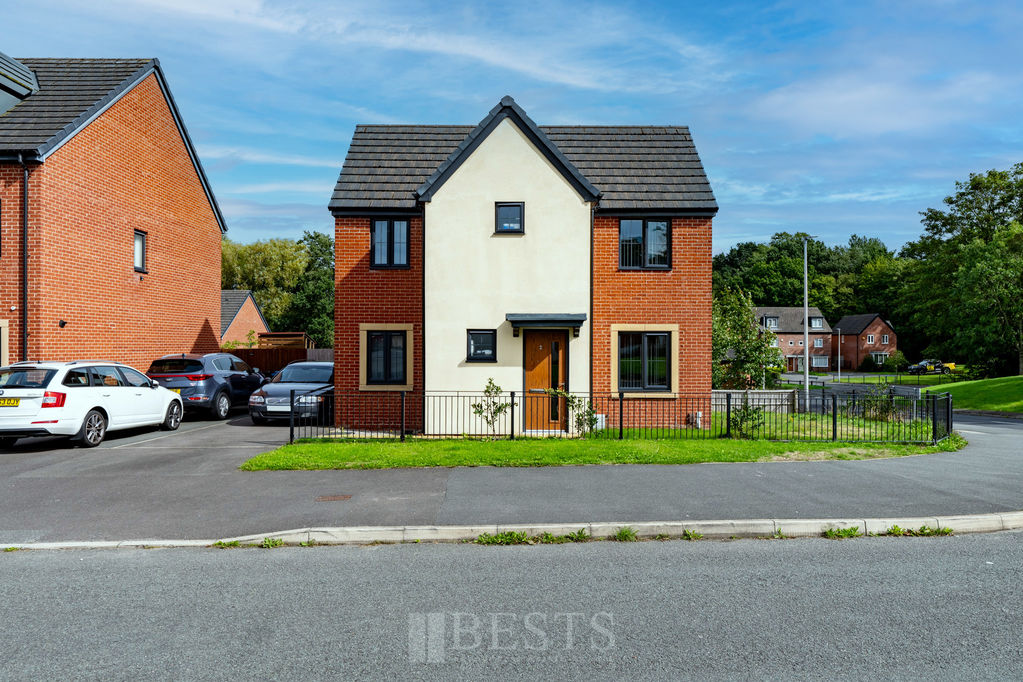
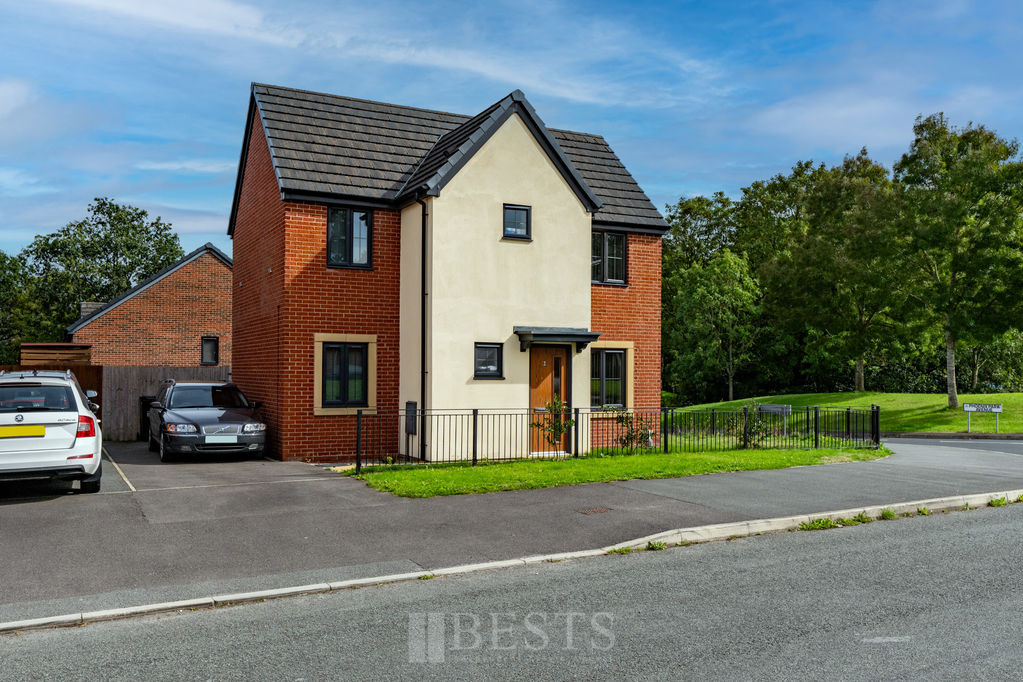
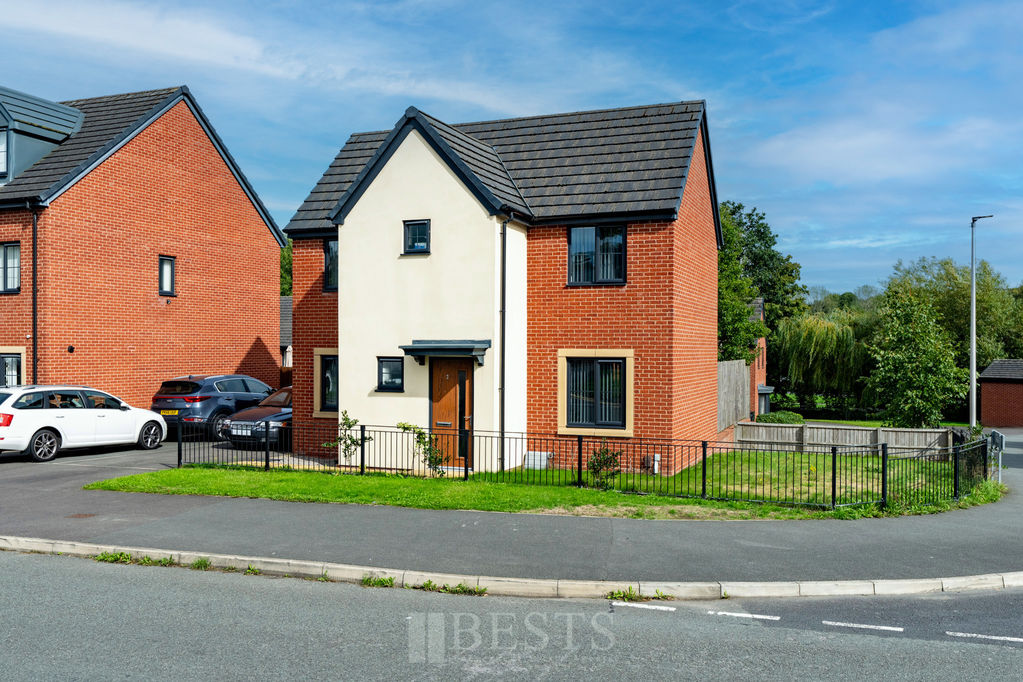
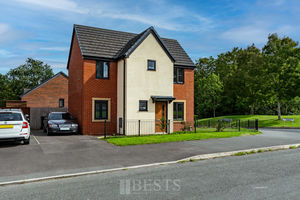
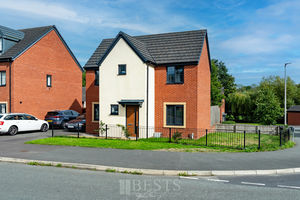
*Perfect Family Home - Freehold Tenure - Ground Floor WC & En Suite Shower Room - Chain Free* Built in 2018, this attractive three bedroom detached home offers excellent value for families, combining a well planned modern layout with a particularly convenient position close to Phoenix Park, with Town Park beyond. The double fronted design provides plenty of natural light, with both the spacious lounge and kitchen dining room enjoying dual aspects. A ground floor WC adds everyday practicality, while upstairs there are three bedrooms, including a master bedroom with en suite shower room, together with the family bathroom. Outside, a tarmac driveway provides off road parking, while the good sized rear garden offers plenty of space and great potential for a family to make their own. Castlefields Avenue is particularly well positioned for family life, with Phoenix Park providing access to a children's play area, lakeside walks and extensive open spaces. Local schooling and everyday amenities are also within easy reach, while the Mersey Gateway provides convenient access across the wider area. Overall, this is a modern, well proportioned family home offering excellent value in a location ideally suited to family life. EPC B (83)
Rooms
Entrance Hallway
Composite double glazed front door opens to entrance hallway, single panel radiator, one double power point.
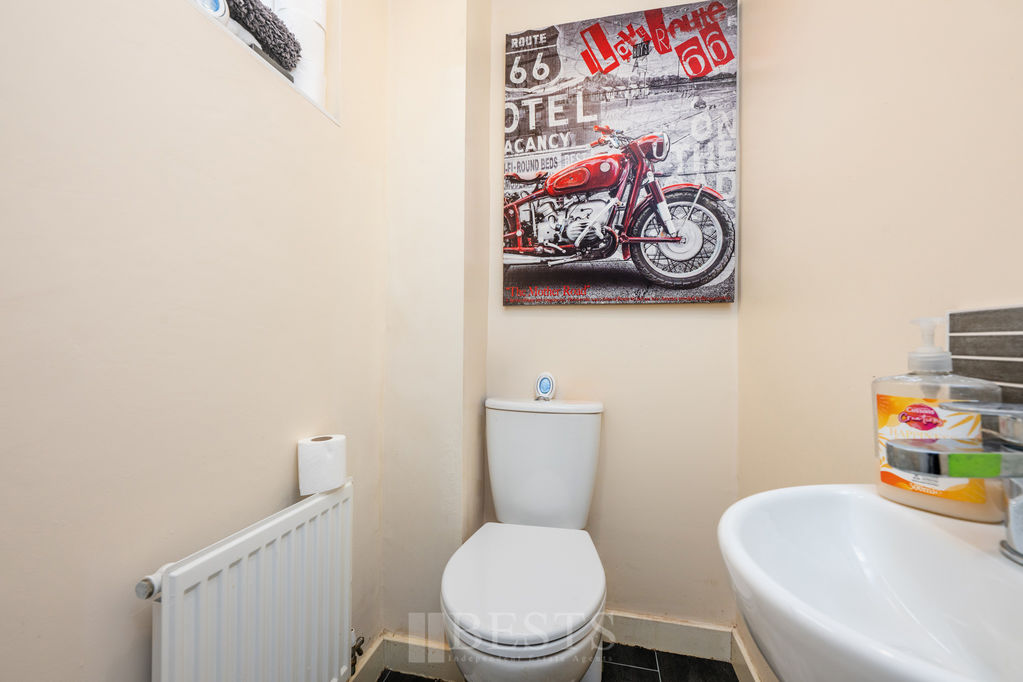
Ground Floor Cloaks
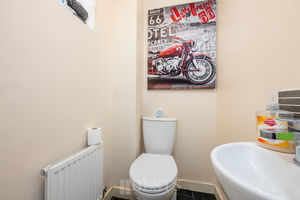
Having low level WC, pedestal wash hand basin with mixer tap over, PVC double glazed window to front elevation, single panel radiator.
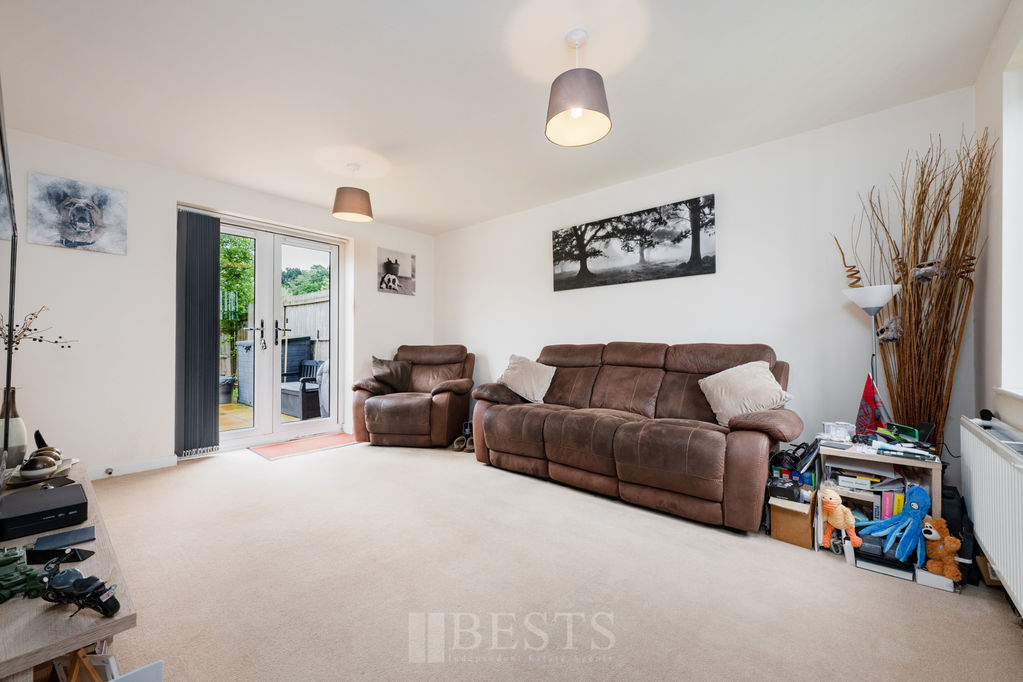
Lounge
14' 8'' x 11' 5'' (4.47m x 3.48m)
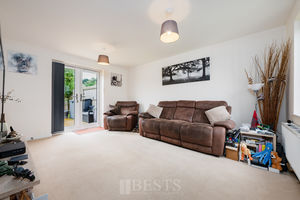
Having PVC double glazed window to front elevation, double panel radiator, four double power points, TV aerial and telephone point, PVC double glazed French doors to rear elevation, built in under stairs storage cupboard.
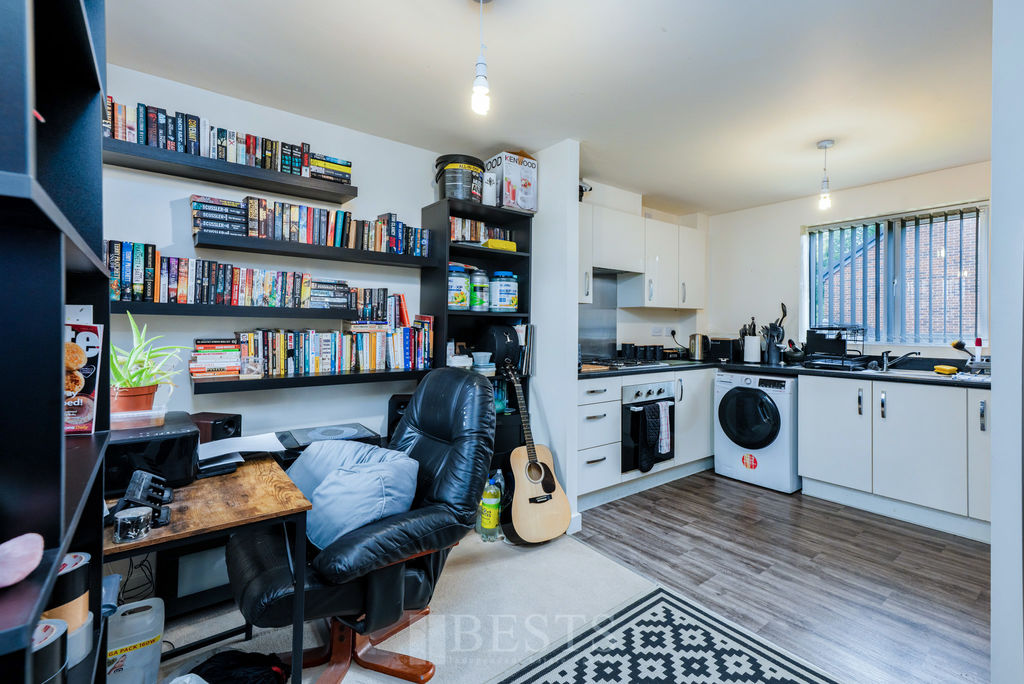
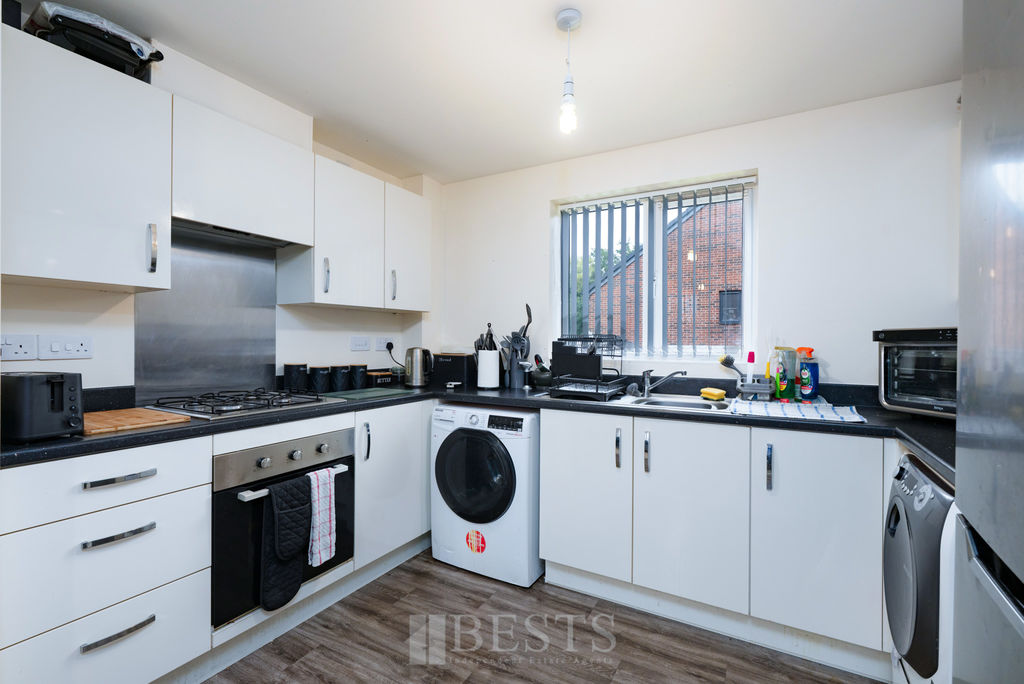
Kitchen/ Dining Room
16' 3'' maximum x 10' 5'' (4.95m x 3.17m)
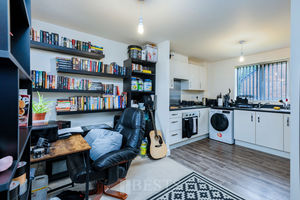
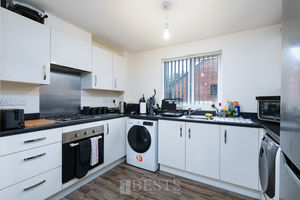
Kitchen area has a range of fitted high gloss base and wall units having single drainer stainless steel sink with mixer tap over, inset four burner gas hob with electric oven beneath and filter hood above, plumbing and drainage for automatic washing machine, three double, one single power points, PVC double glazed window to rear elevation. Dining area has PVC double glazed window to front elevation, double panel radiator, two double power points.
First Floor Landing
Stairs from entrance hall to first floor landing, PVC double glazed window to rear elevation, single panel radiator, one double power point.
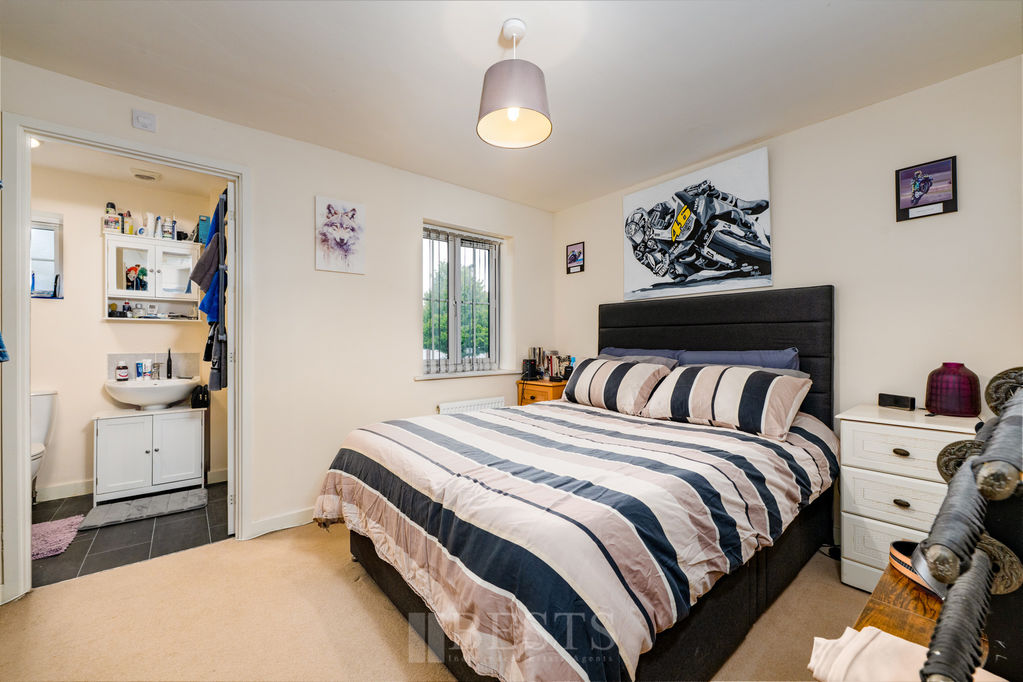
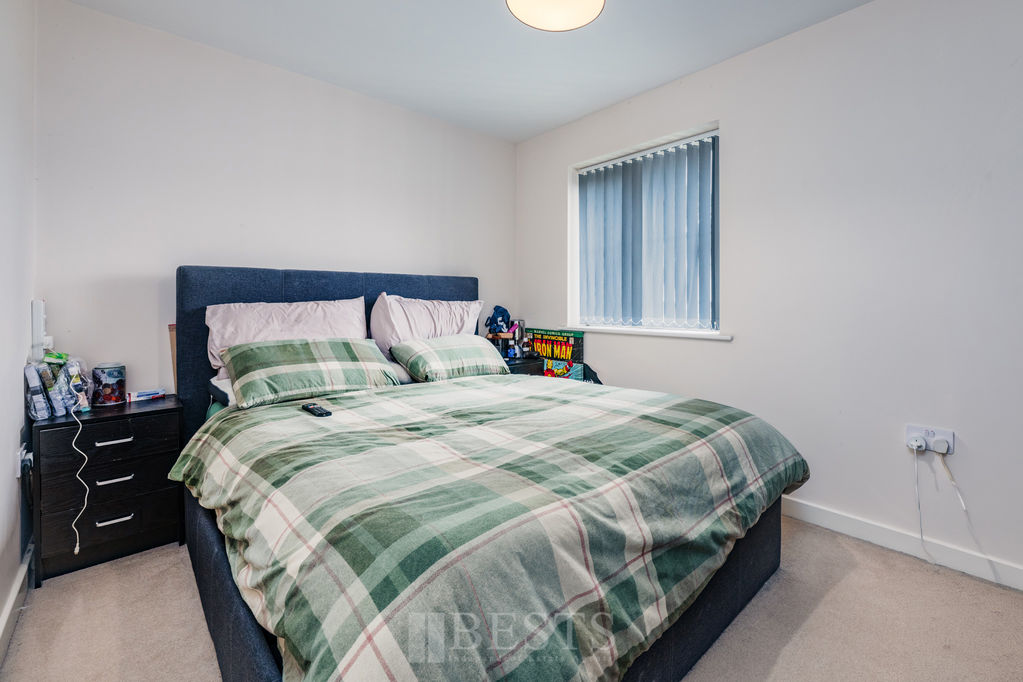
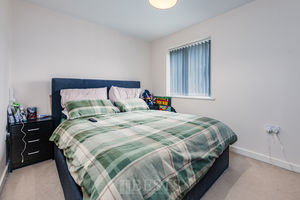
Bedroom One Front
13' 8'' maximum x 10' 3'' maximum (4.16m x 3.12m)
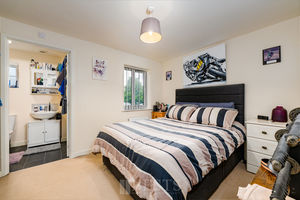
Having PVC double glazed window to front elevation, single panel radiator, three double power points, built in storage cupboard, access to loft.
En-Suite Shower Room
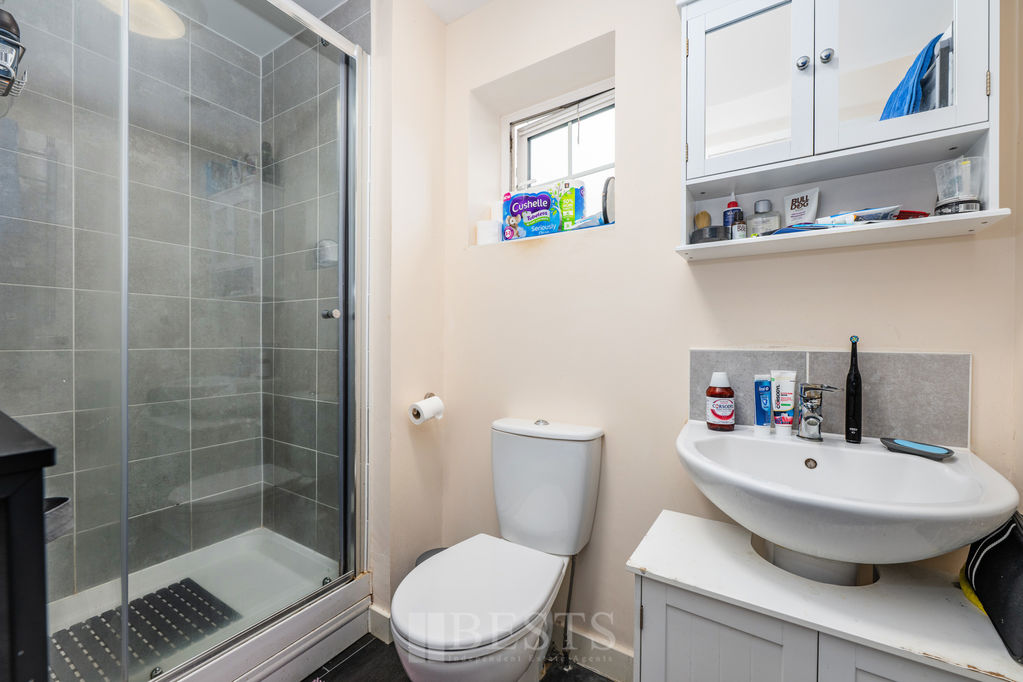
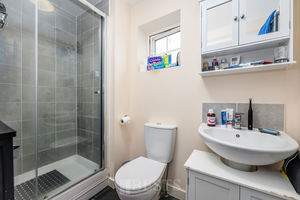
Having low level WC, pedestal wash hand basin with mixer tap over, oversized fully tiled walk in shower enclosure with mixer shower, PVC double glazed window to front elevation, single panel radiator, fitted extractor fan, wall mounted vanity cupboard.
Bedroom Two Front
11' 5'' x 10' 2'' maximum (3.48m x 3.10m)
Having PVC double glazed window to front elevation, single panel radiator, two double power points.
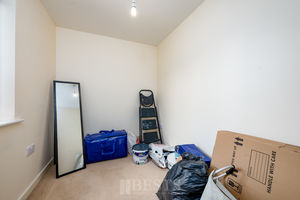
Bedroom Three Rear
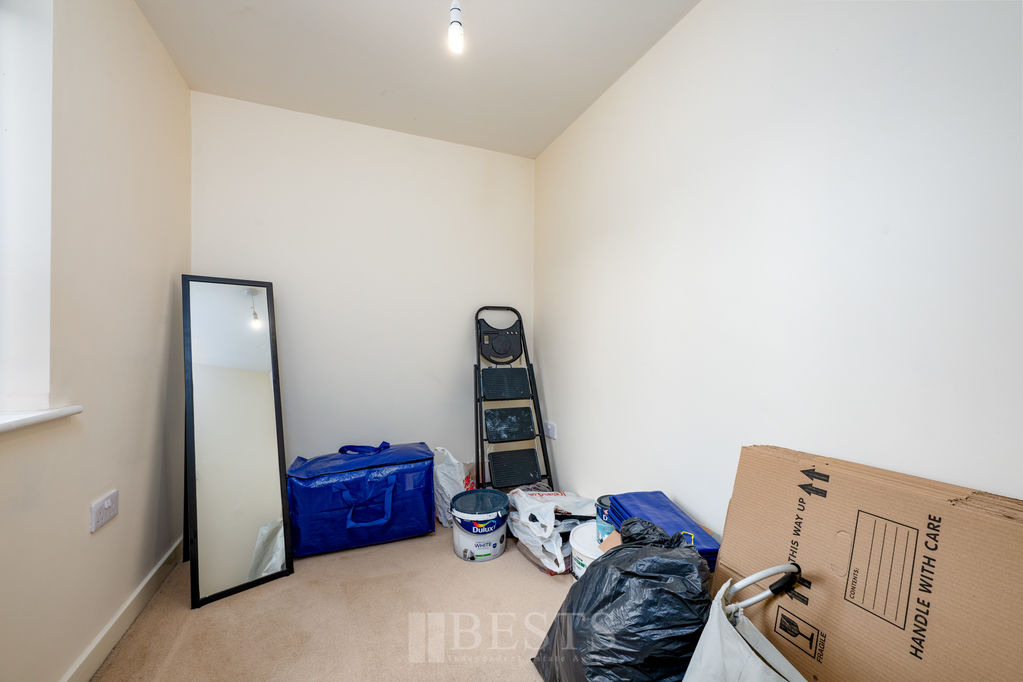
8' 3'' x 6' 3'' (2.51m x 1.90m)
Having PVC double glazed window to rear elevation, single panel radiator, two double power points.
Family Bathroom
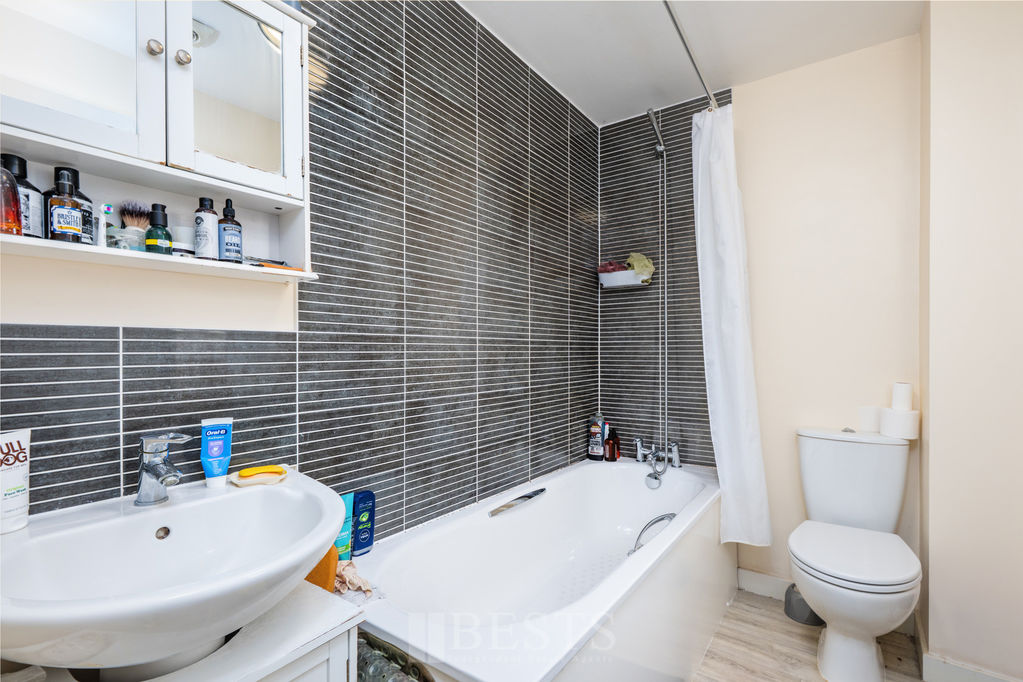
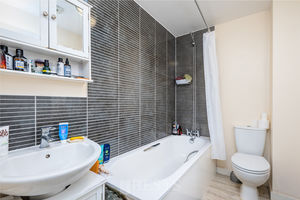
Having a white three piece suite comprising of low level WC, pedestal wash hand basin with mixer tap over, panel bath with mixer tap and shower attachment, attractive splash back tiling, single panel radiator, PVC double glazed window to rear elevation, fitted extractor fan, wall mounted vanity cupboard.
Externally
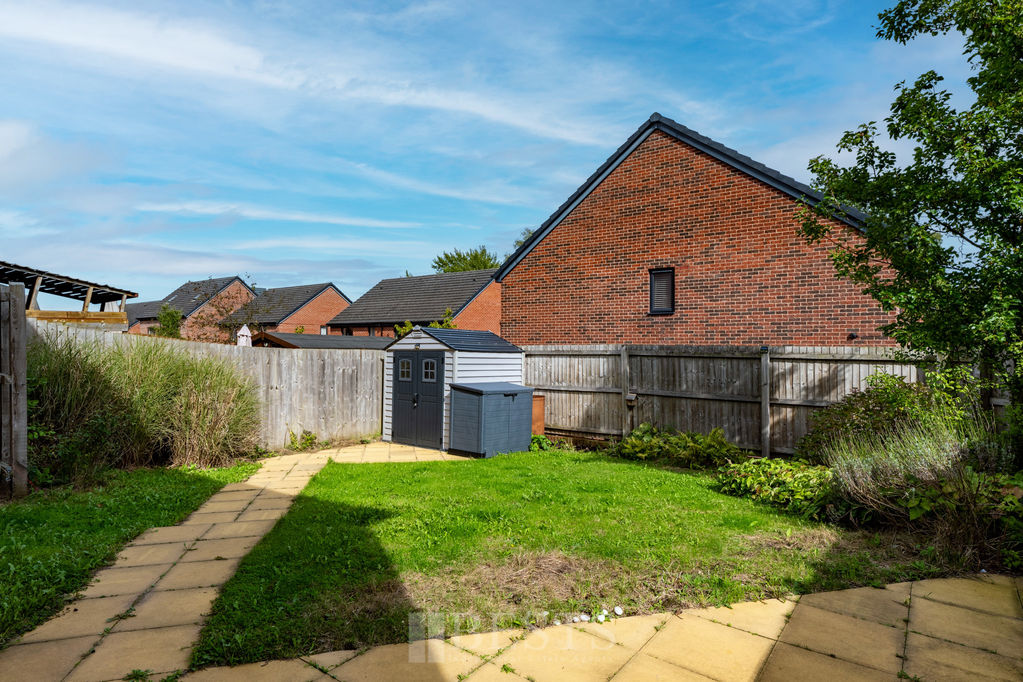
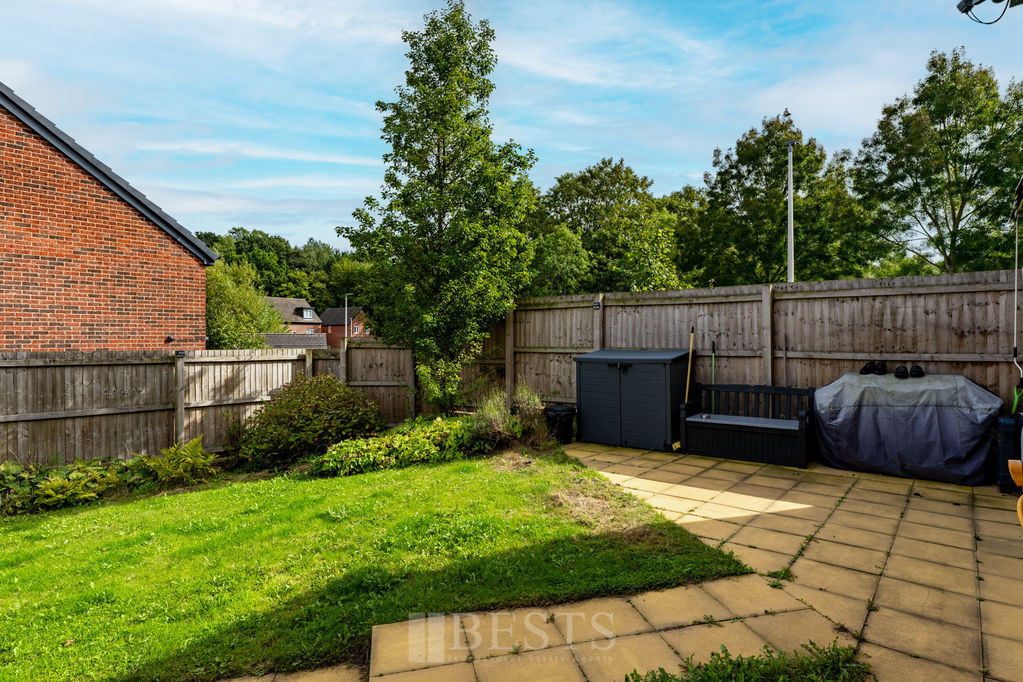
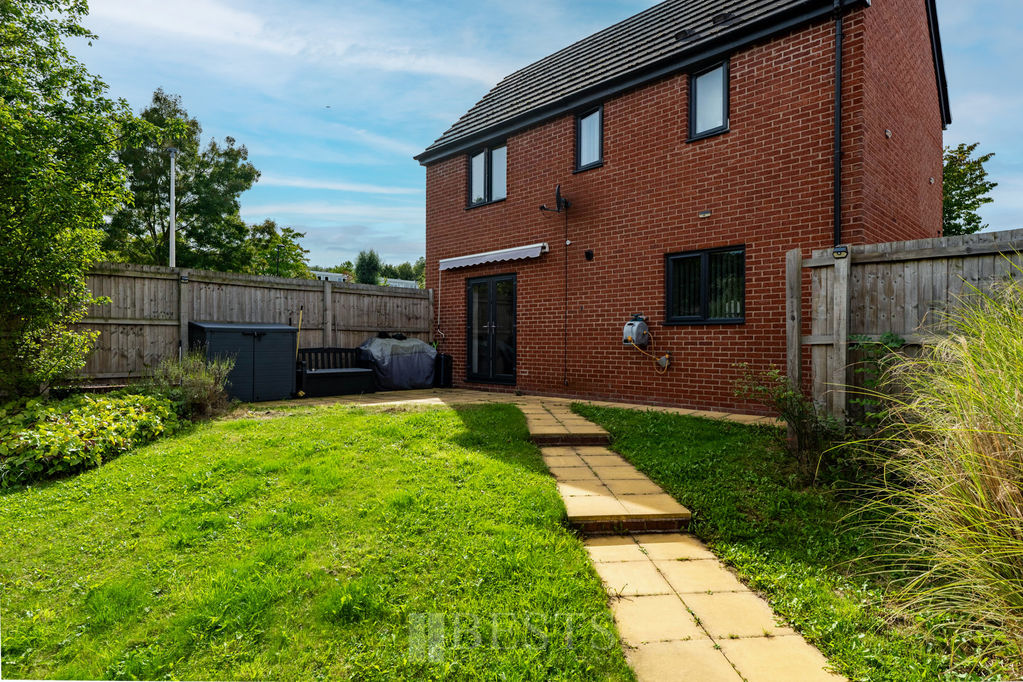
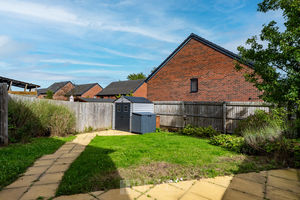
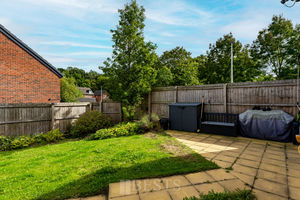
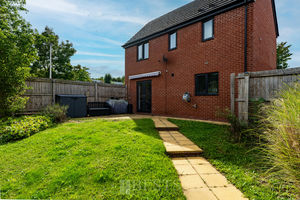
Property stands in a prominent position along Castlefields Avenue being fronted by a lawn garden wrapping around to the side of the property whilst a tarmac driveway provides ample off road parking. Whilst to the rear of the property there is a very reasonable sized fully enclosed garden with paved patio.
Location
Gallery Click to Enlarge


Runcorn WA7 2PT



Useful Links
Head Office
Bests Estate Agents
62 High Street, Runcorn
Cheshire, WA7 1AW
Contact Us
01928 576368
terry@bests.co.uk
Areas We Cover
- Runcorn
- Northwich
- Frodsham
- Widnes
© Bests. All rights reserved. | Cookie Policy | Privacy Policy | Powered by Expert Agent Estate Agent Software | Estate agent websites from Expert Agent