
11 Weston Road, Runcorn
£700,000
Lyndhurst, Weston Road, Runcorn

-
Front
-
Photo 20
-
Photo 22
-
Photo 24
-
Photo 23
-
Photo 54
-
Photo 55
-
Photo 56
-
Photo 59
-
Photo 57
-
Photo 58
-
Photo 25
-
Photo 26
-
Photo 27
-
Photo 28
-
Photo 29
-
Photo 30
-
Photo 32
-
Photo 33
-
Photo 34
-
Photo 31
-
Photo 35
-
Photo 36
-
Photo 38
-
Photo 37
-
Photo 39
-
Photo 40
-
Photo 42
-
Photo 43
-
Photo 44
-
Photo 45
-
Photo 46
-
Photo 47
-
Photo 48
-
Photo 49
-
Photo 50
-
Photo 52
-
Photo 51
-
Photo 53
-
Photo 8
-
Photo 7
-
Photo 3
-
Photo 2
-
Photo 5
-
Photo 6
-
Photo 1
-
Photo 9
-
Photo 11
-
Photo 16
-
Photo 14
-
Photo 12
-
Photo 13
-
Photo 17
-
Photo 19
-
Photo 21
-
Photo 18
-
Photo 10
-
Photo 60
-
Photo 61
-
Photo 62
-
Photo 63
-
Photo 64
-
Photo 65
Click to Enlarge

Please enter your starting address in the form input below. Please refresh the page if trying an alernate address.
- Imposing five bedroom Victorian detached residence
- Built circa 1880 and packed with original period features
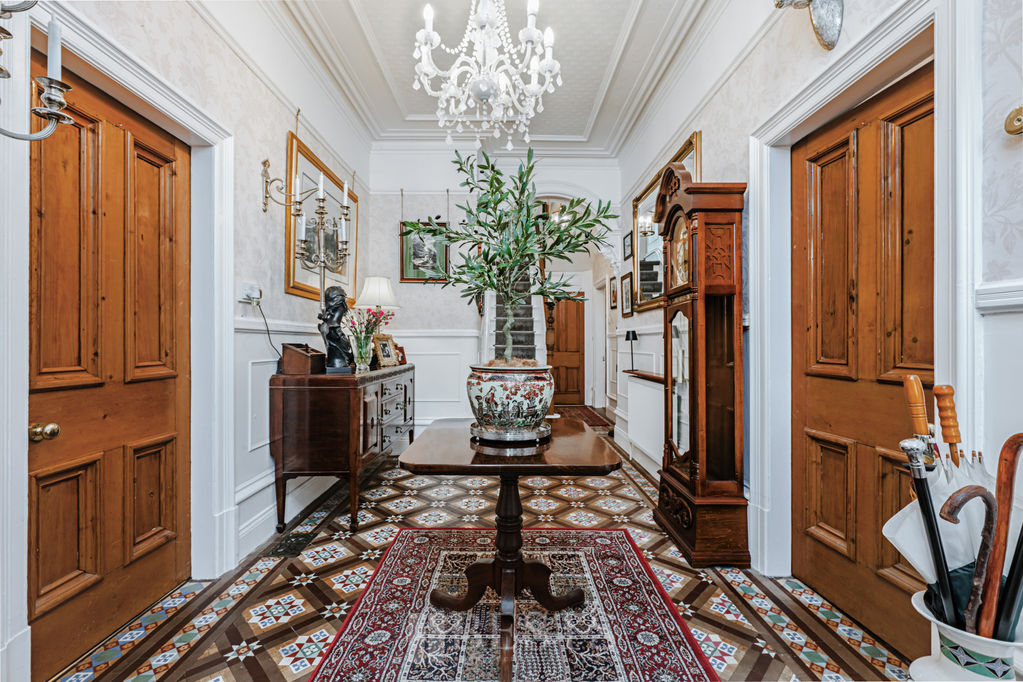
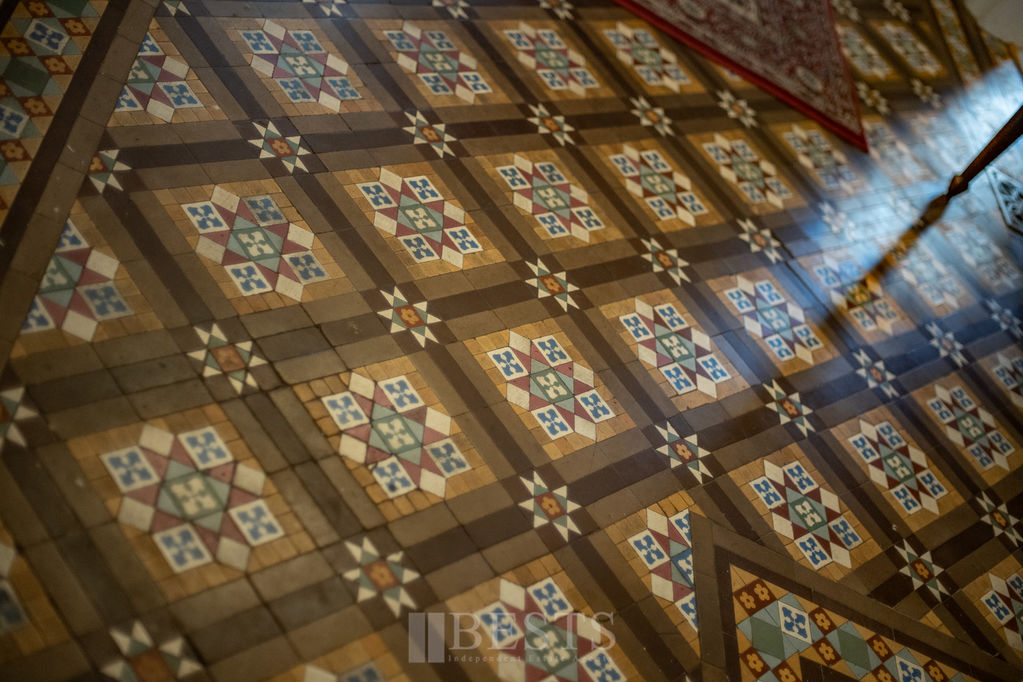
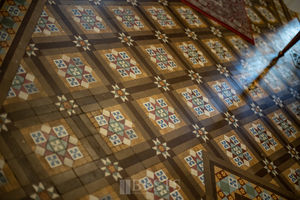
- Grand entrance hallway with extensive Minton tiled flooring
- Generous family accommodation with impressive proportions
- Large established plot with expansive rear garden
- Freehold tenure
- Council tax band: F
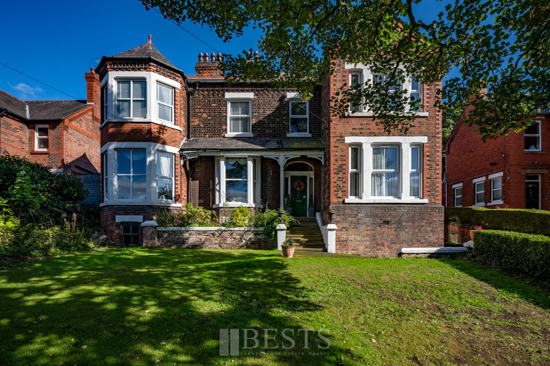
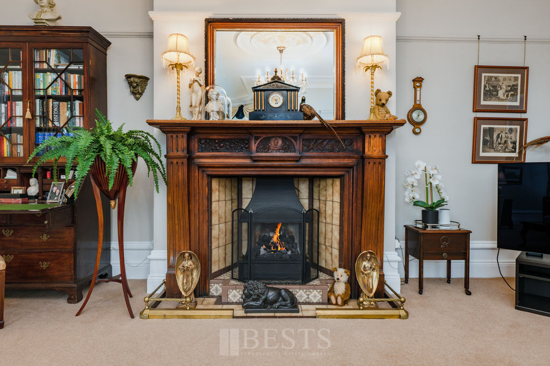
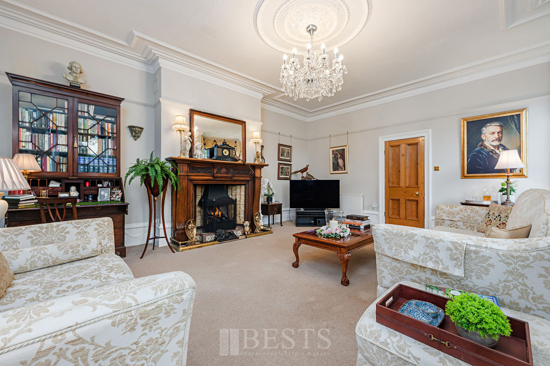
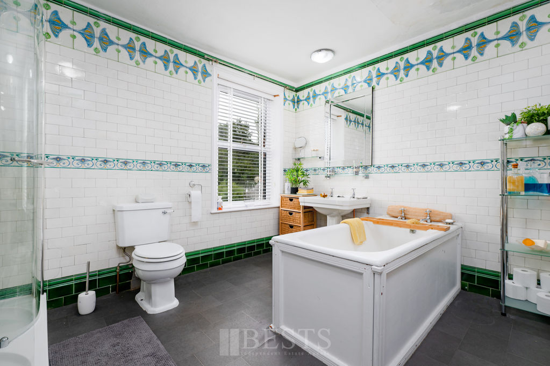
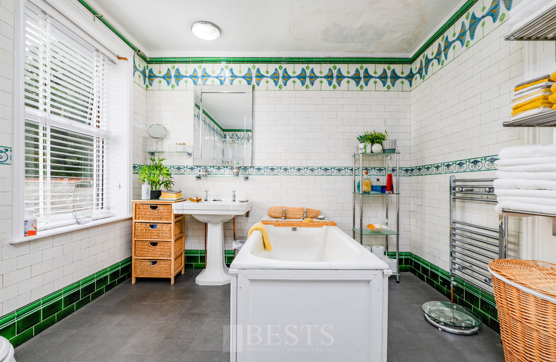
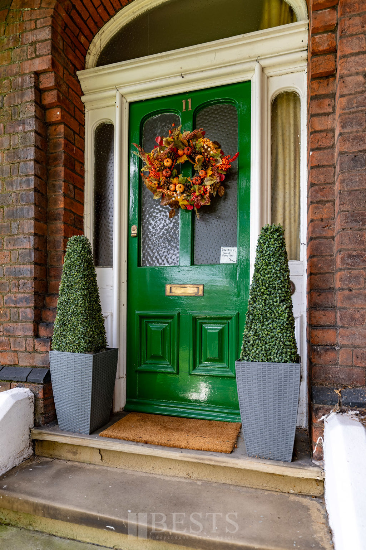
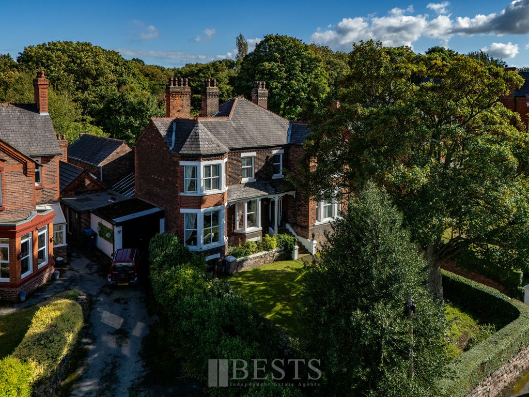
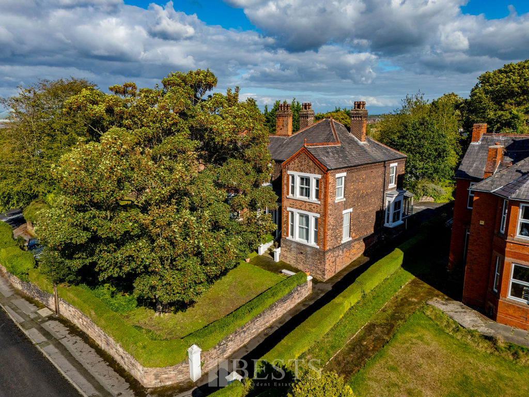
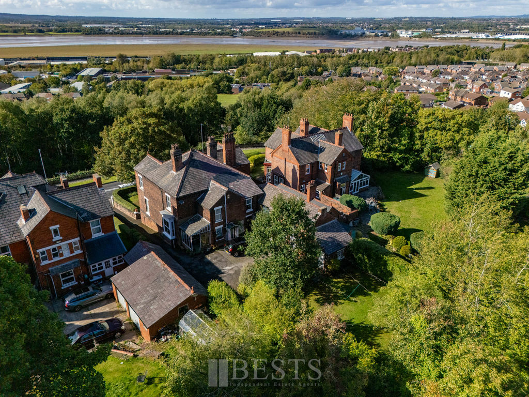
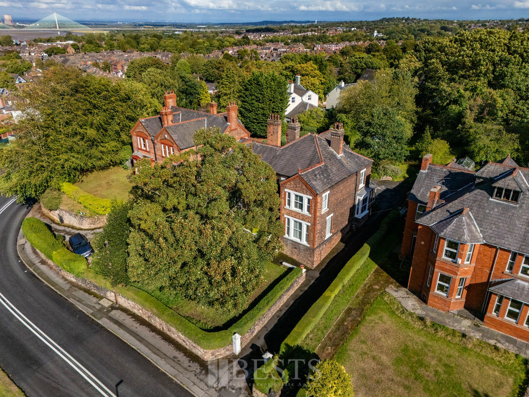
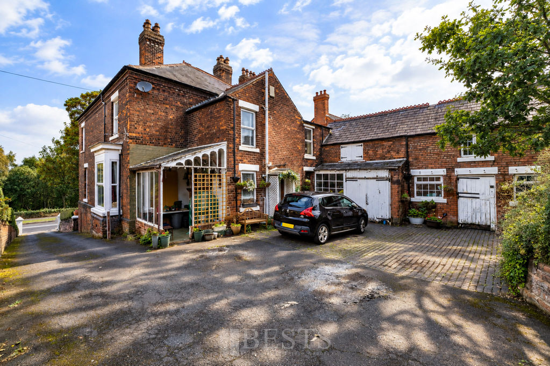
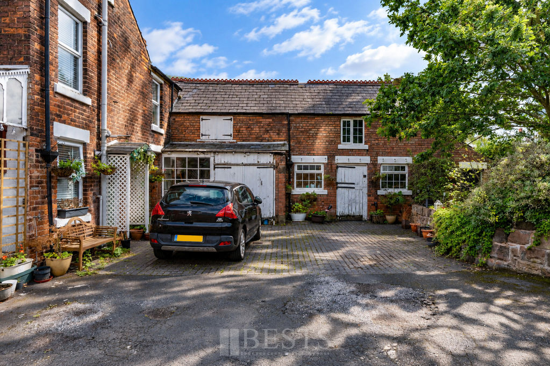
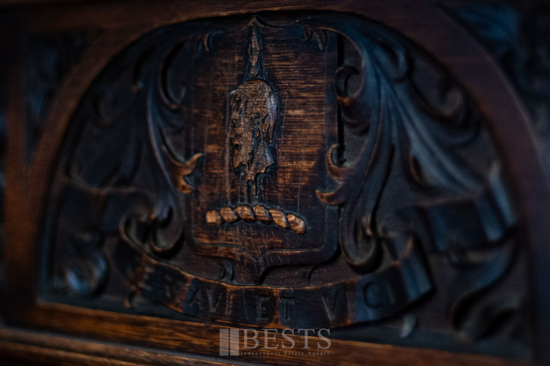
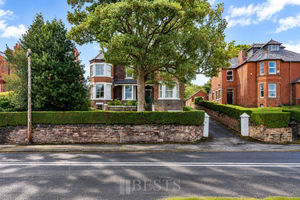
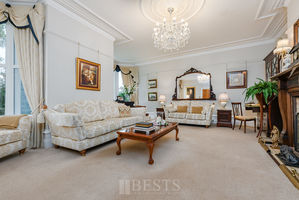
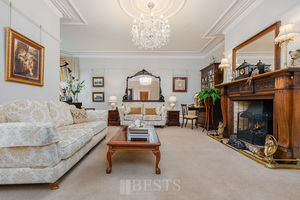
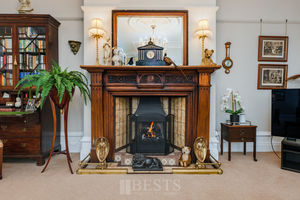
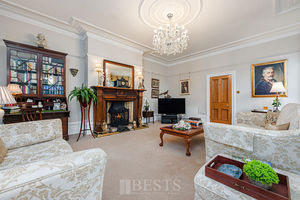
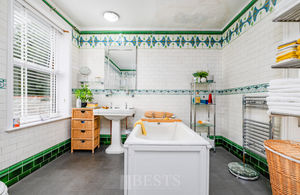
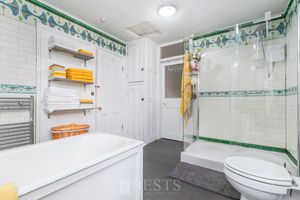
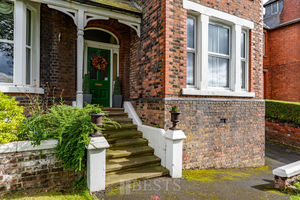
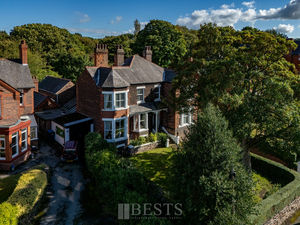
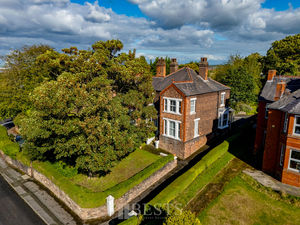
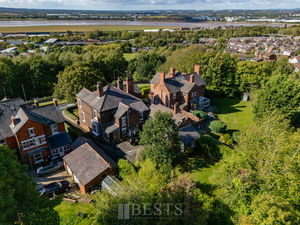
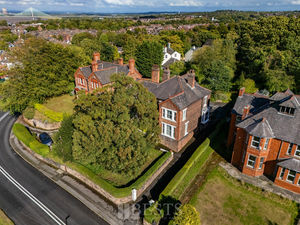
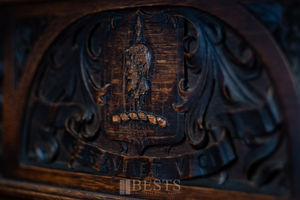
Standing proudly within a substantial plot on Weston Road, Lyndhurst is a commanding detached Victorian residence dating from circa 1880. Individually designed and rich in character, this remarkable five bedroom home offers a scale and grandeur rarely found in modern properties, with generous family accommodation complemented by extensive gardens, an attached coach house, stable with hay loft and original tack room. The character of Lyndhurst is immediately apparent upon entering the grand reception hallway, where an extensive Minton tiled floor provides a striking introduction to the house. Throughout the property, numerous original features have survived, each offering a glimpse into the history and craftsmanship of this distinctive home. Of particular note is the drawing room with its magnificent carved oak fireplace, incorporating a relief depicting the profile of the original owner, Sir Frederick Norman, together with the family motto Certavi et Vici, translating to “I have strived and conquered”. The dining room retains its decorative cherub frieze, while the substantial bathroom features beautiful hand painted Art Nouveau ceramic wall tiles dating from an extension of the house in 1901. The generous proportions continue throughout the accommodation, providing the space and versatility required for modern family life while retaining the unmistakable character of its Victorian origins. Its elevated position also affords impressive views across the Mersey Estuary. Outside, the extensive plot further emphasises the stature of the property. A large rear garden provides an exceptional amount of outdoor space, while the original coach house, stable, hay loft and tack room form an increasingly rare collection of period outbuildings and provide considerable potential for a variety of uses, subject to any necessary consents. Lyndhurst was originally built for Sir Frederick Norman, a pioneer in applied science associated with the manufacture of chemical dyes for the ceramics industry. He lived at the property with his wife and son until his death in 1936 and was also a Cheshire Magistrate and Chairman of the Runcorn Bench. Homes of this scale, individuality and historical character seldom become available. Lyndhurst is a property that genuinely needs to be experienced in person to appreciate its proportions, craftsmanship and remarkable collection of surviving period features.
Rooms
Entrance Hallway
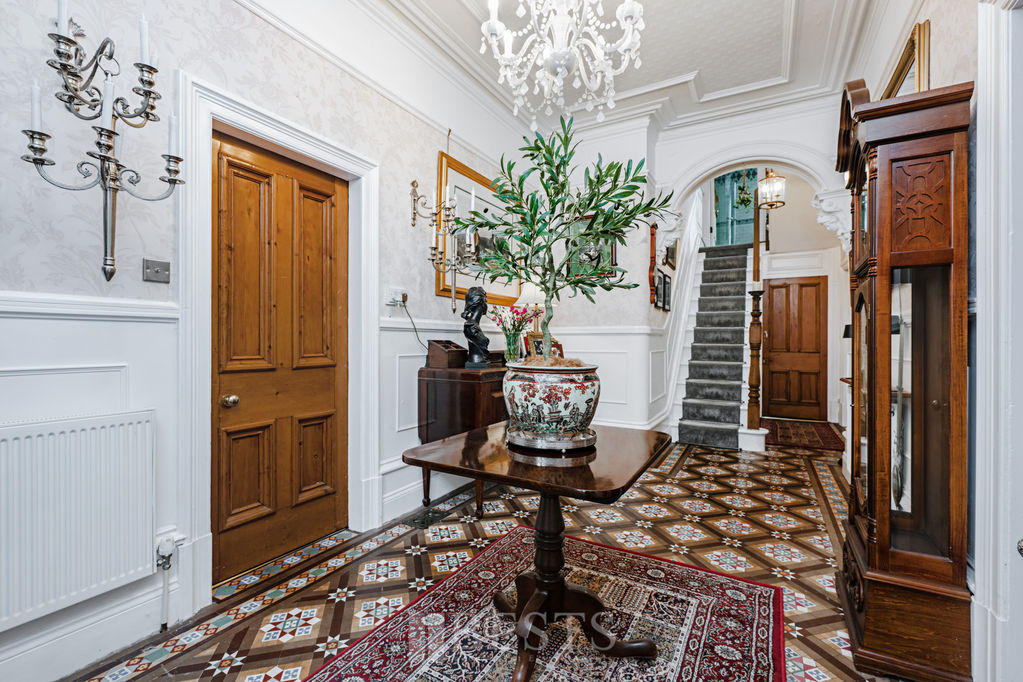
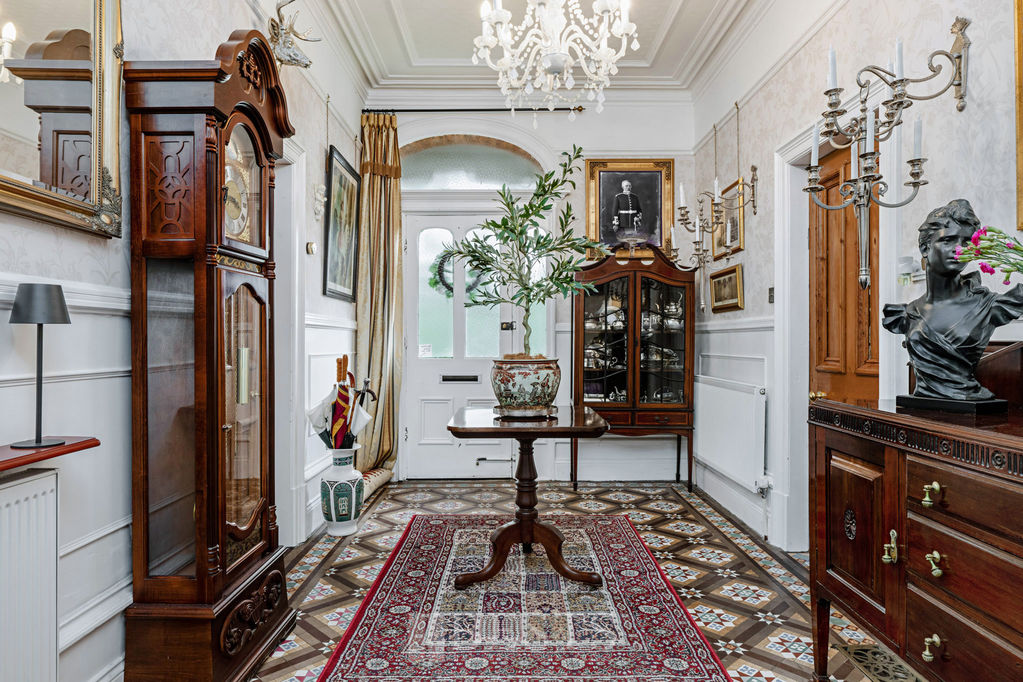
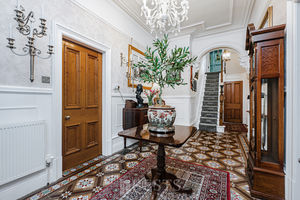
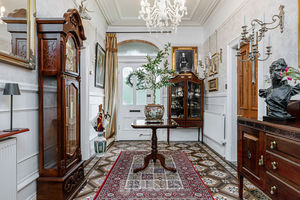
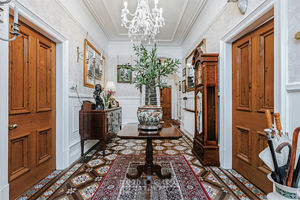
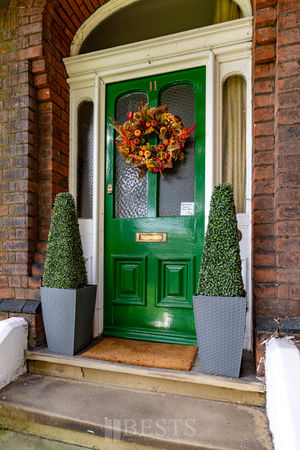
Canopied entrance- Original glazed panel front door opens to an impressive large and welcoming entrance hallway with extensive Minton Tiled flooring also having original coved ceiling and ceiling rose, fitted dado rail and picture rail, one double and one single panel radiators, one double and one single power points.
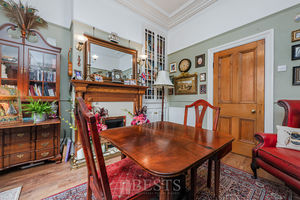
Drawing Room/Lounge
21' 9'' x 21' 2'' (6.62m x 6.45m)
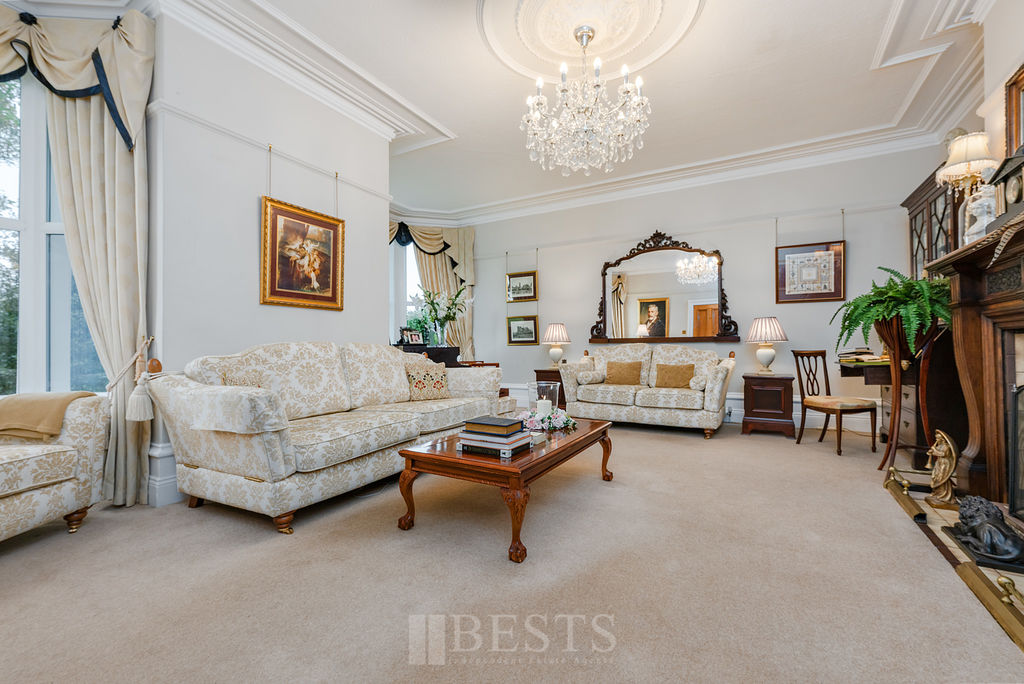
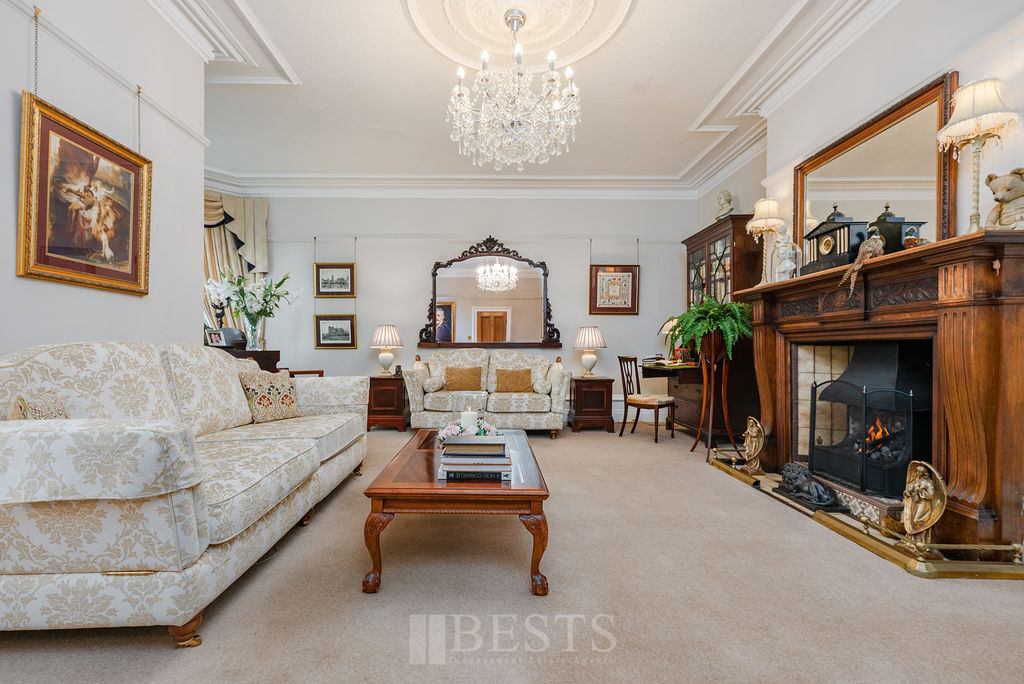
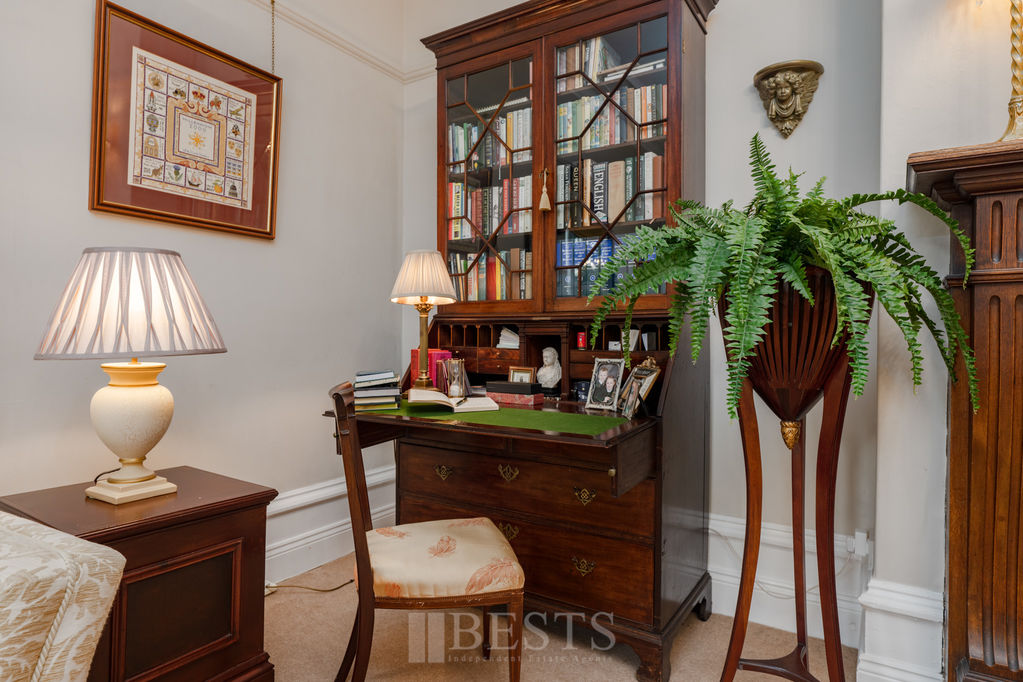
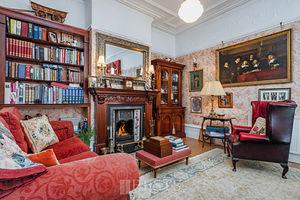
Having PVC double glazed bay windows to front elevation, original large ceiling rose and coving, fitted picture rail, five double power points, two double panel radiators, original Oak fireplace standing on decorative hearth and back with living flame coal effect gas fire.
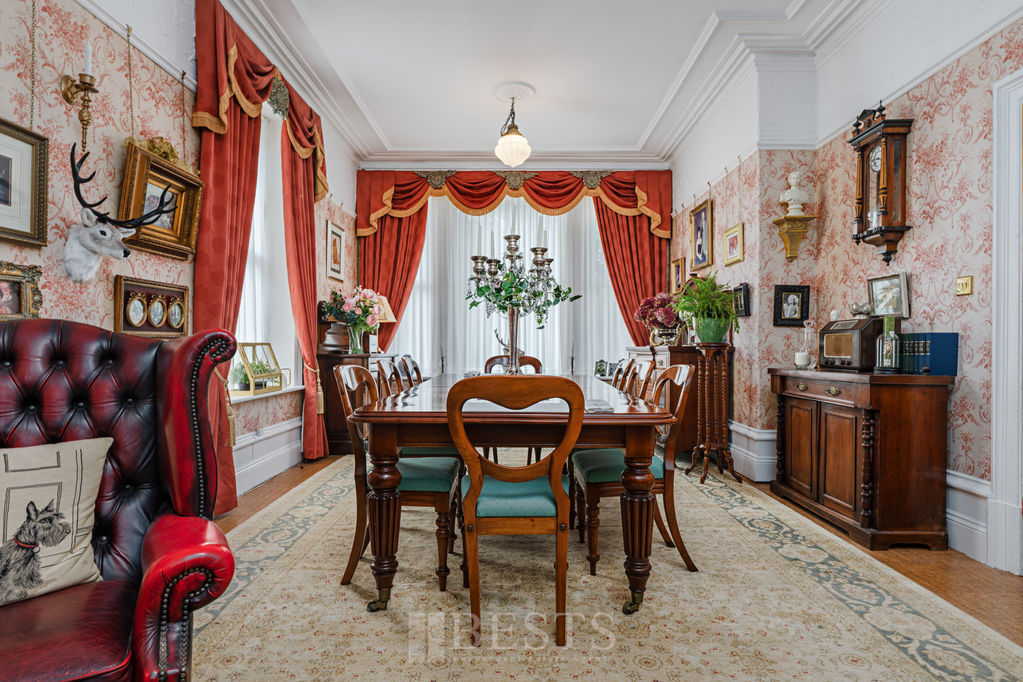
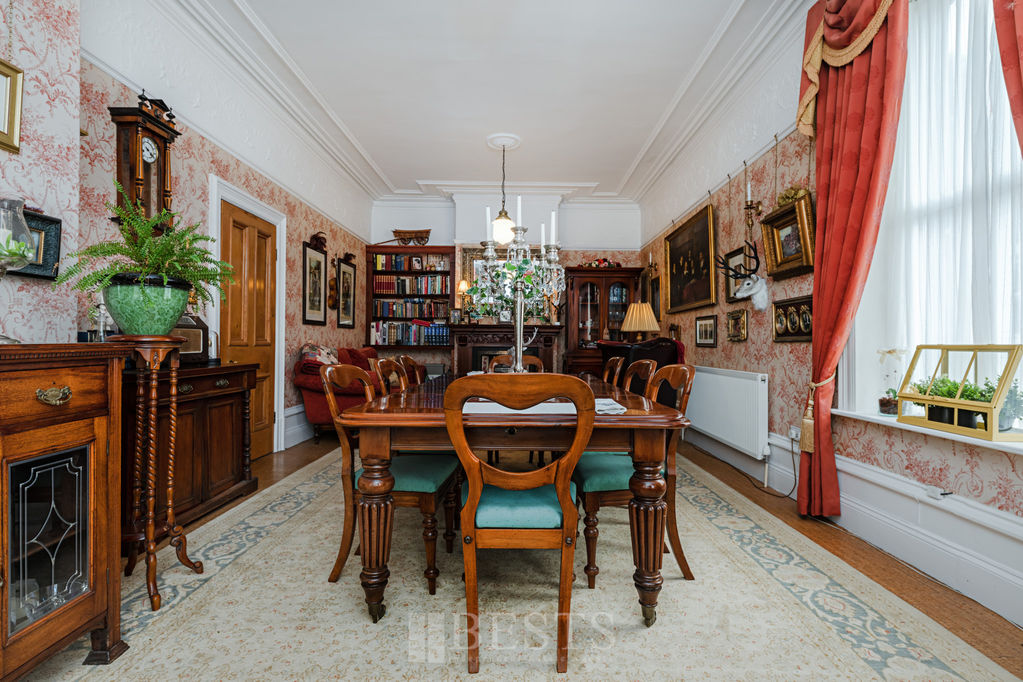
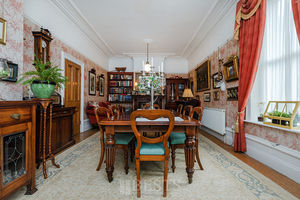
Dining Room
24' 6'' x 13' 0'' maximum (7.46m x 3.96m)
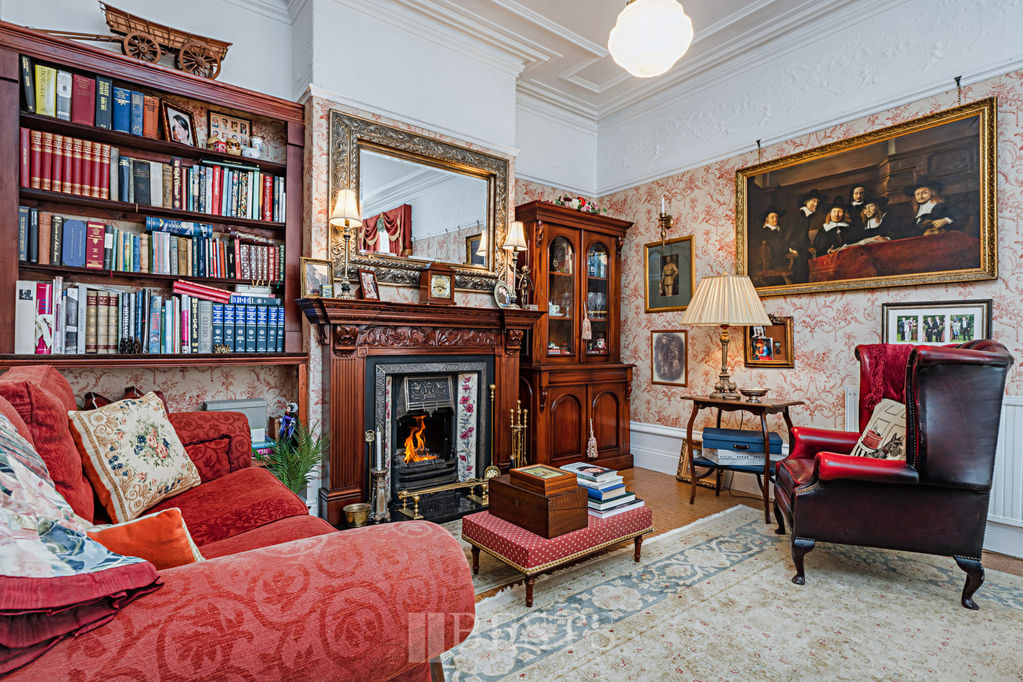
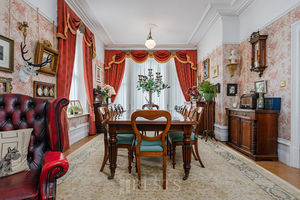
Having original coved ceiling, fitted picture rail and Lincrusta Frieze, one double, one single power points, PVC double glazed windows to front and side elevations.
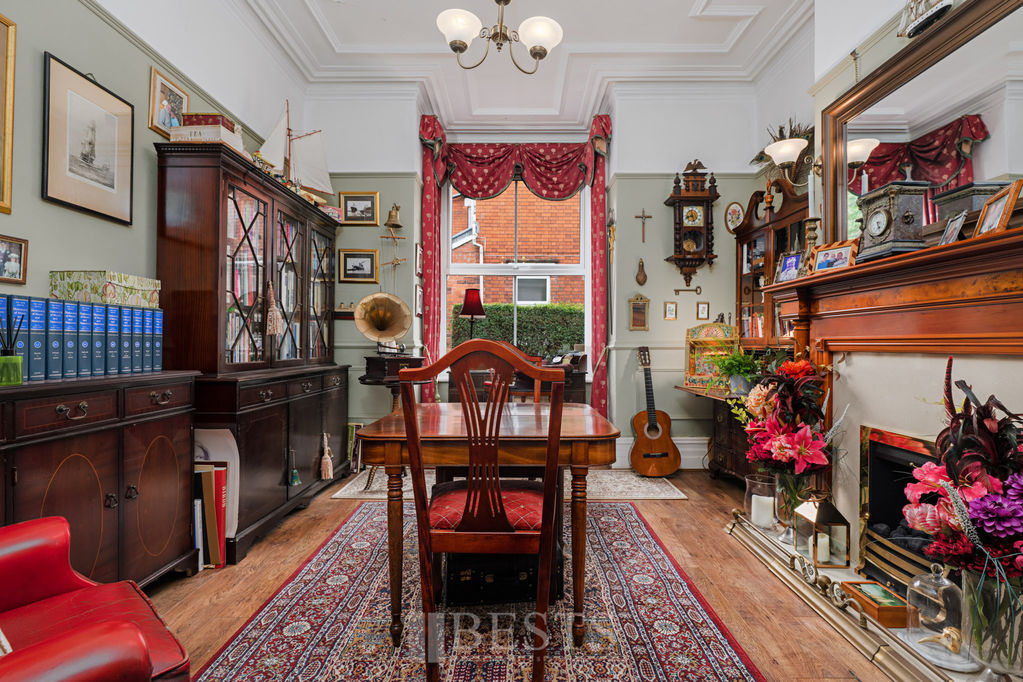
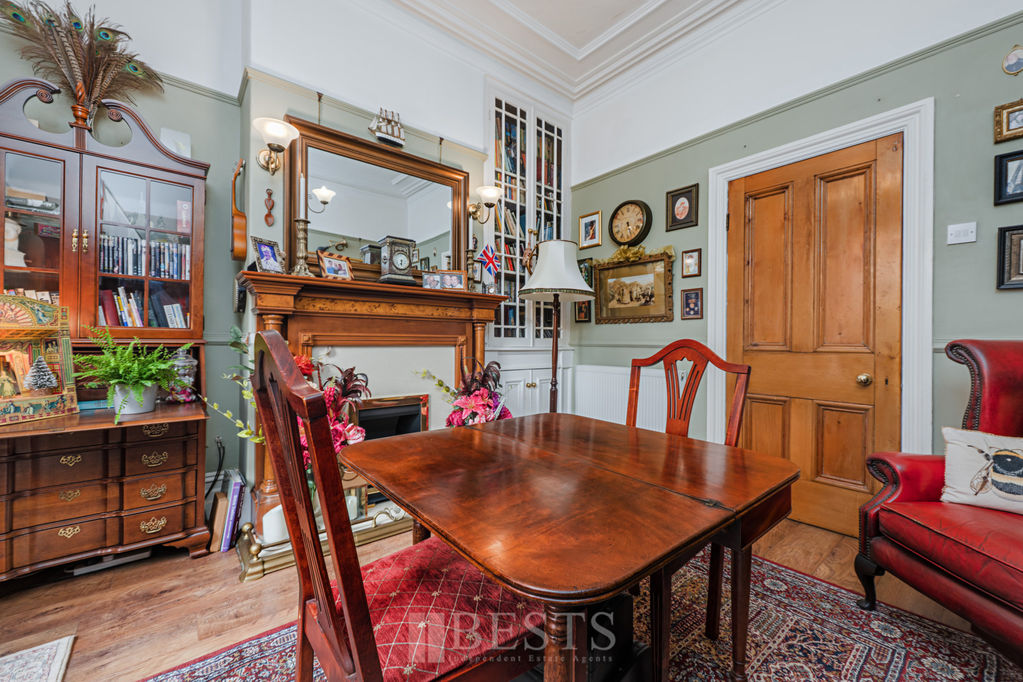
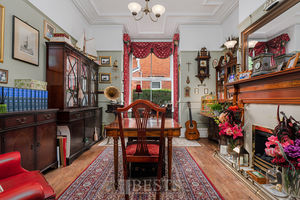
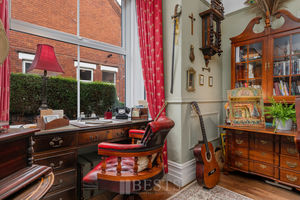
Morning Room/Study
14' 10' into bay window' x 11' 10'' (4.52m x 3.60m)
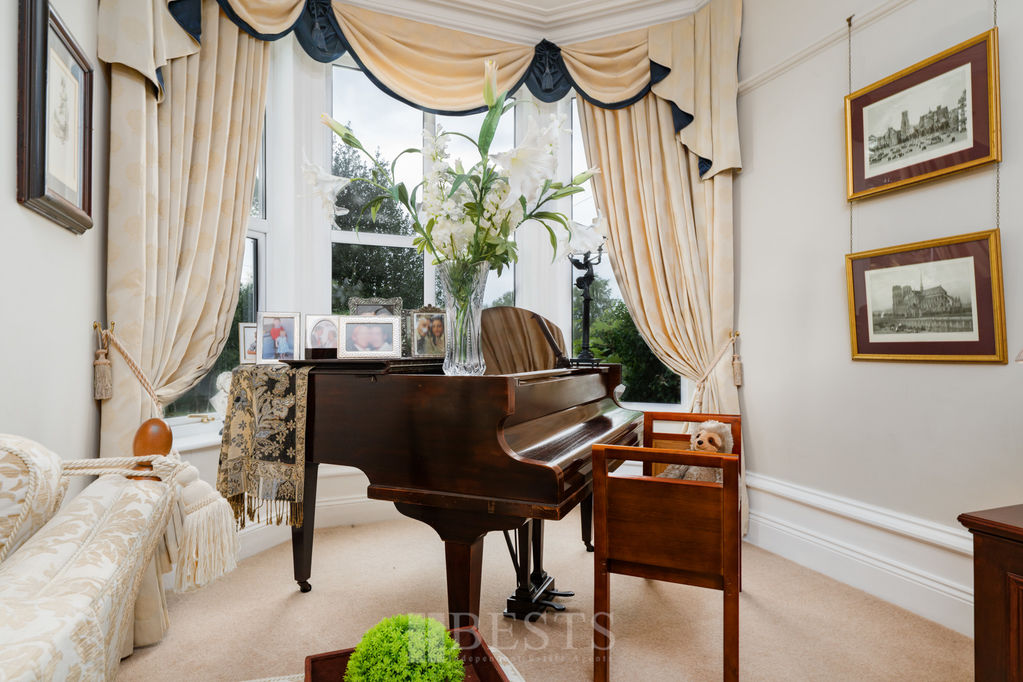
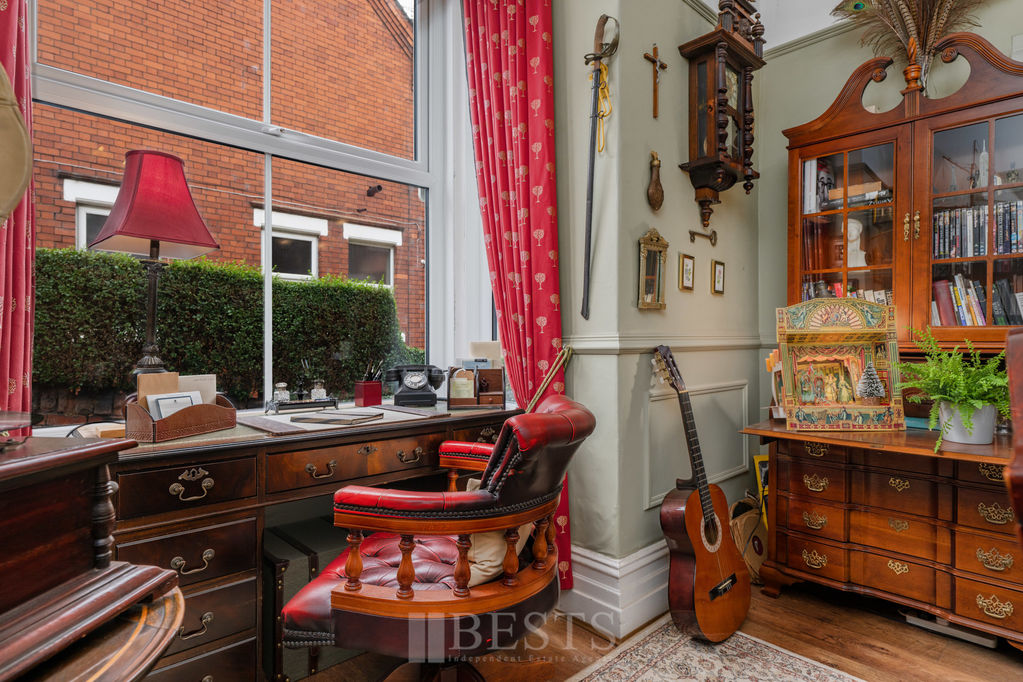
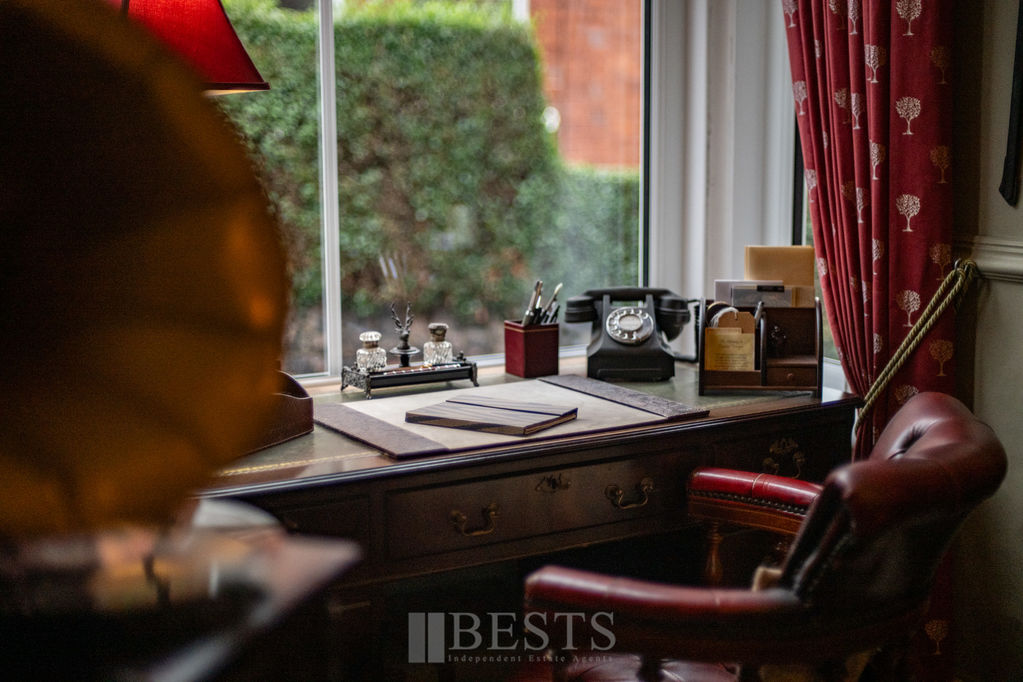
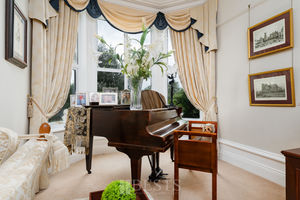
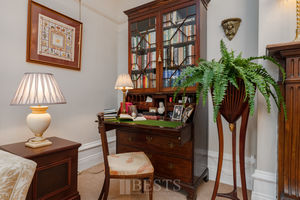
PVC double glazed bay window to side elevation, original coved ceiling and alcove cabinetry, fitted picture rail, wood effect flooring, two double power points, double panel radiator.
Utility/ Ground Floor WC
10' 0'' x 6' 11'' (3.05m x 2.11m)
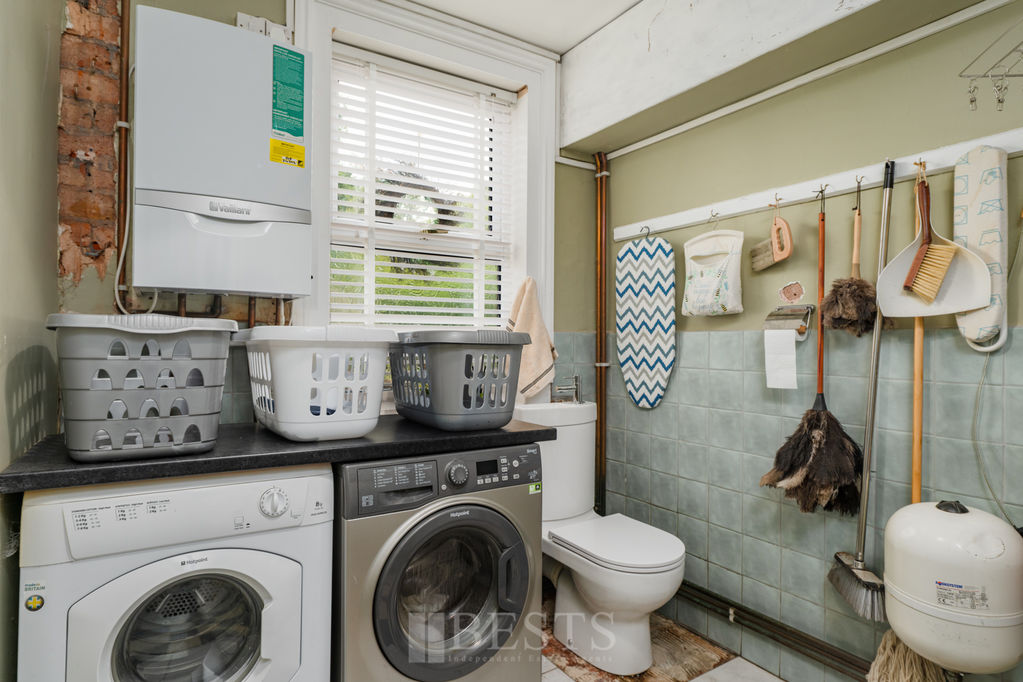
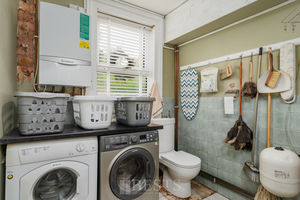
Having plumbing and drainage for automatic washing machine, recently installed wall mounted gas central heating boiler, low level WC with cistern wash hand basin, insulated hot water tank, tiled floor, PVC double glazed window to rear elevation.
Kitchen
13' 6'' x 12' 11'' (4.11m x 3.93m)
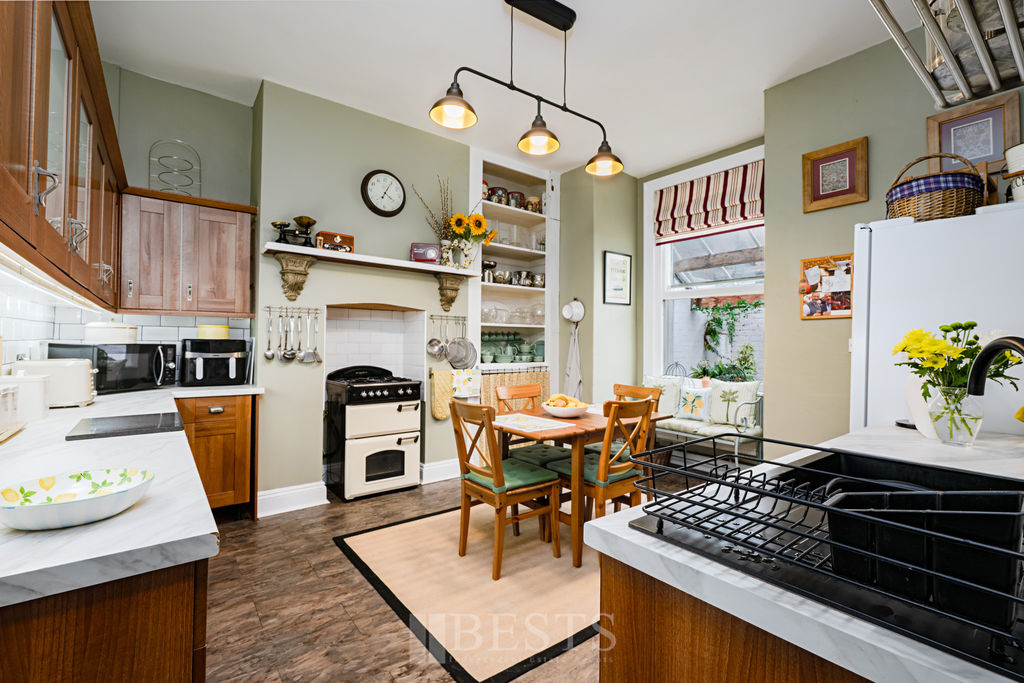
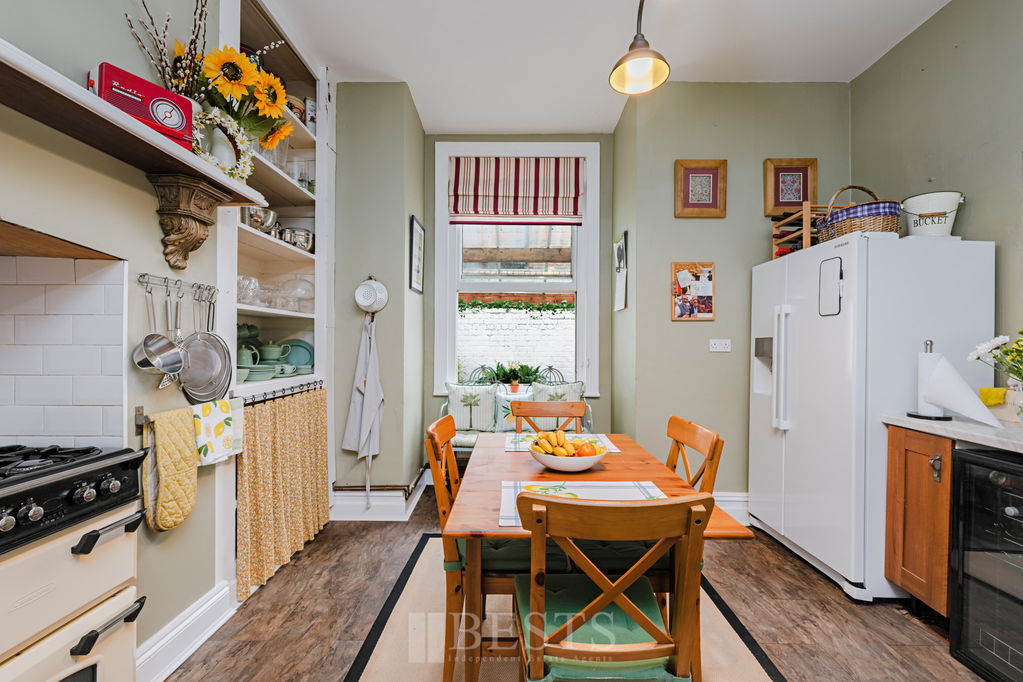
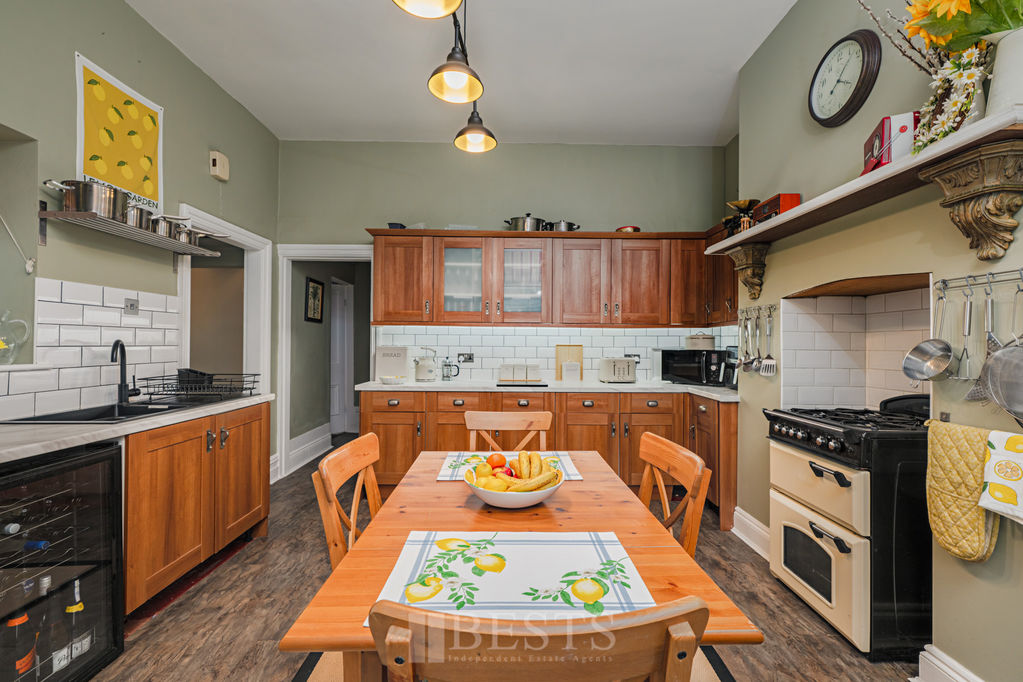
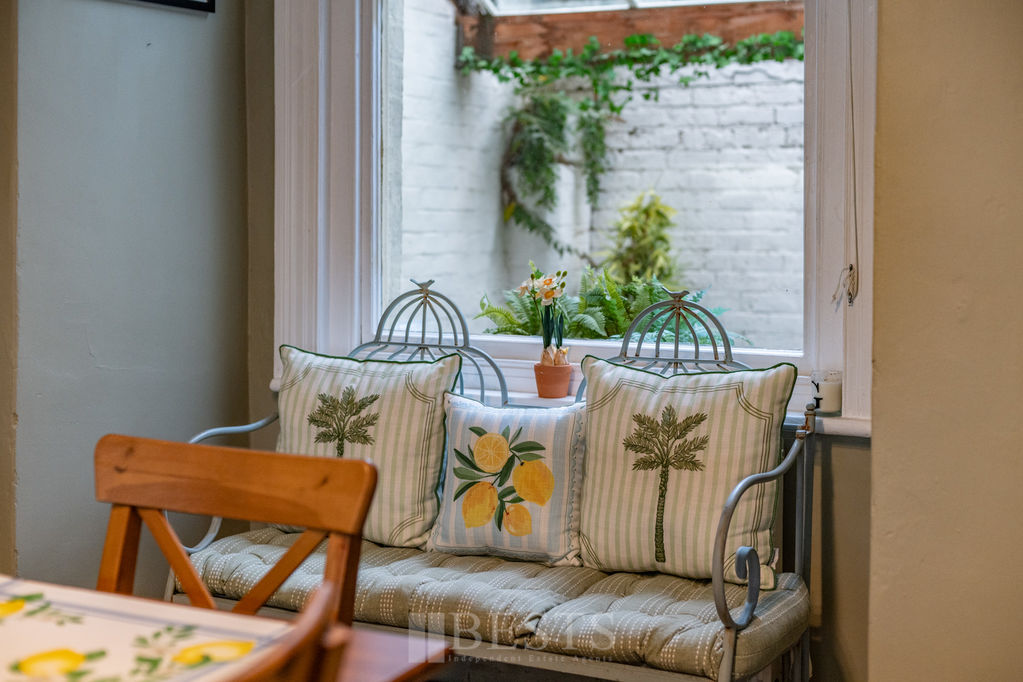
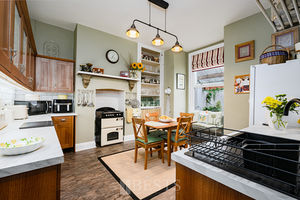
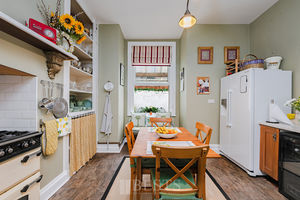
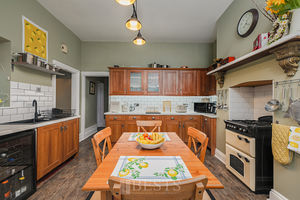
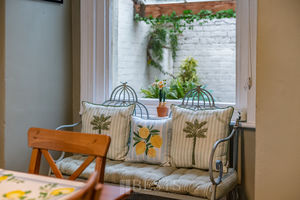
Having fitted base and wall units comprising single drainer single bowl Acrylic sink with side drainer and mixer tap over, gas cooker point, tile effect flooring, splash back tiling, three double power points, under counter lighting, original Sash window opening to courtyard, double panel radiator, PVC double glazed window to rear elevation, original alcove cabinetry.
Rear Entrance Hallway
Having tile effect flooring, one double power point, fitted mini ceiling down lighters, recently installed Composite double glazed door opening to rear elevation, access to a useful large cellar which has power and light.
First Floor Landing
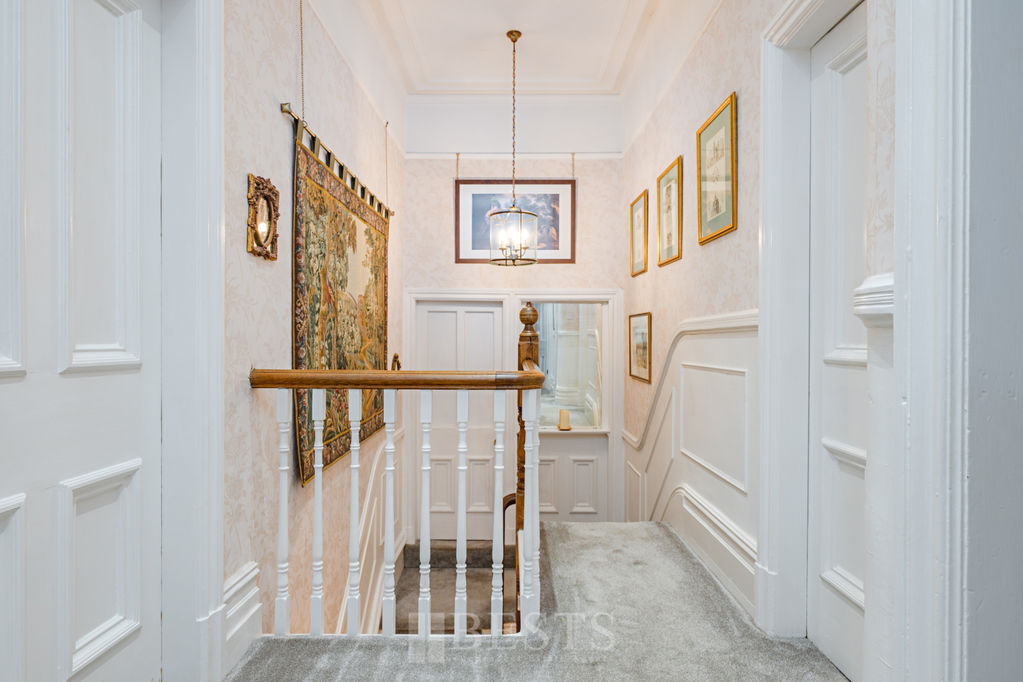
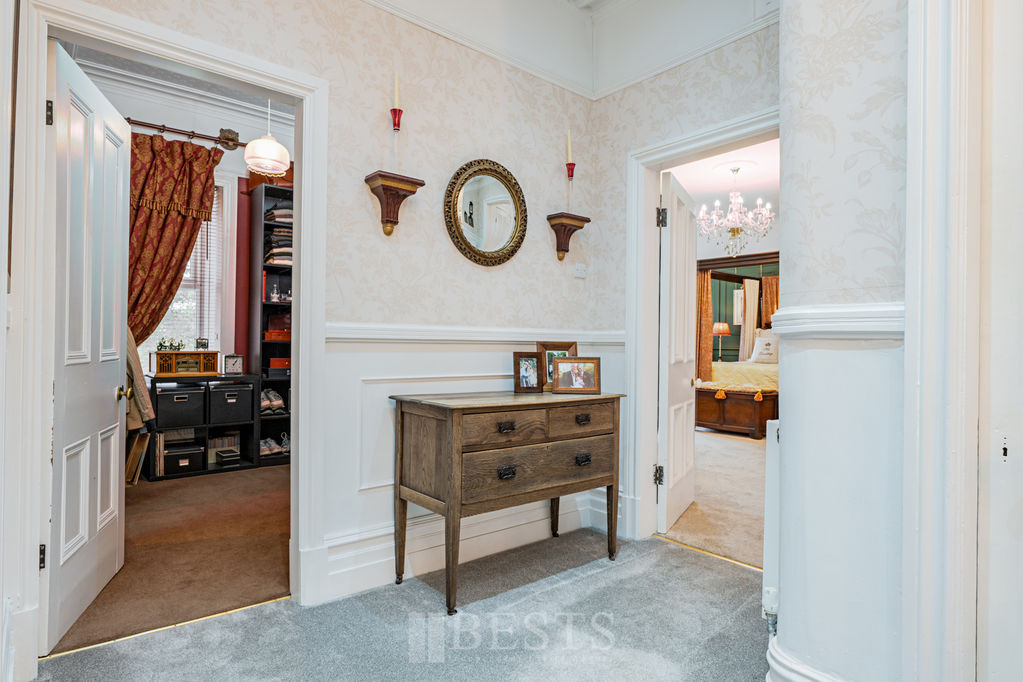
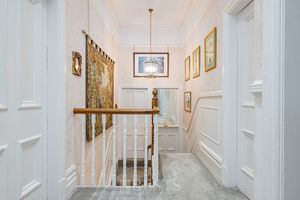
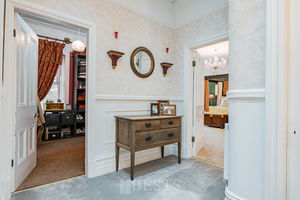
Turn staircase from entrance hallway with original oak banister and Newel posts, landing has original coving, fitted mini ceiling downlighters, fitted picture rail and dado rail, double panel radiator, access to loft.
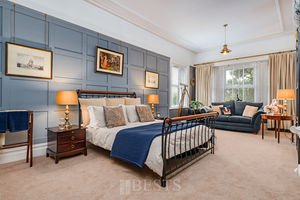
Bedroom One
22' 0'' into bay window x 21' 3'' (6.70m x 6.47m)
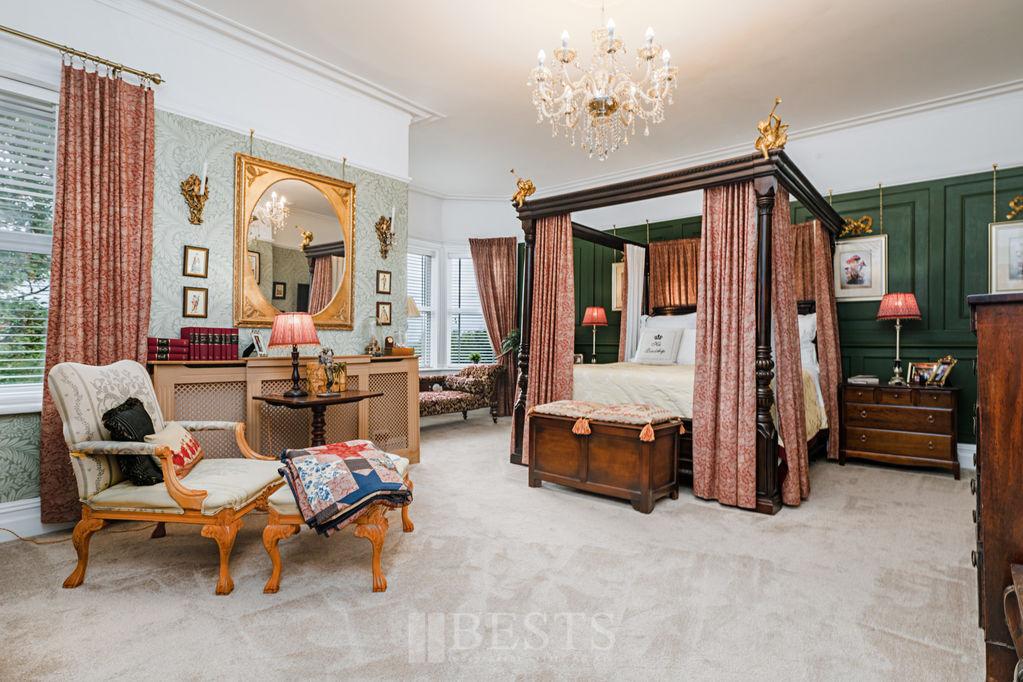
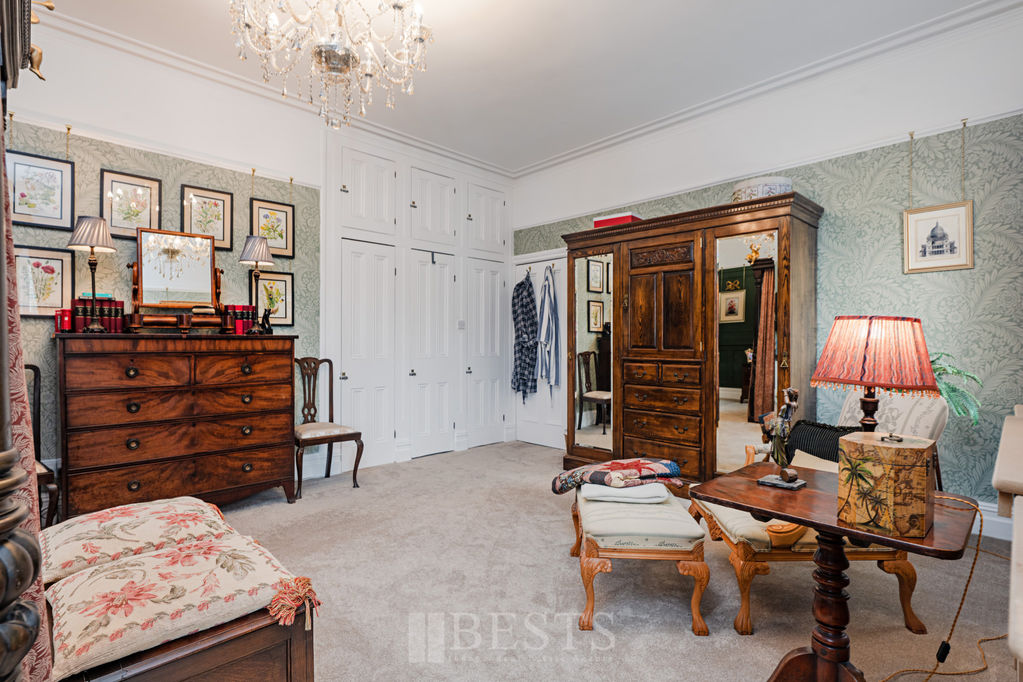
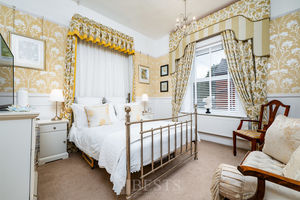
Having PVC double glazed bay window to front elevation plus additional PVC double glazed window to front elevation, original coved ceiling, fitted dado rail, two single panel radiators, three double power points, original alcove wardrobe.
Bedroom Two
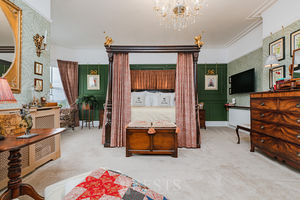
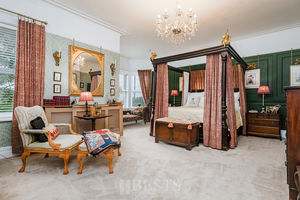
24' 6'' x 13' 0'' (7.46m x 3.96m)
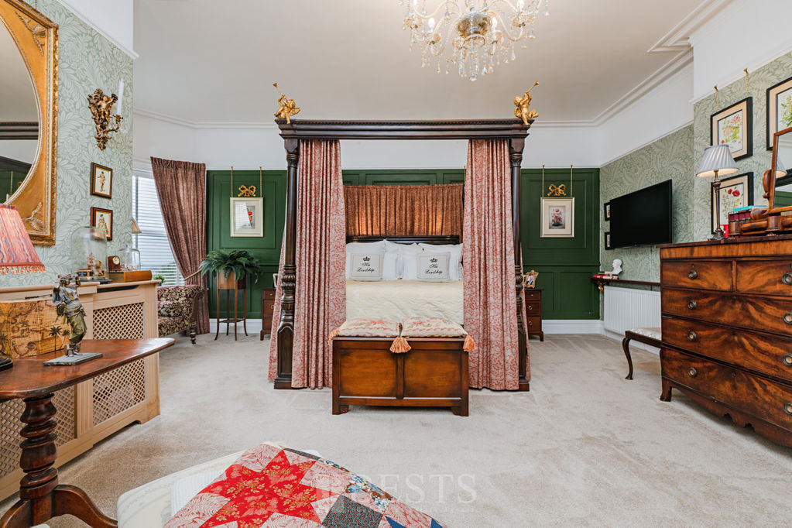
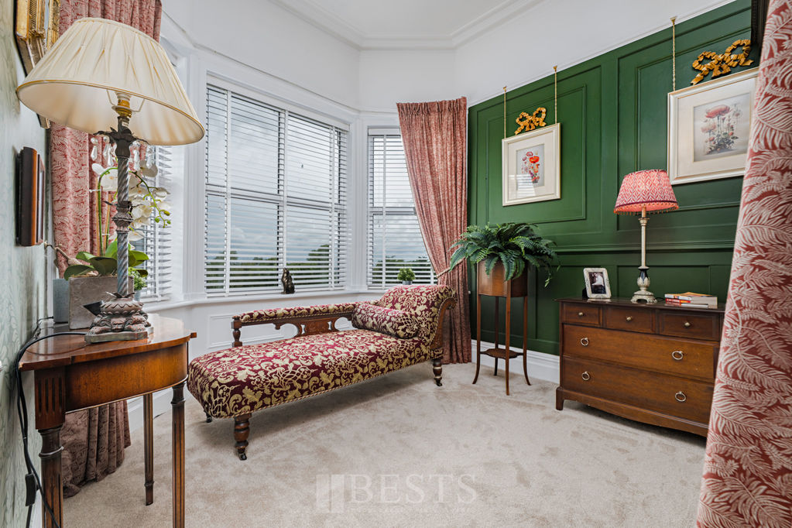
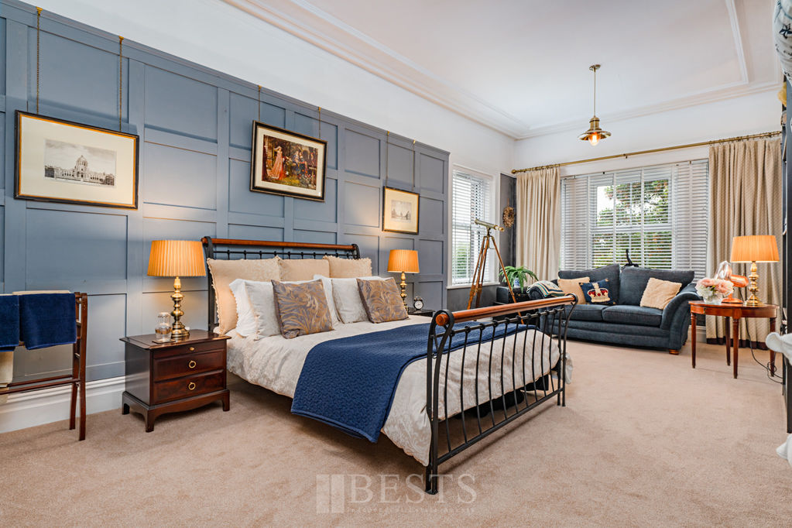
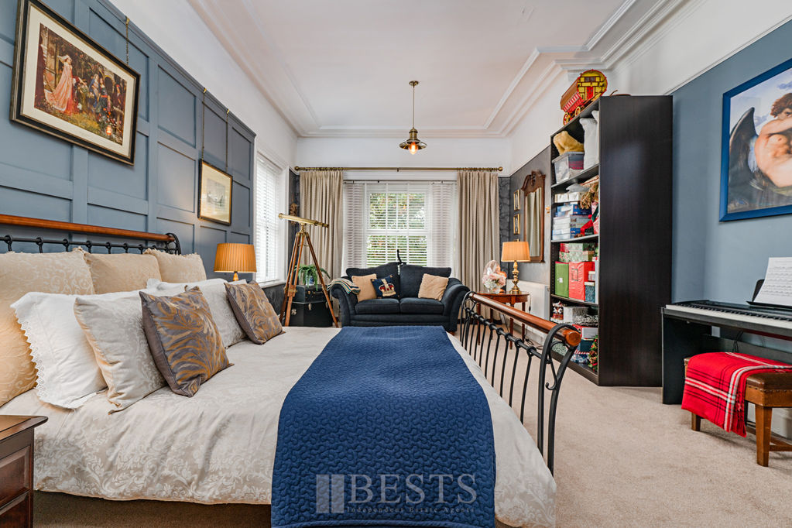
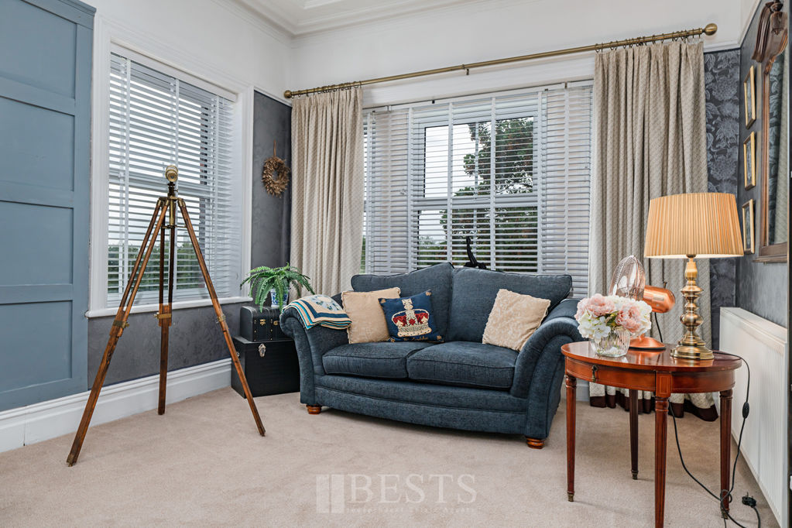
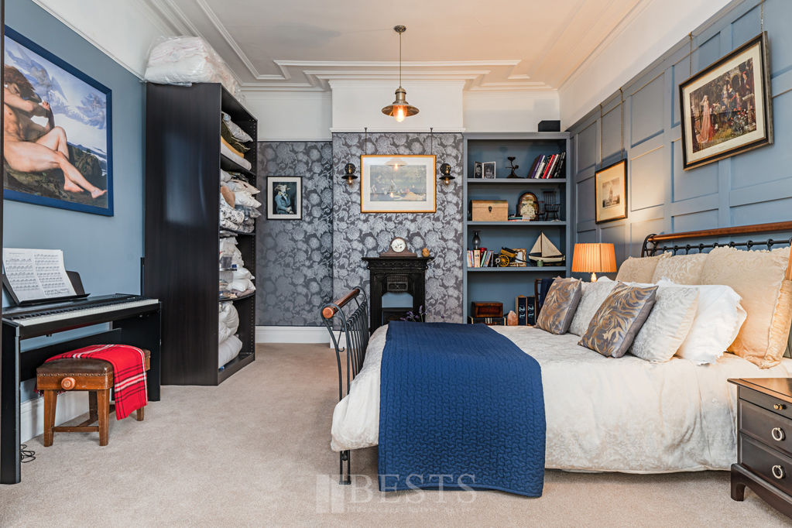
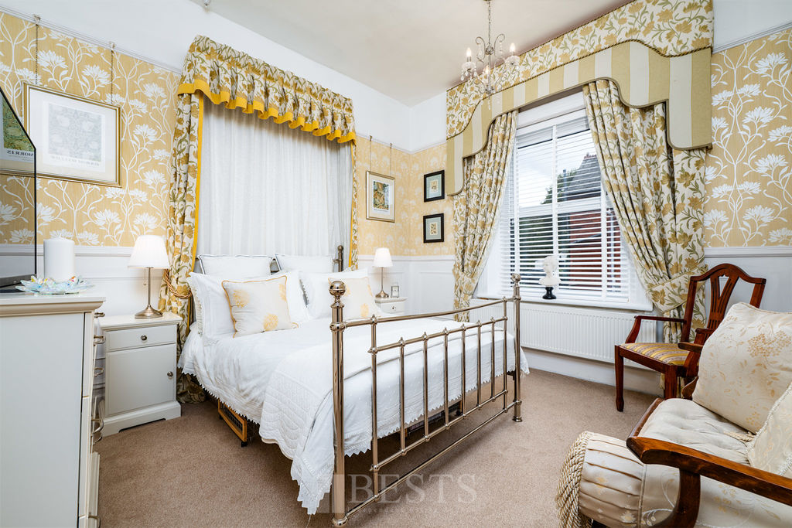
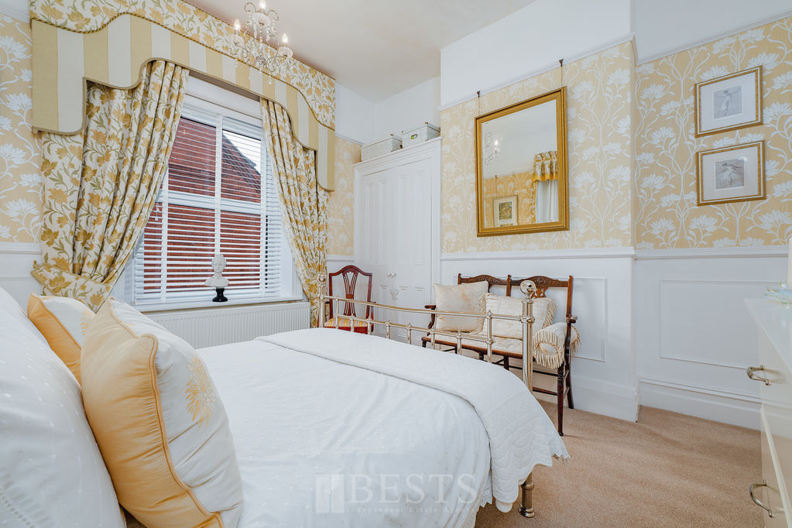
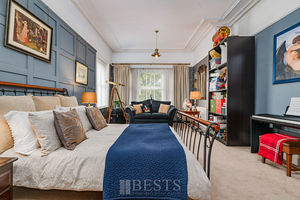
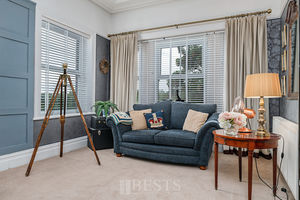
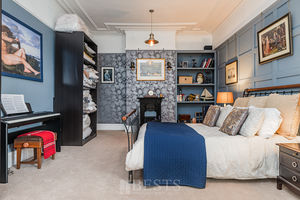
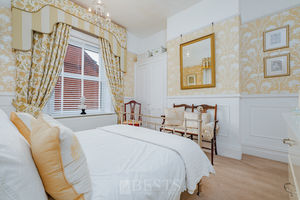
Having original coved ceiling, fitted picture rail, fitted wall lights, feature wall wood panelling, PVC double glazed windows to front and side elevations, four double power points, double panel radiator.
Bedroom Three
13' 8'' x 13' 1'' (4.16m x 3.98m)
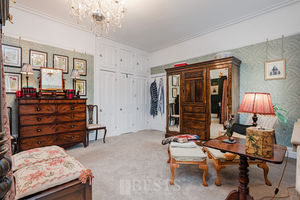
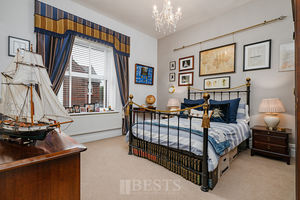
Having PVC double glazed window to side elevation, single panel radiator, original built in Alcove cabinetry, one double power point.
Bedroom Four
12' 0'' x 12' 0'' (3.65m x 3.65m)
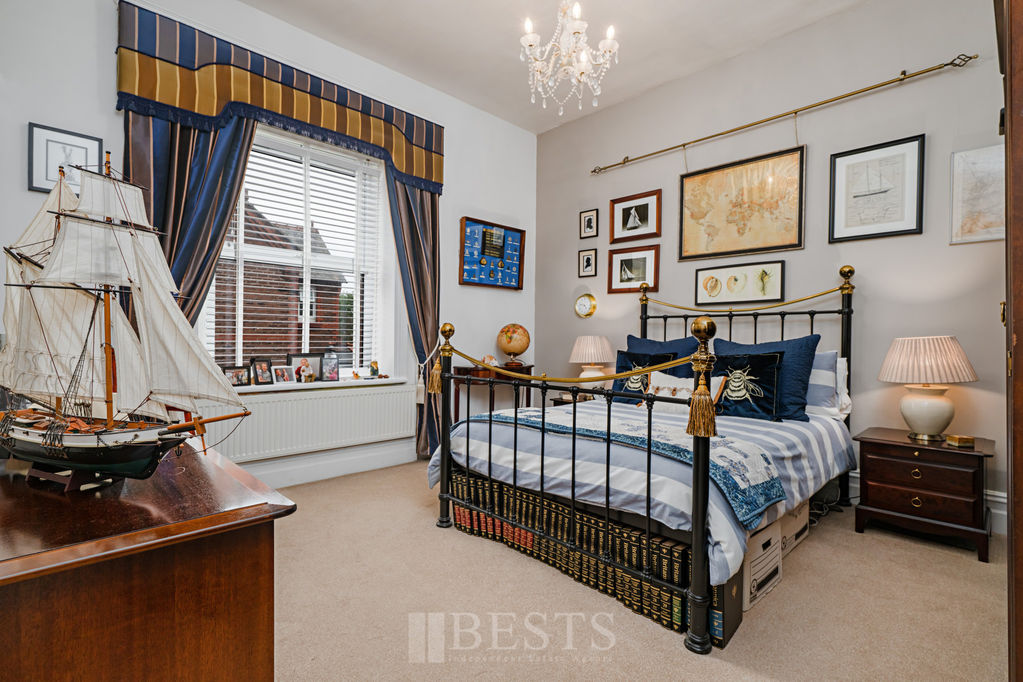
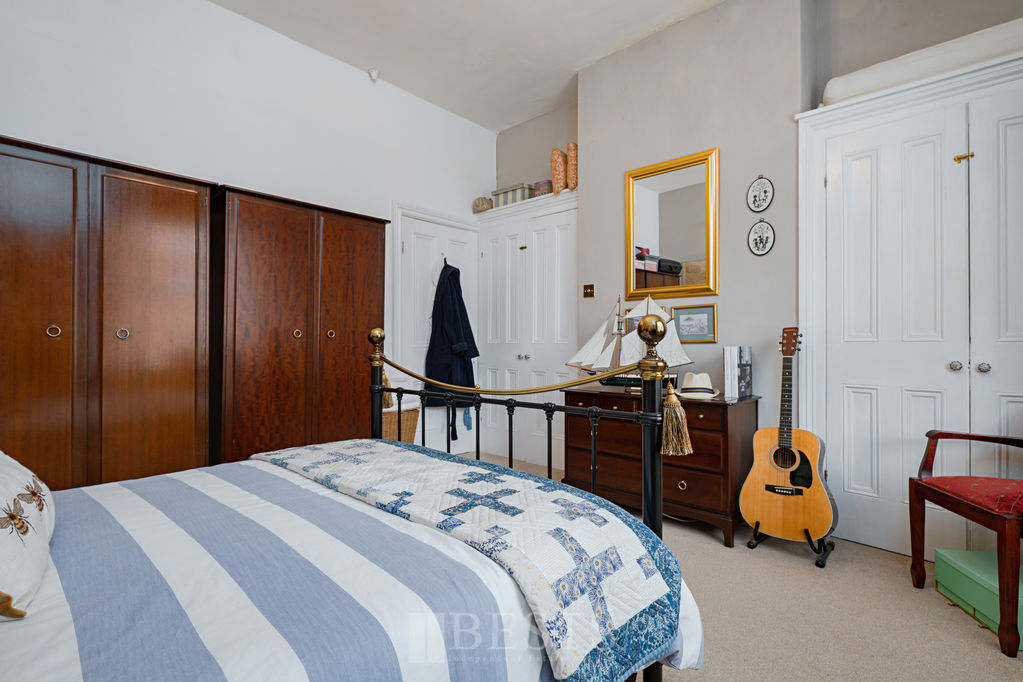
Having PVC double glazed window to side elevation, double panel radiator, half panelling to walls, fitted picture rail and dado rail, original built in alcove cabinetry, two double power points.
Bedroom Five
9' 11'' x 8' 6'' (3.02m x 2.59m)
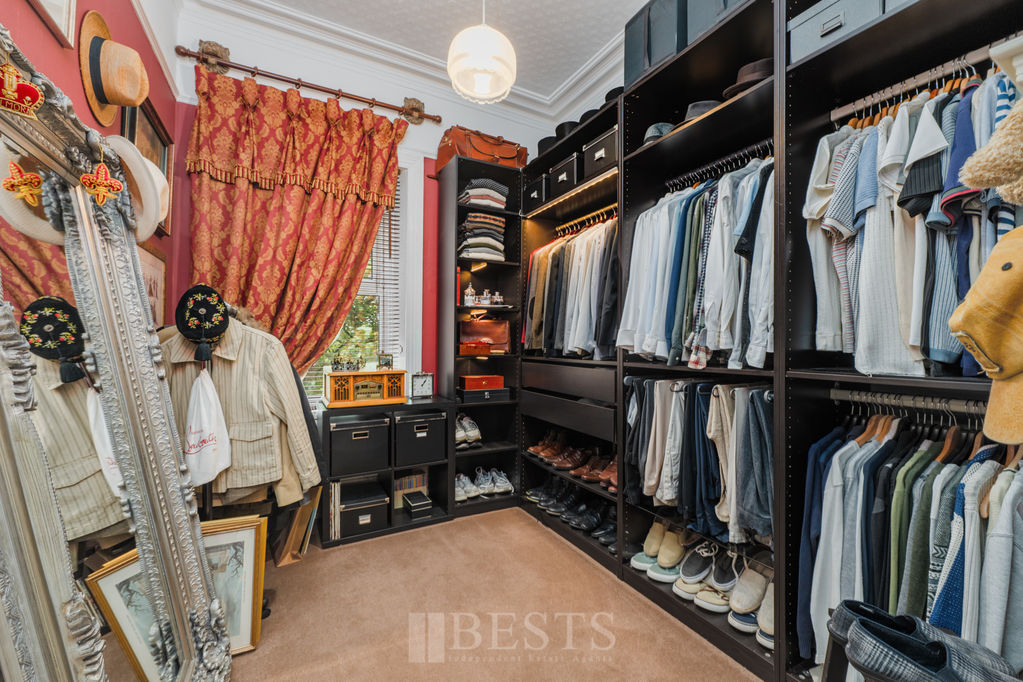
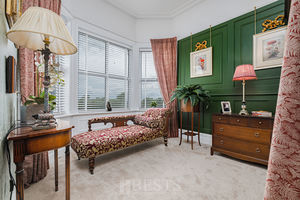
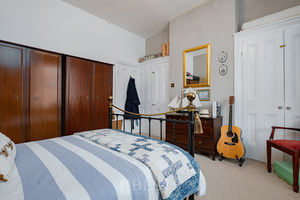
Currently arranged as a dressing room having PVC double glazed window to front elevation, single panel radiator, original coved ceiling, fitted picture rail, two double power points.
Family Bathroom
12' 0'' x 9' 9'' (3.65m x 2.97m)
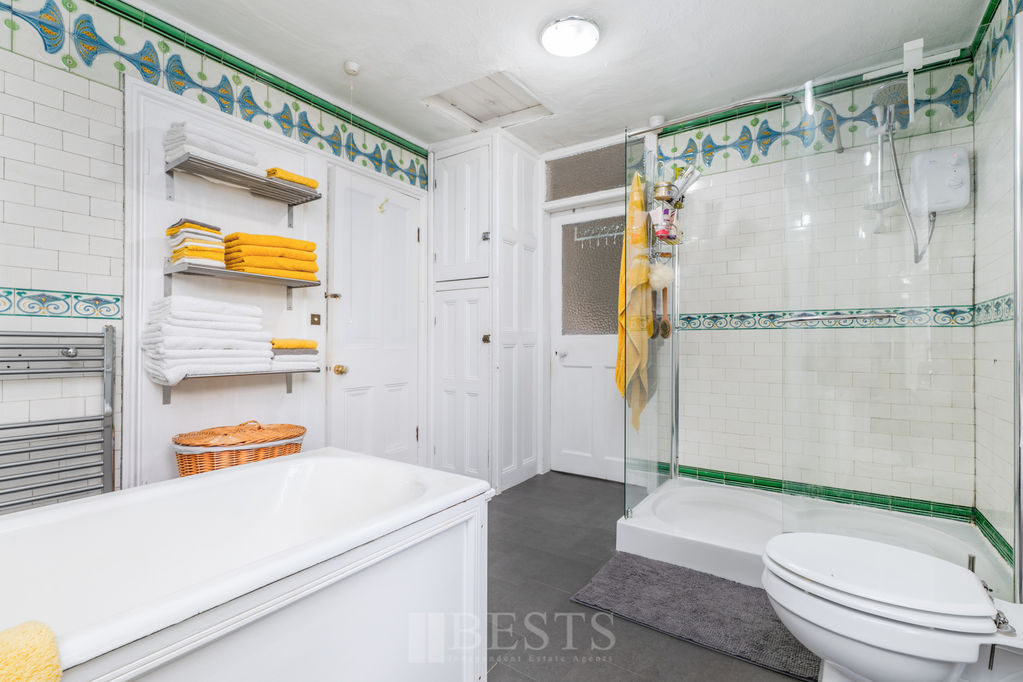
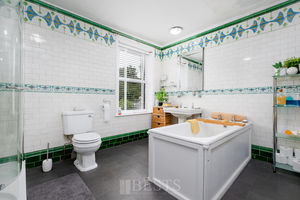
Having a white suite with cast iron bath, pedestal wash hand basin, low level WC, oversized fully tiled walk in shower enclosure with electric shower, original Art Nouveau glazed tiling to all walls, chrome effect heated towel rail, PVC double glazed window to rear elevation, built in storage cupboard.
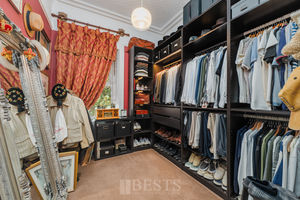
Dressing Room
11' 9'' x 8' 11'' (3.58m x 2.72m)
Having PVC double glazed window to rear elevation, single panel radiator, original built in cupboards, one single power point.
Externally
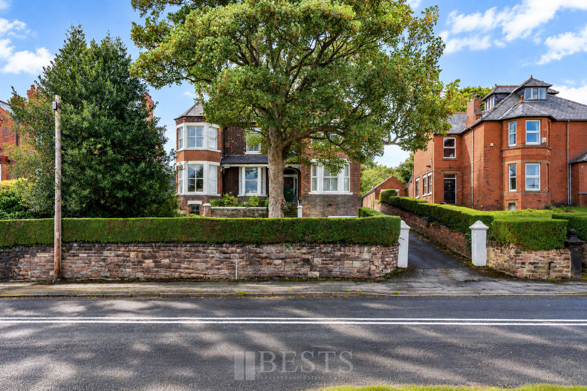
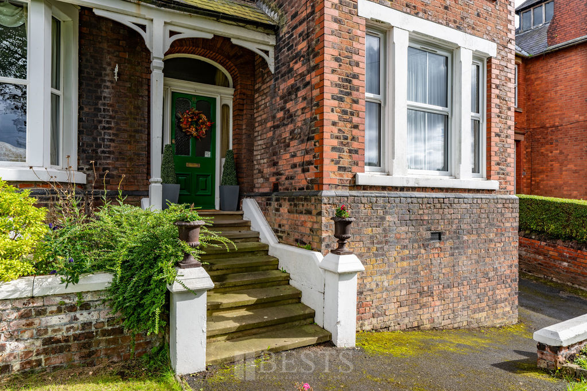
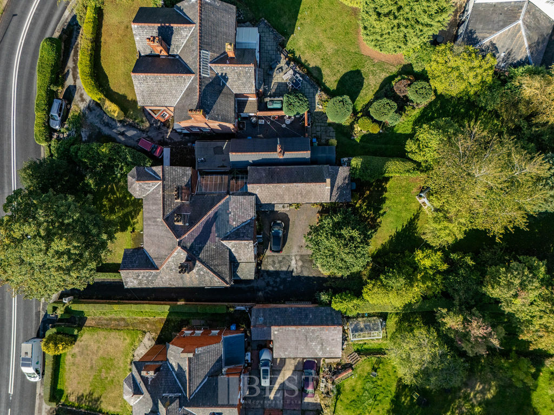
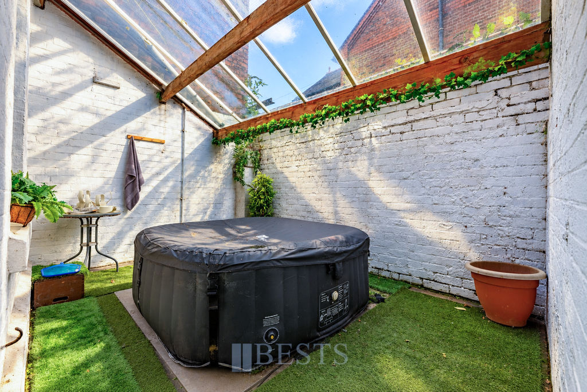
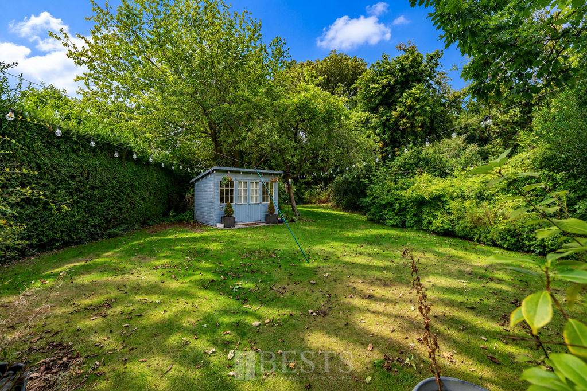
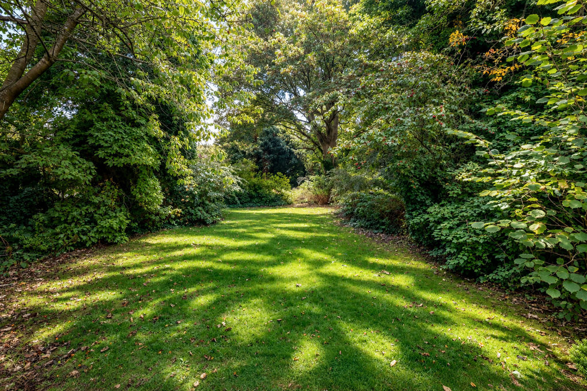
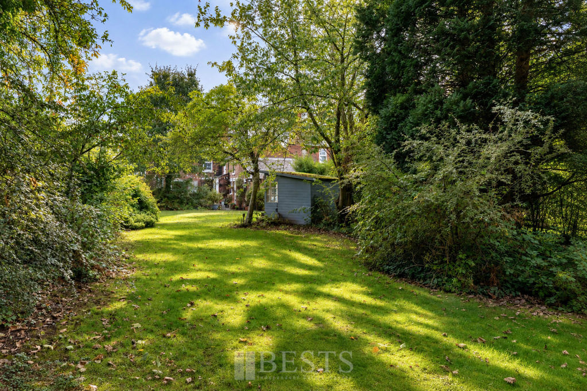
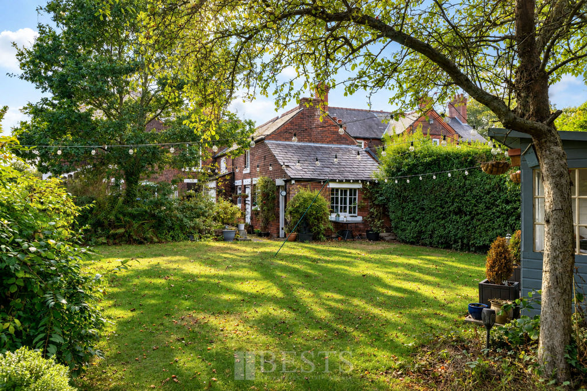
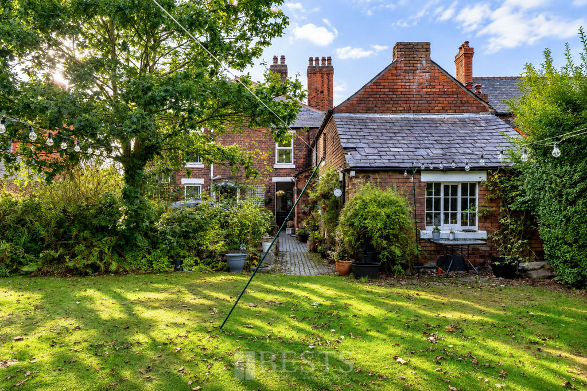
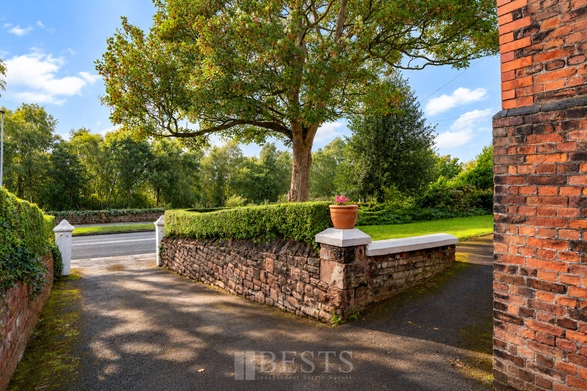
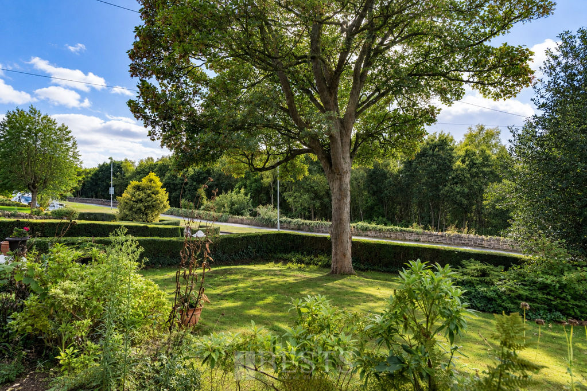
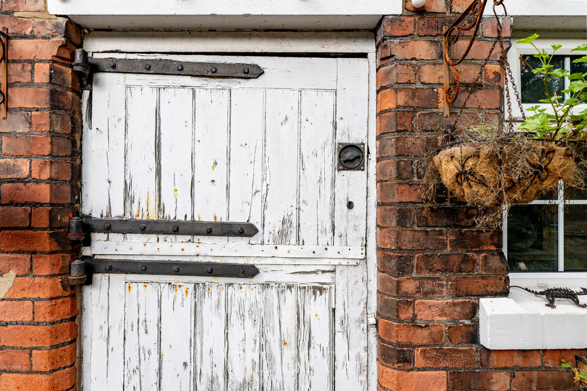
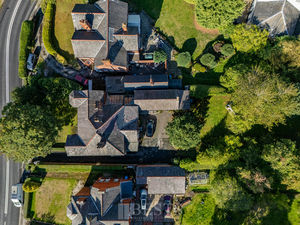
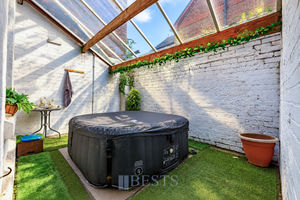
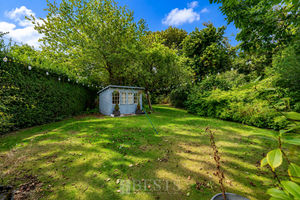
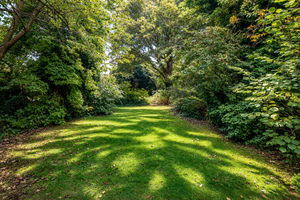
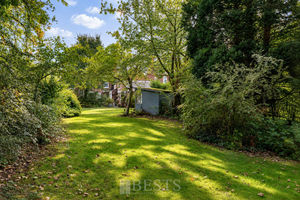
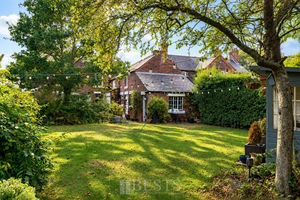
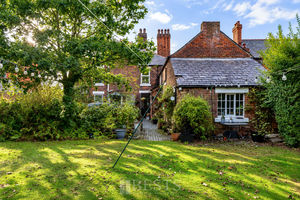
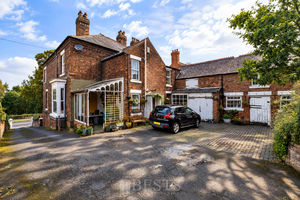
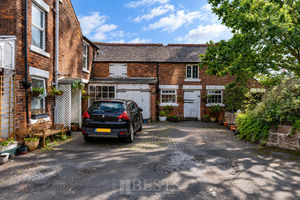
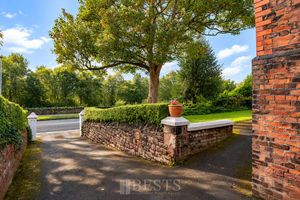
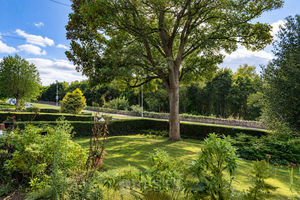
Property is fronted by a very reasonable size laid lawn garden with mature trees and perimeter hedgerows whist a tarmac driveway leads up to the rear of the property creating ample space for off road parking. To the rear of the property there is the original coach house, stable and tack room with original Hayloft providing additional storage, there is also a secluded partially covered courtyard area with additional outdoor secure storage part of which is currently used as hot tub space, beyond the courtyard there is an extensive laid lawn garden area with mature perimeter hedgerow and established mature trees including a timber summer house which has power and light, beyond which there is a wild garden.
Location
Gallery Click to Enlarge


Runcorn WA7 4JX



Useful Links
Head Office
Bests Estate Agents
62 High Street, Runcorn
Cheshire, WA7 1AW
Contact Us
01928 576368
terry@bests.co.uk
Areas We Cover
- Runcorn
- Northwich
- Frodsham
- Widnes
© Bests. All rights reserved. | Cookie Policy | Privacy Policy | Powered by Expert Agent Estate Agent Software | Estate agent websites from Expert Agent