
Girton Close, Sandymoor, Runcorn
Offers in Excess of £245,000
Girton Close, Sandymoor, Runcorn

-
Photo 1
-
Photo 12
-
Photo 14
-
Photo 11
-
Photo 9
-
Photo 6
-
Photo 13
-
Photo 7
-
Photo 10
-
Photo 8
-
Photo 4
-
Photo 2
-
Photo 3
-
Photo 5
Click to Enlarge

Please enter your starting address in the form input below. Please refresh the page if trying an alernate address.
- Built in 2024 by Bovis Homes and presented in like new condition
- Popular Sandymoor location
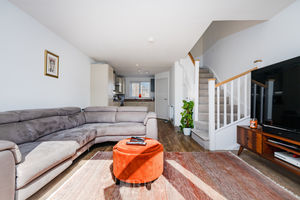
- Stylish open plan living space
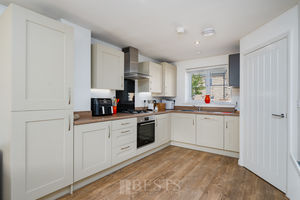
- Upgraded Kitchen with Bosch appliances
- Beautiful Karndean flooring
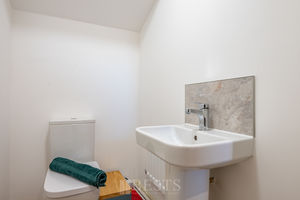
- Ground floor WC
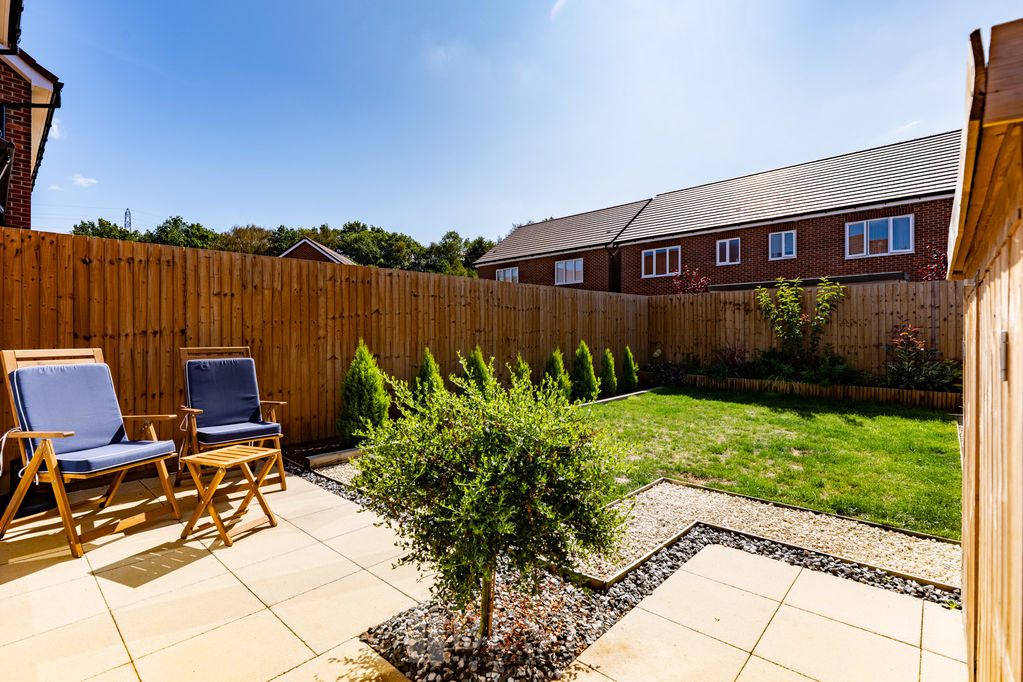
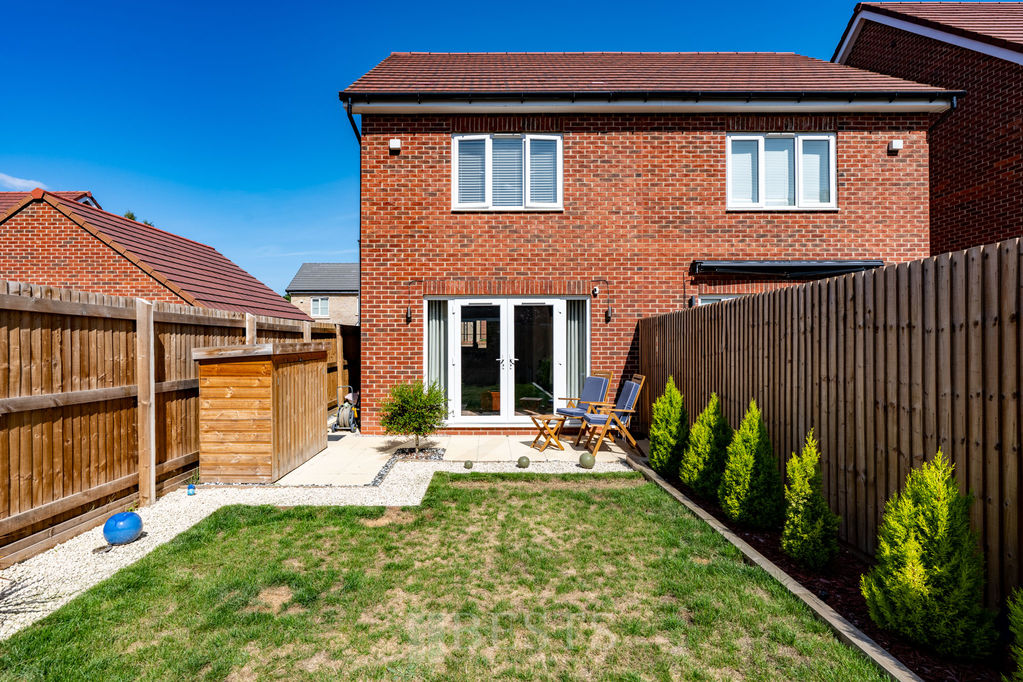
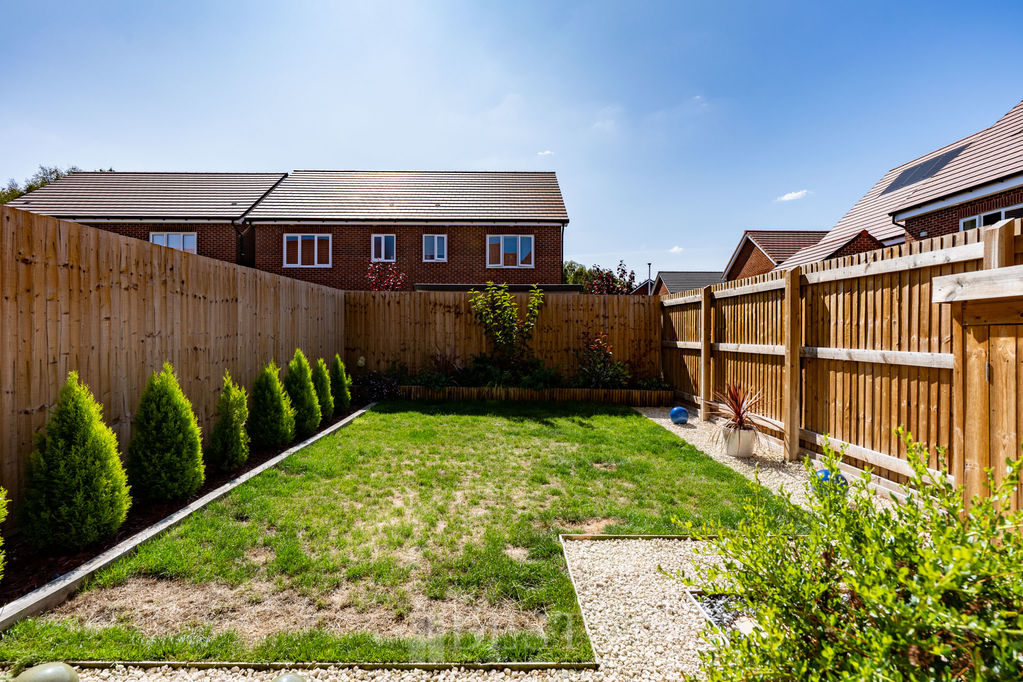
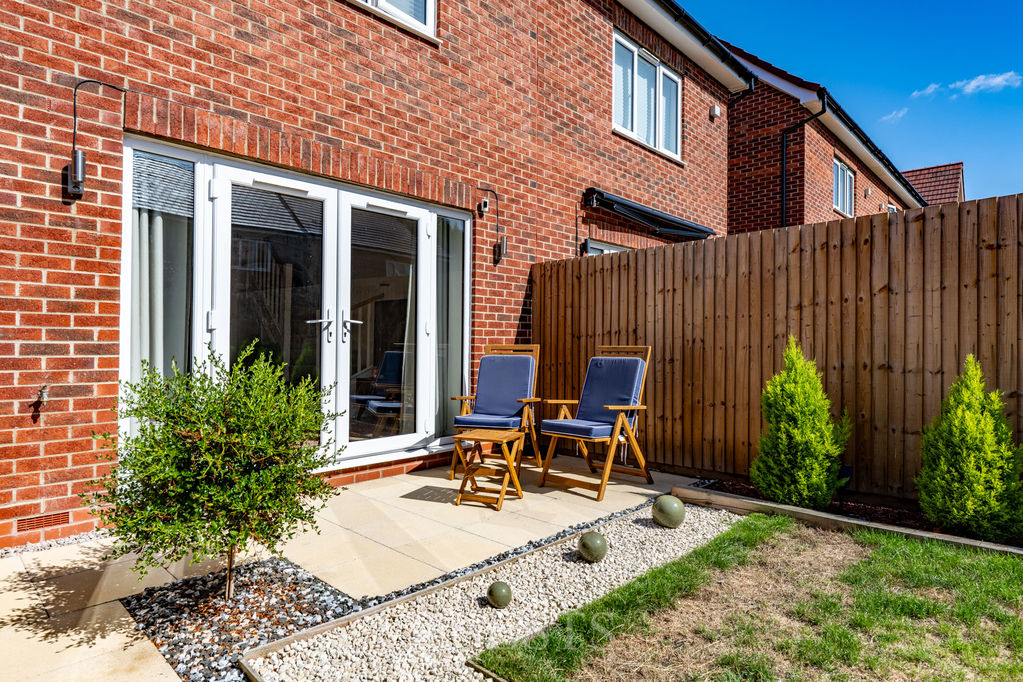
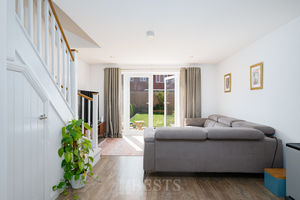
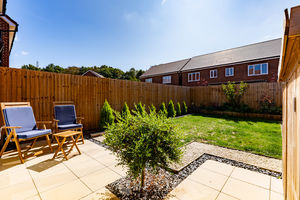
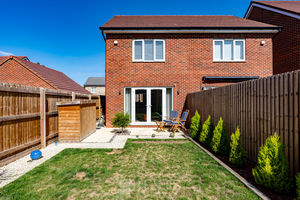
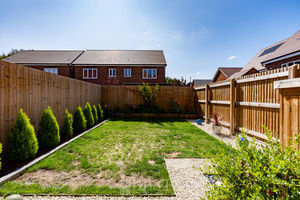
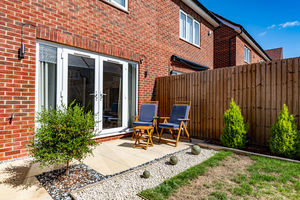
- Landscaped, low maintenance rear garden
- EPC: B (83)
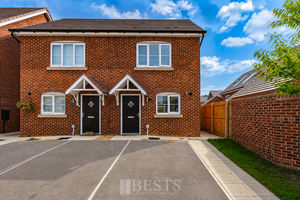
*Sandymoor Location - Built in 2024 – Open plan living – Landscaped rear garden – Freehold* Built in 2024 by Bovis homes and still presented in like new condition, this modern home on Girton Close makes an excellent choice for first time buyers, downsizers or anyone looking for a property they can simply move straight into and enjoy. Located within the highly regarded Sandymoor development, the property is ideally placed for local schooling and everyday amenities, while the Mersey Gateway and M56 motorway are both easily accessible, making this a particularly convenient location for commuters. Internally, the home has been finished to an excellent standard with a number of upgrades upgraded kitchen including Bosch kitchen appliances and beautiful Karndean flooring. The open plan design creates a bright and sociable living space which works perfectly for modern day living and entertaining, while a ground floor WC adds further practicality. Outside, the current owners have landscaped the rear garden to create an attractive and relaxing outdoor space which is easy to maintain, while to the front there is off road parking for two cars. With its like new condition, upgraded finish and popular Sandymoor location, this freehold home offers all the benefits of a recently built property without the wait associated with buying new. EPC: B
Rooms
Entrance Hall
Canopied entrance- Composite double glazed front door opens to entrance hall, one double power point, single panel radiator, Karndean wood effect flooring.
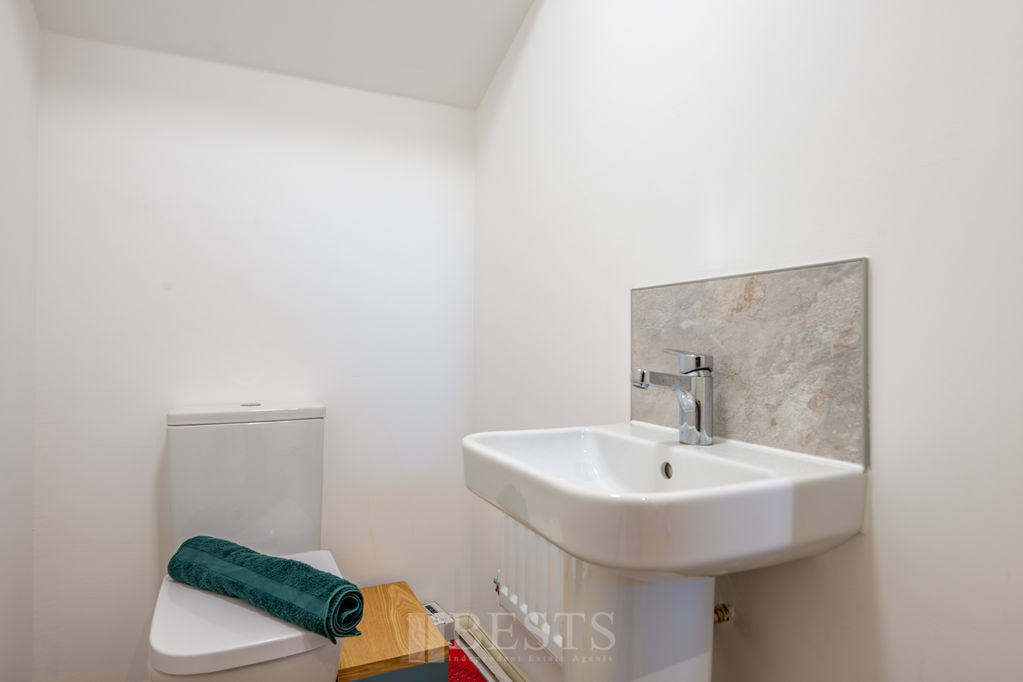
Ground Floor Cloaks
Having low level WC, pedestal wash hand basin, single panel radiator, fitted extractor fan, Karndean flooring.
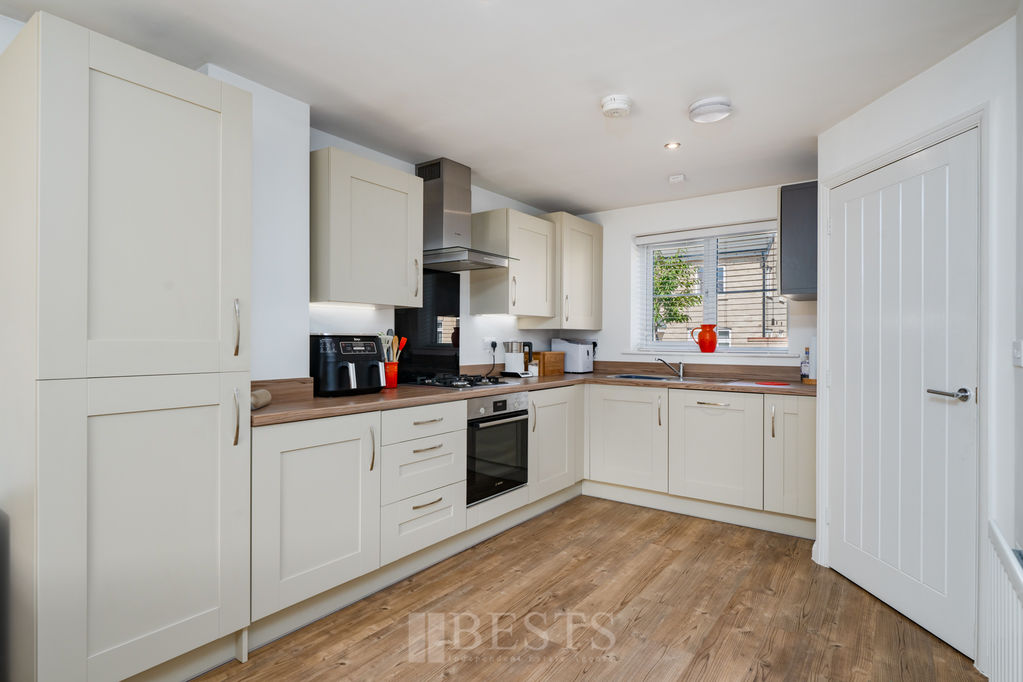
Open Plan Kitchen/ Dining/ Lounge
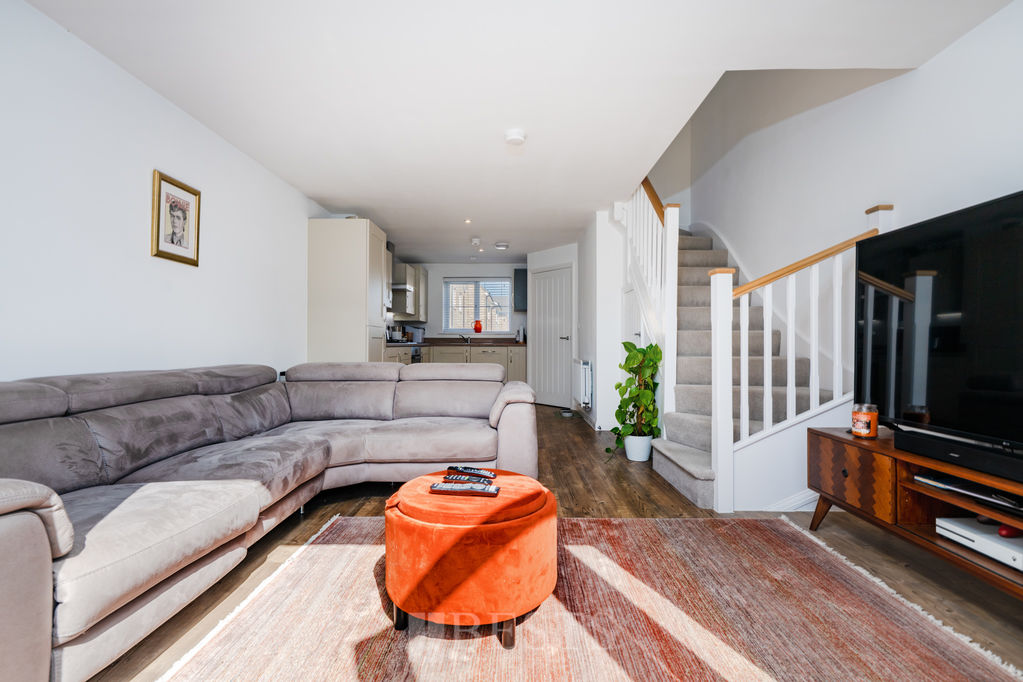
25' 5'' x 9' 3'' in kitchen area opening to 13' 3" in lounge area(7.74m x 2.82m)
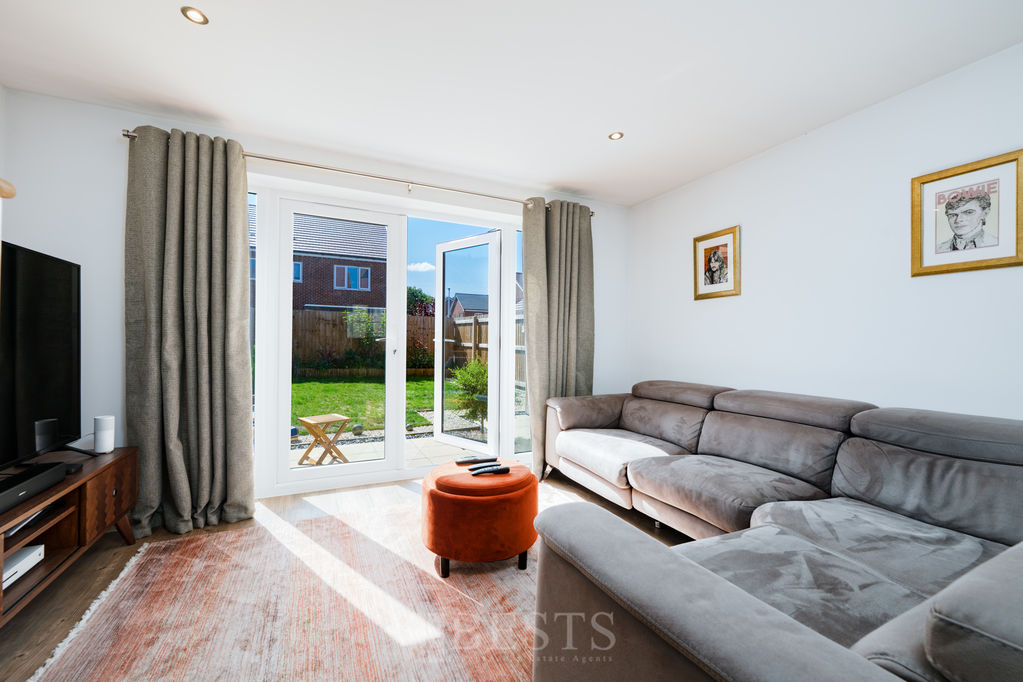
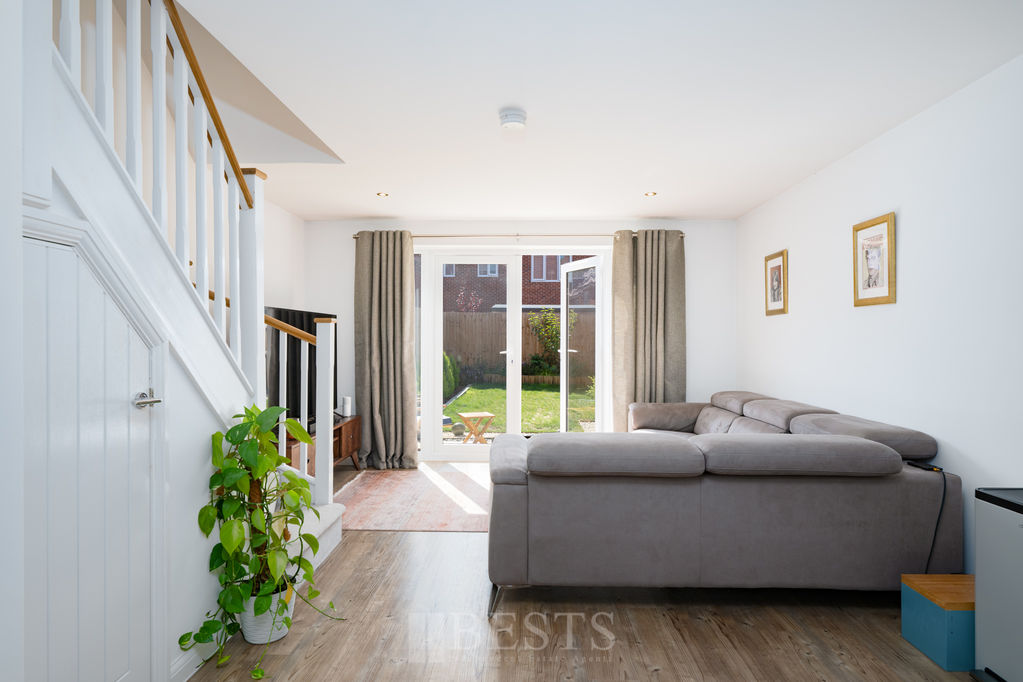
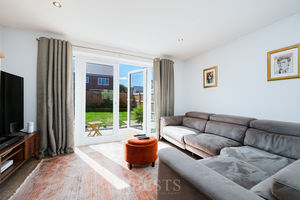
Kitchen area has fitted base and wall units with single drainer stainless steel sink with mixer tap over, inset four burner hob with electric oven beneath and filter hood above, integrated fridge freezer, washing machine and dishwasher, concealed wall mounted combination gas central heating boiler, four double, one single power points, type C USB charging, fitted mini ceiling down lighters, double panel radiator, PVC double glazed window to front elevation, Karndean wood effect flooring. Lounge area has a built in under stairs storage cupboard, fitted mini ceiling down lighters, Karndean wood effect flooring, three double power points, PVC double glazed French doors opening to rear elevation, double panel radiator, two TV aerial points.
First Floor Landing
Stairs from lounge to first floor landing, access to loft, one double power point.
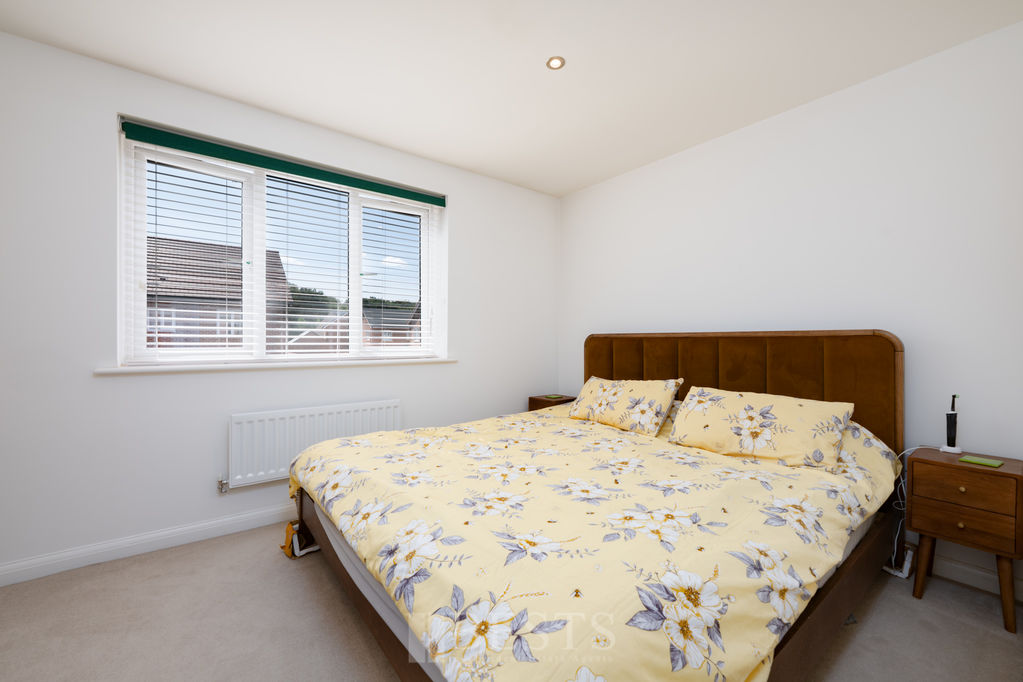
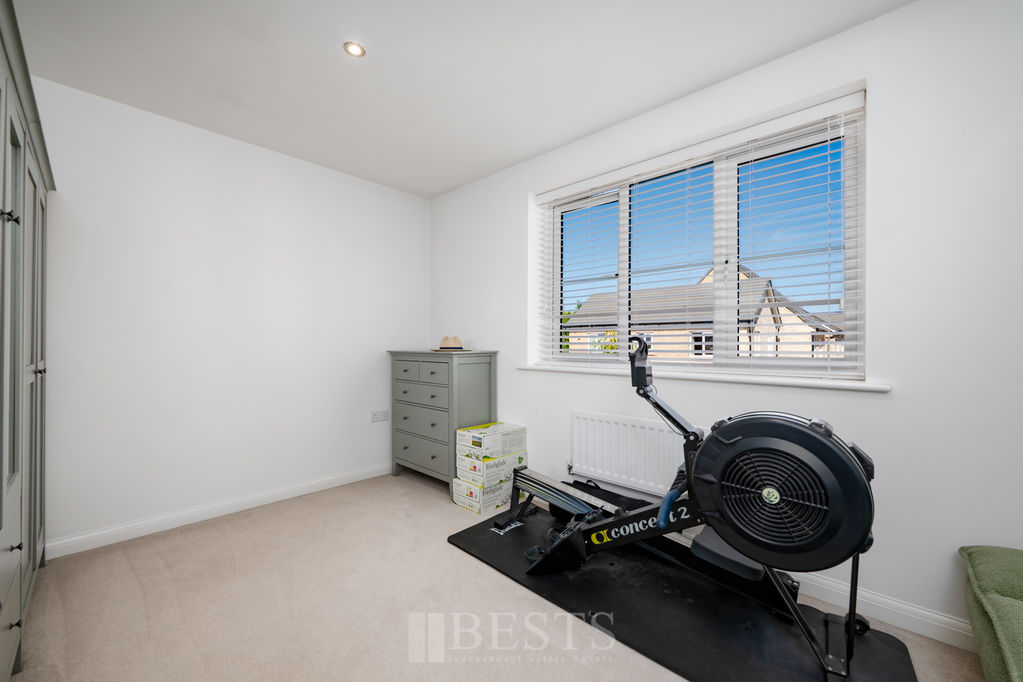
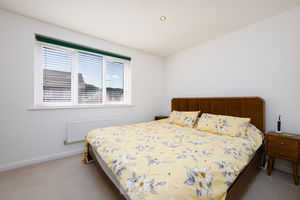
Bedroom One Rear
11' 4'' maximum x 13' 3'' maximum (3.45m x 4.04m)
Having PVC double glazed window to rear elevation, single panel radiator, three double power points, fitted mini ceiling down lighters, built in storage cupboard, type C USB charging.
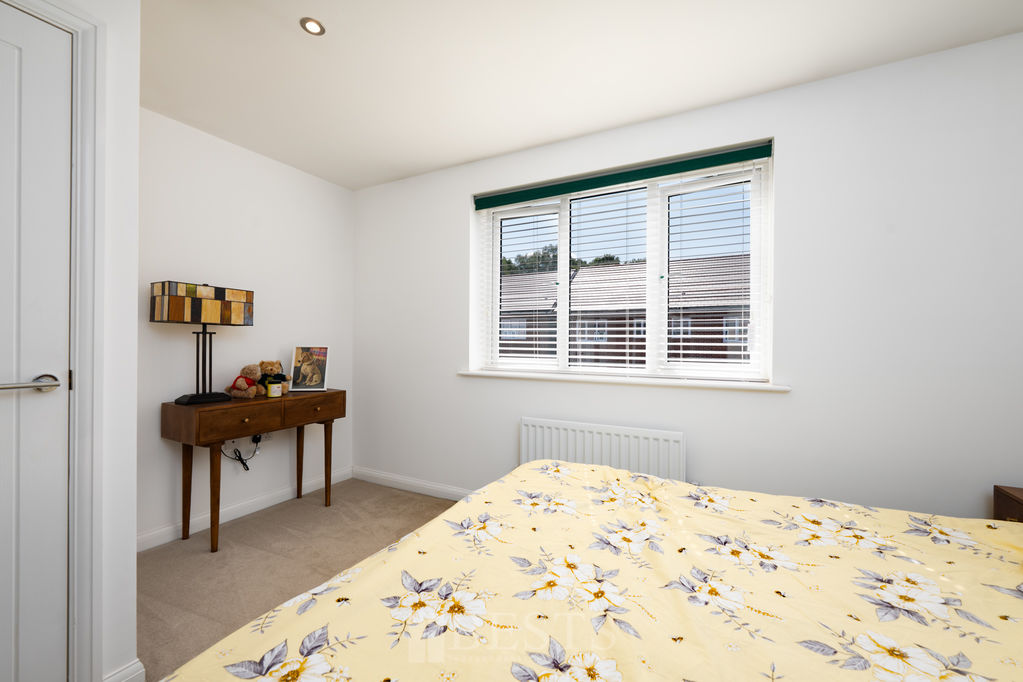
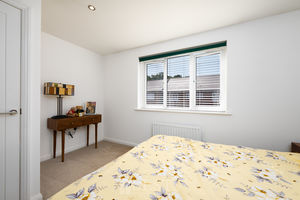
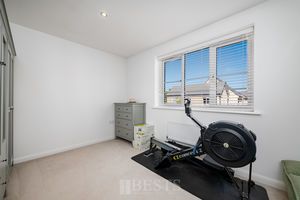
Bedroom Two Front
13' 3'' x 9' 2'' maximum (4.04m x 2.79m)
PVC double glazed window to front elevation, single panel radiator, three double power points, fitted mini ceiling down lighters.
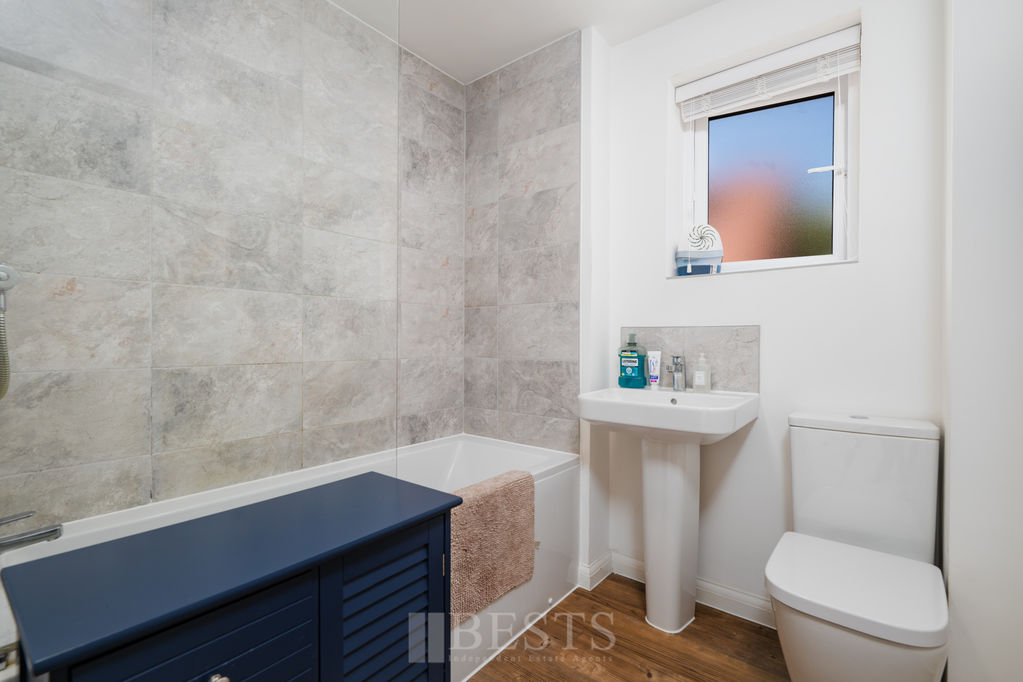
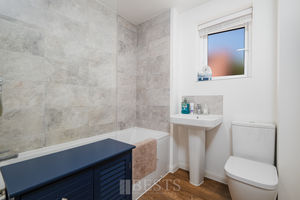
Bathroom
Having a white suite comprising of low level WC, pedestal wash hand basin with mixer tap over, panel bath with fitted glass shower screen and mixer shower, splash back tiling, single panel radiator, Karndean wood effect flooring, PVC double glazed window to side elevation, fitted extractor fan.
Externally
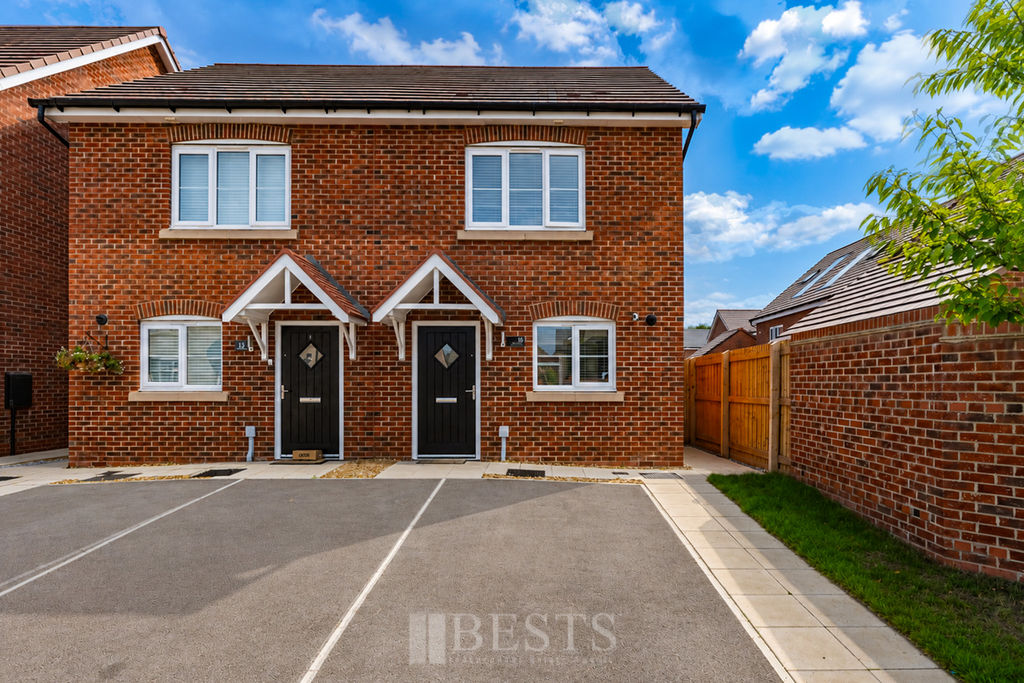
Property forms part of a small Cul de sac being fronted by a double width tarmac driveway. Whilst, to the rear of the property there is a reasonable sized landscaped garden with paved patio and laid lawn.
Location
Gallery Click to Enlarge


Runcorn WA7 1YB



Useful Links
Head Office
Bests Estate Agents
62 High Street, Runcorn
Cheshire, WA7 1AW
Contact Us
01928 576368
terry@bests.co.uk
Areas We Cover
- Runcorn
- Northwich
- Frodsham
- Widnes
© Bests. All rights reserved. | Cookie Policy | Privacy Policy | Powered by Expert Agent Estate Agent Software | Estate agent websites from Expert Agent