
Latham Avenue, Runcorn
£240,000
Latham Avenue, Runcorn

-
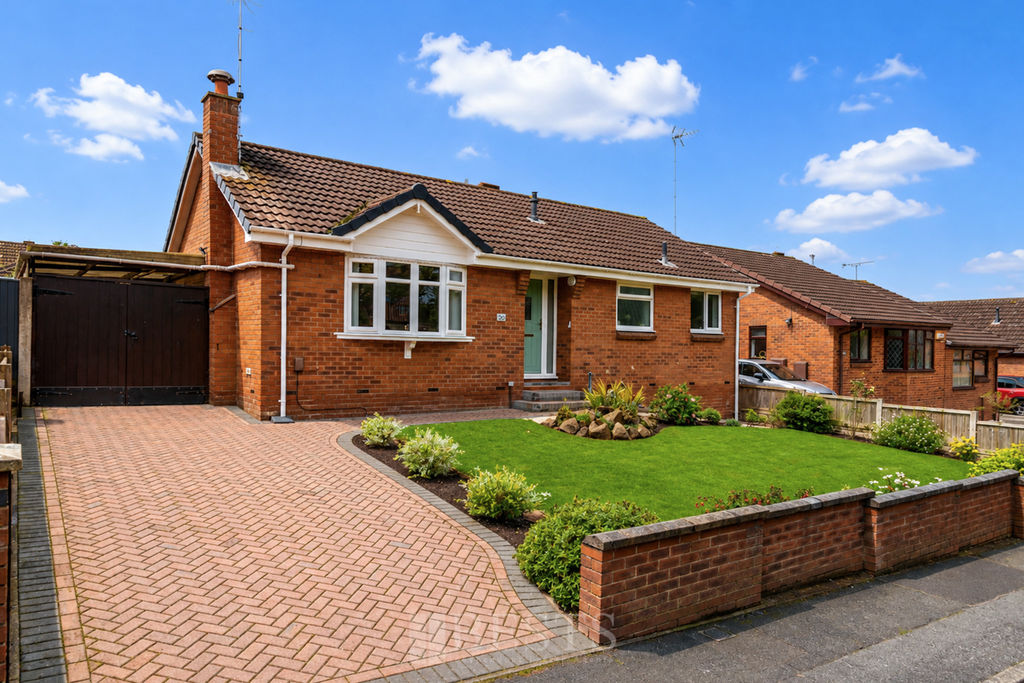
Front
-
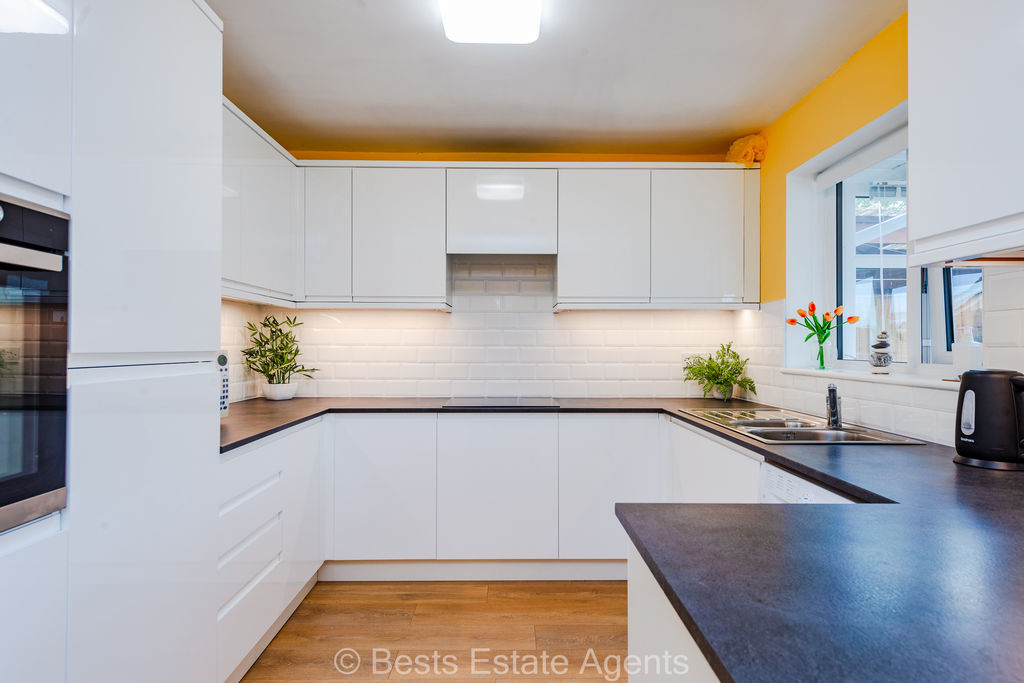
Kitchen Dining Room
-
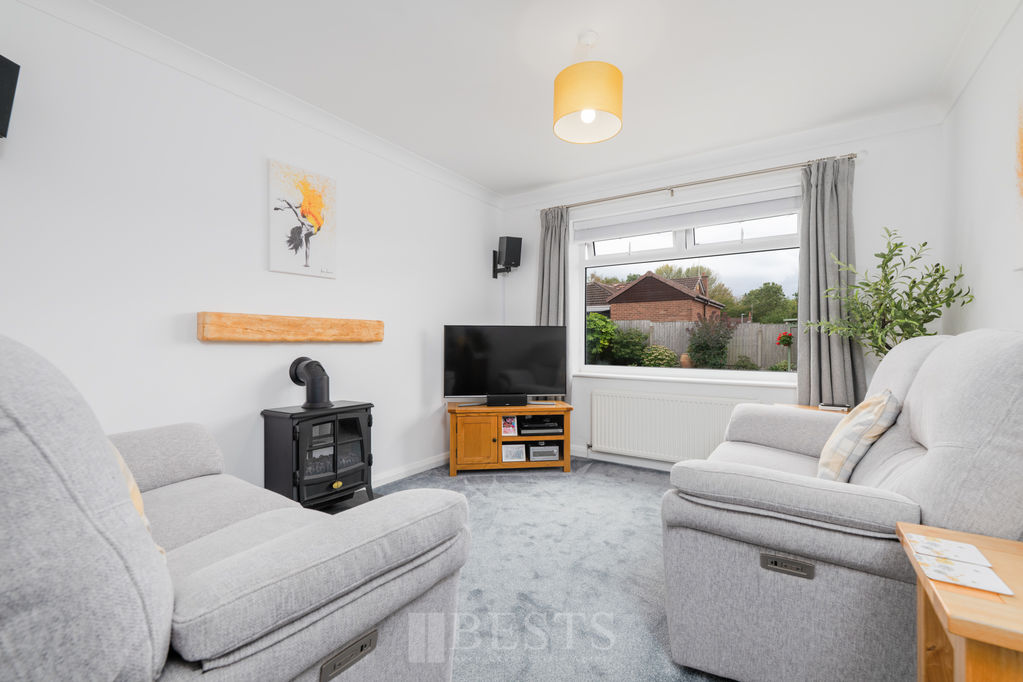
Lounge
-
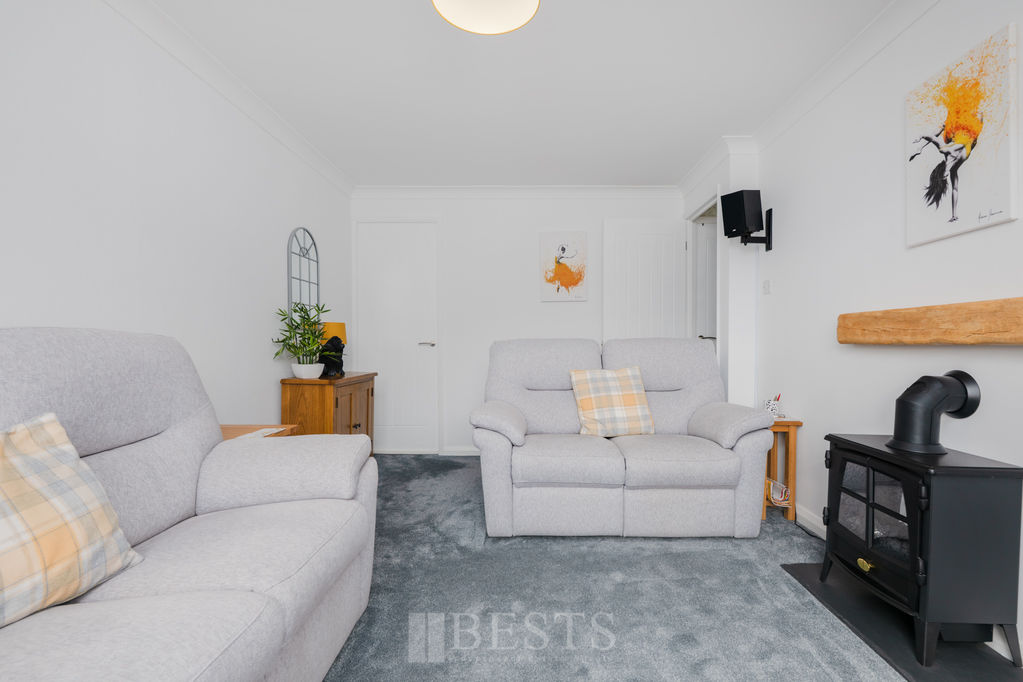
Lounge
-
Kitchen Dining Room
-
Kitchen Dining Room
-
Kitchen Dining Room
-
Kitchen Dining Room
-
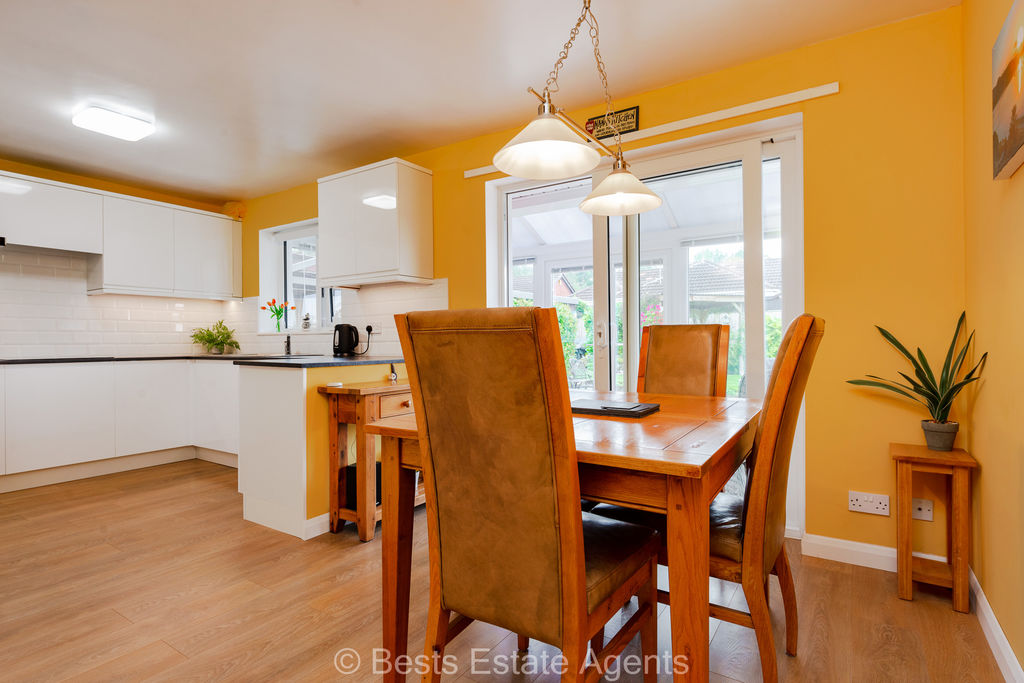
Kitchen Dining Room
-
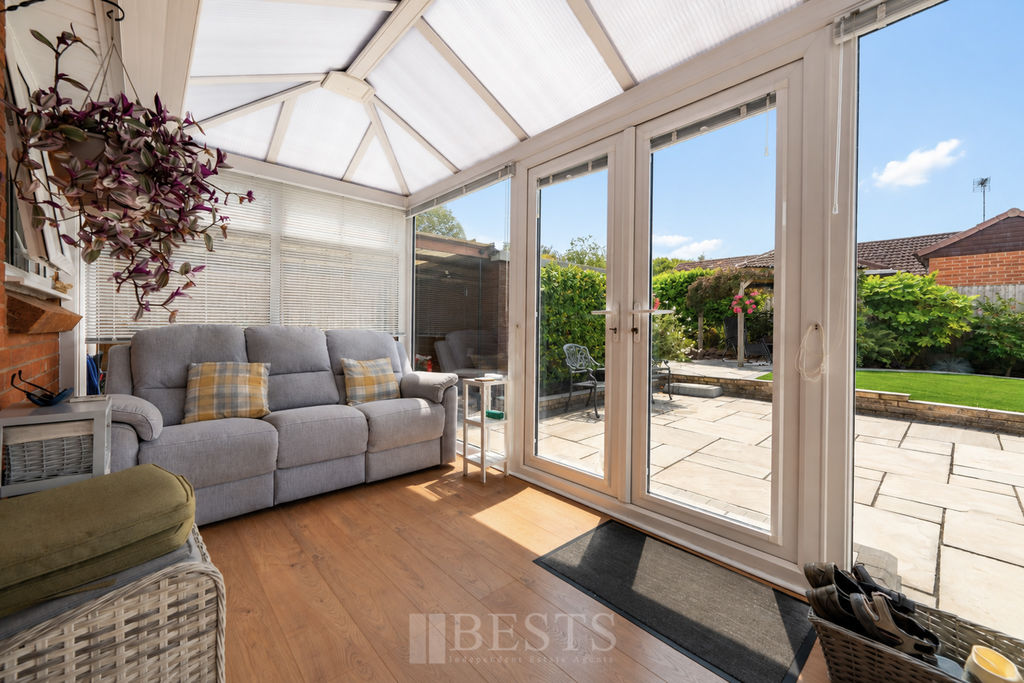
Conservatory
-
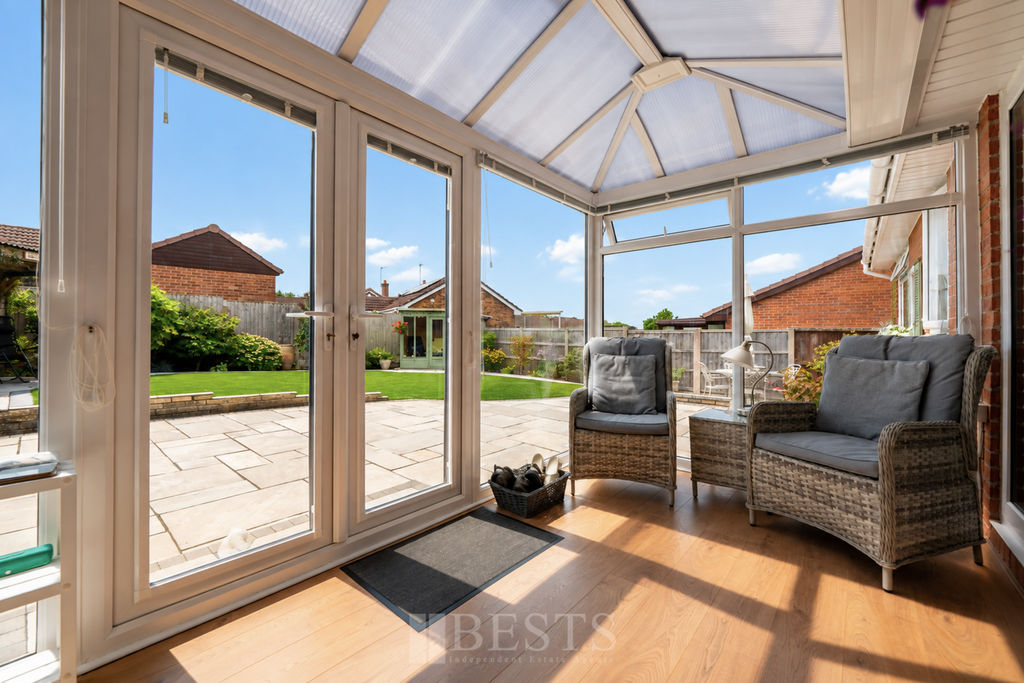
Conservatory
-
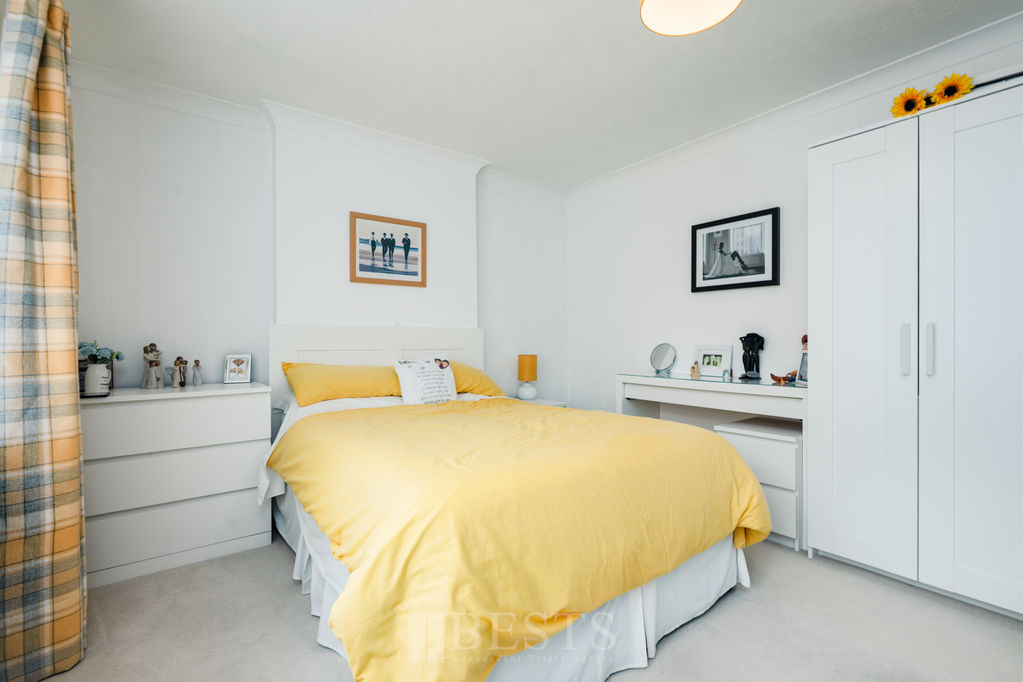
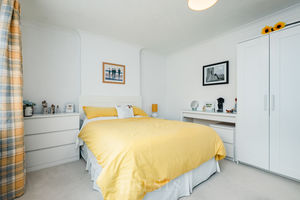
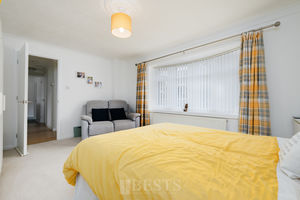
Bedroom One
-
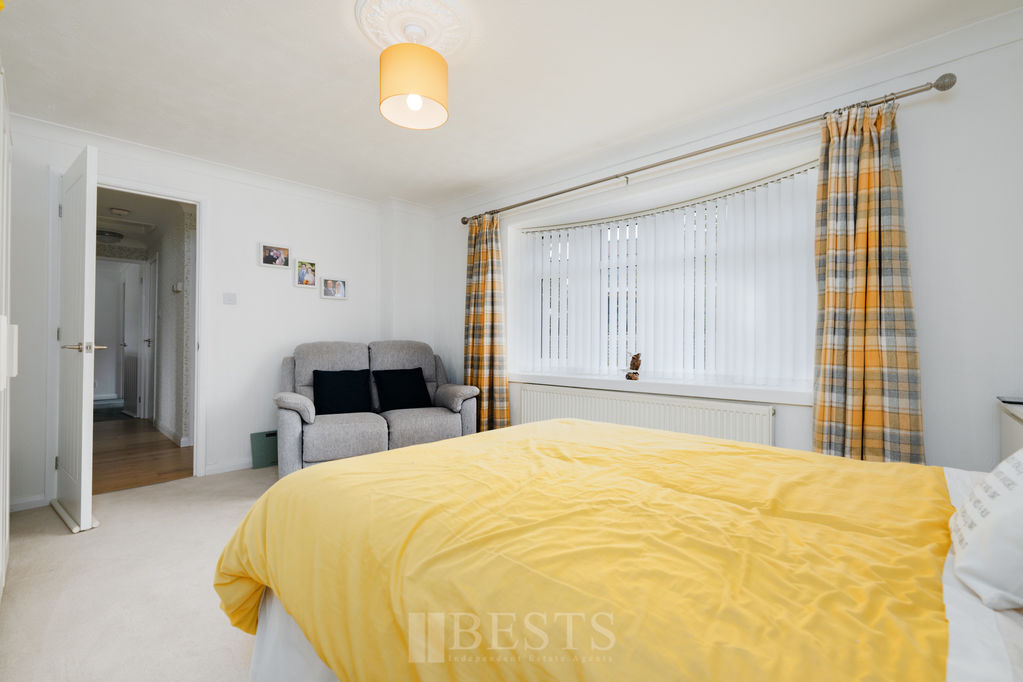
Bedroom One
-
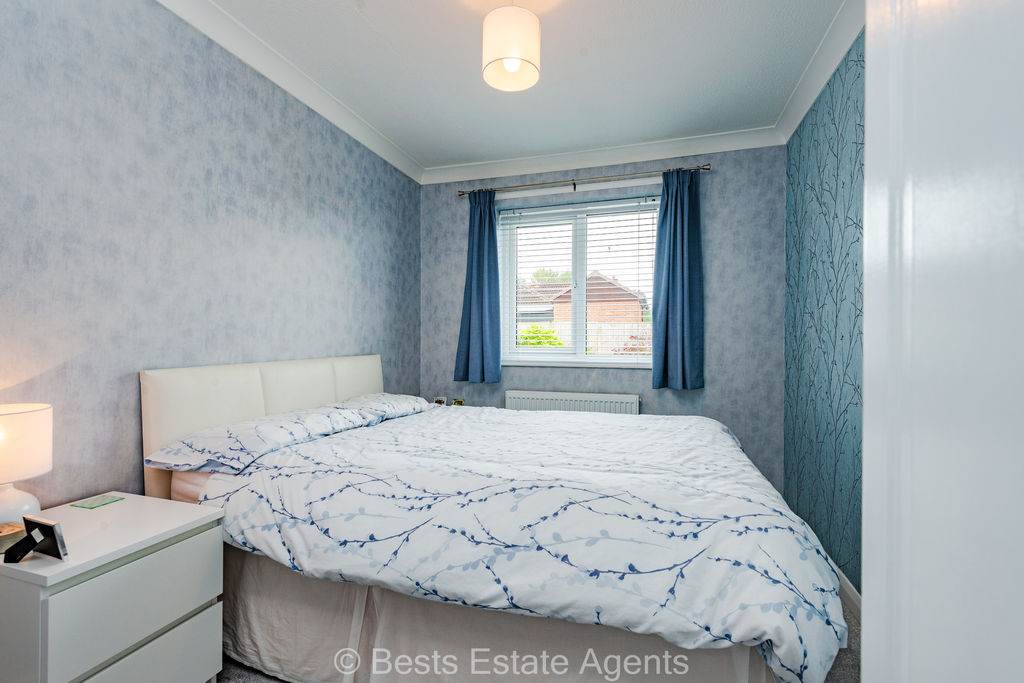
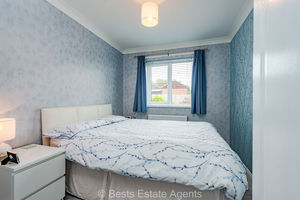
Bedroom Two
-
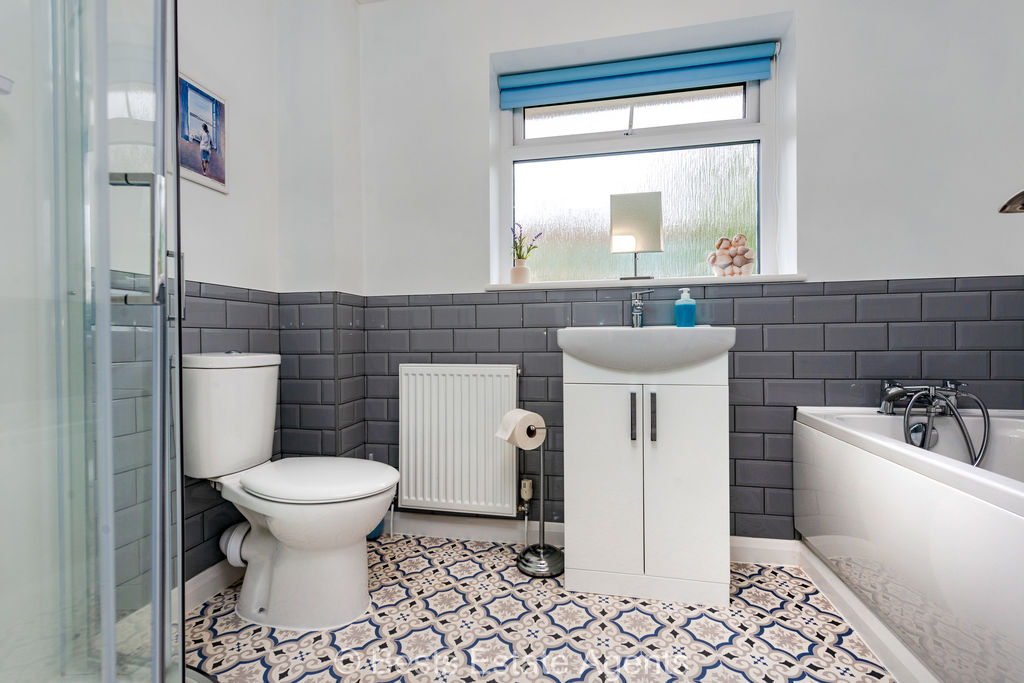
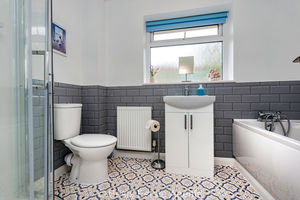
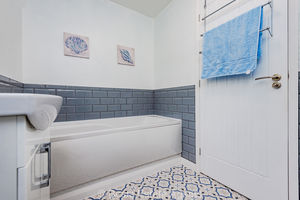
Bathroom
-
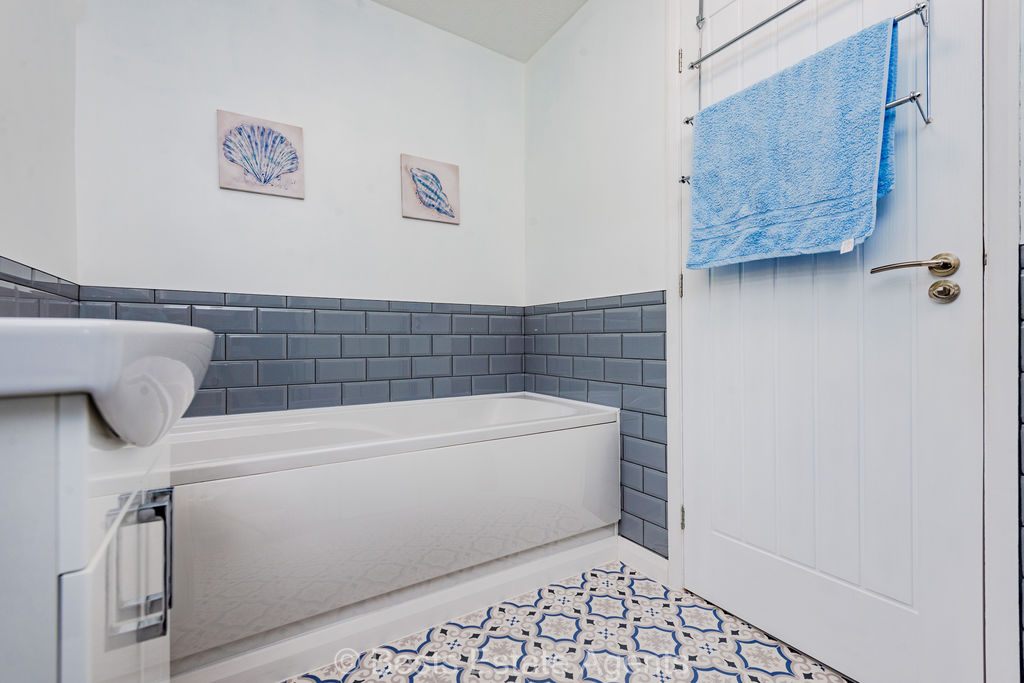
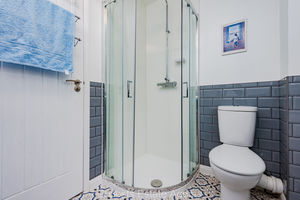
Bathroom
-
Bathroom
-
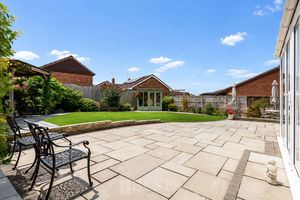
Rear Garden
-
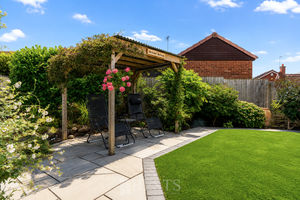
Rear Garden
-
Rear Garden
-
Rear Garden
Click to Enlarge

Please enter your starting address in the form input below. Please refresh the page if trying an alernate address.
- Outstanding Value
- Updated & Improved Throughout
- Beautifully Presented
- Popular Location
- South Facing Rear Garden
- Priced For Rapid Sale
- EPC:D (67)
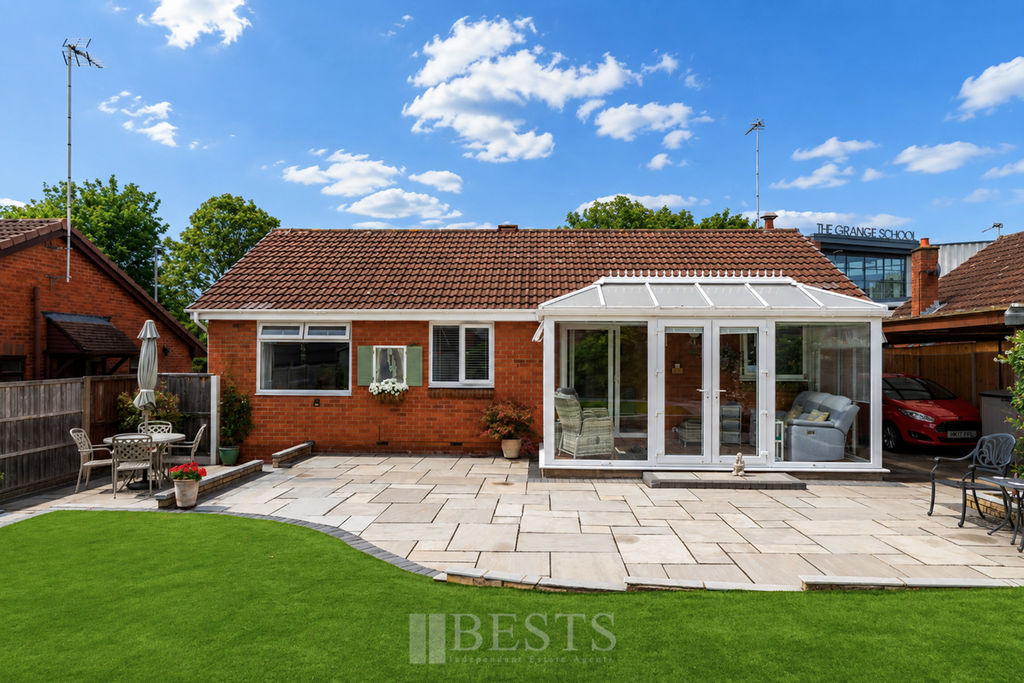
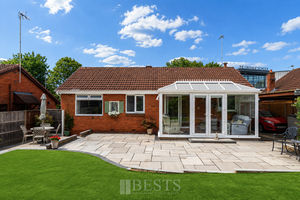
*Former Three Bedroom - Outstanding Value - Beautifully Presented - Updated and Improved Throughout - Recently landscaped South Facing Rear Garden - Freehold Tenure* Offered to the market at a realistic asking price with the seller keen to secure a swift sale with parties who are in an instant position to proceed. This beautifully presented detached bungalow occupies a convenient and established location within the ever popular Latham Fields development. Originally constructed as a three bedroom property, the accommodation has since been reconfigured and is currently arranged as a spacious two bedroom home, offering excellent proportions throughout. The property has benefited from a host of improvements over the years including a high gloss kitchen, bathroom with four piece suite, updated heating system, PVC double glazing and the addition of an excellent conservatory. Overall, the accommodation has a modern and well presented feel and is ideally suited to those looking for the convenience of single level living. Externally, the property is complemented by well maintained gardens to both the front and rear, with the south facing rear garden being a particularly attractive feature. Off road parking is provided by a block paved driveway which leads to double timber gates, beyond which there is a useful carport. With the seller motivated to achieve a quick sale and the asking price set accordingly, this represents an excellent opportunity for buyers in an immediate position to proceed and looking for a detached bungalow offering space, convenience and outstanding value for money. EPC: D (67)
Rooms
Entrance Hallway
Recessed entrance, recently installed composite double glazed front door opens to central hallway, double panel radiator, one double power point, three built in storage cupboards one of which houses a wall mounted combination gas central heating boiler, coved ceiling, access to a partially boarded loft with pull down ladder.
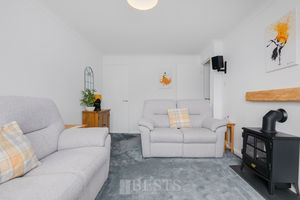
Lounge
14' 5'' x 10' 1'' (4.39m x 3.07m)
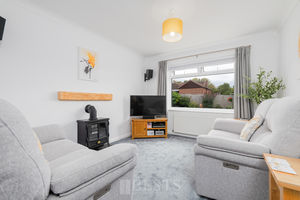
PVC double glazed window to rear elevation, double panel radiator, coved ceiling, four double power points.
Study
6' 4'' x 5' 8'' (1.93m x 1.73m)
PVC double glazed window to front elevation, single panel radiator, one double, one single power points.
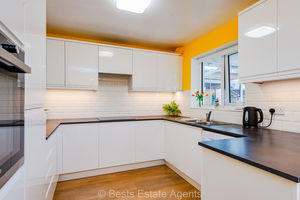
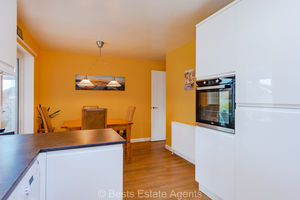

Kitchen/ Dining Room
18' 3'' x 9' 2'' (5.56m x 2.79m)
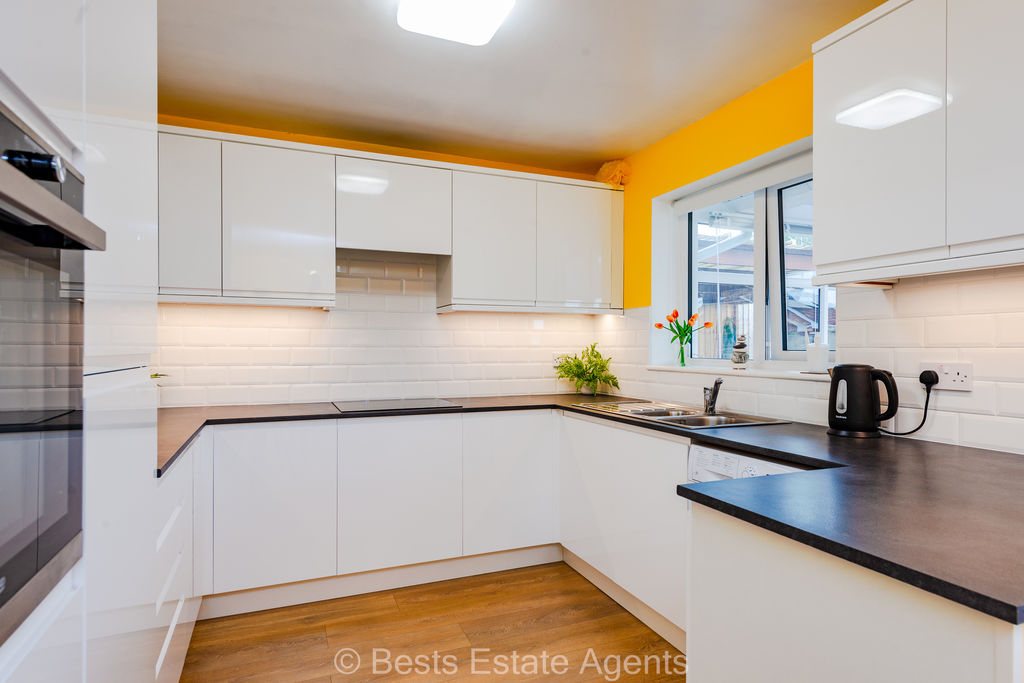
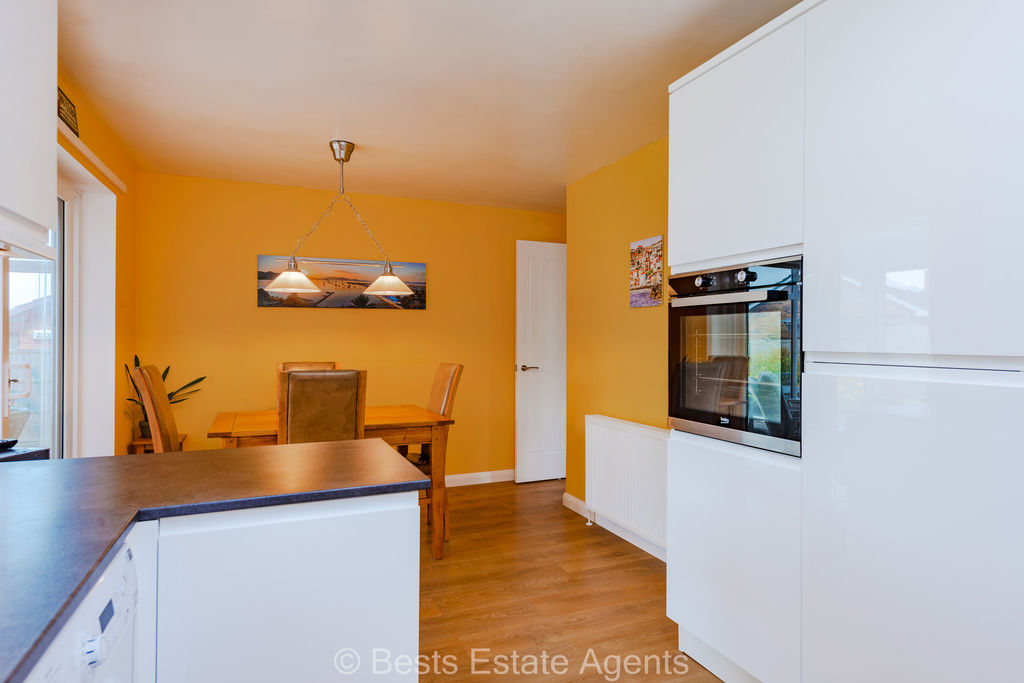
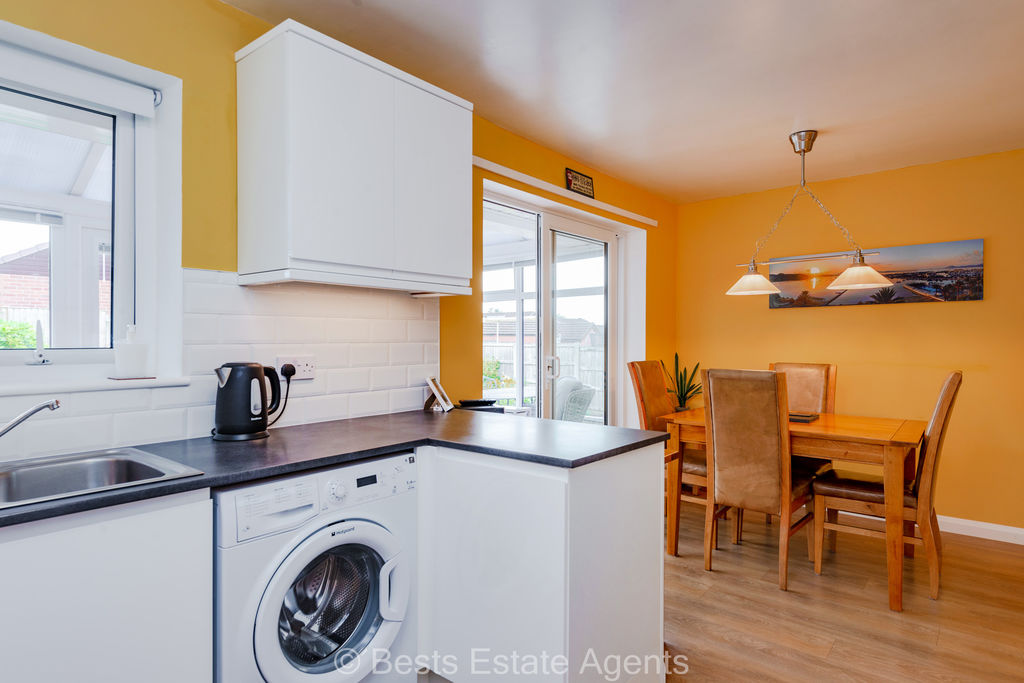
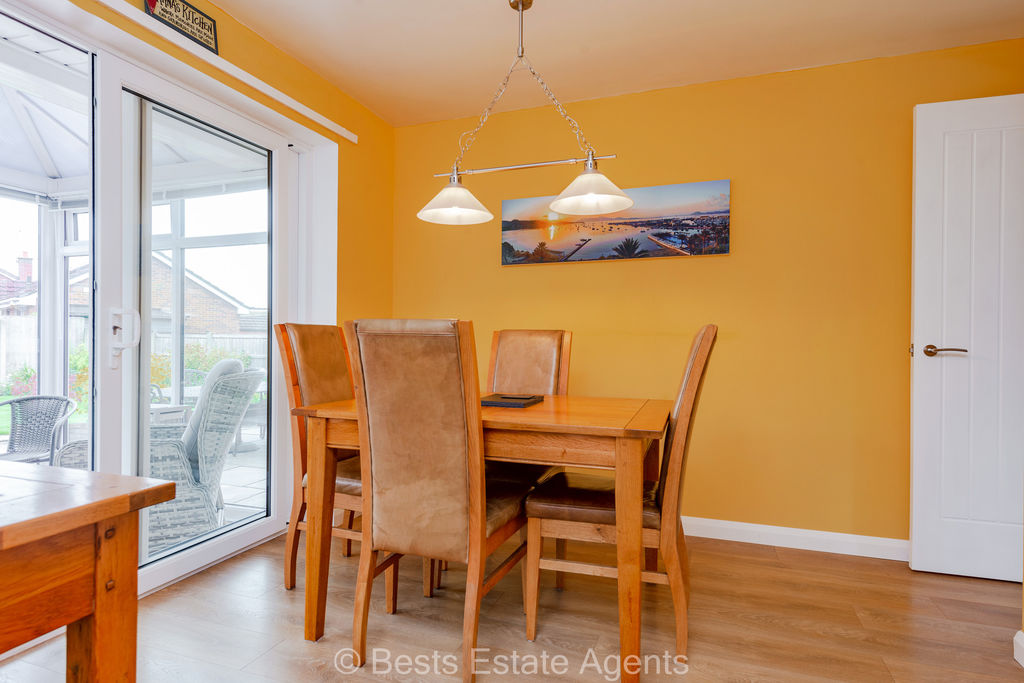
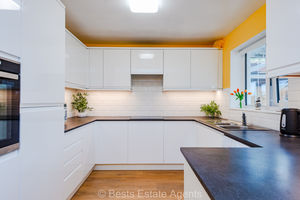
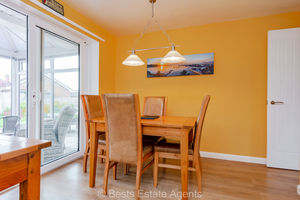
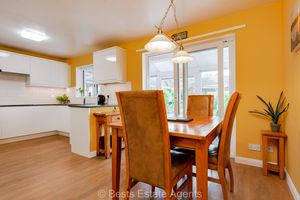
A recently updated room having modern fitted high gloss base and wall units comprising one and a half bowl stainless steel sink with high neck mixer tap over, in set four ring electric hob with filter hood above, high line electric double oven, integrated fridge freezer, plumbing and drainage for automatic washing machine, splash back tiling, wood effect laminate flooring, three double points, PVC double glazed window to rear elevation. Dining area has wood effect laminate flooring, double panel radiator, PVC double glazed sliding patio doors to conservatory, two double power points.
Conservatory
15' 4'' x 7' 5'' (4.67m x 2.26m)
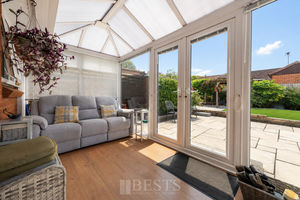
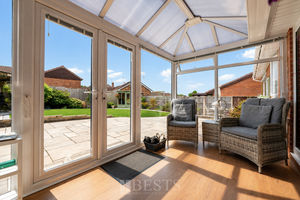
Wood effect laminate flooring, two double power points, PVC double glazed units with French doors to rear elevation, fitted wall light.
Bedroom One Front
15' 3'' x 10' 11'' (4.64m x 3.32m)
PVC double glazed bay window to front elevation, single panel radiator, coved ceiling, four double and one single power points.
Bedroom Two Rear
11' 3'' x 8' 1'' (3.43m x 2.46m)
PVC double glazed window to rear elevation, double panel radiator, coved ceiling, two double power points, fitted double wardrobe.
Bathroom
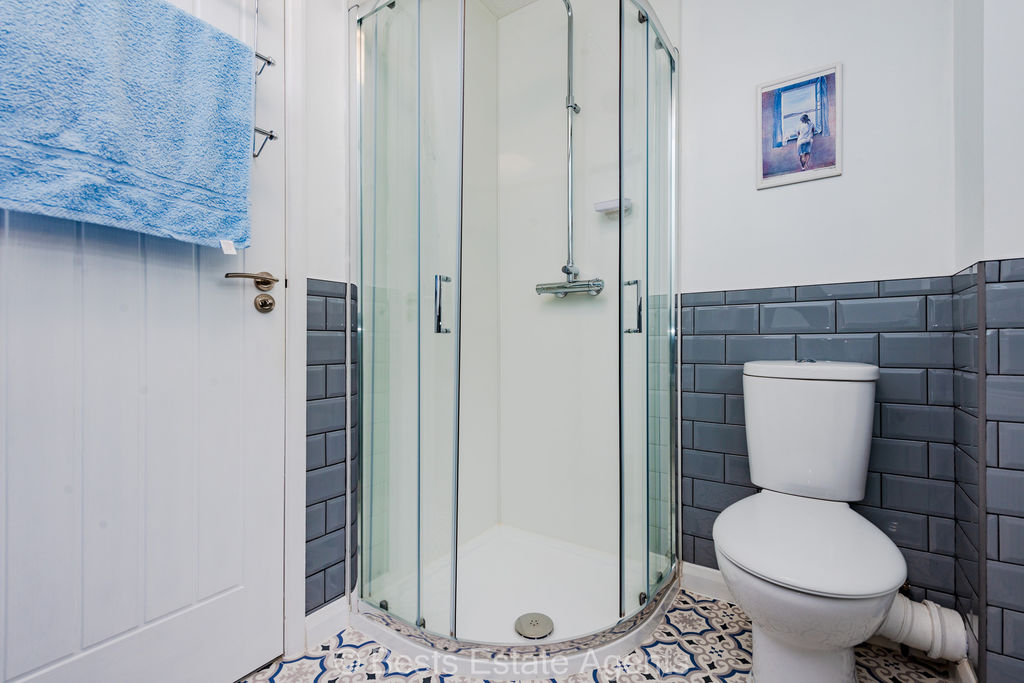
Having an updated white suite comprising low level WC, wash hand basin with mixer tap over and vanity storage beneath, panel bath with mixer tap and shower attachment, walk in corner shower enclosure with mixer shower, waterfall style shower head, attractive tiling to half height walls, single panel radiator, PVC double glazed window to front elevation.
Externally
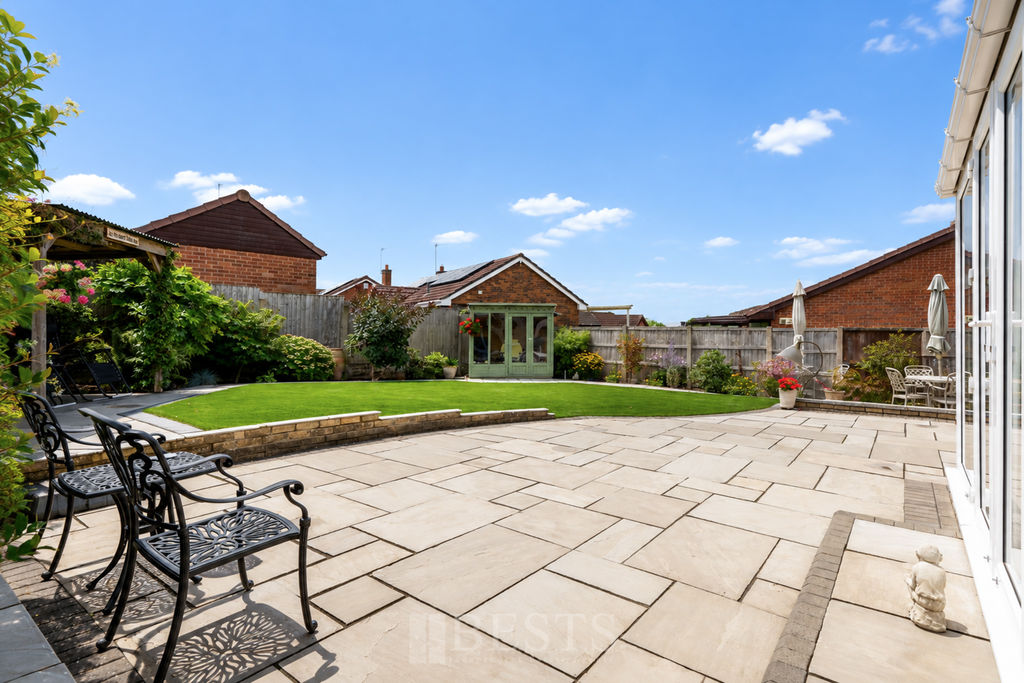
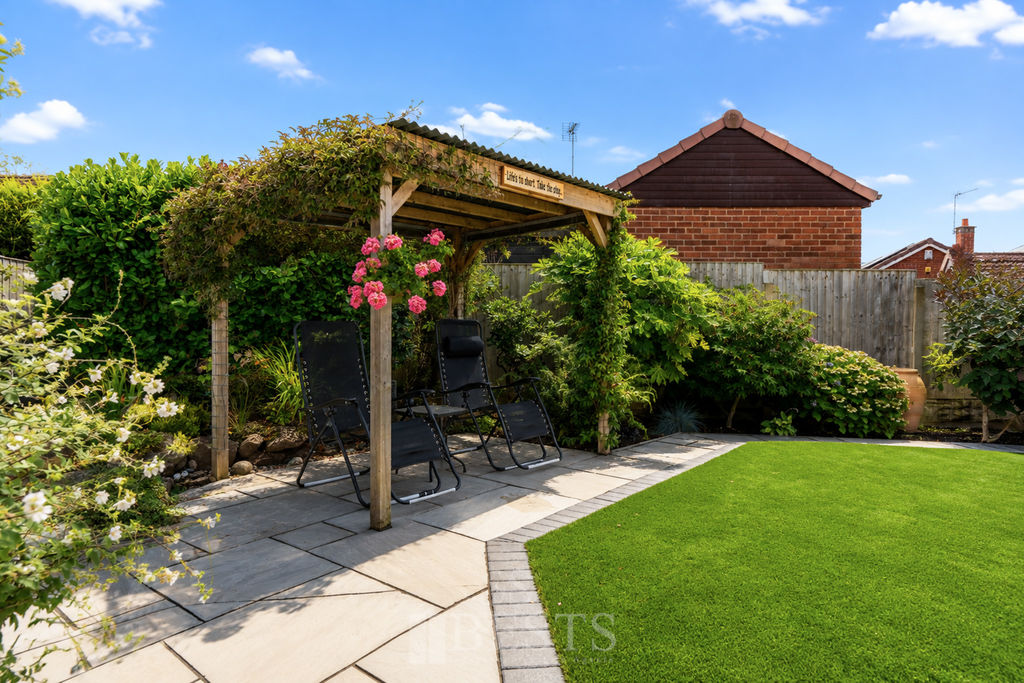
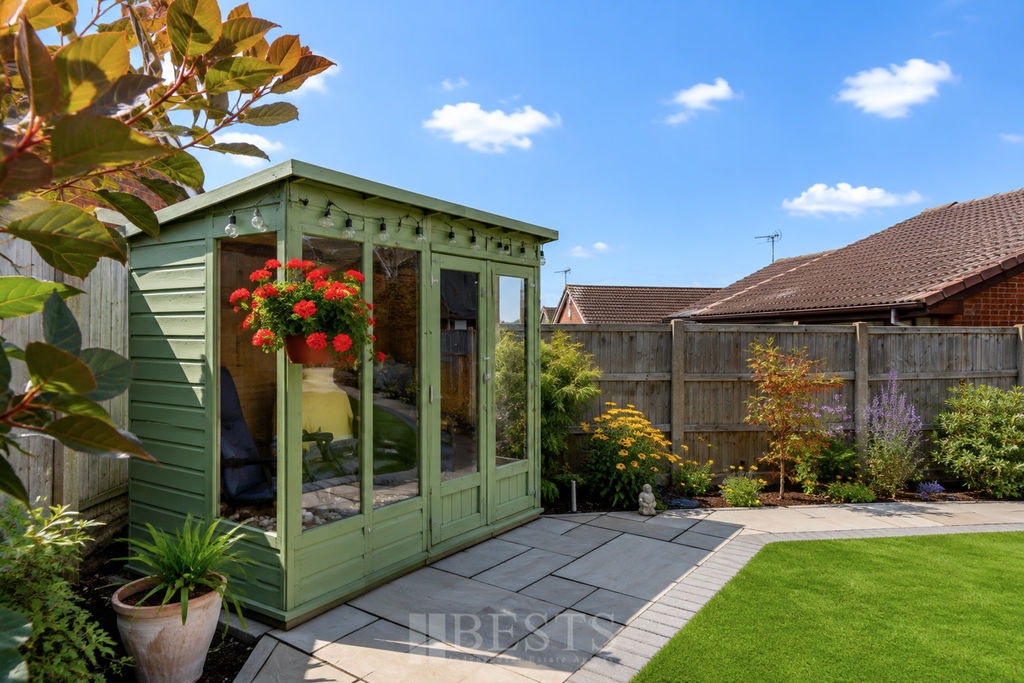
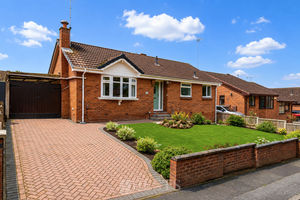
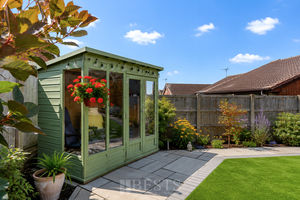
Property stands in an elevated position along Latham Avenue being fronted by a block paved driveway providing off road parking whilst double timber gates lead to a car port to the side of the property. Whilst a laid lawn garden with planted borders and an external power supply also front the property. To the rear there is a very reasonable sized well tendered garden having an extensive paved patio area, laid artificial lawn, mature planted borders, wooden Pergola, timber summer house and a good sized timber shed with power and light, all of which enjoys a very pleasant fairly private south facing aspect.
Location
Gallery Click to Enlarge


Runcorn WA7 5DU



Useful Links
Head Office
Bests Estate Agents
62 High Street, Runcorn
Cheshire, WA7 1AW
Contact Us
01928 576368
terry@bests.co.uk
Areas We Cover
- Runcorn
- Northwich
- Frodsham
- Widnes
© Bests. All rights reserved. | Cookie Policy | Privacy Policy | Powered by Expert Agent Estate Agent Software | Estate agent websites from Expert Agent