
Weston Road, Weston, Runcorn
£160,000
Mersey View Cottages, Weston Road, Runcorn

-
Photo 23
-
Photo 14
-
Photo 13
-
Photo 16
-
Photo 15
-
Photo 9
-
Photo 10
-
Photo 11
-
Photo 17
-
Photo 18
-
Photo 20
-
Photo 19
-
Photo 21
-
Photo 22
-
Photo 3
-
Photo 1
-
Photo 4
-
Photo 12
-
Photo 5
-
Photo 6
-
Photo 7
-
Photo 8
Click to Enlarge

Please enter your starting address in the form input below. Please refresh the page if trying an alernate address.
- Updated Bathroom with Free Standing Bath
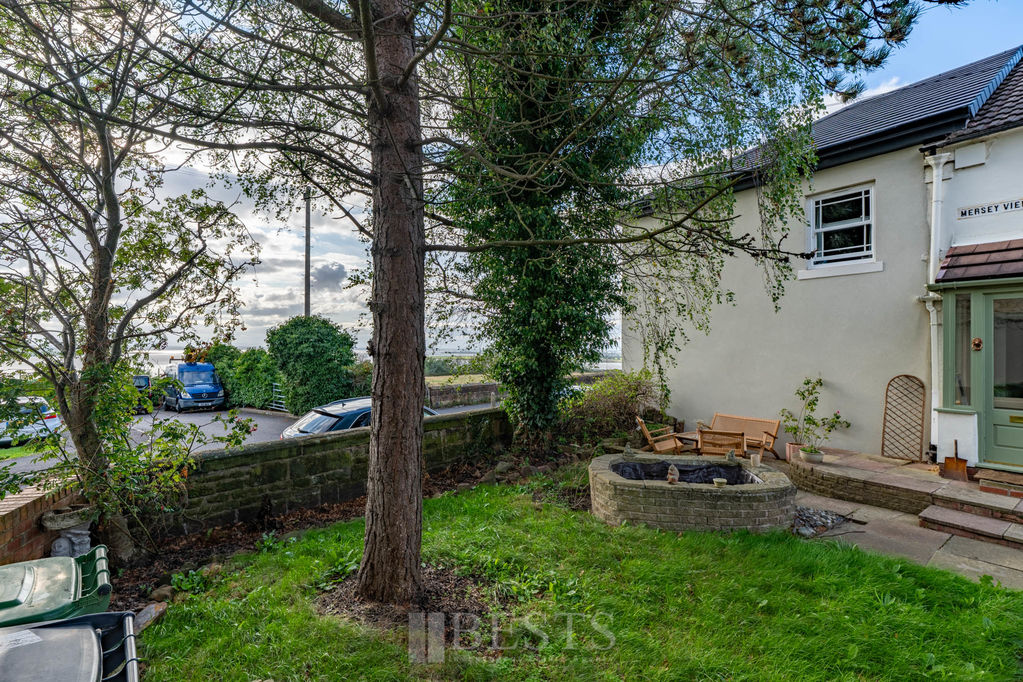
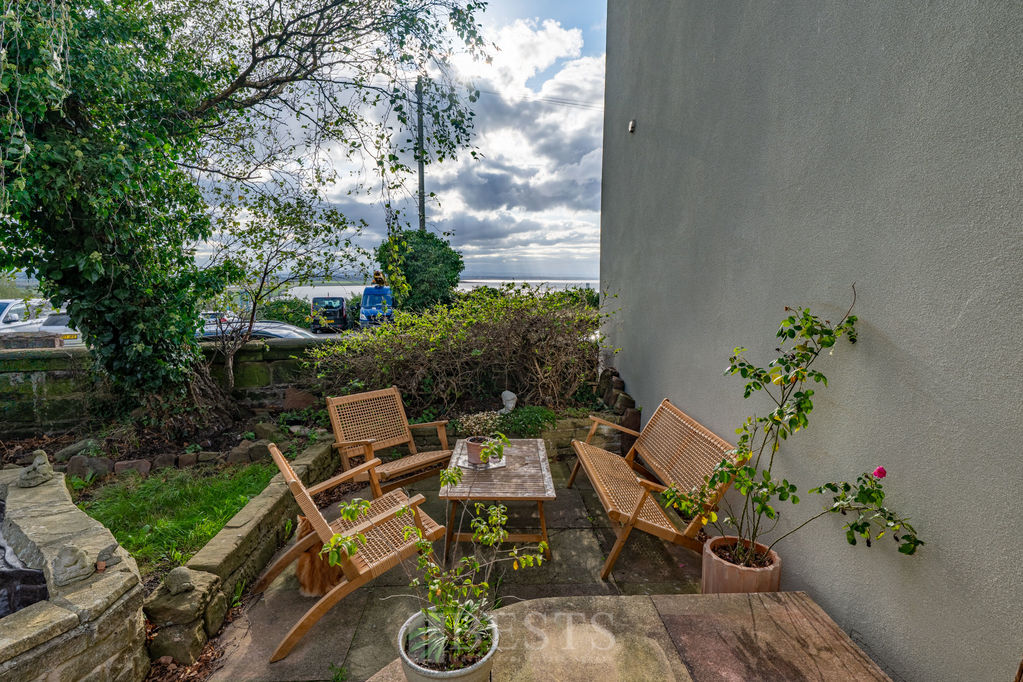
- Gardens Front & Rear
- Weston Village Location
- Charming Cottage Feel
- Log Burning Stove
- Beautifully Presented
- Genuinely Unique
- EPC:D(62)
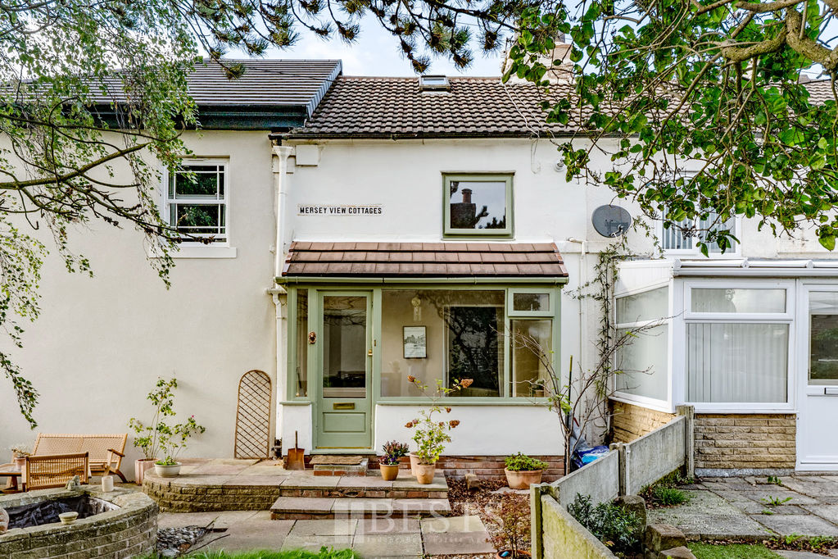
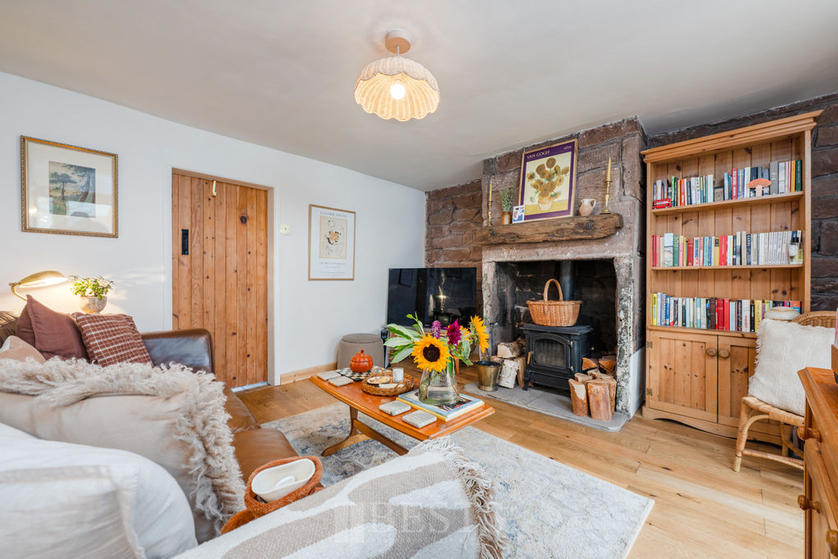
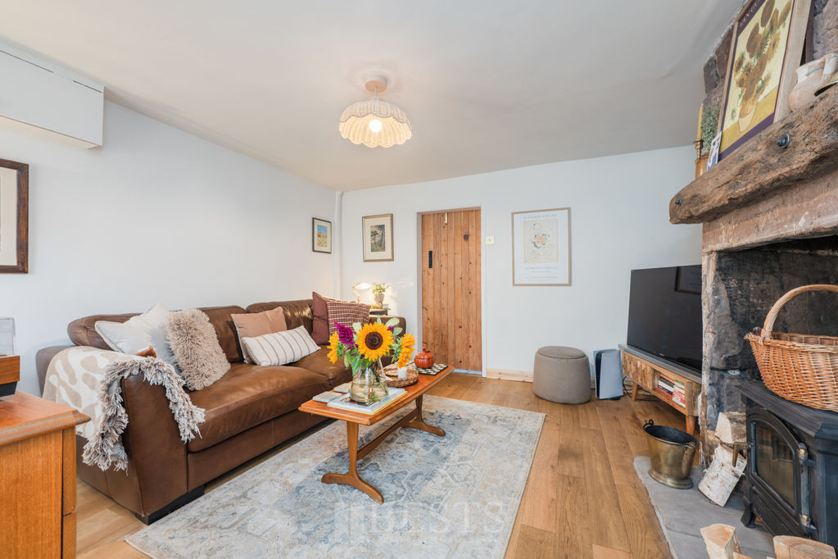
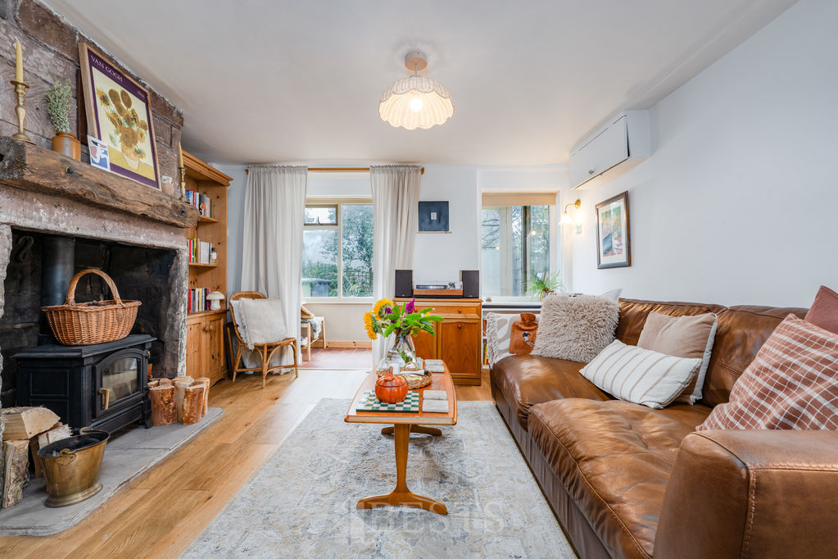
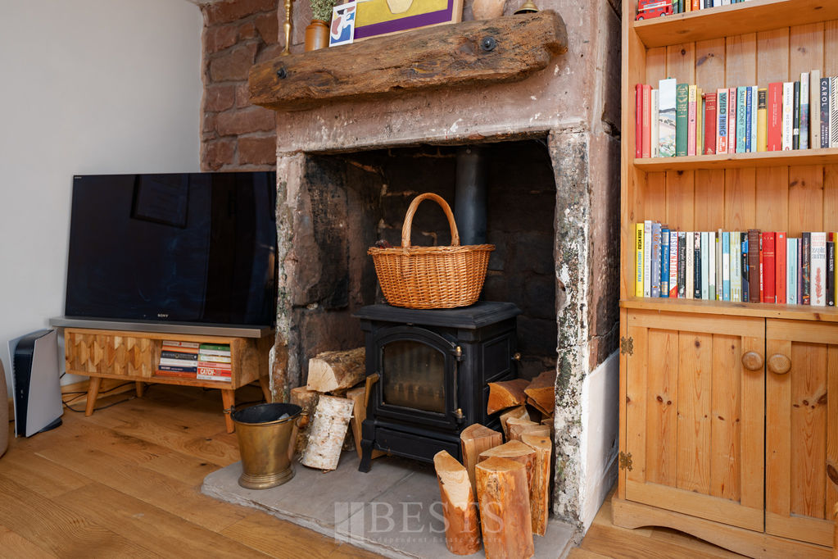
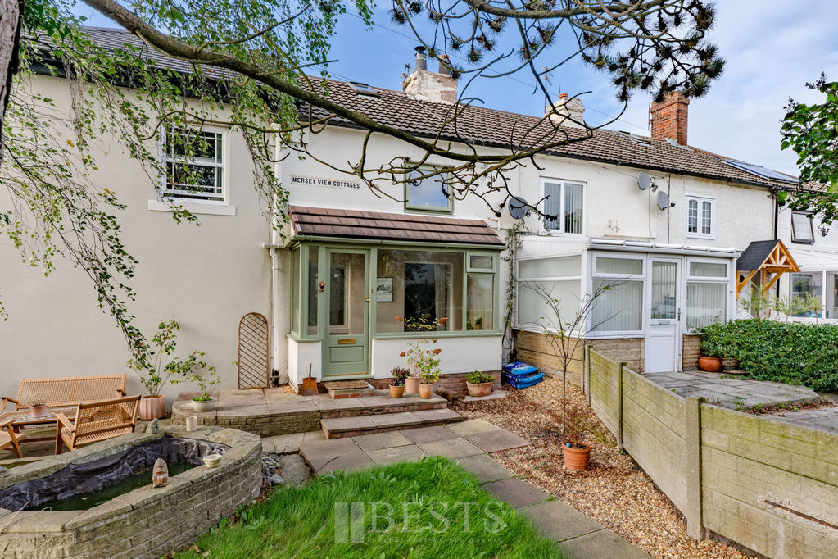
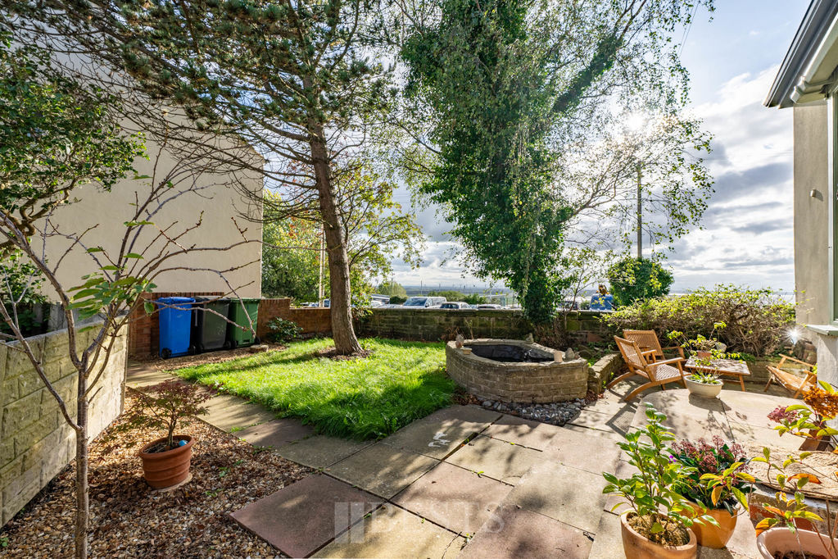
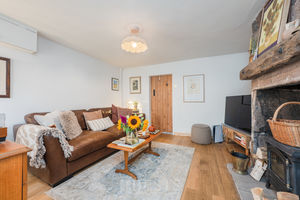
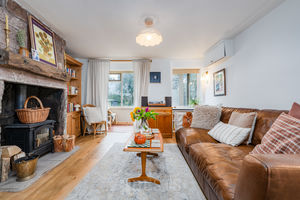
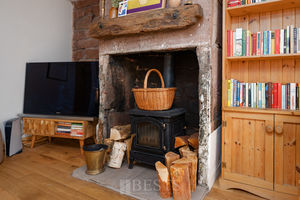
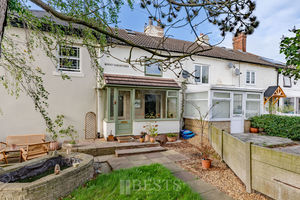
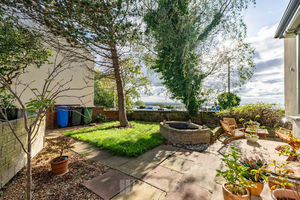
*Charming Cottage - Useful Loft Room - Weston Village Location - Perfect Starter Home - Log Burner - Gardens Front & Rear* Full of warmth, character and individuality, this charming cottage occupies a sought after position along Weston Road in the heart of the ever popular Weston Village. Beautifully presented with a cosy, shabby chic style throughout, this is a home that feels just that little bit different and is sure to appeal to buyers looking for something with genuine personality. The lounge is a particular highlight, featuring an impressive exposed sandstone wall and fireplace with log burning stove which creates a wonderful focal point and adds to the cottage feel. Beyond is the kitchen with a conservatory providing additional living space and access towards the rear garden. At first floor level is a good sized bedroom together with a beautifully updated bathroom, where a freestanding claw foot bath perfectly complements the character and style of the property. There is also access to a useful loft room, ideal for storage or occasional use. Outside, the property enjoys the unusual advantage of gardens to both the front and rear, with the front enjoying an open aspect towards the Mersey Estuary. Weston Village remains one of Runcorn's most established and highly regarded areas, with local amenities, schooling and pleasant walks all within easy reach. A genuinely quirky and beautiful home, packed with charm and character and one that really needs to be viewed to be fully appreciated.
Rooms
Entrance Porch
Double glazed front door opens to entrance porch having tiled floor, single power point.
Lounge
12' 5'' x 11' 9'' (3.78m x 3.58m)
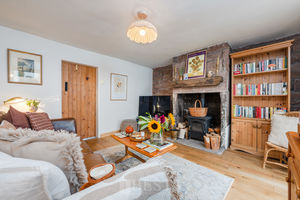
Having double glazed window to porch, dual fuel stove, exposed sandstone chimney, wood flooring, two double, two single power points, fitted wall light, double panel radiator.
Kitchen
12' 1'' x 8' 11'' (3.68m x 2.72m)
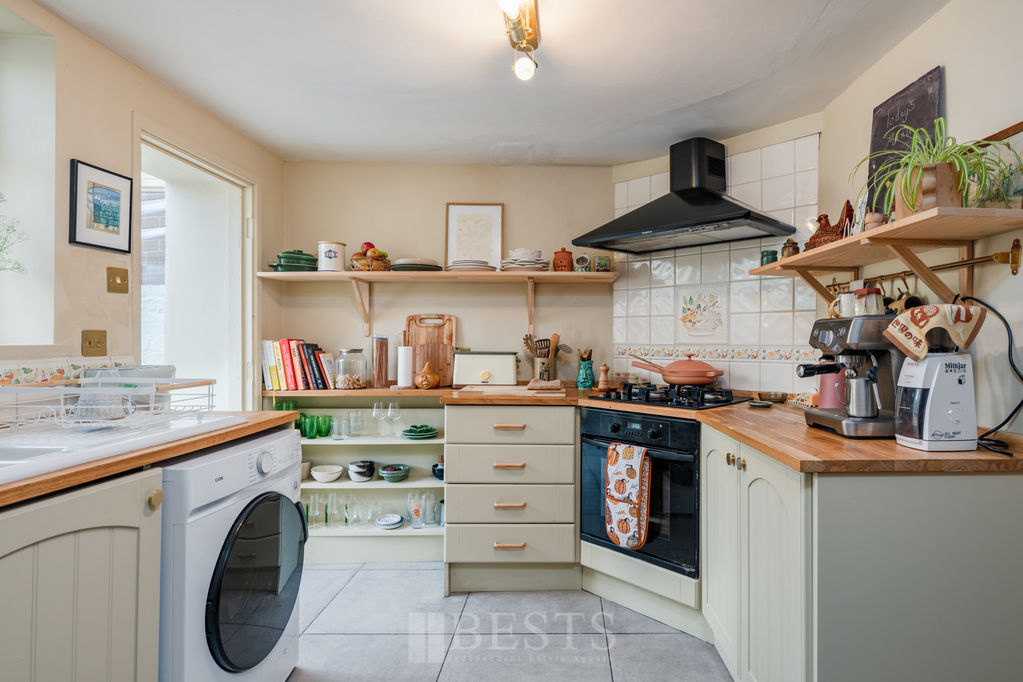
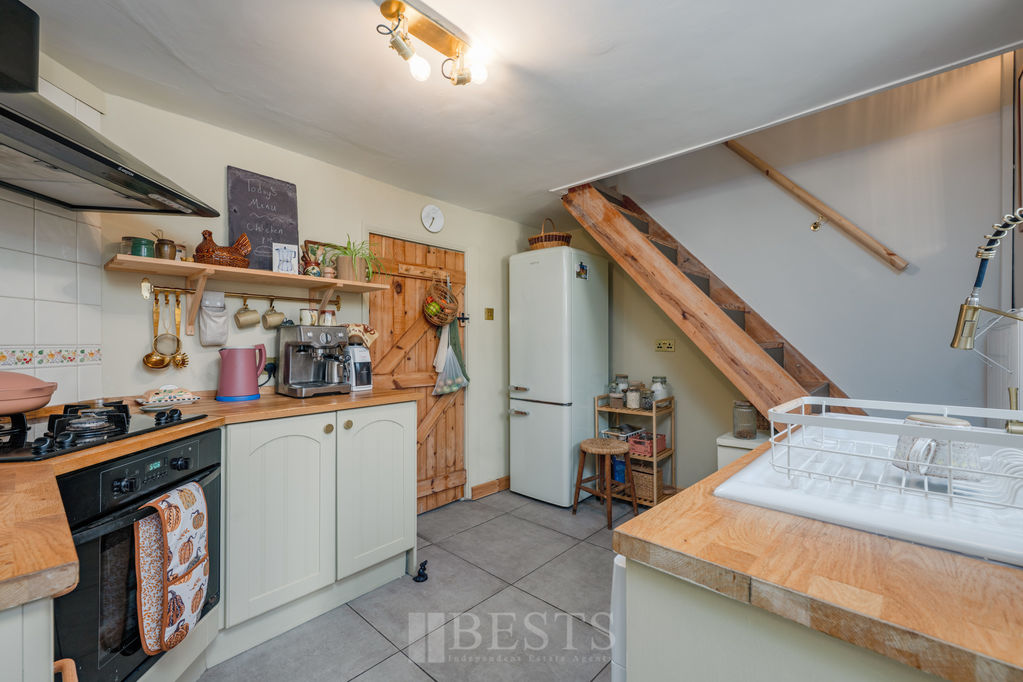
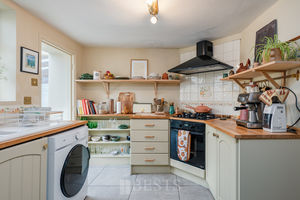
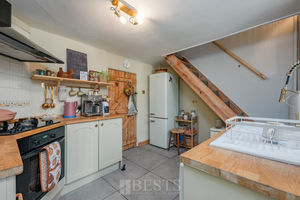
Having fitted base units with one and a half bowl single drainer sink with flexible mixer tap over, inset four burner gas hob with electric oven beneath and filter hood above, butchers block style working surfaces, plumbing and drainage for automatic washing machine, tiled floor, four double power points, double panel radiator, window to conservatory.
Conservatory
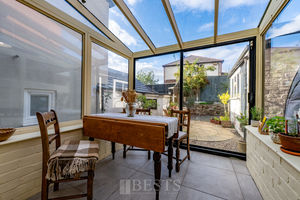
8' 2'' x 10' 1'' (2.49m x 3.07m)
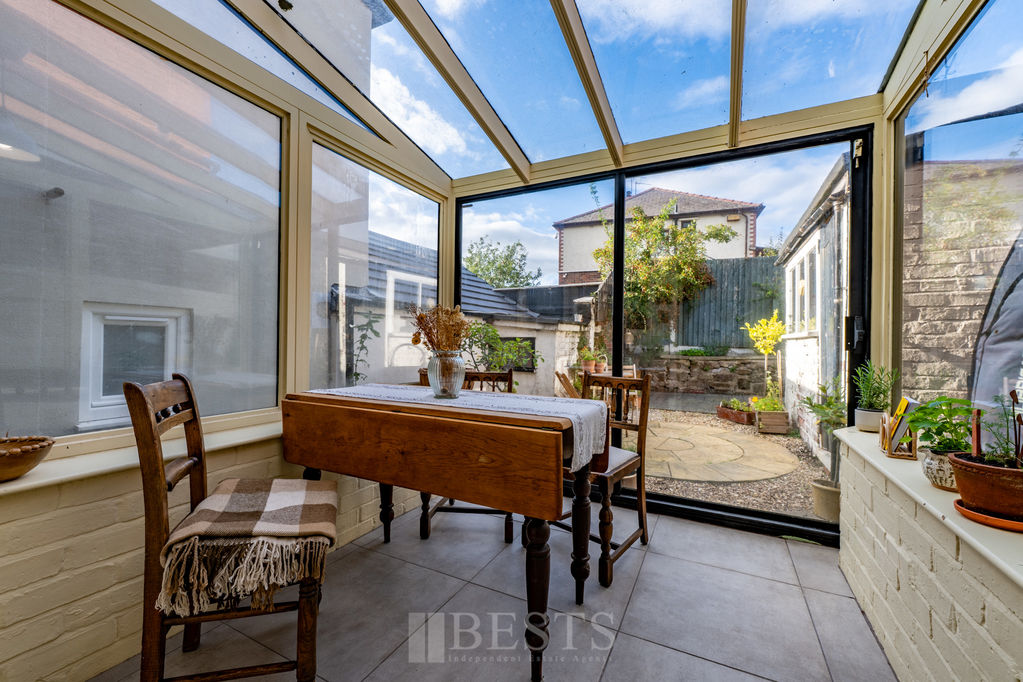
Having double glazed units with sliding patio doors to rear elevation, tiled floor, double power point.
First Floor
Stairs from kitchen to first floor.
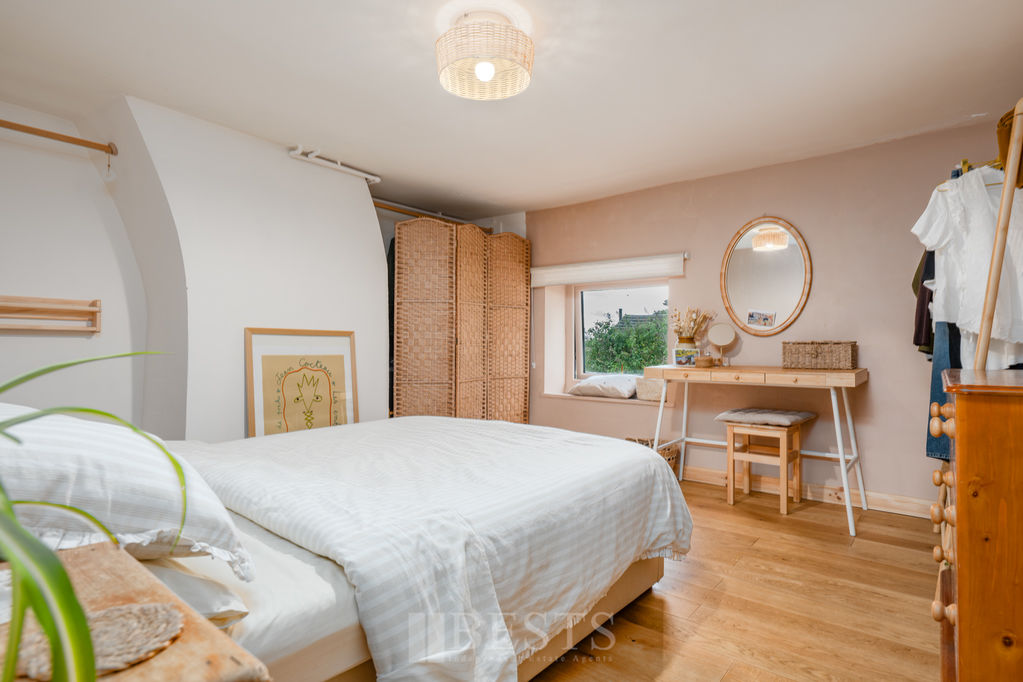
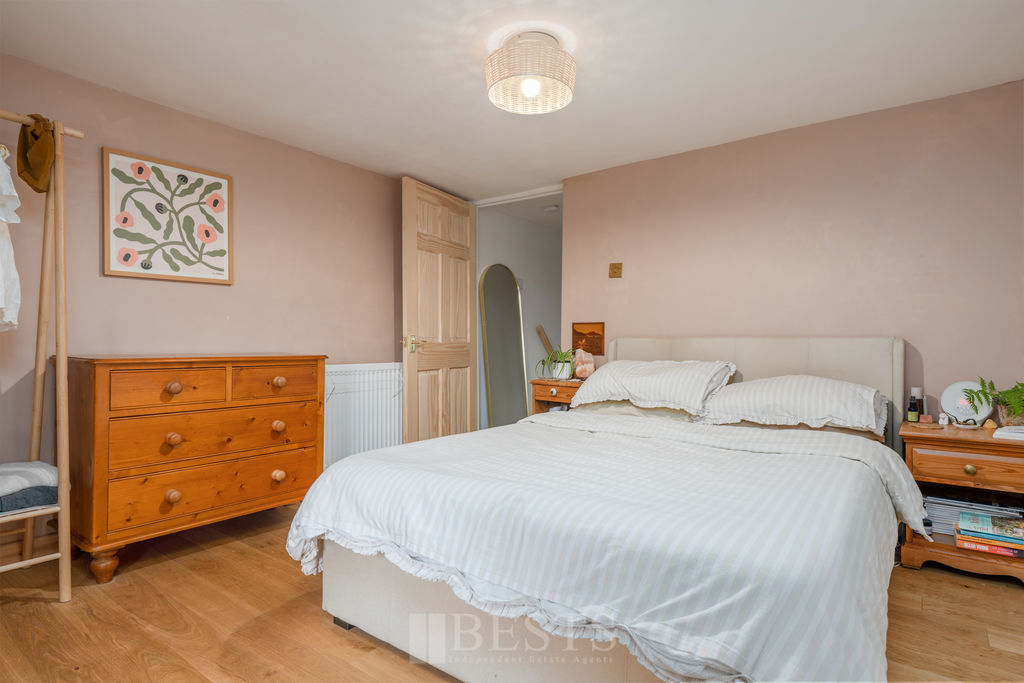
Bedroom One Front
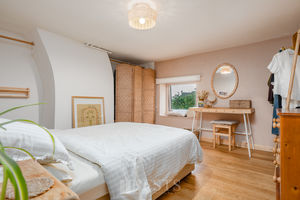
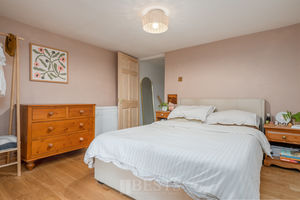
12' 3'' x 11' 9'' (3.73m x 3.58m)
Having PVC double glazed window to front elevation, wood flooring, single panel radiator, wall mounted combination gas central heating boiler, two single power points.
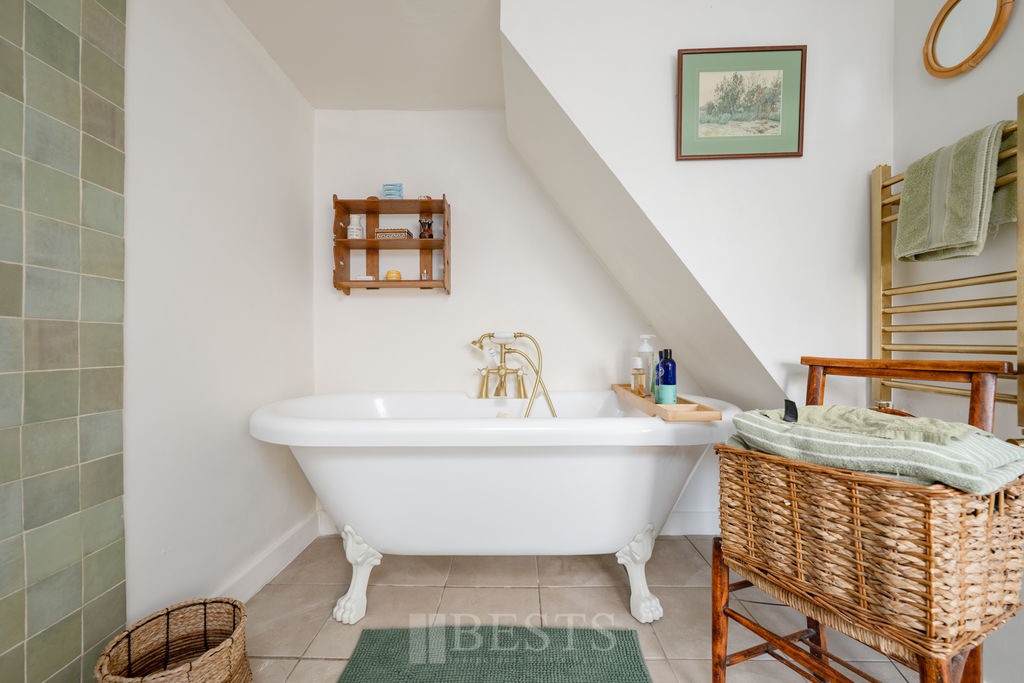
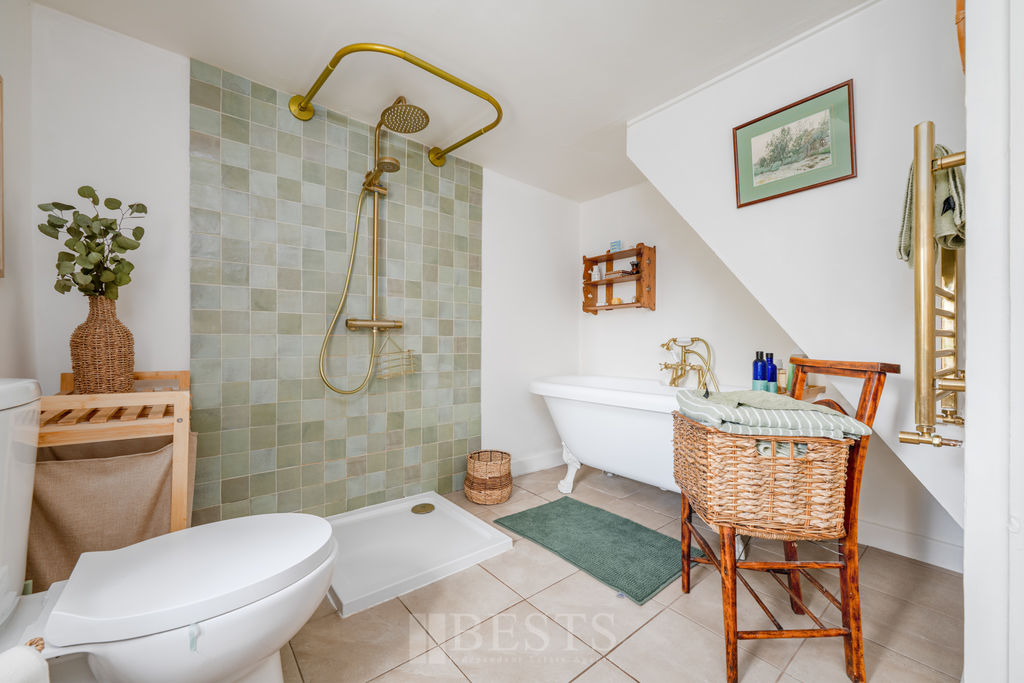
Bathroom
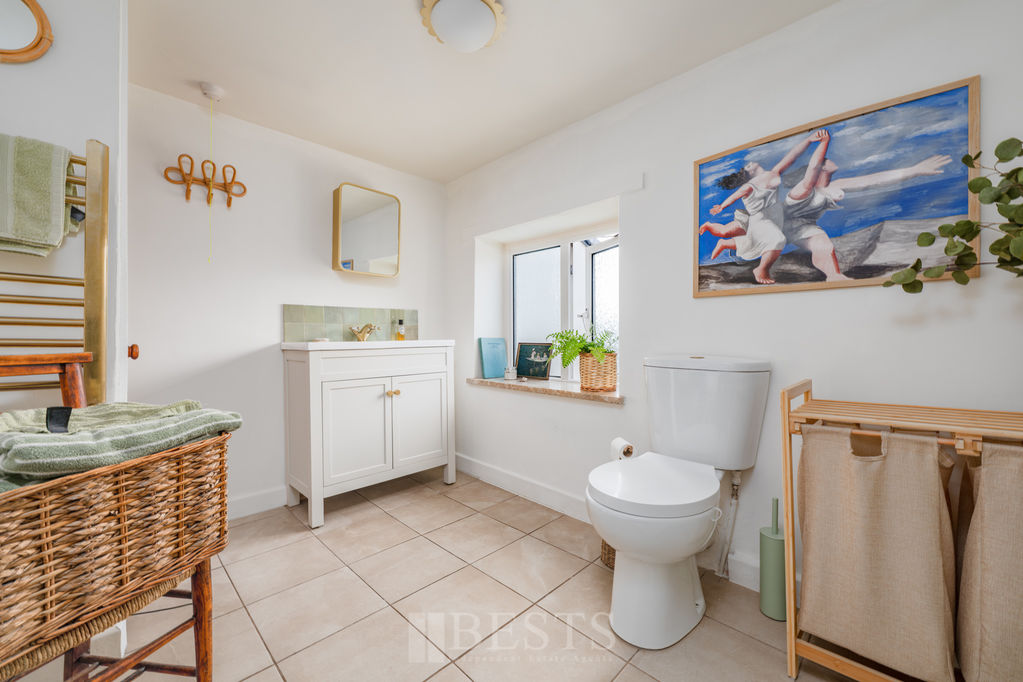
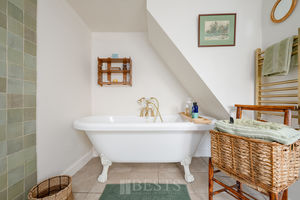
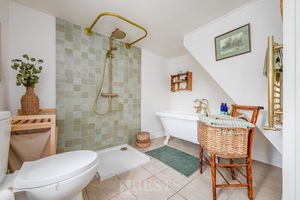
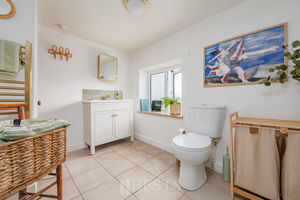
A recently updated room having a white suite with low level WC, oversized wash hand basin with vanity storage beneath and mixer tap over, free standing bath with clawed feet and telephone style mixer tap, separate shower tray with mixer shower, waterfall style shower head and additional shower wand, tiled floor, attractive splash back tiling, PVC double glazed window to rear elevation, heated towel rail.
Useful Loft Room
12' 1'' maximum x 12' 3'' (3.68m x 3.73m)
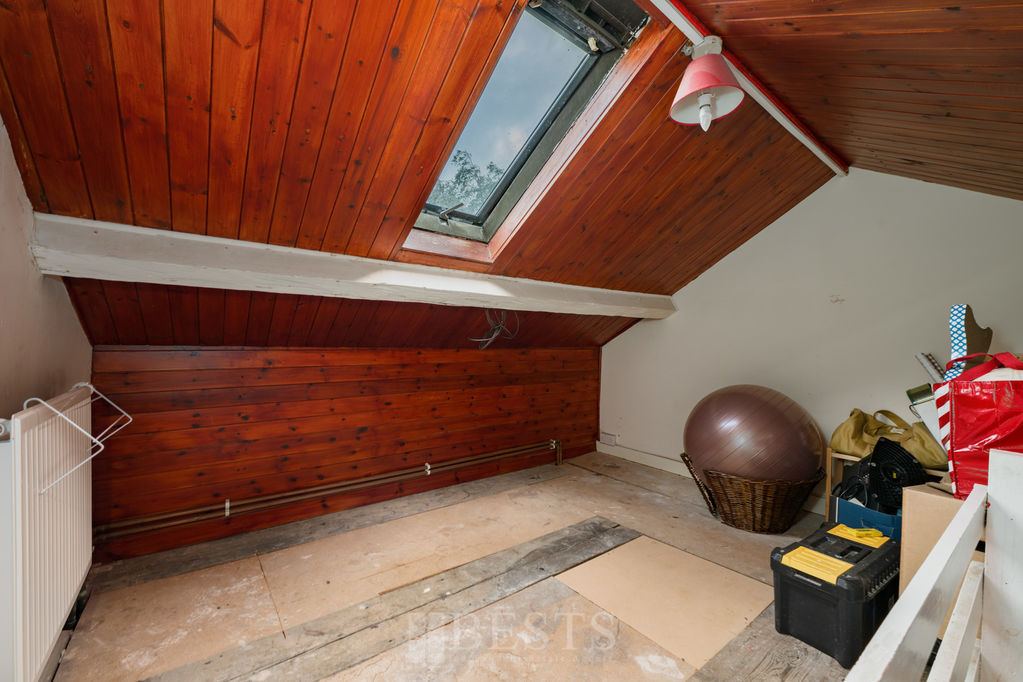
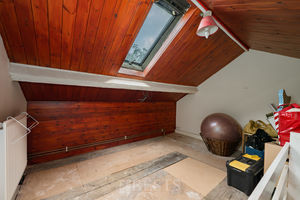
Stairs from landing to useful loft room with fitted double glazed roof light, single panel radiator, one double power point.
Externally
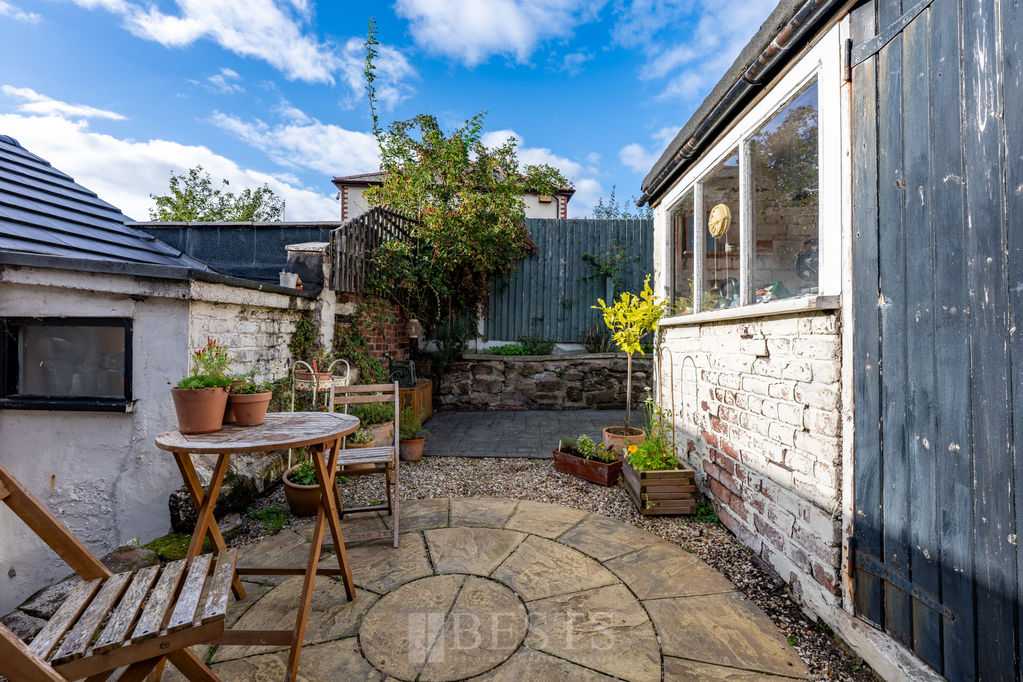
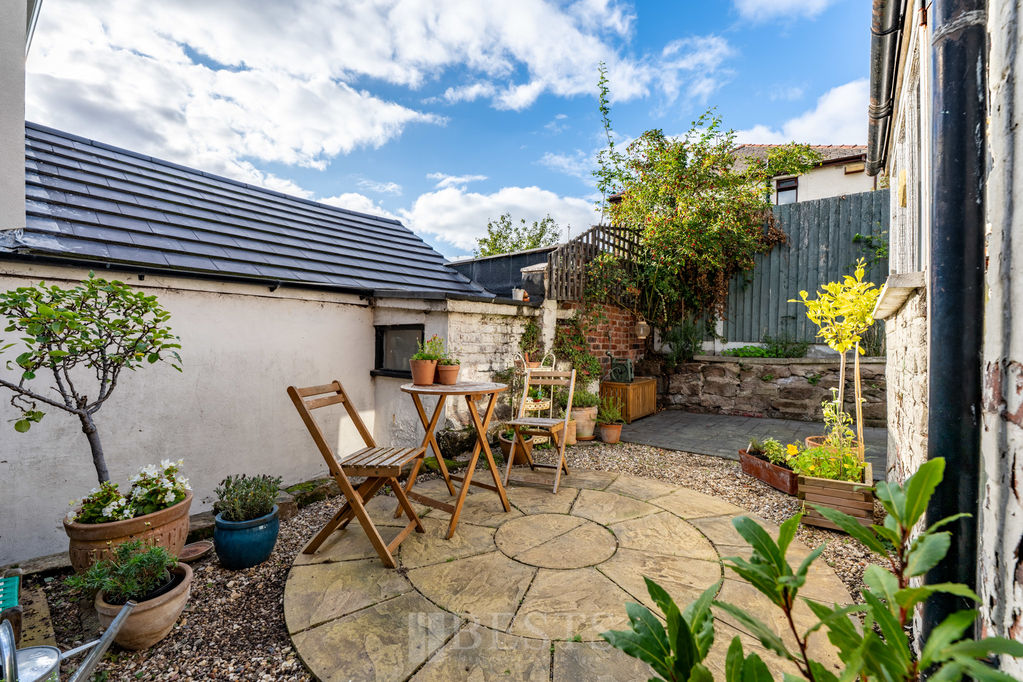
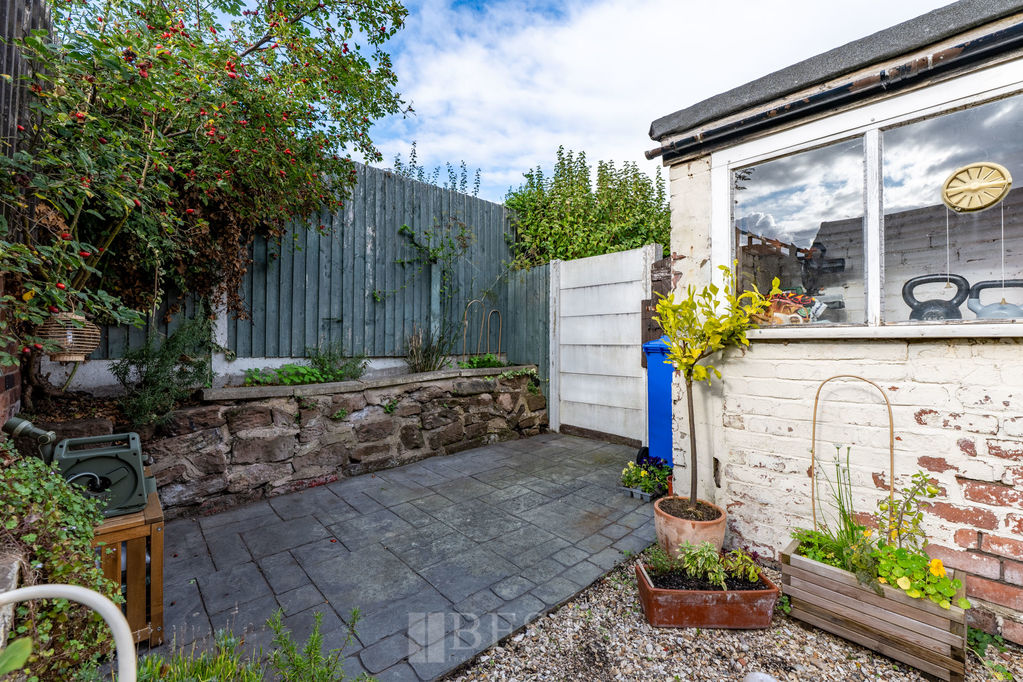
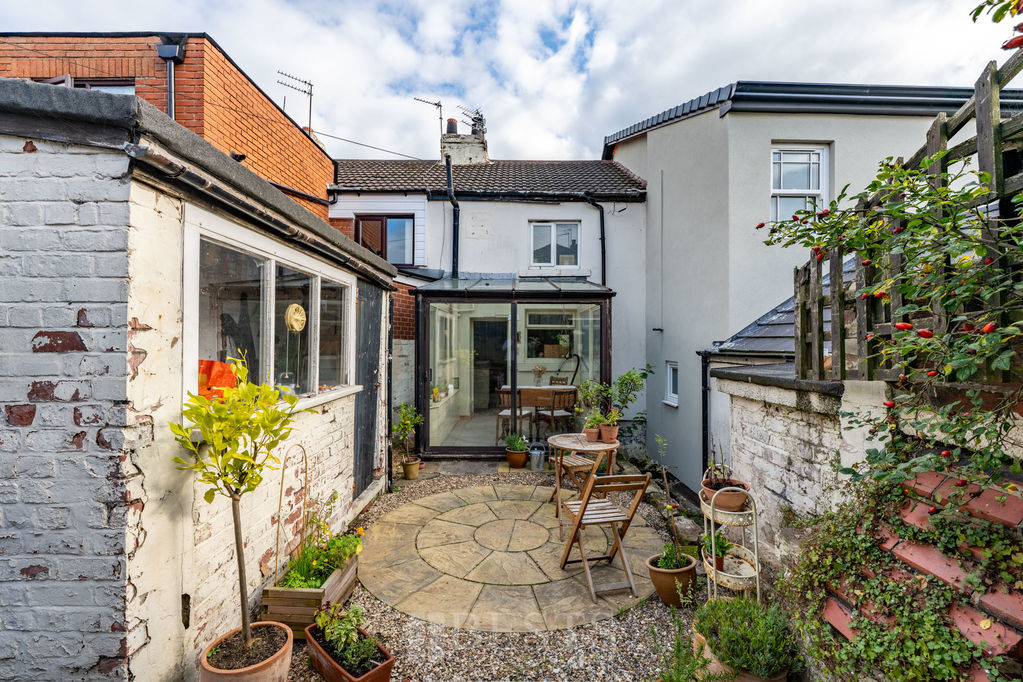
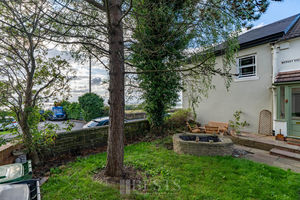
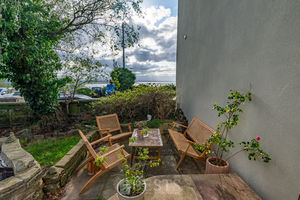
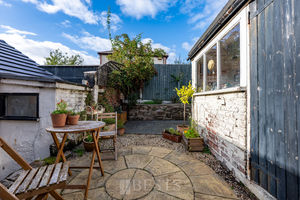
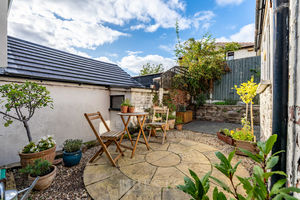
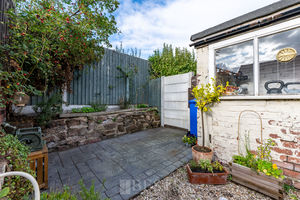
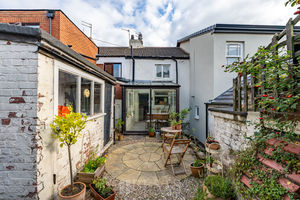
Property stands in a tucked away position along Weston Road being fronted by a very reasonable sized garden. Whilst, to the rear of the property there is a fully enclosed garden themed for low maintenance with paved patio and pressed concrete area, there is also a useful brick built store, all of which enjoys a fairly private aspect.
Location
Gallery Click to Enlarge


Runcorn WA7 4LH



Useful Links
Head Office
Bests Estate Agents
62 High Street, Runcorn
Cheshire, WA7 1AW
Contact Us
01928 576368
terry@bests.co.uk
Areas We Cover
- Runcorn
- Northwich
- Frodsham
- Widnes
© Bests. All rights reserved. | Cookie Policy | Privacy Policy | Powered by Expert Agent Estate Agent Software | Estate agent websites from Expert Agent