
The Heys, Halton Brook, Runcorn
Offers in Excess of £100,000
The Heys, Runcorn

-
Photo 12
-
Photo 2
-
Photo 3
-
Photo 5
-
Photo 4
-
Photo 6
-
Photo 7
-
Photo 8
-
Photo 9
-
Photo 11
-
Photo 10
Click to Enlarge

Please enter your starting address in the form input below. Please refresh the page if trying an alernate address.
- Chain Free
- Freehold Tenure
- Attached Garage
- Ample Scope For Improvement
- Close to Schooling For All Ages
- Good Size Bedrooms
- Ideal First Home Or Investment Purchase
- EPC:TBC
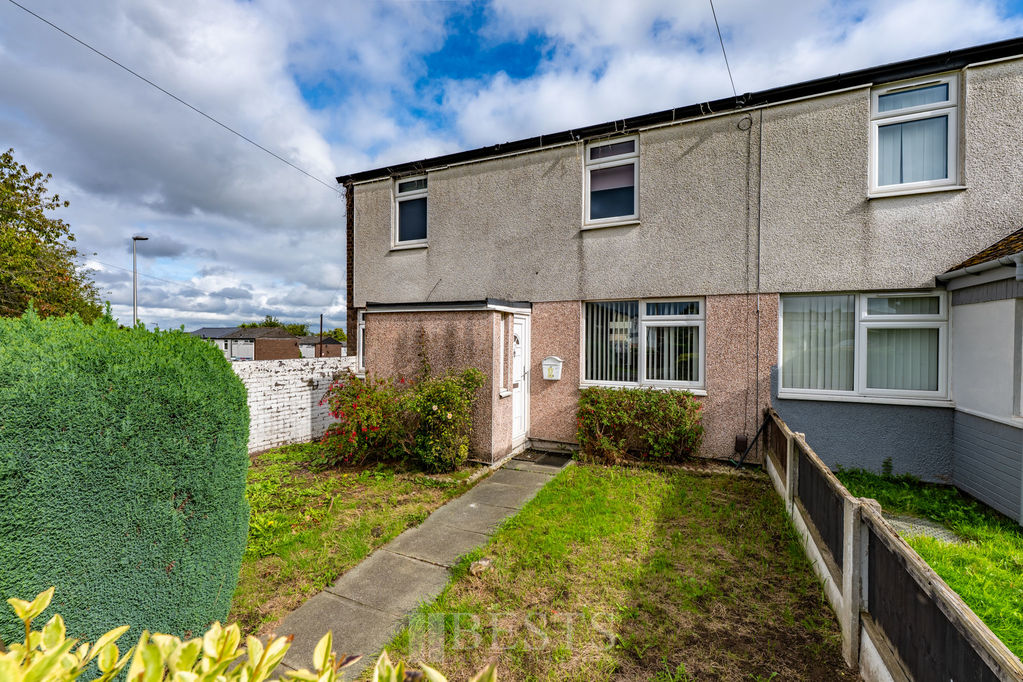
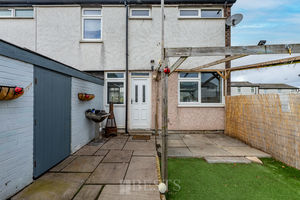
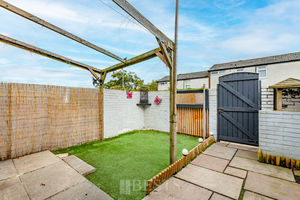
*Freehold - Chain Free - Attached Garage - Popular Area - Close to Schooling* Offering superb value for money, this three bedroom semi detached home provides generous living space throughout along with ample scope for buyers looking to apply their own scheme of improvements. Internally, an entrance hallway provides access to a spacious lounge and a good size open plan kitchen and dining room, creating a practical layout for everyday family life. At first floor level are three well proportioned bedrooms together with a family bathroom and separate WC. Outside, the property has a reasonable size front garden whilst the fully enclosed rear garden is arranged with a paved patio and artificial lawn for ease of maintenance. An attached garage provides useful additional storage space. The Hayes is conveniently positioned for schooling catering for all ages, everyday amenities and excellent transport connections, with quick and easy access to the Mersey Gateway making it particularly convenient for commuters. A spacious and affordable family home with plenty of potential to personalise.
Rooms
Entrance Hall
PVC double glazed front door opens to entrance hallway, wood effect laminate flooring, single power point, PVC double glazed window to side elevation.
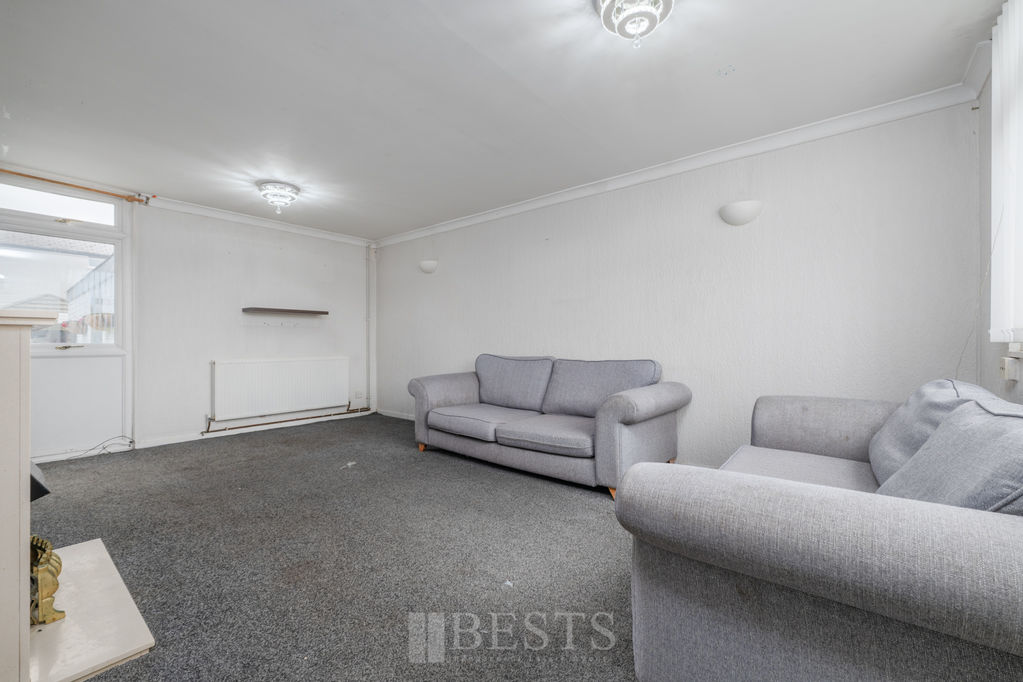
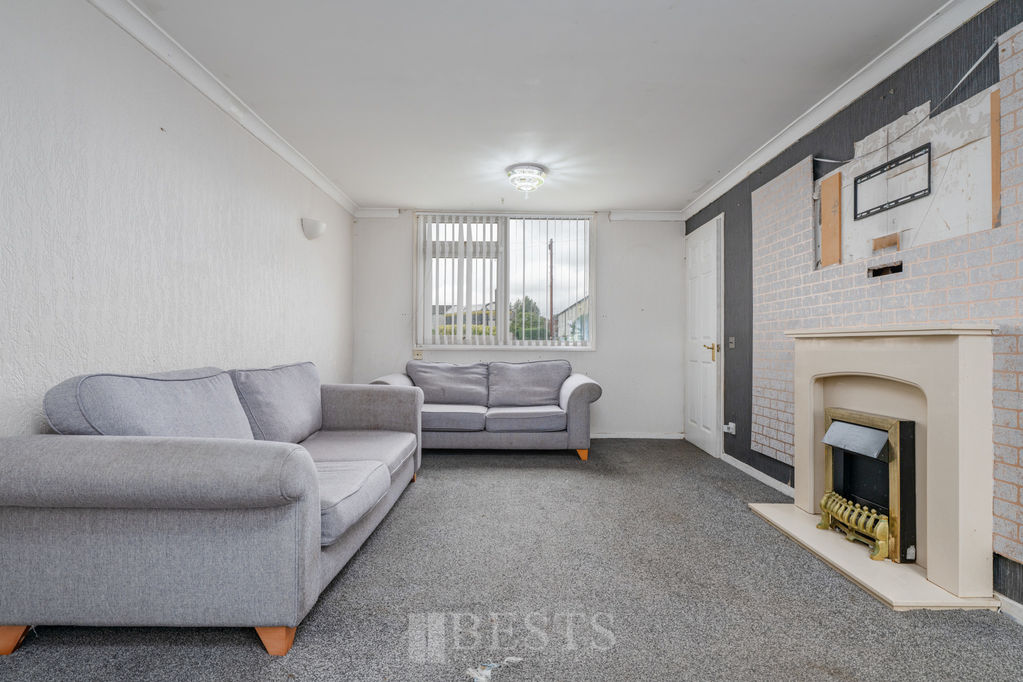
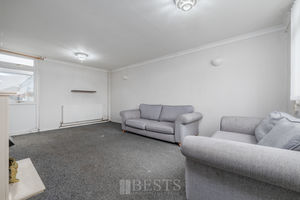
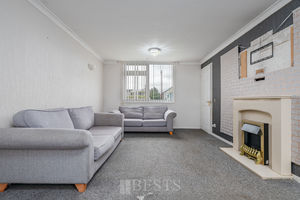
Lounge
17' 11'' x 10' 10'' (5.46m x 3.30m)
Having PVC double glazed windows to front and rear elevations, coved ceiling, fitted wall lights, double panel radiator, three single, one double power points.
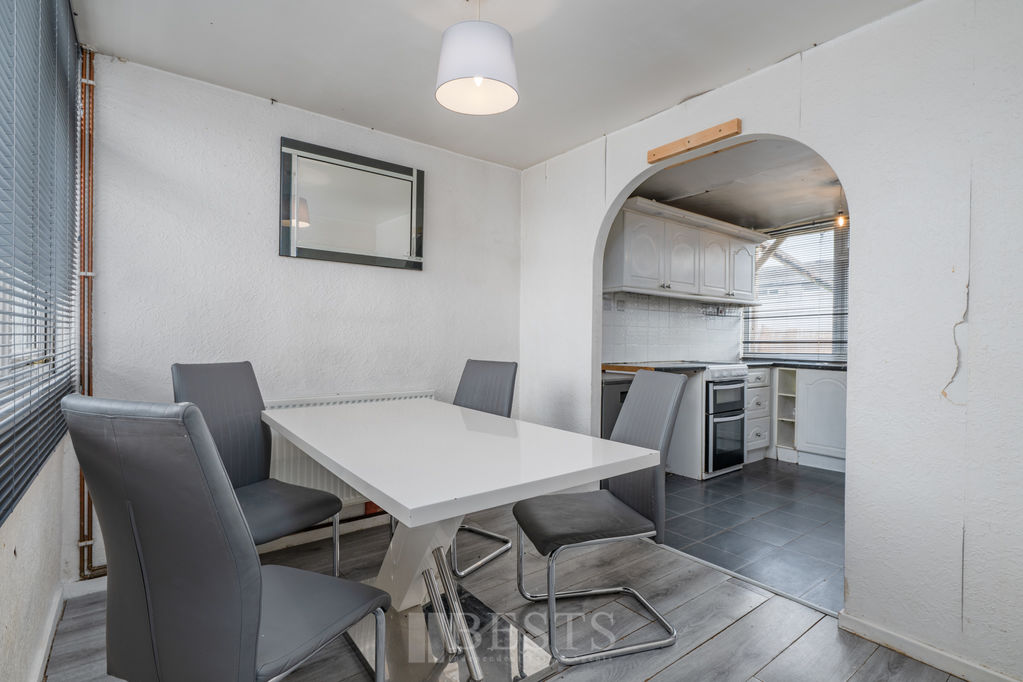
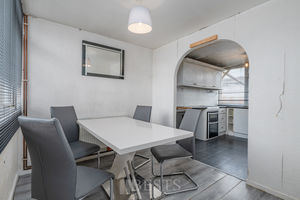
Dining Room
8' 10'' x 7' 10'' (2.69m x 2.39m)
Having PVC double glazed window to front elevation, wood effect flooring, double panel radiator, one double power point.
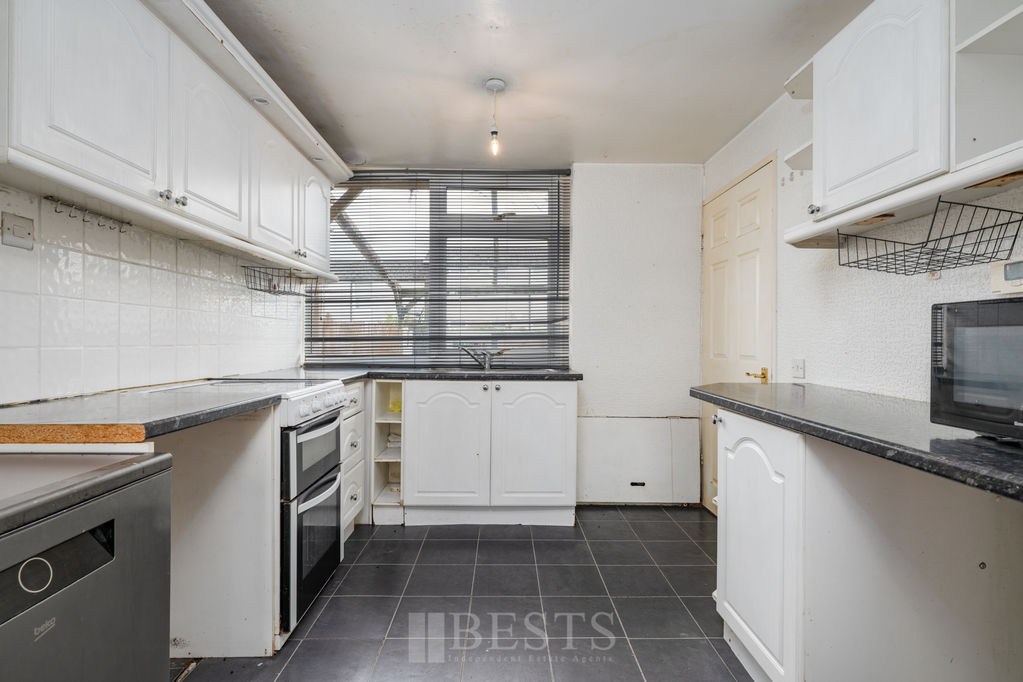
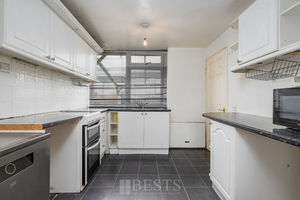
Kitchen
9' 3'' x 8' 10'' (2.82m x 2.69m)
Having fitted base and wall units with single drainer stainless steel sink with mixer tap over, electric cooker point, plumbing and drainage for automatic washing machine, splash back tiling, two double, one single power points, tile effect flooring, PVC double glazed window to rear elevation.
Rear Entrance Wall
PVC double glazed entrance door to rear elevation, wood effect flooring, built in storage cupboard.
First Floor Landing
Stairs from hall to first floor landing, built in storage cupboard housing wall mounted combination gas central heating boiler.
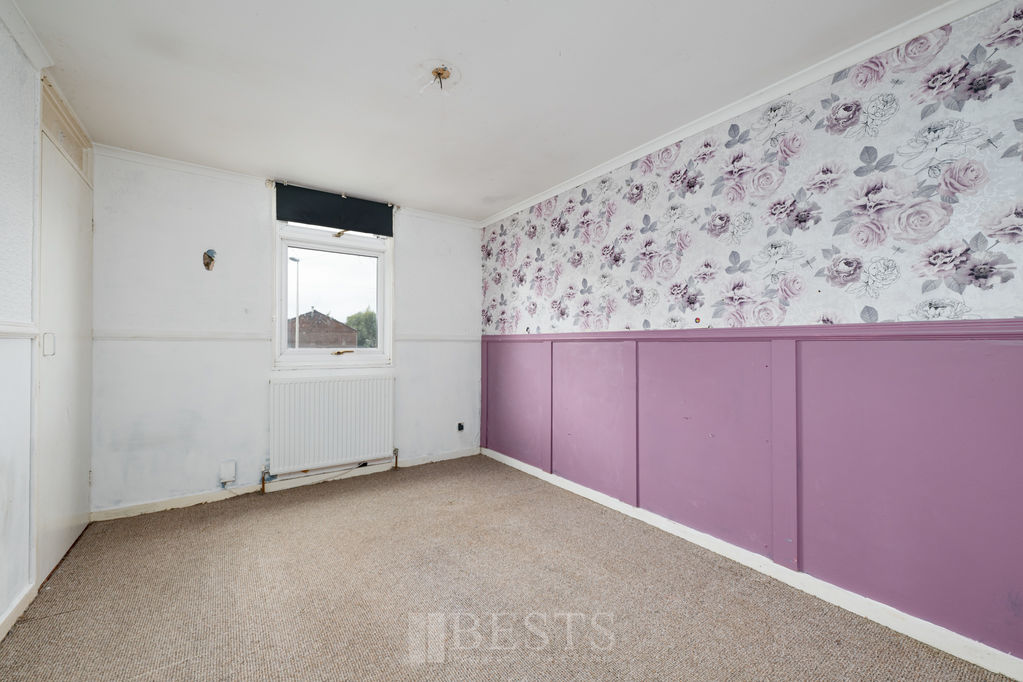
Bedroom One Front
11' 9'' x 9' 1'' (3.58m x 2.77m)
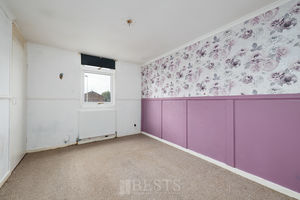
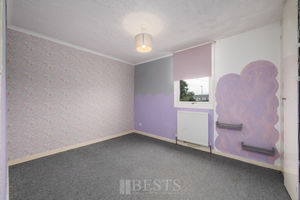
Having PVC double glazed window to front elevation, single panel radiator, built in storage cupboard, coved ceiling, one double, two single power points.
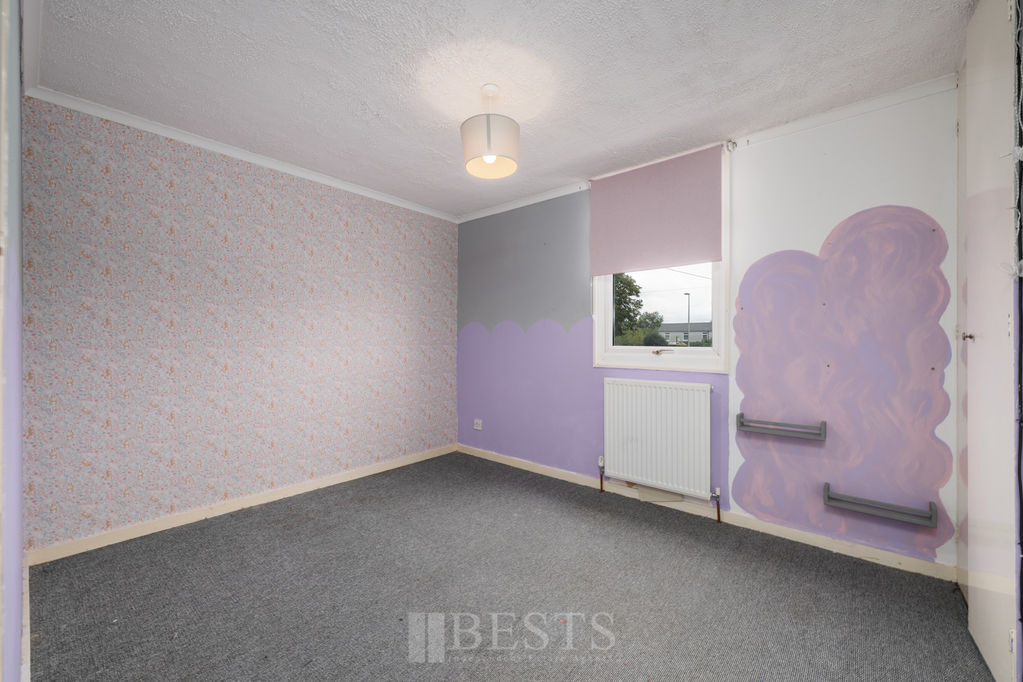
Bedroom Two Front
11' 0'' x 8' 10'' (3.35m x 2.69m)
Having PVC double glazed window to front elevation, single panel radiator, coved ceiling, built in storage cupboard, two single power points.
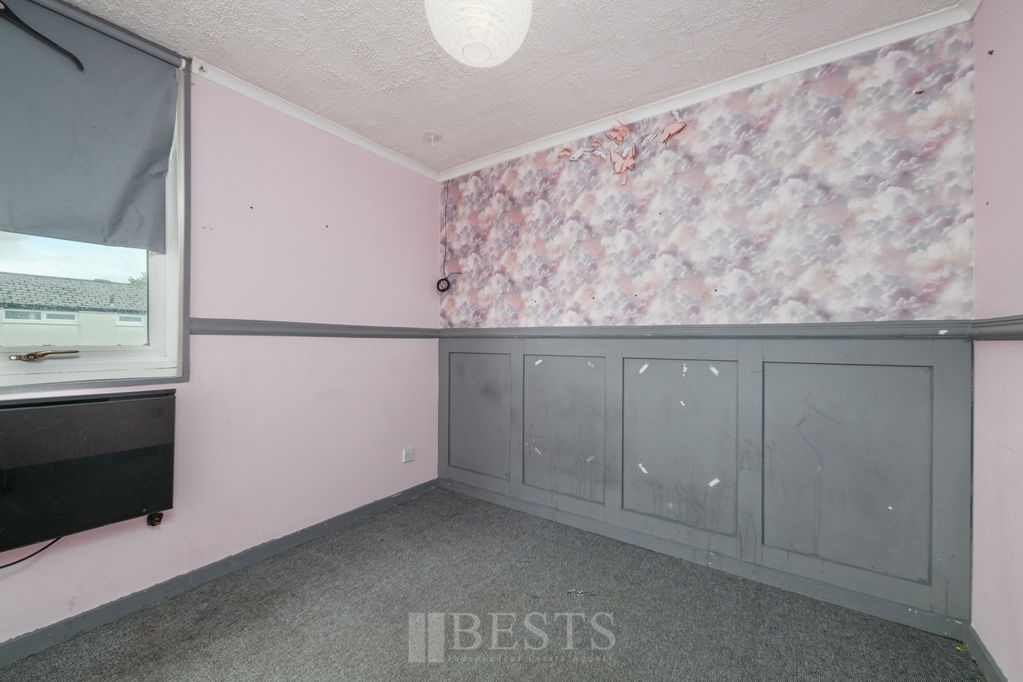
Bedroom Three Rear
8' 0'' x 8' 9'' (2.44m x 2.66m)
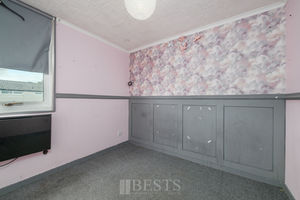
Having PVC double glazed window to rear elevation, coved ceiling, fitted dado rail, one single power point.
Bathroom
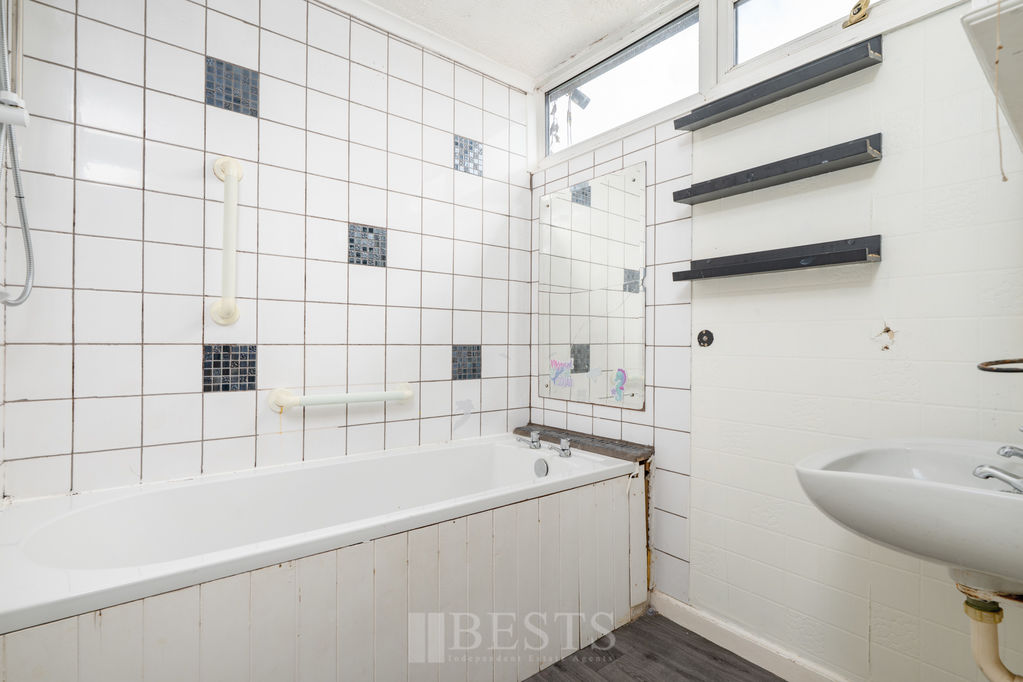
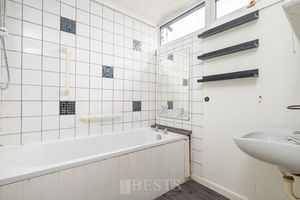
Having a white suite with wash hand basin and panel bath with electric shower over, splash back tiling, PVC double glazed window to rear elevation.
Separate WC
Having low level WC and PVC double glazed window to rear elevation.
Externally
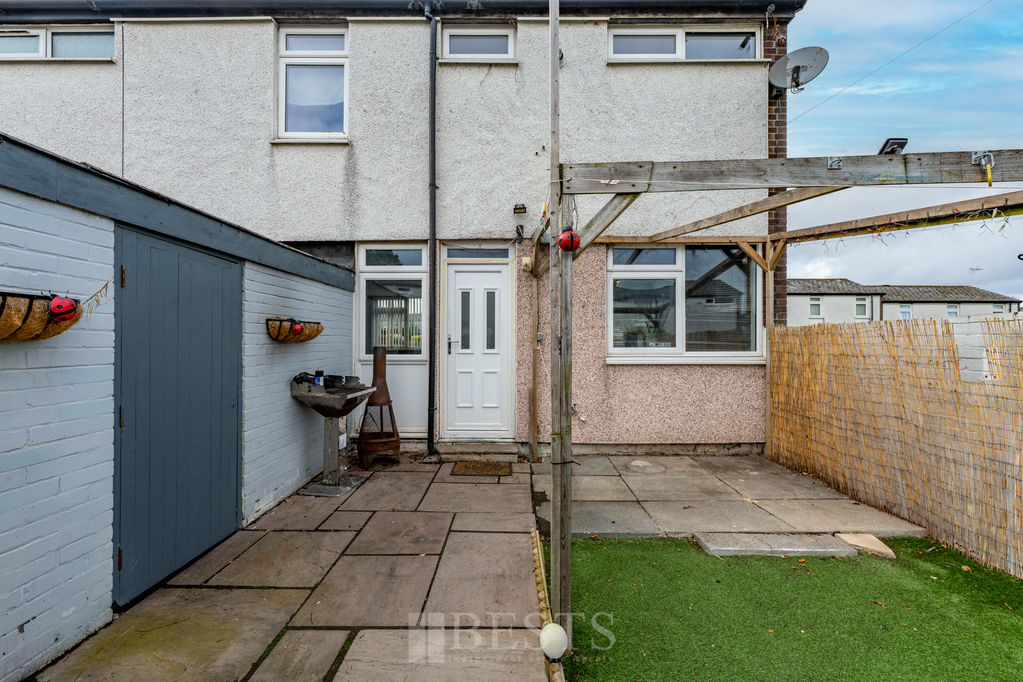
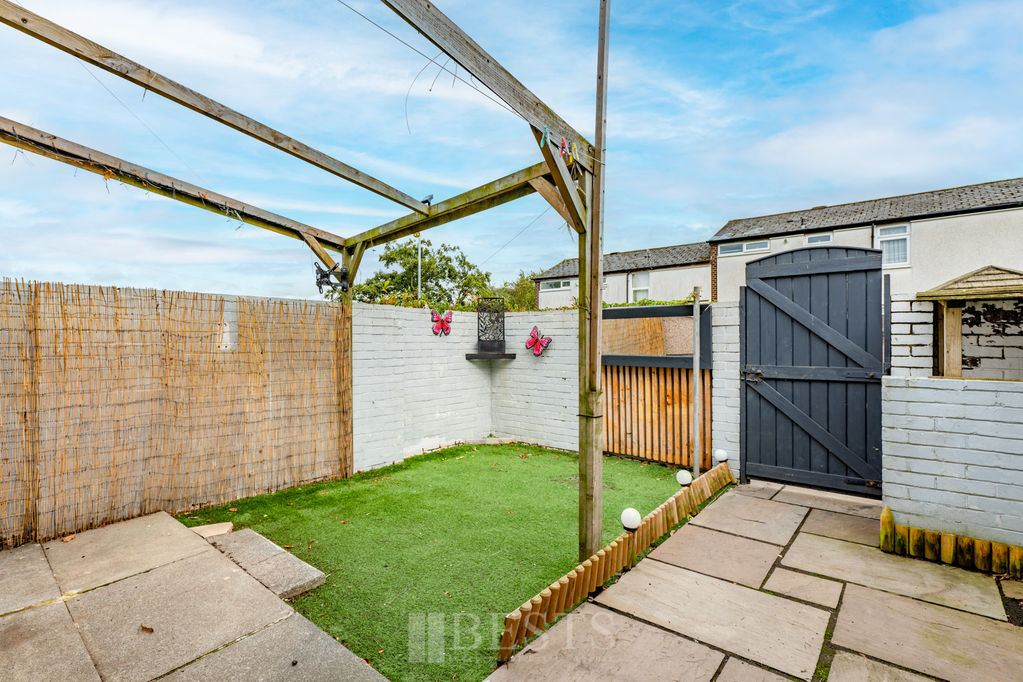
Property occupies a prominent position siding Halton Brook Avenue being fronted by a reasonable size lawn garden. Whilst, to the rear of the property there is a fully enclosed low maintenance garden with paved patio, artificial lawn and direct access to the attached single garage which has a metal up and over door and is located to the rear of the property.
Location
Gallery Click to Enlarge


Runcorn WA7 2DH



Useful Links
Head Office
Bests Estate Agents
62 High Street, Runcorn
Cheshire, WA7 1AW
Contact Us
01928 576368
terry@bests.co.uk
Areas We Cover
- Runcorn
- Northwich
- Frodsham
- Widnes
© Bests. All rights reserved. | Cookie Policy | Privacy Policy | Powered by Expert Agent Estate Agent Software | Estate agent websites from Expert Agent