
Delphfield, Norton, Runcorn
£250,000
Delphfield, Runcorn

-
Photo 14
-
Photo 1
-
Photo 2
-
Photo 3
-
Photo 4
-
Photo 5
-
Photo 6
-
Photo 7
-
Photo 8
-
Photo 9
-
Photo 15
-
Photo 16
-
Photo 17
-
Photo 18
-
Photo 19
-
Photo 20
-
Photo 21
-
Photo 18
-
Photo 19
-
Photo 20
-
Photo 21
Click to Enlarge

Please enter your starting address in the form input below. Please refresh the page if trying an alernate address.
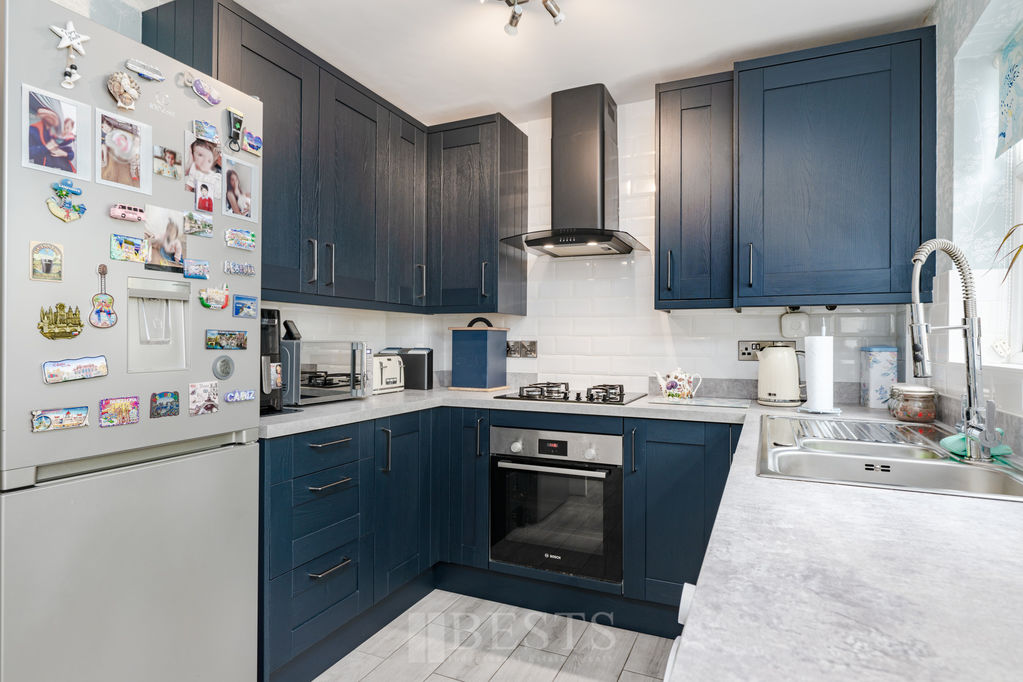
- Updated Kitchen
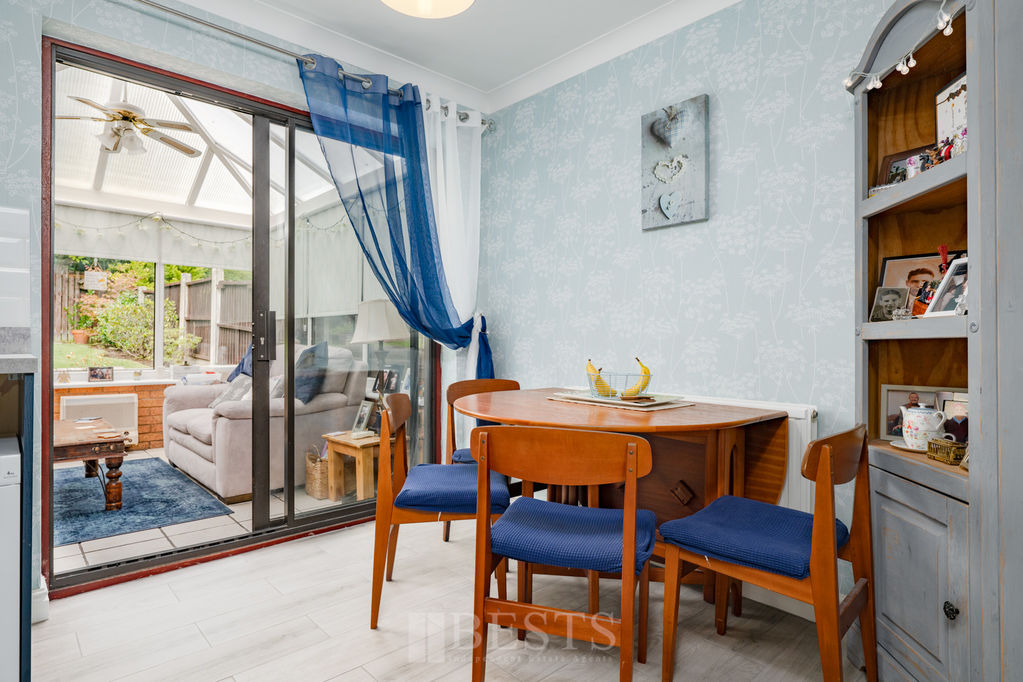
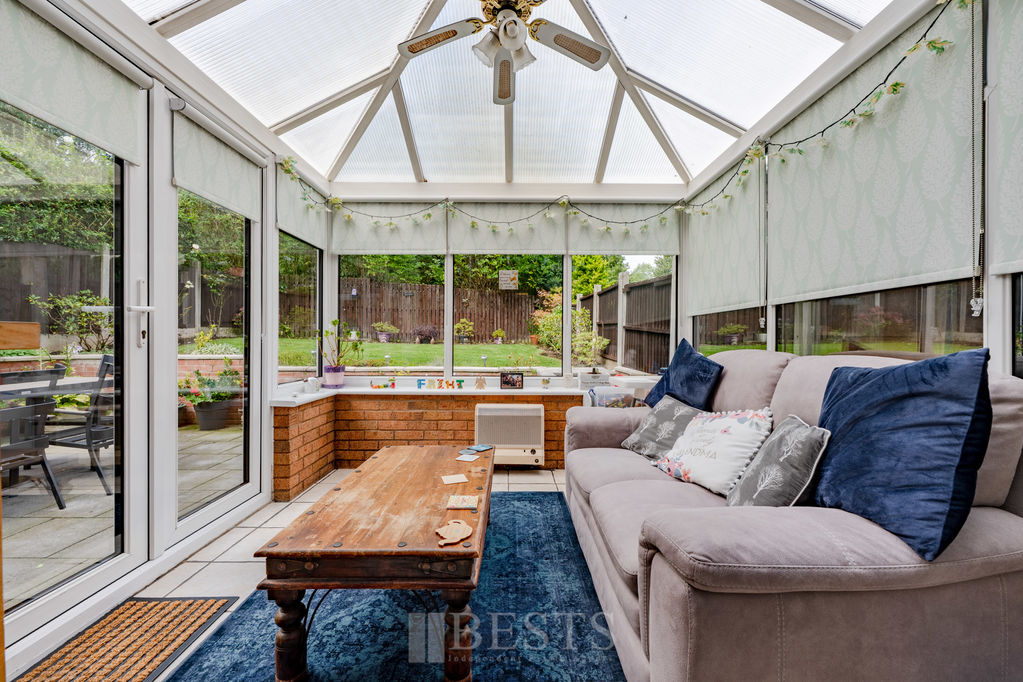
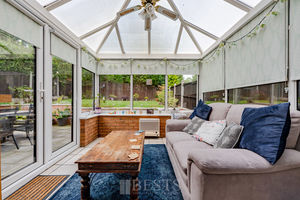
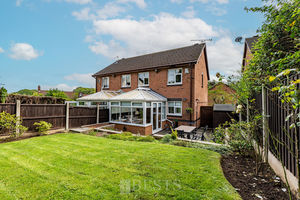
- Conservatory
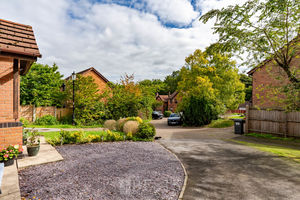
- Cul De Sac Position
- Norton Location
- Canal Side Walks Close By
- Walking Distance to Runcorn East Station
- Freehold Tenure
- EPC:C(70)
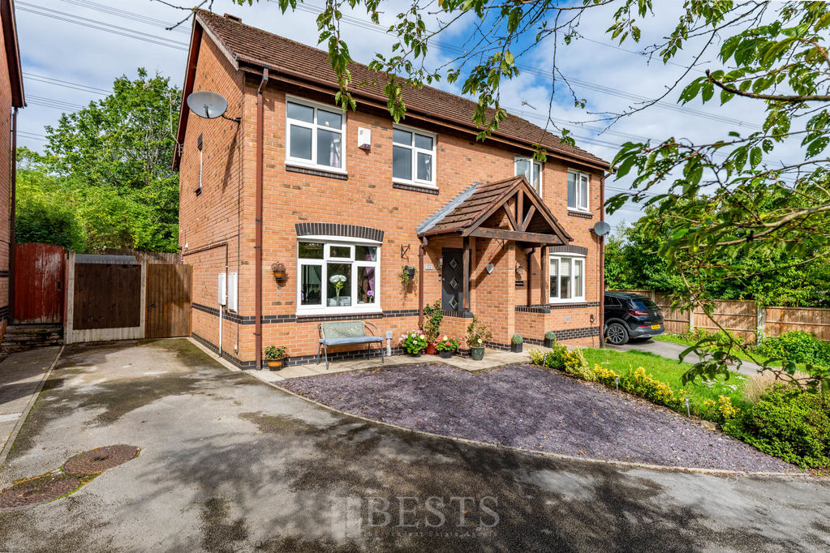
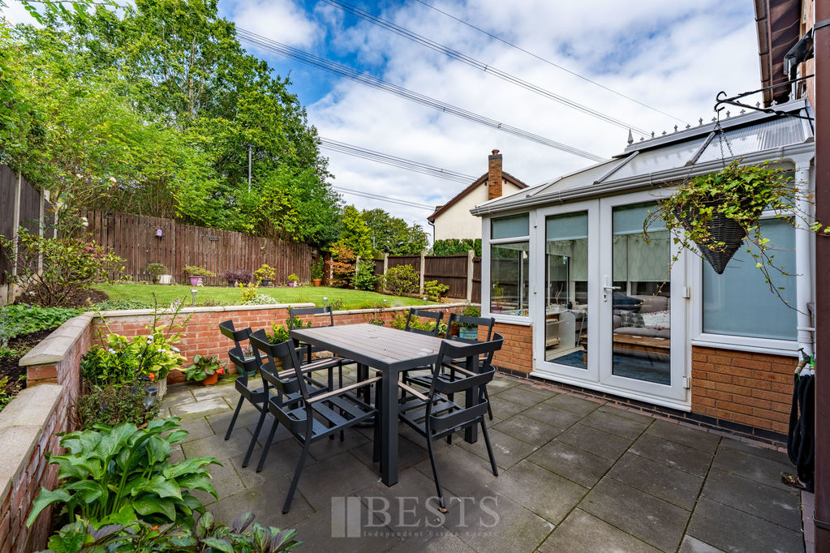
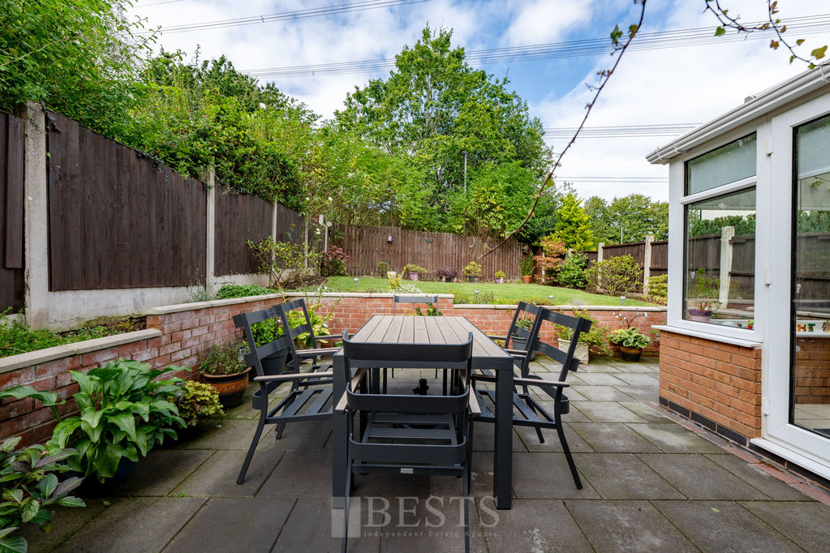
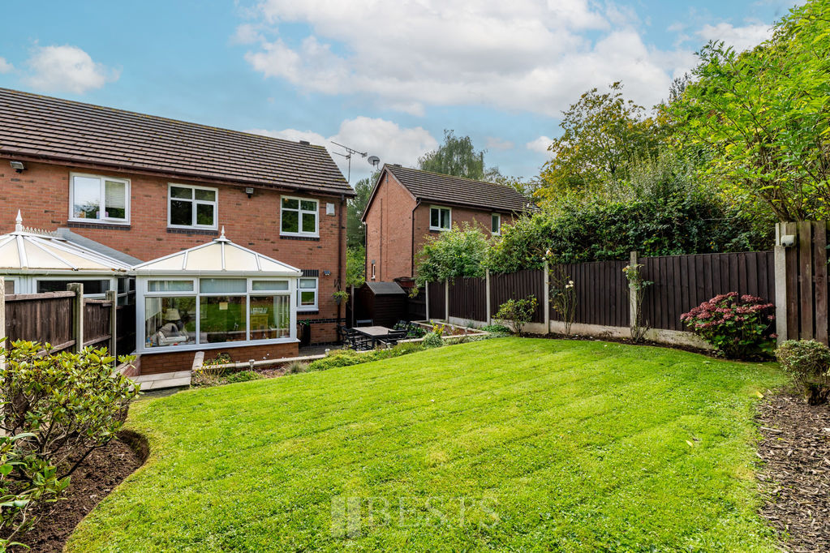
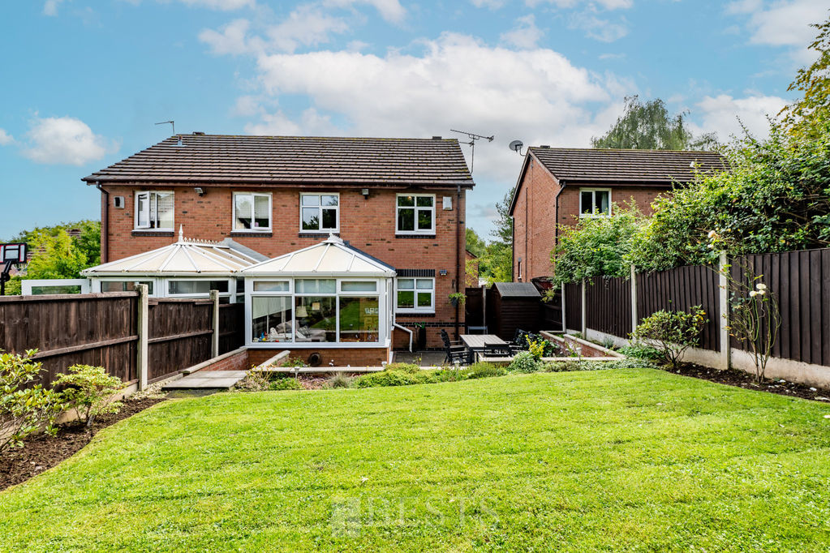
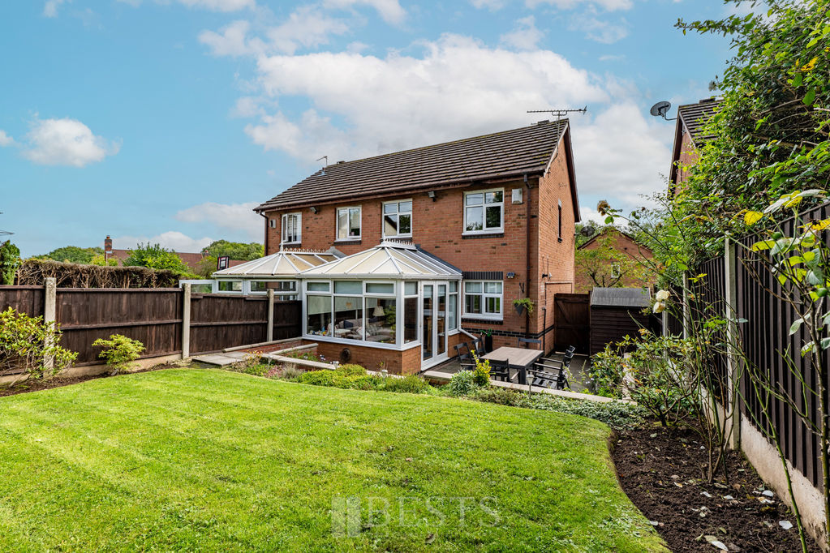
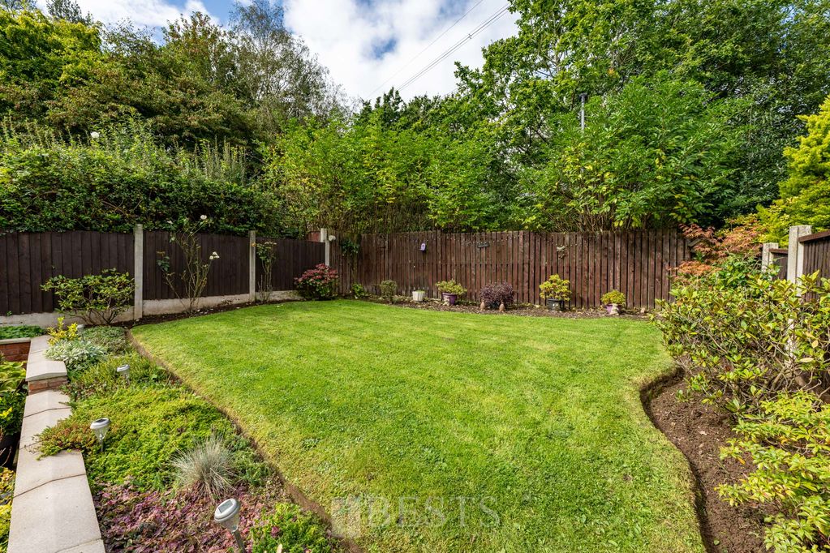
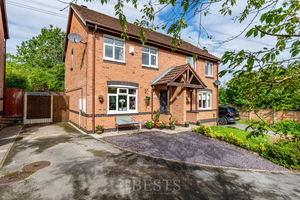
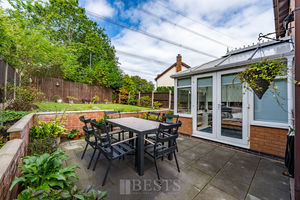
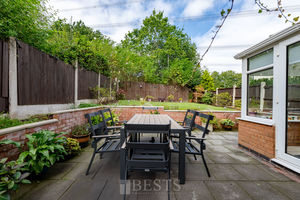
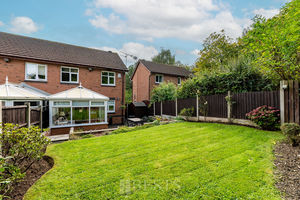
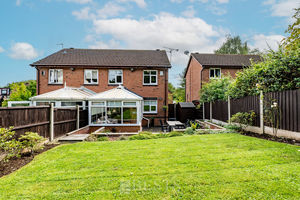
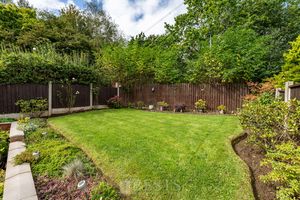
*Chain Free - Excellent Family Home - Close to Runcorn East Station - Cul De Sac Position - Recently Updated Kitchen - Norton Location* Occupying a pleasant cul de sac position within the popular Norton area of Runcorn, this three bedroom semi detached home combines a practical family layout with an impressive rear garden and a recently updated kitchen finished to a quality modern standard. Internally, the accommodation offers a comfortable lounge together with the recently updated kitchen, whilst a lovely conservatory provides valuable additional living space and makes the most of the outlook across the private rear garden. Upstairs are three bedrooms together with the family bathroom. Outside, ample off road parking is available to the front, whilst the rear garden is a real feature of the home. Generous in size and not directly overlooked from behind, it provides excellent outside space for families, entertaining or simply relaxing. Delphfield is particularly well placed for commuters, with Runcorn East Railway Station close by, whilst scenic walks along the Bridgewater Canal and a range of everyday amenities are also within easy reach. Overall, a well presented three bedroom home in the sought after Norton area, with a quality modern kitchen, excellent parking and a superb private rear garden making it well worthy of closer inspection.
Rooms
Entrance Hallway
Canopied entrance- Composite double glazed front door opens to entrance hallway, real wood flooring, one double power point, coved ceiling, double panel radiator.
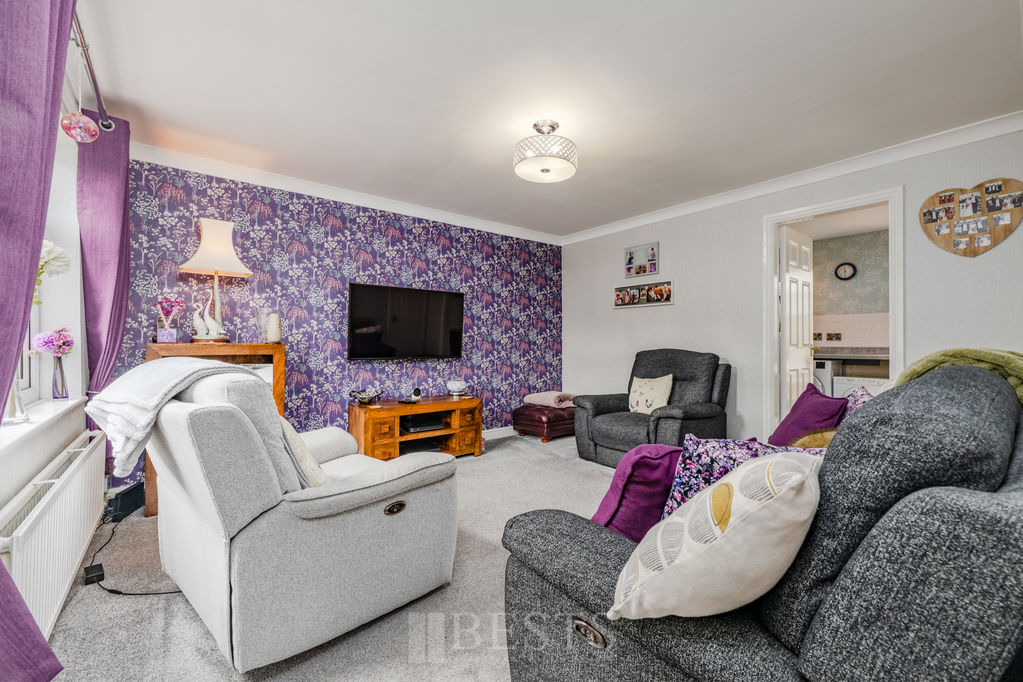
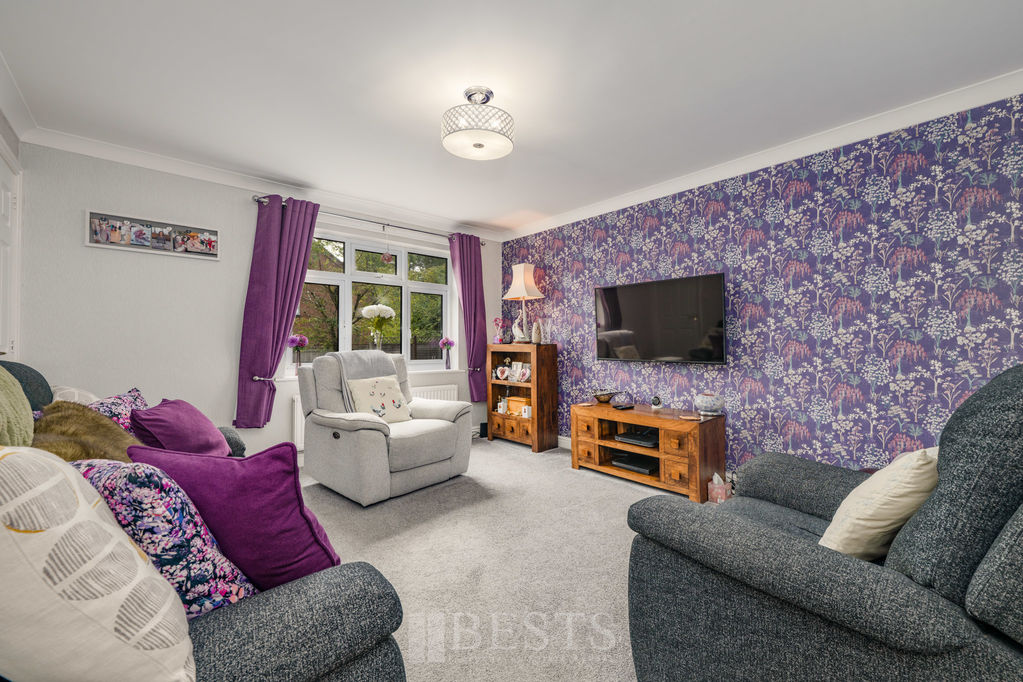
Lounge
13' 9'' x 12' 5'' (4.19m x 3.78m)
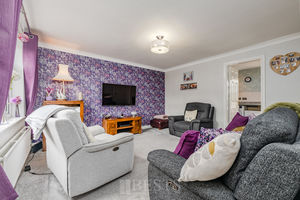
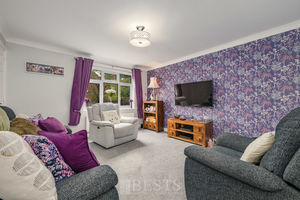
Having PVC double glazed window to front elevation, double panel radiator, coved ceiling, built in under stairs storage cupboard, three double power points.
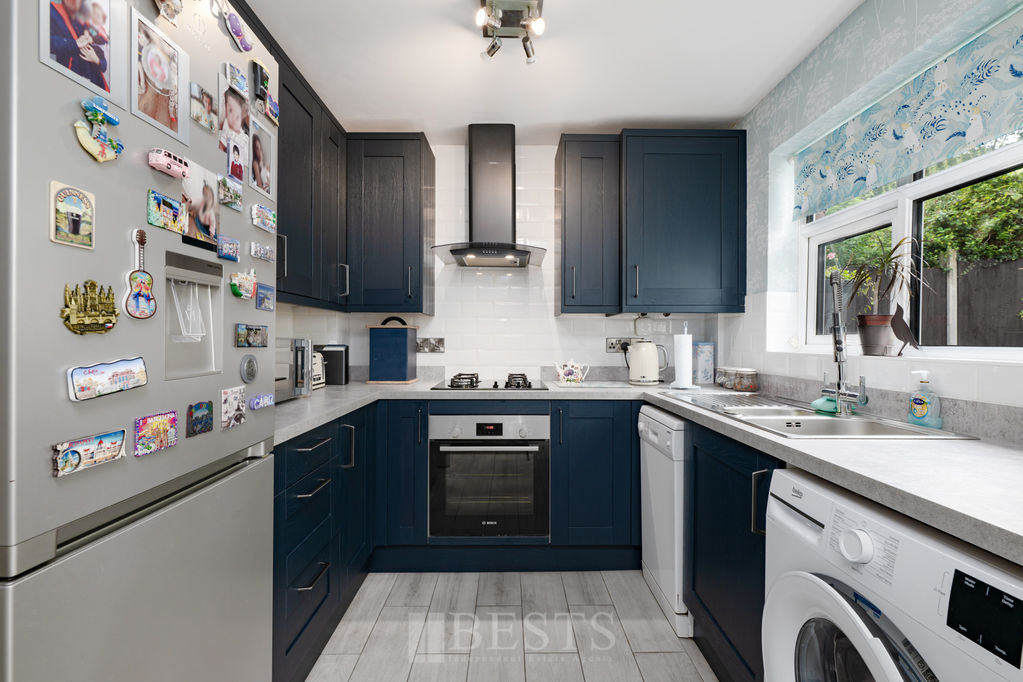
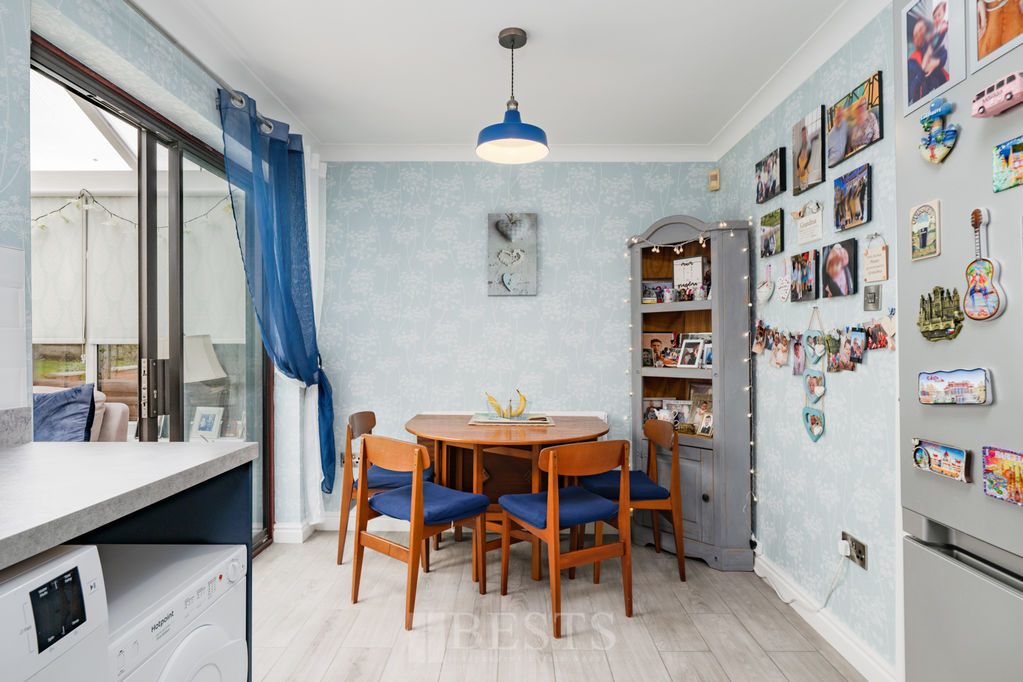
Kitchen/ Diner
15' 10'' x 8' 2'' (4.82m x 2.49m)
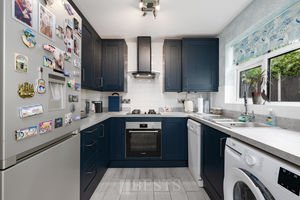
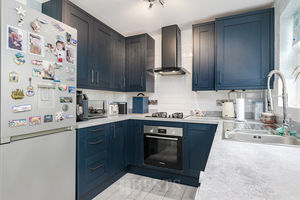
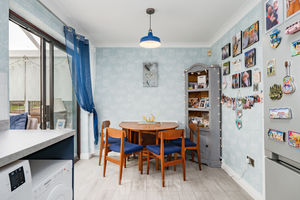
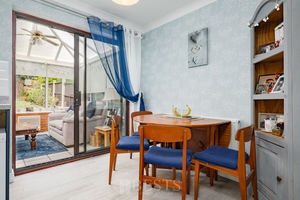
Having recently installed quality fitted base and wall units comprising of one and a half bowl single drainer sink with flexible mixer tap over, inset four burner gas hob with electric oven beneath and filter hood above, plumbing and drainage for automatic washing machine and dishwasher, concealed wall mounted combination gas central heating boiler, splash back tiling, tiled floor, PVC double glazed window and double glazed sliding patio doors to rear elevation, double panel radiator, coved ceiling, five double power points.
Conservatory
9' 5'' x 8' 6'' (2.87m x 2.59m)
Having PVC double glazed units with French doors to side elevation, tiled floor, wall mounted gas heater, two double power points.
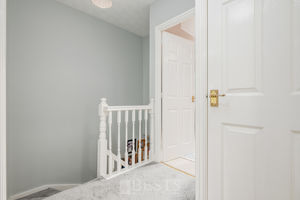
First Floor Landing
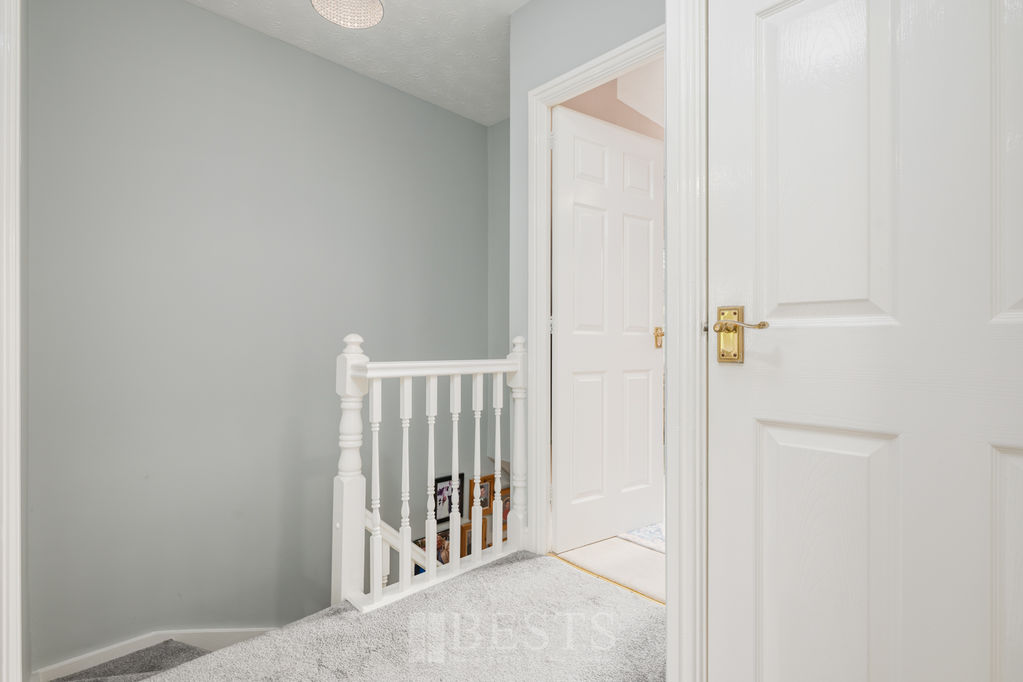
Stairs from entrance hall to first floor landing, access to loft, one double power point, built in storage cupboard.
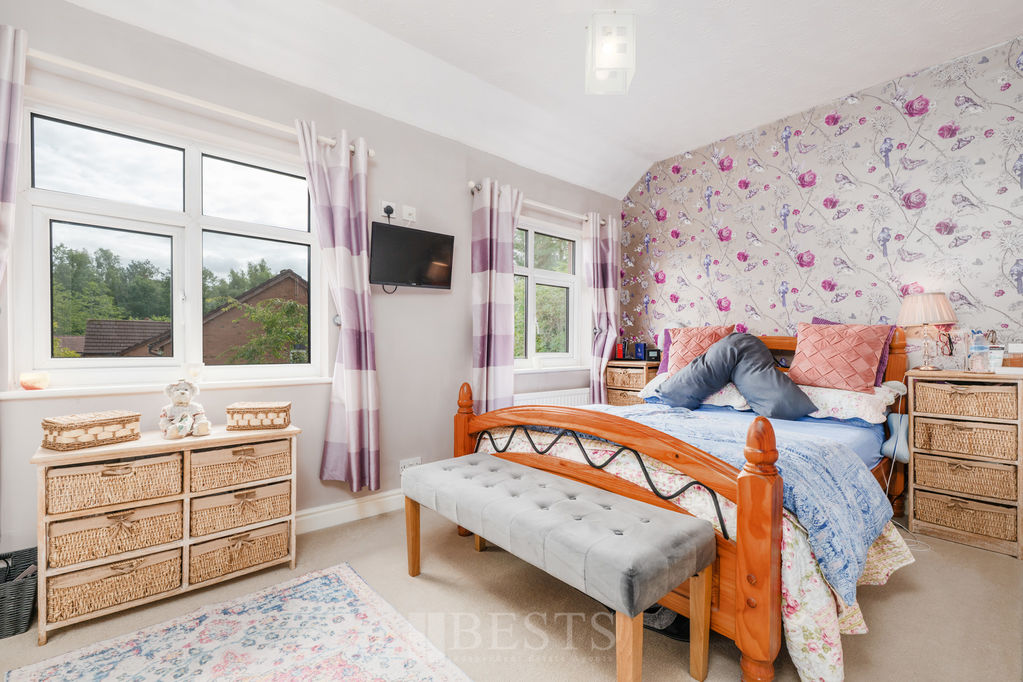
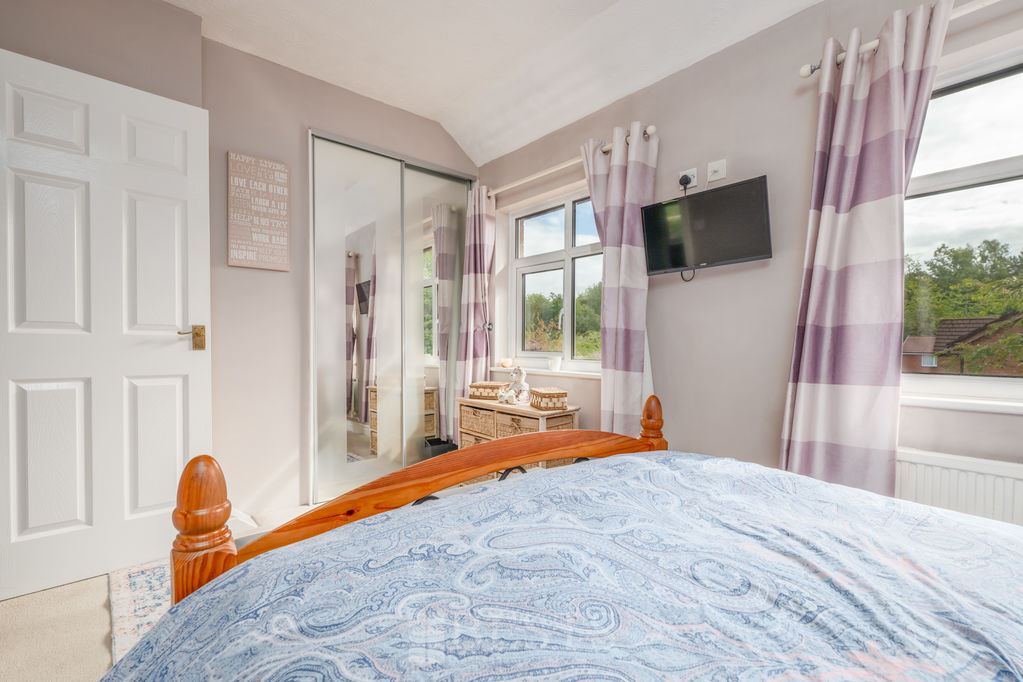
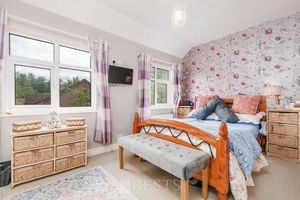
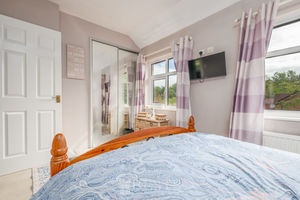
Bedroom One Front
13' 1'' x 8' 1'' (3.98m x 2.46m)
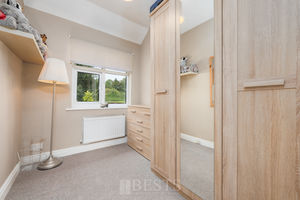
Two PVC double glazed windows to front elevation, single panel radiator, built in wardrobe with mirrored sliding front, two double, one single power points.
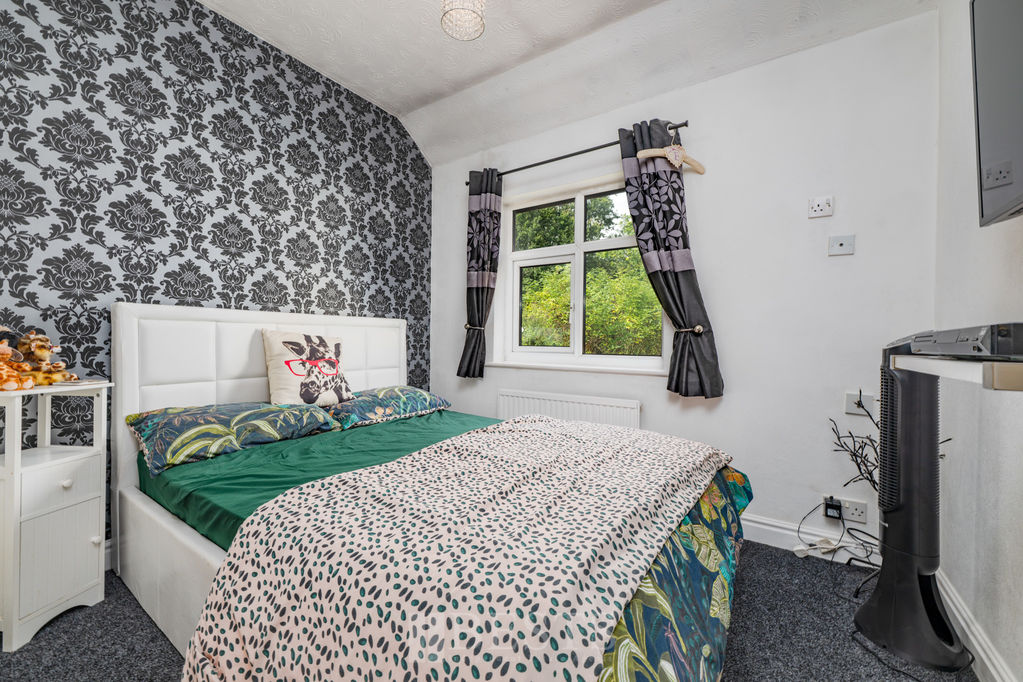
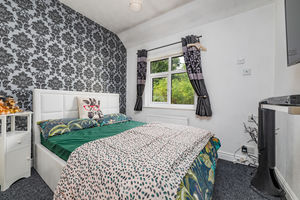
Bedroom Two Rear
9' 2'' x 8' 5'' maximum (2.79m x 2.56m)
Having PVC double glazed window to rear elevation, single panel radiator, two double power points.
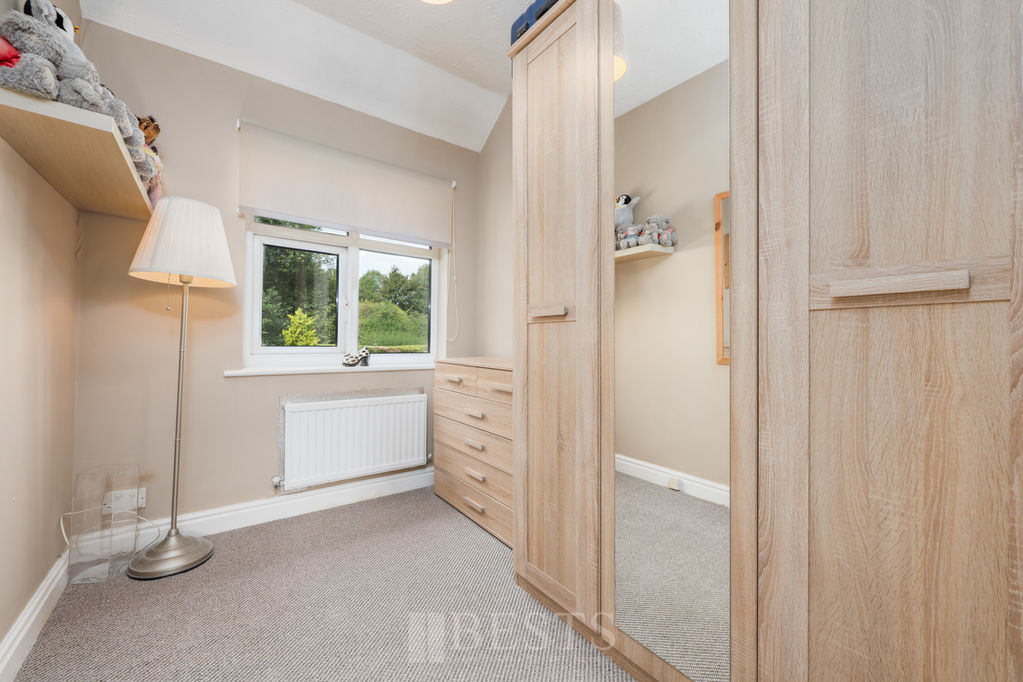
Bedroom Three Rear
8' 5'' x 6' 6'' (2.56m x 1.98m)
Having PVC double glazed window to rear elevation, single panel radiator, one double power point.
Shower Room
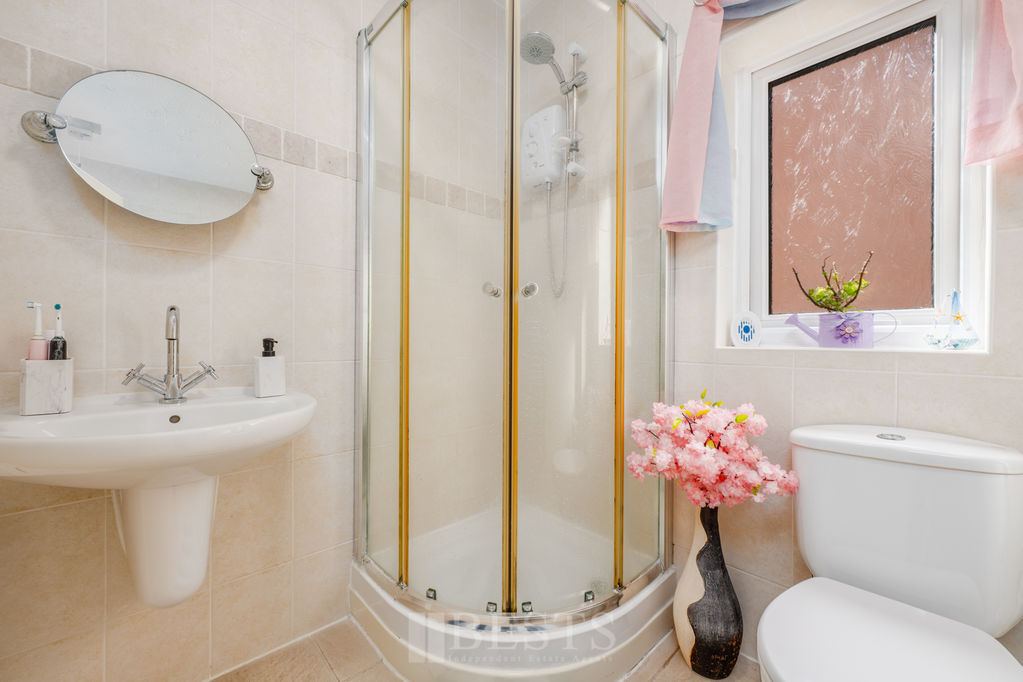
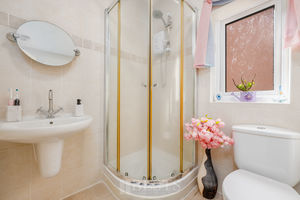
A fully tiled room having a white suite comprising of low level WC, wash hand basin with mixer tap over, fully tiled walk in shower enclosure with wall mounted electric shower, tiled floor, chrome effect heated towel rail, PVC double glazed window to side elevation.
Externally
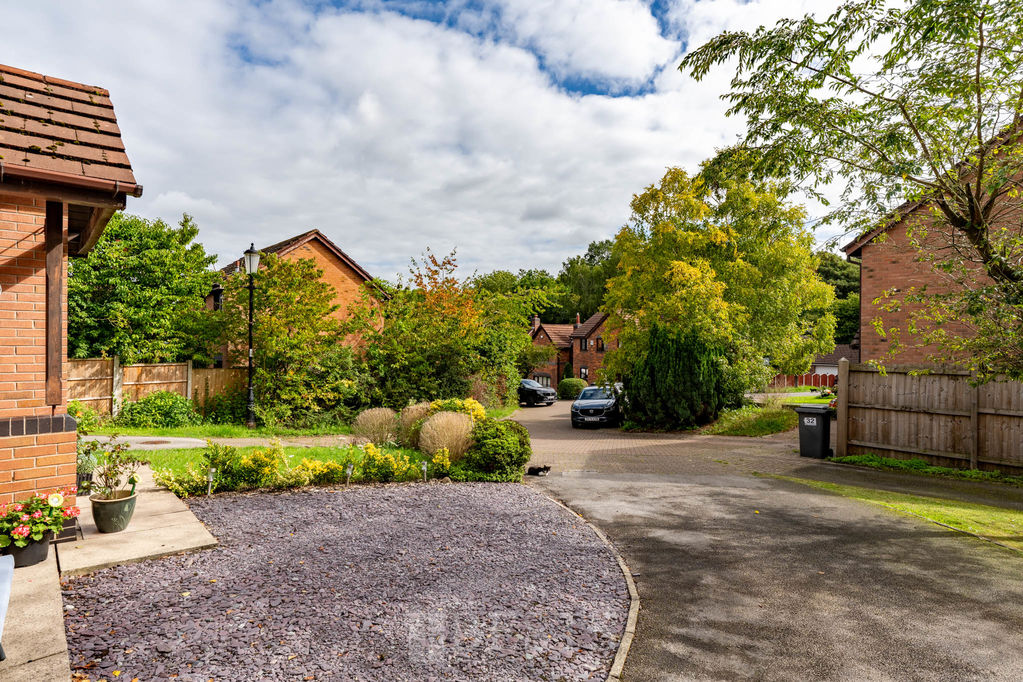
Property occupies a tucked away, elevated, corner cul de sac position having a low maintenance slate frontage along with a tarmac driveway providing off road parking. Whilst, to the rear of the property there is a fully enclosed very reasonable sized garden with paved patio, raised lawn and mature planted borders all of which enjoys a secluded tree lined aspect.
Location
Gallery Click to Enlarge


Runcorn WA7 6RW



Useful Links
Head Office
Bests Estate Agents
62 High Street, Runcorn
Cheshire, WA7 1AW
Contact Us
01928 576368
terry@bests.co.uk
Areas We Cover
- Runcorn
- Northwich
- Frodsham
- Widnes
© Bests. All rights reserved. | Cookie Policy | Privacy Policy | Powered by Expert Agent Estate Agent Software | Estate agent websites from Expert Agent