
Thomas Street, Runcorn
Offers in Excess of £120,000
Thomas Street, Runcorn

-
Photo 10
-
Photo 1
-
Photo 2
-
Photo 3
-
Photo 4
-
Photo 5
-
Photo 6
-
Photo 8
-
Photo 7
Click to Enlarge

Please enter your starting address in the form input below. Please refresh the page if trying an alernate address.
- Edge of Old Town Position
- Ideal First Home
- Chain Free
- Freehold Tenure
- First Floor Bathroom
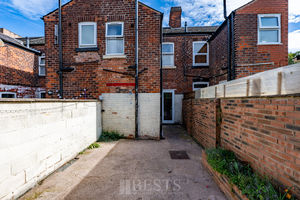
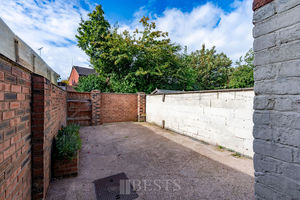
- Good Size West Facing Yard
- Great BTL
- EPC:TBC
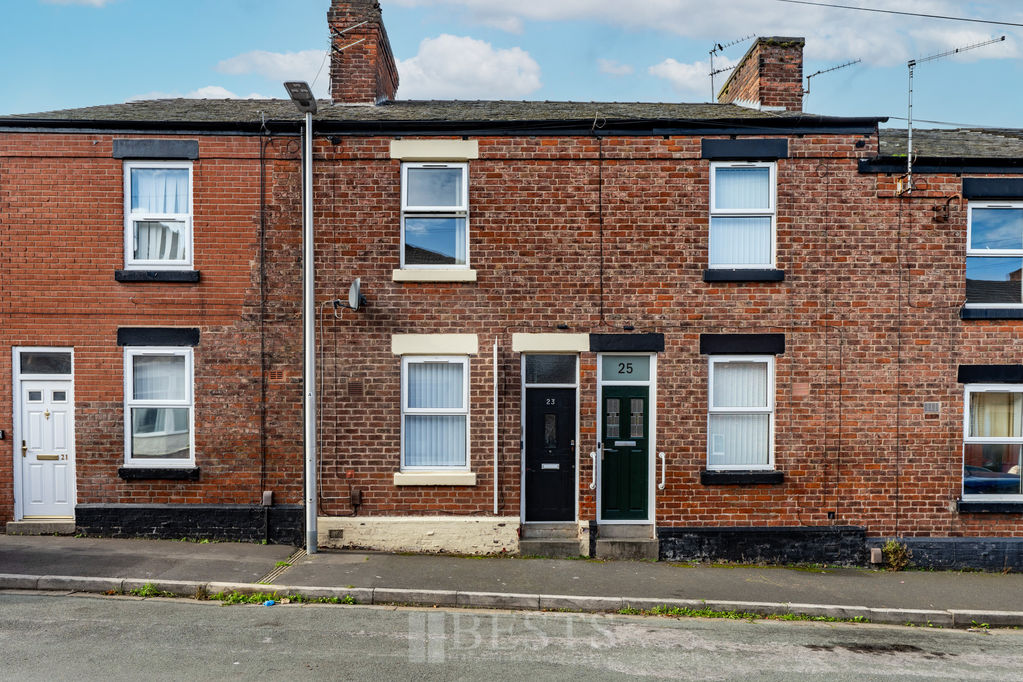
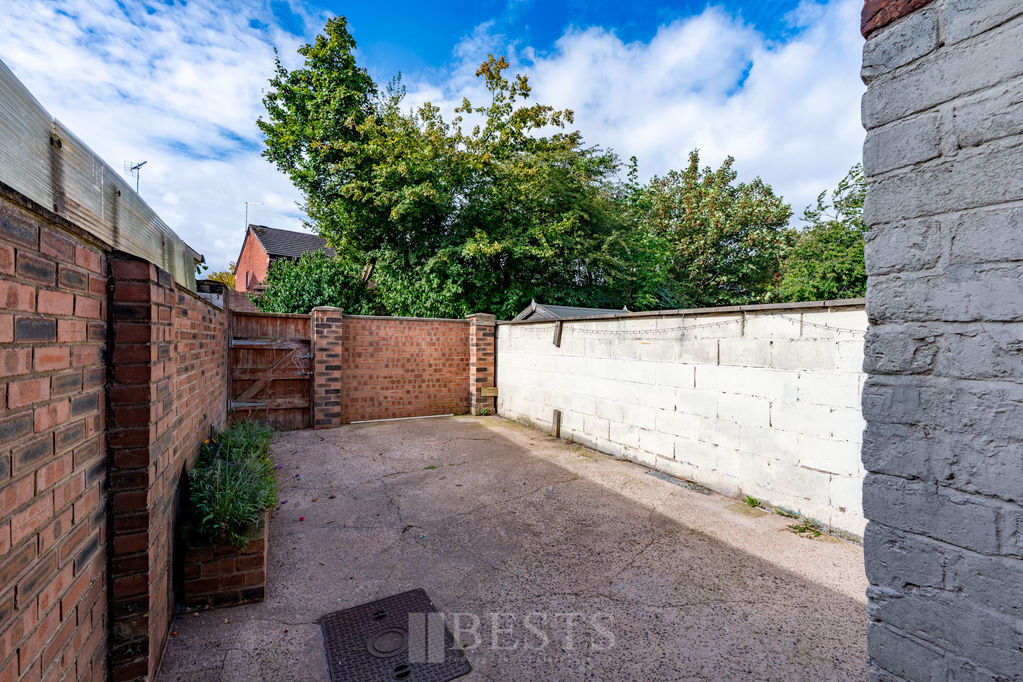
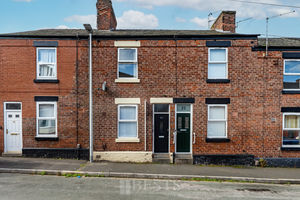
*Ideal First Home or Investment – First Floor Bathroom – Open Plan Kitchen & Dining Room – West Facing Rear Yard – Chain Free* Located on the perimeter of Runcorn Old Town, this well presented two bedroom mid terrace home offers a convenient position with a wide range of everyday amenities within walking distance, while primary schooling is also just a short walk away. The property offers well proportioned accommodation throughout and benefits from having a first floor bathroom, something not always found in homes of this style. The ground floor includes a comfortable lounge together with a dining room which is open plan to the modern fitted kitchen, creating a practical and sociable everyday living space. At first floor level there are two good sized bedrooms together with a modern bathroom. Outside, the property has a larger than average enclosed rear yard which enjoys a west facing aspect and is not directly overlooked, providing a particularly useful outdoor space. Offered for sale with no onward chain and Freehold tenure, this would make an excellent first home or investment purchase.
Rooms
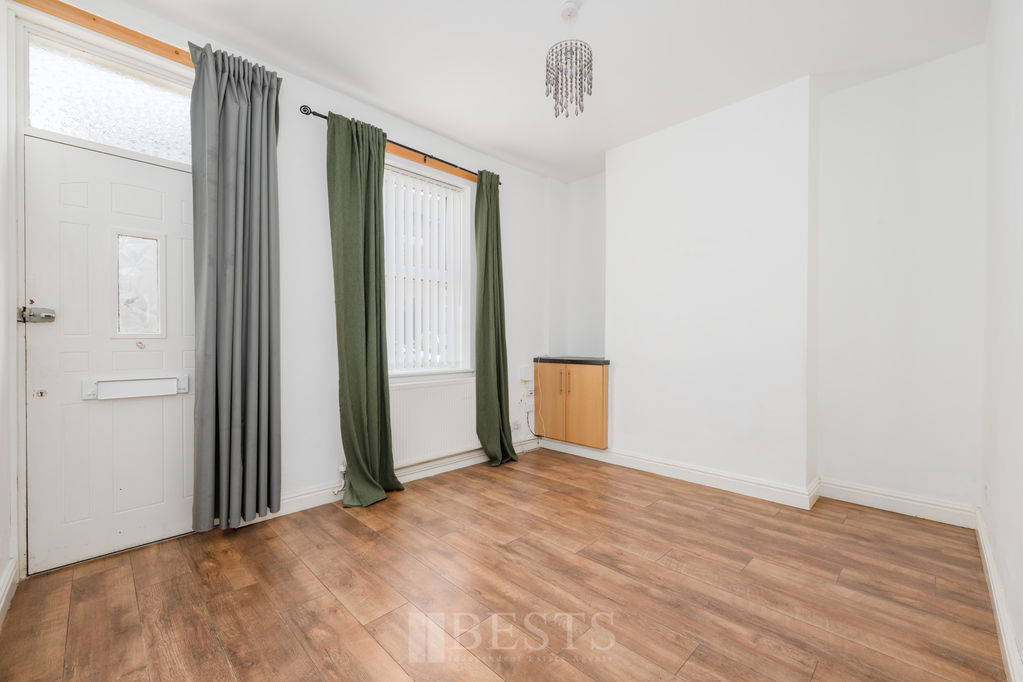
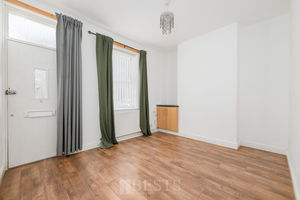
Lounge
12' 4'' x 9' 9'' (3.76m x 2.97m)
Front door opens to Lounge having PVC double glazed window to front elevation, double panel radiator, wood effect flooring, two double power points, meters and services cupboard.
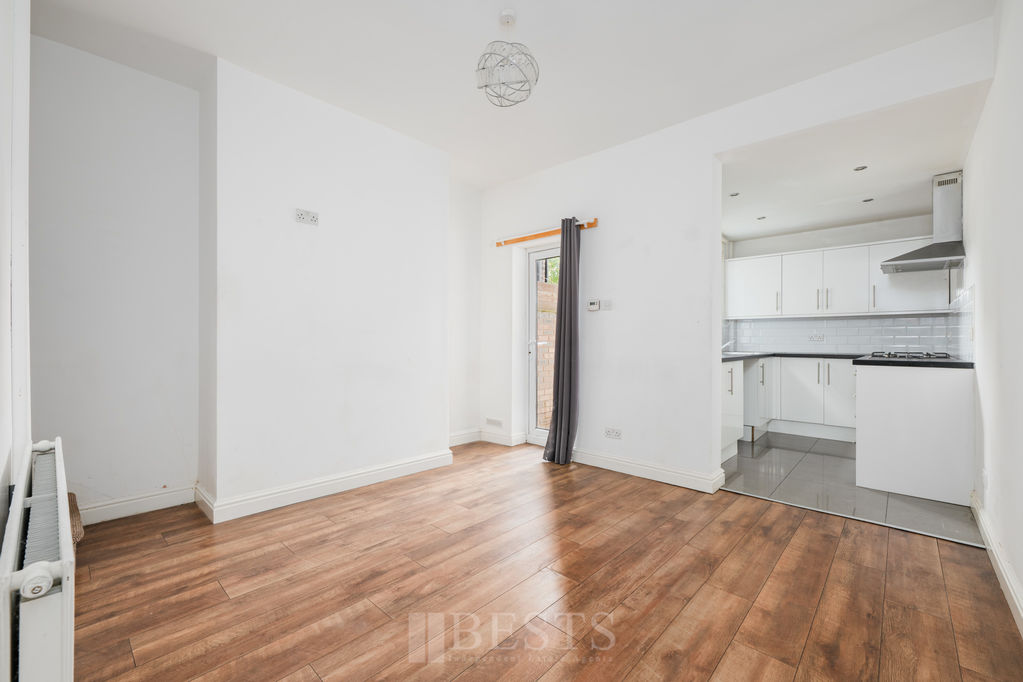
Dining Room
12' 4'' x 10' 8'' (3.76m x 3.25m)
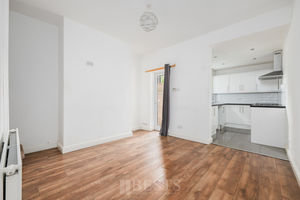
Having wood effect flooring, double panel radiator, PVC double glazed door to rear elevation, three double, one single power points.
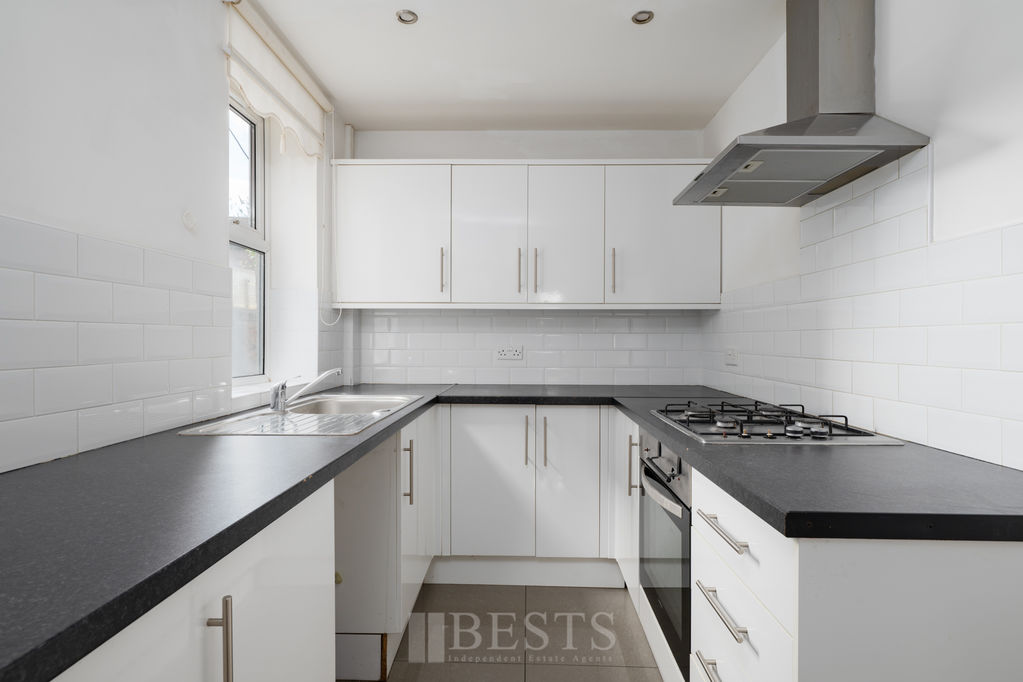
Kitchen
9' 3'' x 6' 8'' (2.82m x 2.03m)
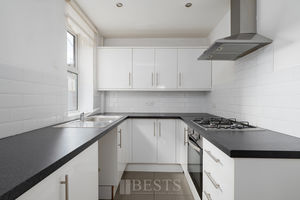
Having fitted base and wall units with single drainer stainless steel sink with mixer tap over, four burner gas hob with electric oven beneath and filter hood above, splash back tiling, plumbing and drainage for automatic washing machine, high gloss tiled floor, PVC double glazed window to side elevation, four double power points.
First Floor Landing
Stairs from dining room to first floor landing, one single power point.
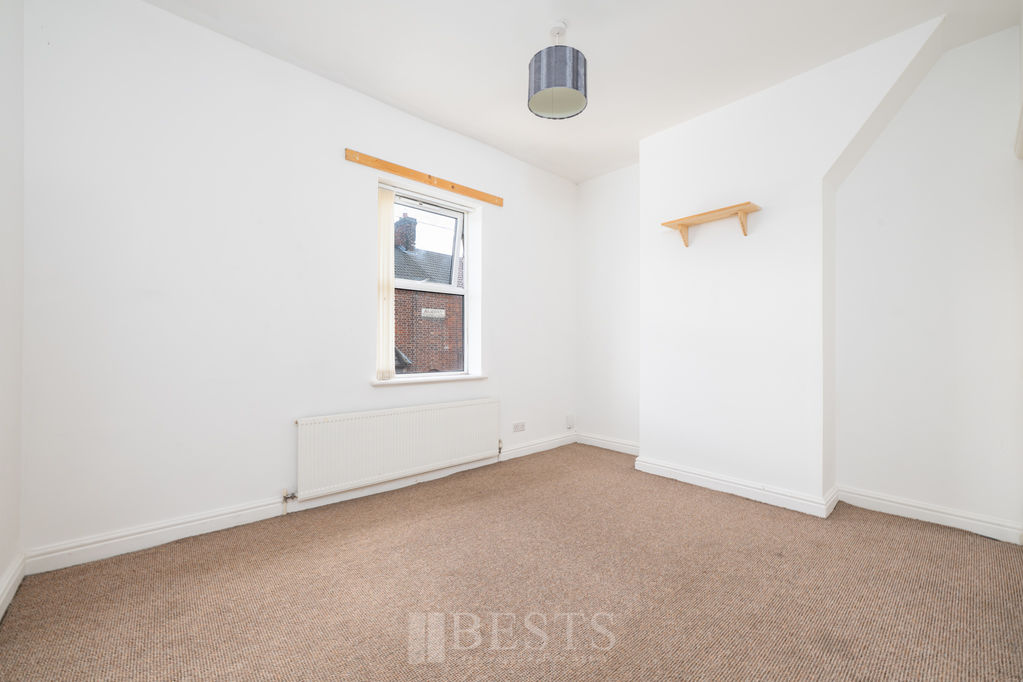
Bedroom One Front
9' 8'' x 12' 6'' (2.94m x 3.81m)
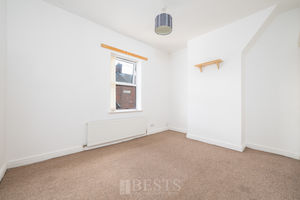
PVC double glazed window to front elevation, single panel radiator, built in storage cupboard, two double power points.
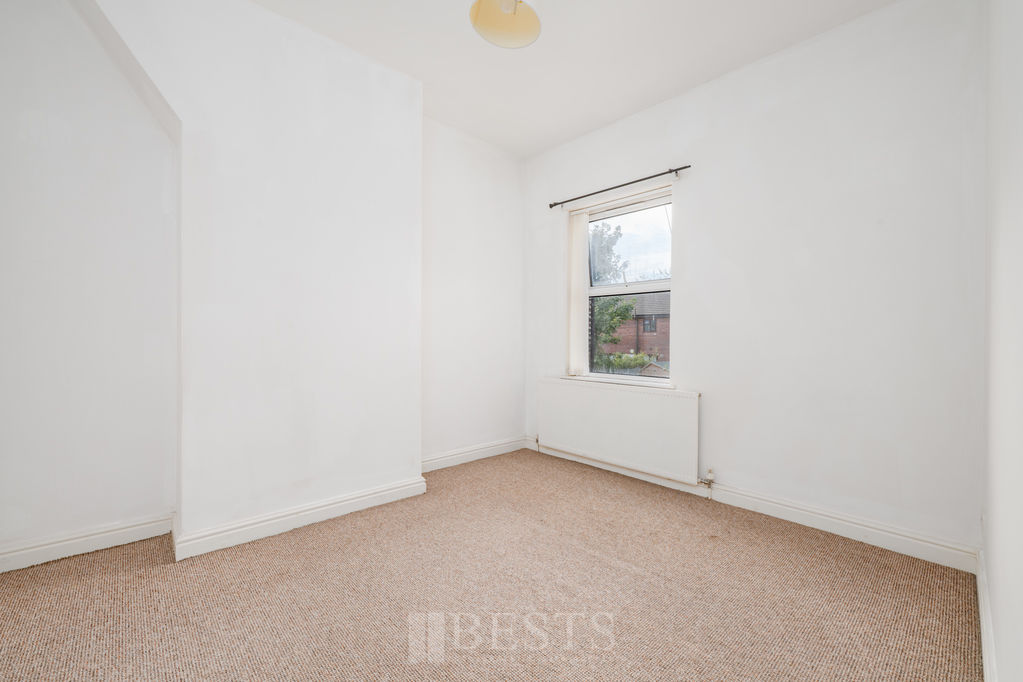
Bedroom Two Rear
10' 10'' x 9' 4'' (3.30m x 2.84m)
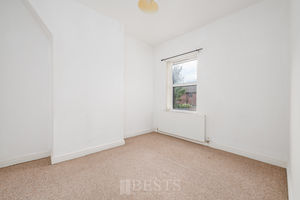
Having PVC double glazed window to rear elevation, single panel radiator, two double power points.
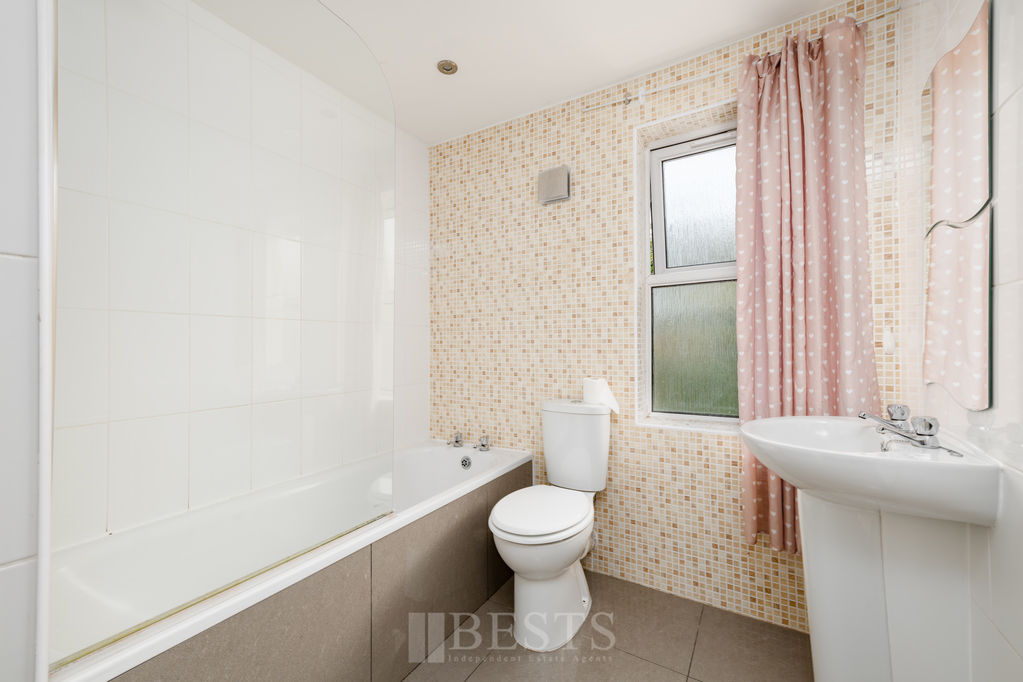
Bathroom
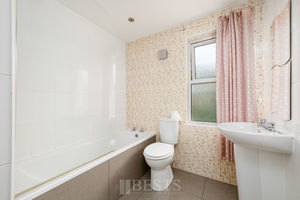
Having a white three piece suite comprising low level WC, pedestal wash hand basin and panel bath with fitted glass shower screen and mixer shower over, high gloss tiled floor, fully tiled walls, fitted extractor fan and mini ceiling down lighters, single panel radiator, built in storage cupboard housing wall mounted combination gas central heating boiler.
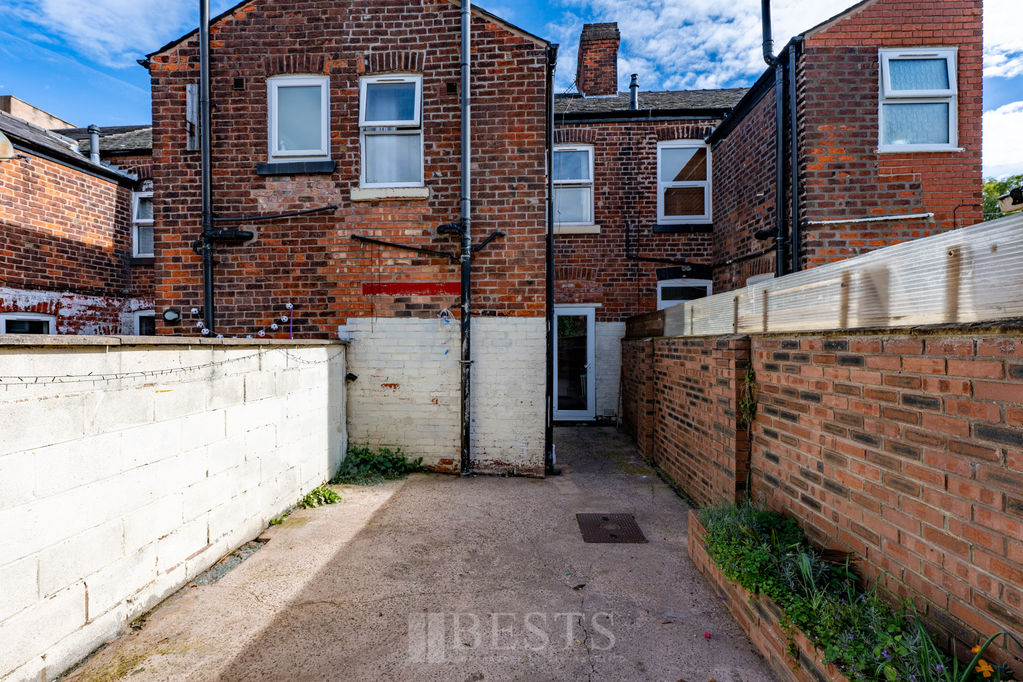
Externally
To the rear of the property there is a larger than average enclosed yard with separate rear access.
Location
Gallery Click to Enlarge


Runcorn WA7 1BU



Useful Links
Head Office
Bests Estate Agents
62 High Street, Runcorn
Cheshire, WA7 1AW
Contact Us
01928 576368
terry@bests.co.uk
Areas We Cover
- Runcorn
- Northwich
- Frodsham
- Widnes
© Bests. All rights reserved. | Cookie Policy | Privacy Policy | Powered by Expert Agent Estate Agent Software | Estate agent websites from Expert Agent