
Heath Road South, Weston, Runcorn
£375,000
Heath Road South, Runcorn

-
Front Two
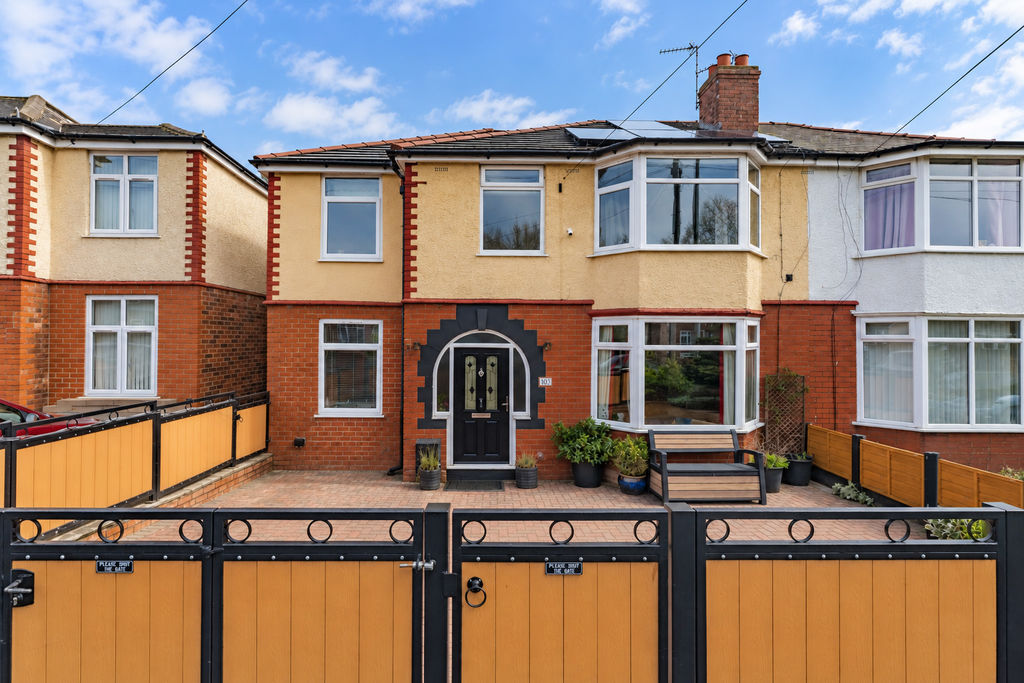
-
Lounge
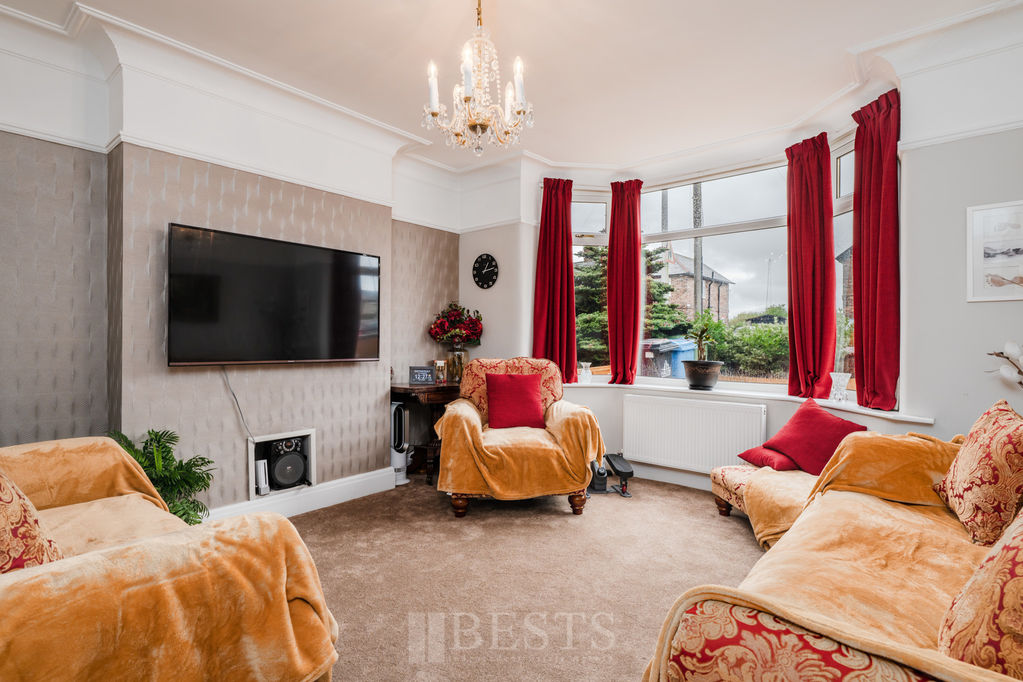
-
Dining Room
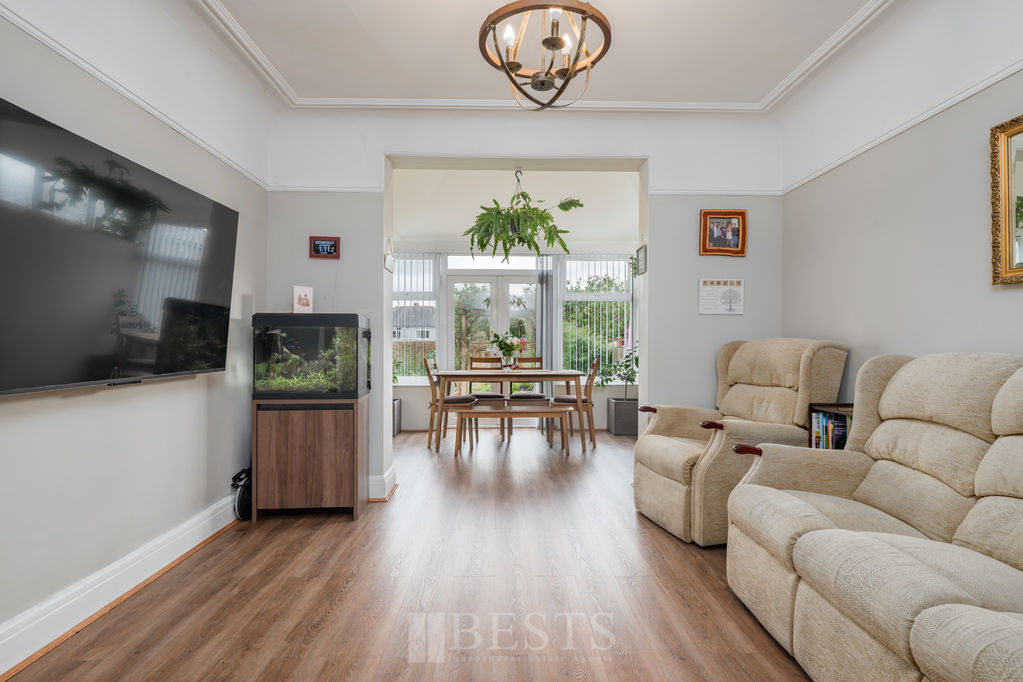
-
Garden Room
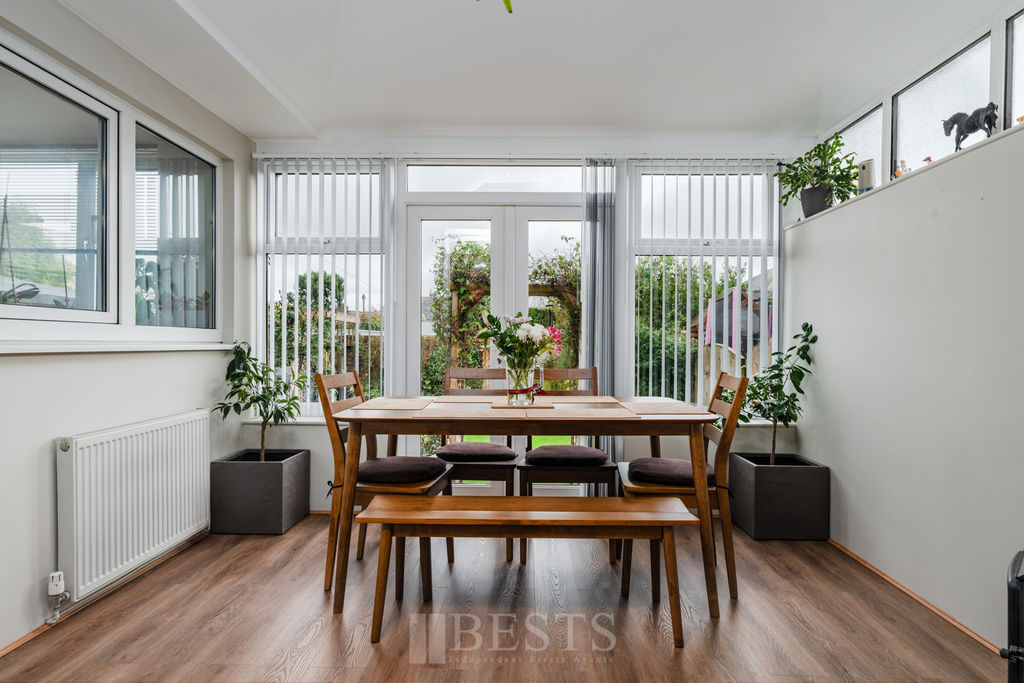
-
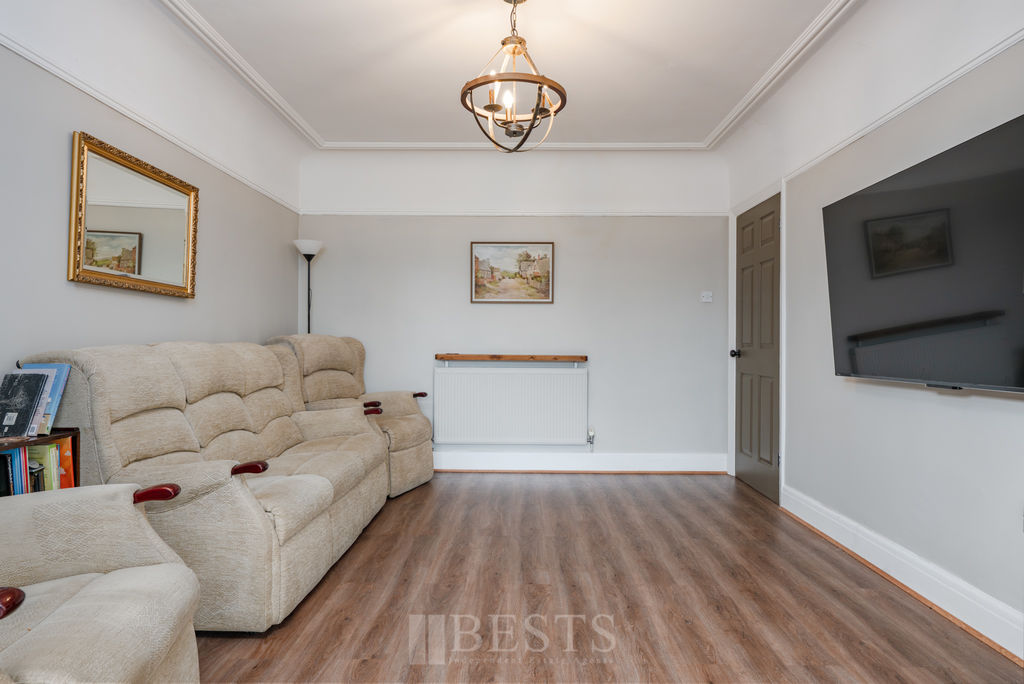
Dining Room
-
Kitchen
-
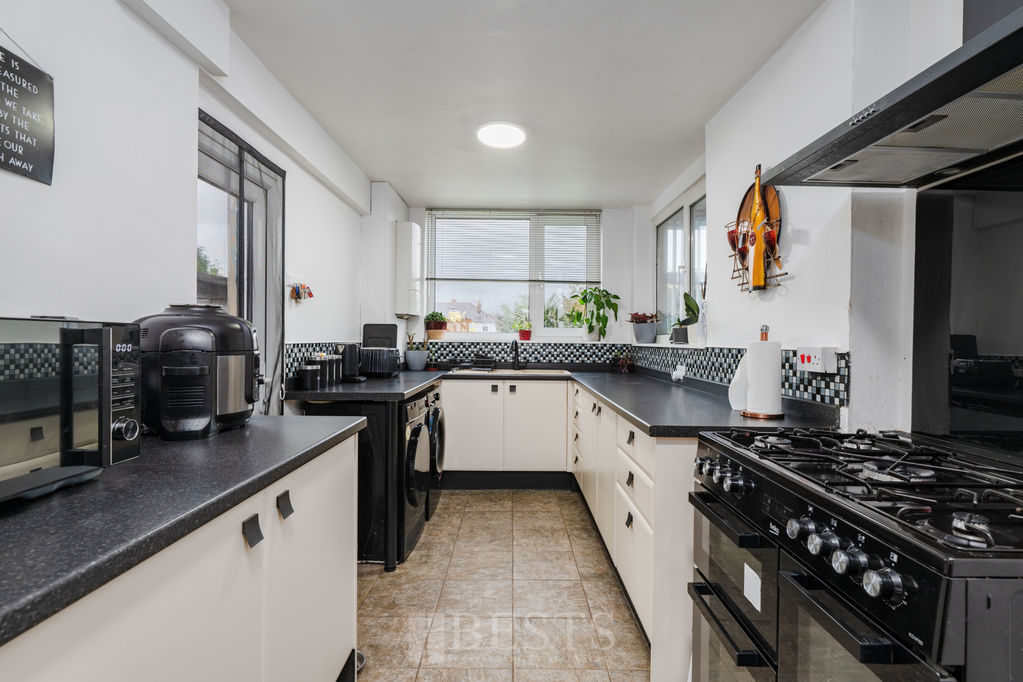
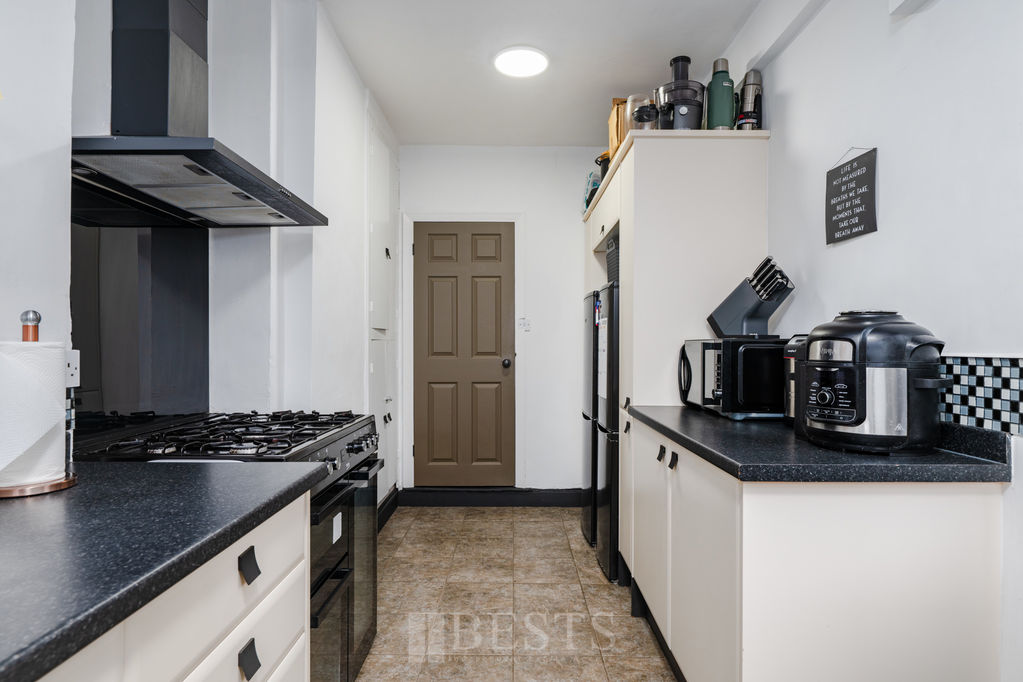
Kitchen
-
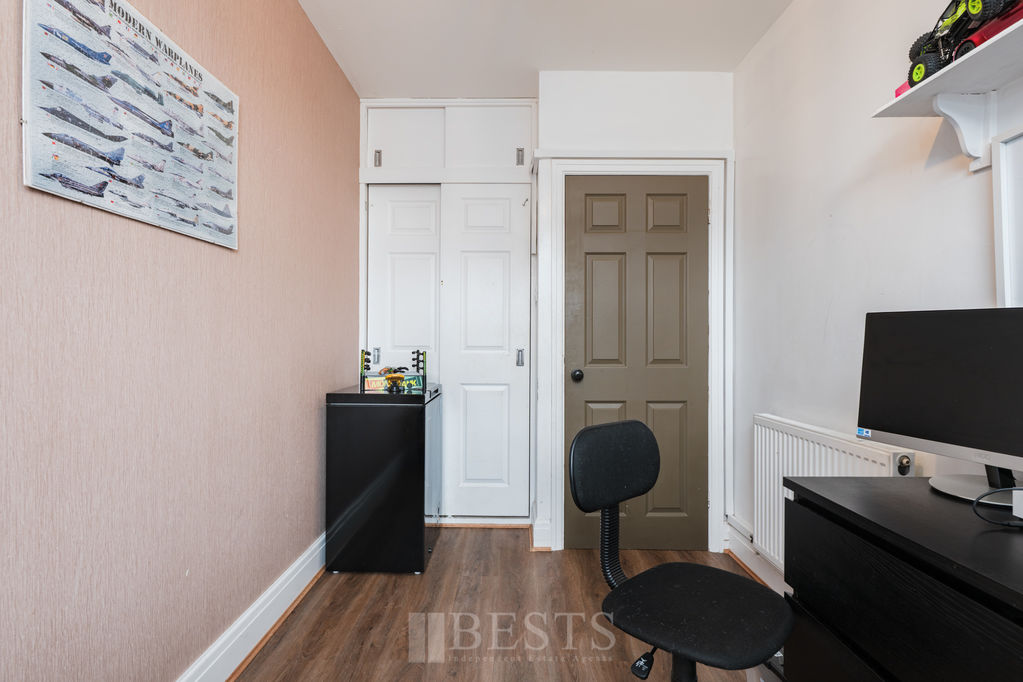
Study
-
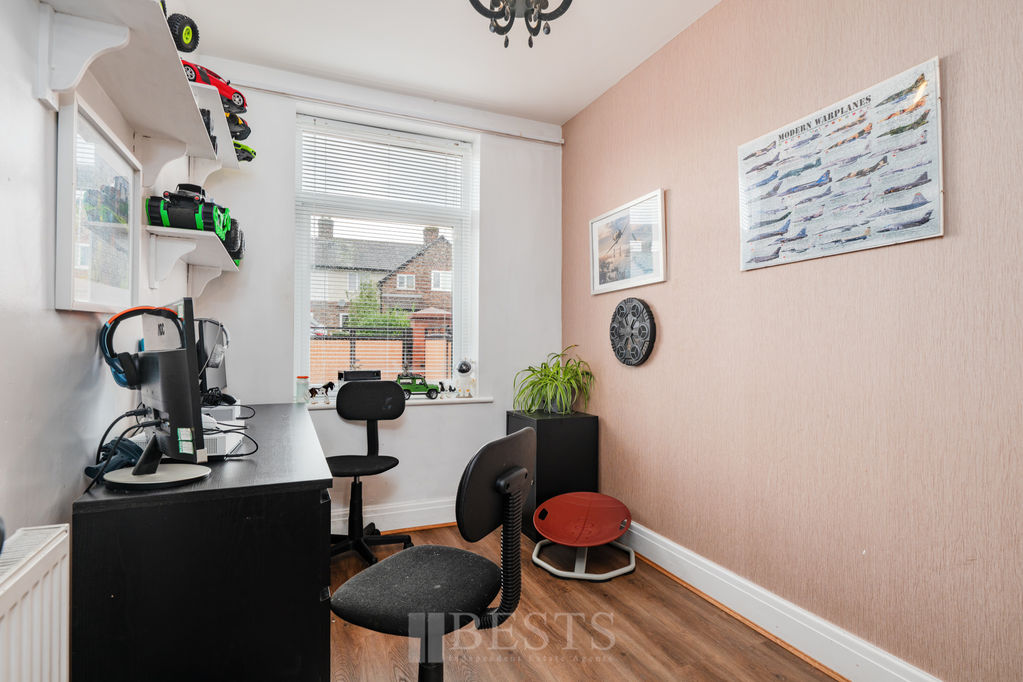
Study
-
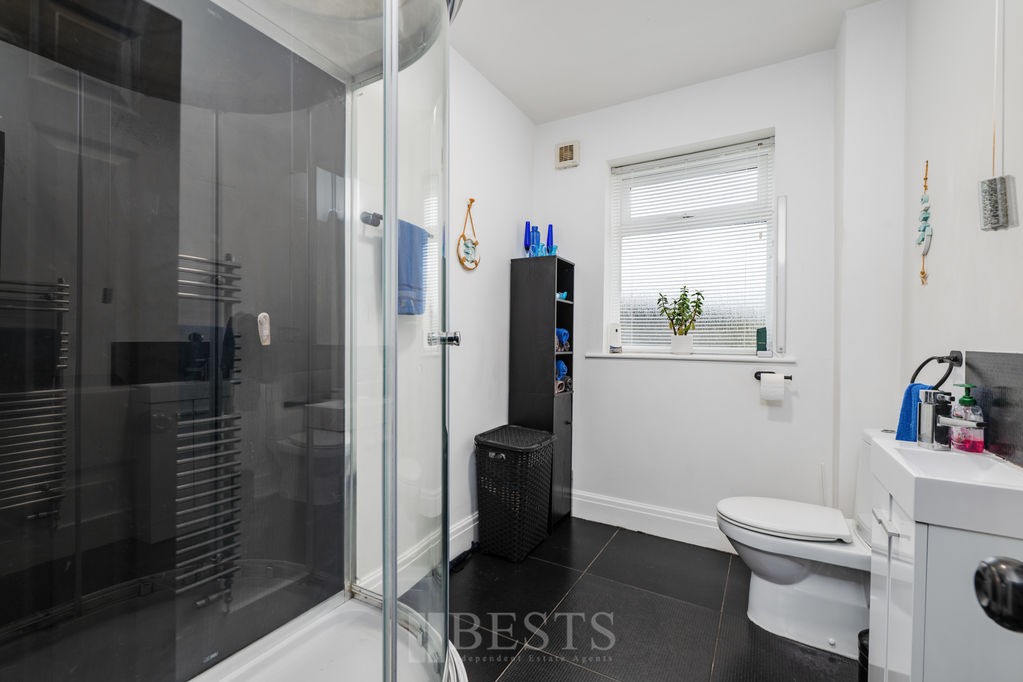
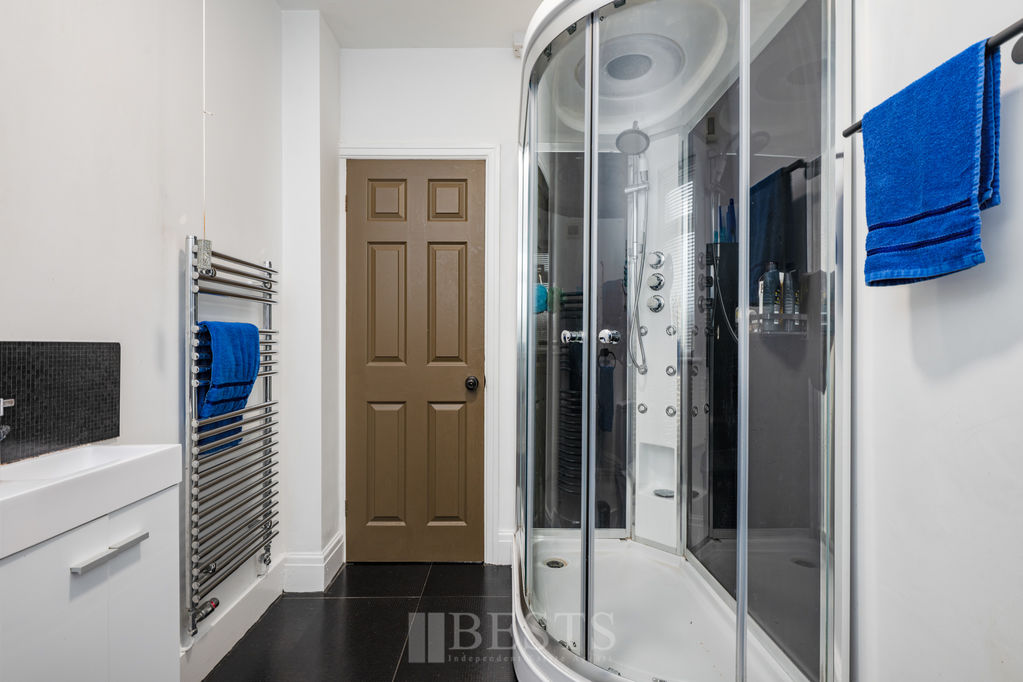
Ground Floor Shower Room
-
Ground Floor Shower Room
-
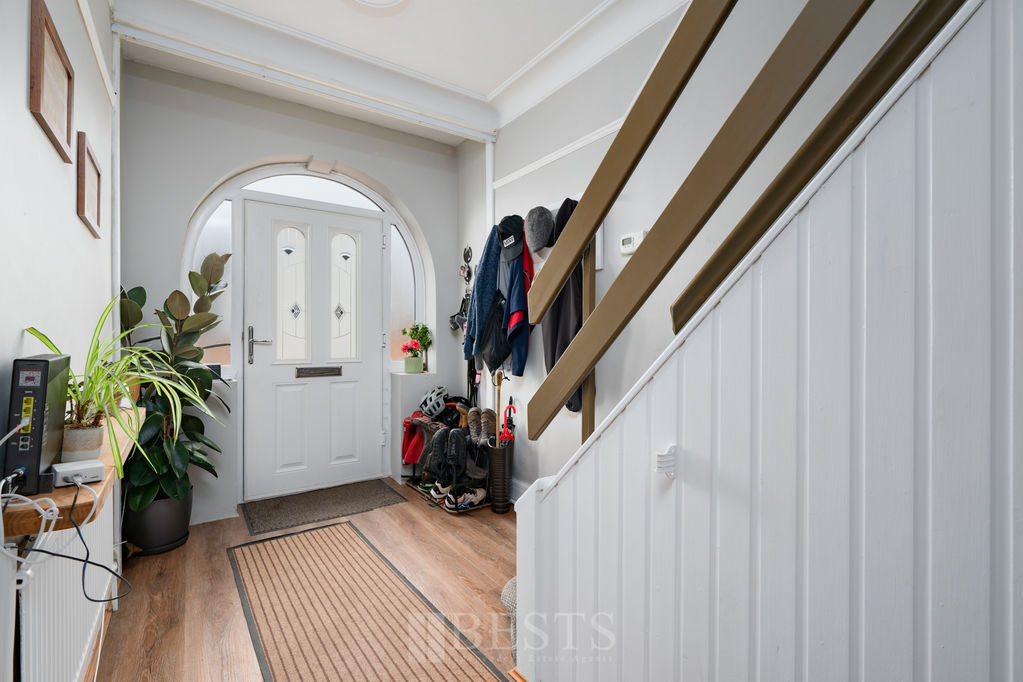
Entrance Hall
-
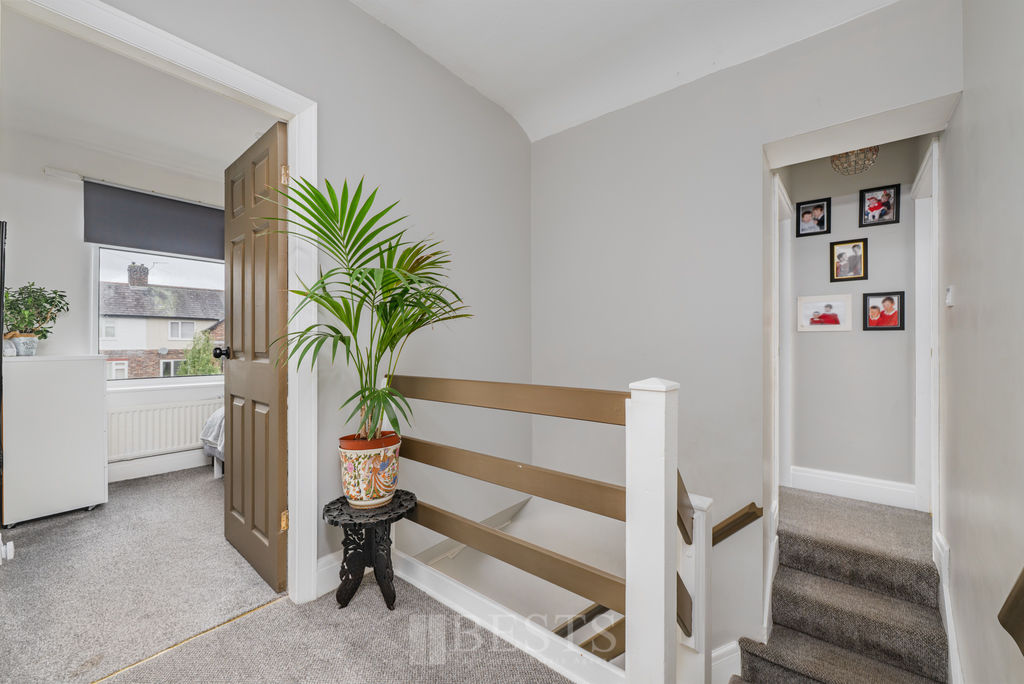
Landing
-
Bedroom One
-
Bedroom Two
-
Bedroom Three
-
Bedroom Four
-
Bedroom Five
-
Bedroom Five
-
Family Bathroom
-
Front
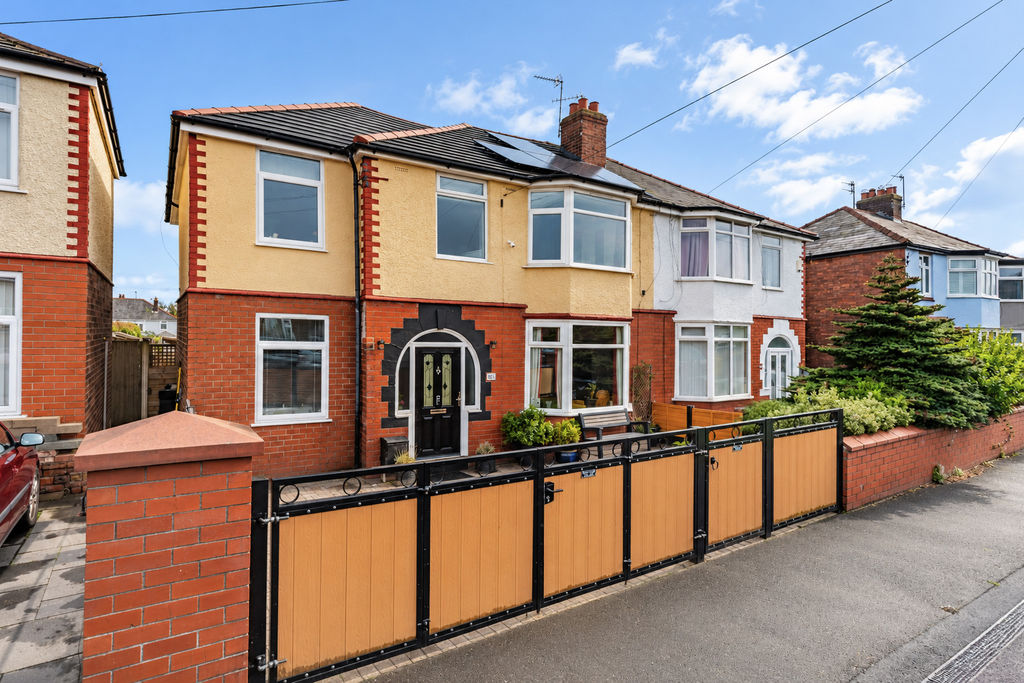
-
Rear Garden
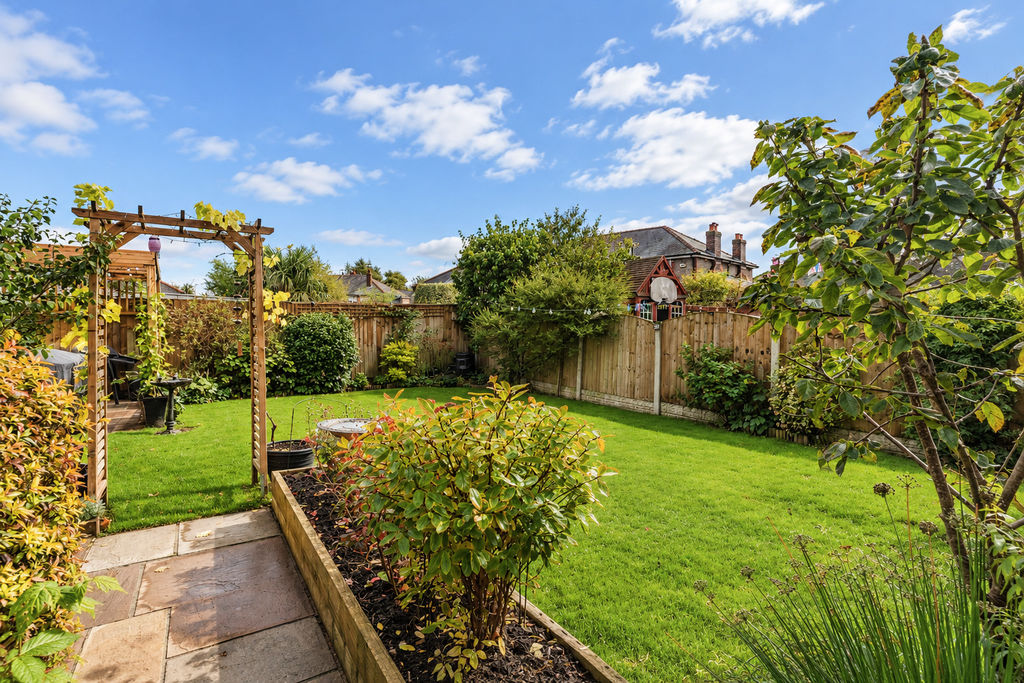
-
Rear Garden Two
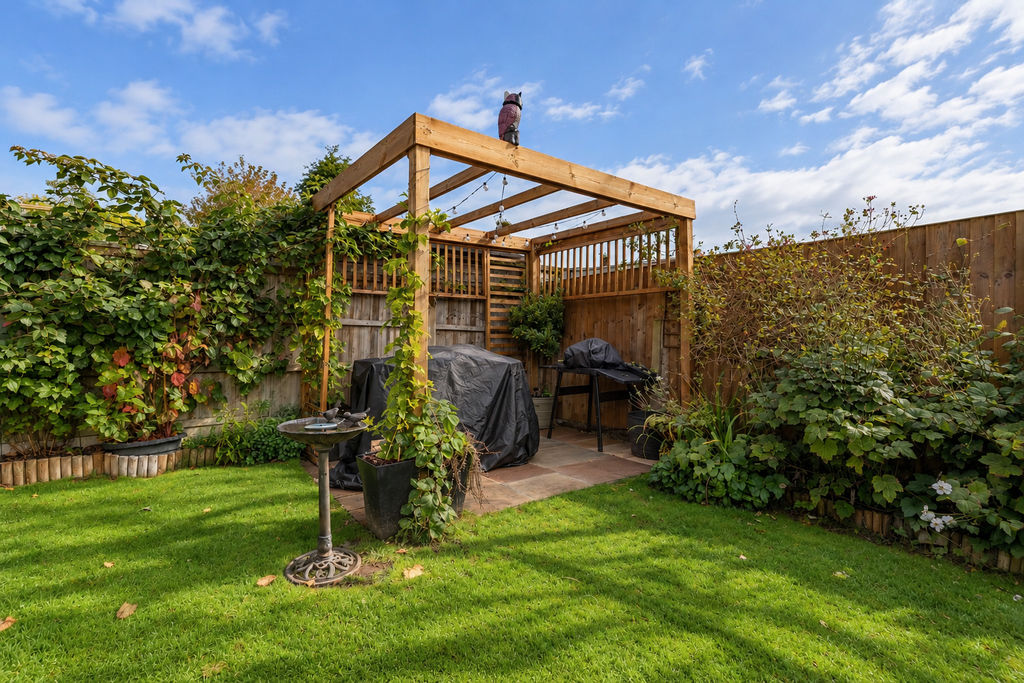
-
Rear Garden Three
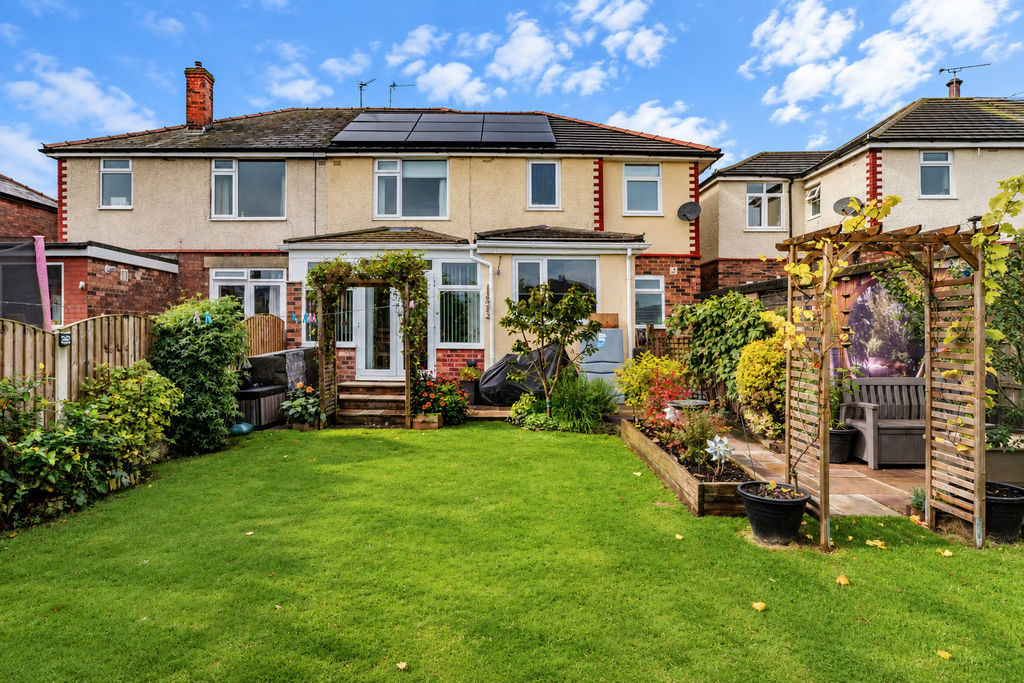
Click to Enlarge

Please enter your starting address in the form input below. Please refresh the page if trying an alernate address.
- Substantial extended five bedroom semi detached home
- Highly sought after Weston Village location
- Ground floor shower room and modern first floor bathroom
- Five first floor bedrooms, including two generous doubles
- Block paved driveway with recently installed gates
- Established rear garden with a variety of fruit trees
- Solar panels and recently replaced roof covering
- The Heath Secondary School within walking distance
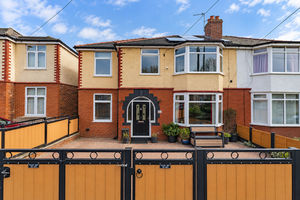
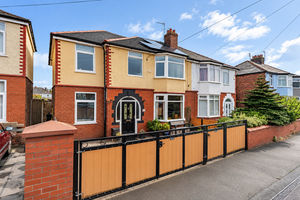
*Extended Five Bedroom Semi Detached Home – Sought After Weston Village Location – Three Reception Areas – Ground Floor Study – Two Bathrooms – Solar Panels With Battery Storage – Recently Replaced Roof Covering – Excellent Family Home * Occupying a desirable position along Heath Road South in the ever popular Weston Village area of Runcorn, this substantial and extended five bedroom semi detached home offers an impressive amount of versatile living accommodation, making it an excellent choice for larger or growing families. With highly regarded primary schooling just seconds away and The Heath Secondary School also within comfortable walking distance, the location is particularly appealing for families, whilst the wider area offers a pleasant village atmosphere with convenient access to everyday amenities and transport links.
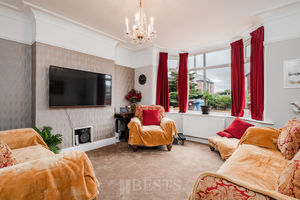
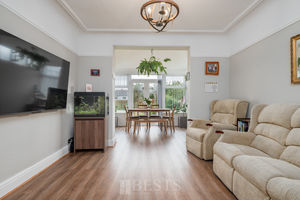
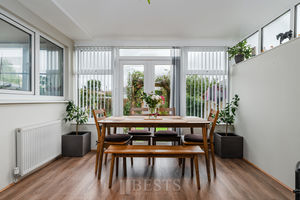
The accommodation has been extended to provide generous proportions throughout, with an entrance hallway leading to two spacious reception rooms offering plenty of flexibility for family living. The front lounge features an attractive bay window, whilst the second reception room opens directly into the garden room at the rear. Currently arranged as a dining area, the garden room enjoys plenty of natural light and benefits from an insulated roof, allowing it to be enjoyed comfortably throughout the year. A fitted kitchen, useful ground floor shower room and a separate study, which could also serve as an occasional sixth bedroom if required, complete the ground floor accommodation.
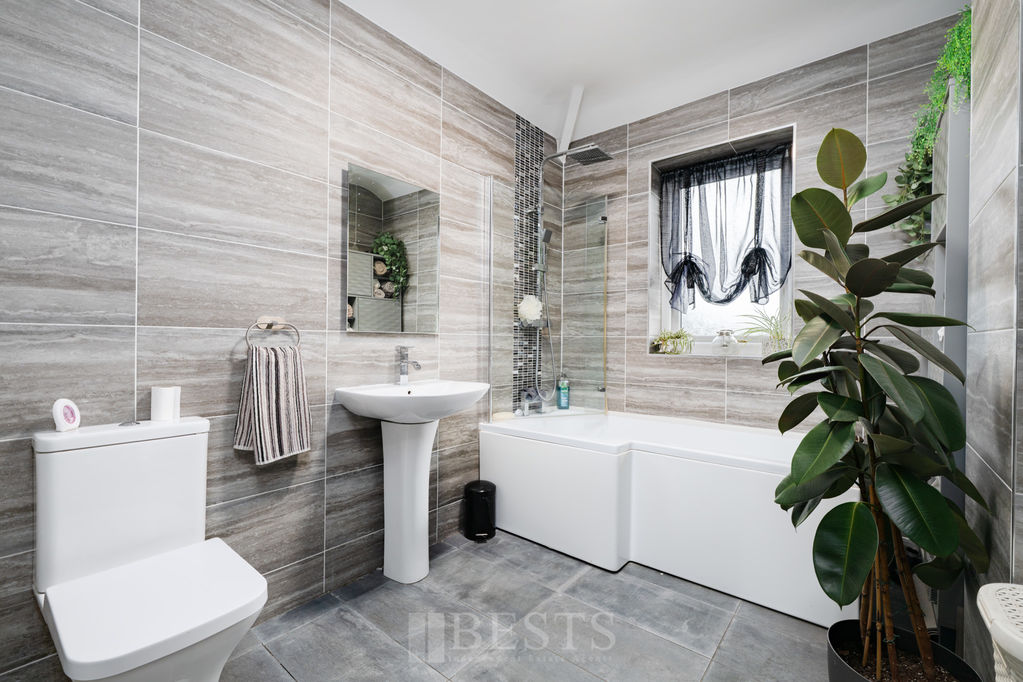
At first floor level are five bedrooms, including two particularly generous double rooms, together with three further bedrooms offering excellent flexibility for family needs. A modern family bathroom, finished with contemporary tiling and a shower over the bath, completes the first floor.
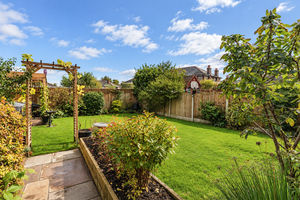
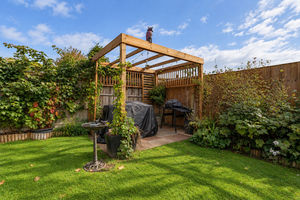
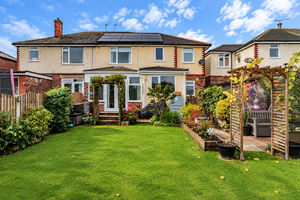
Externally, the property is approached via recently installed gates opening onto a block paved driveway providing off road parking. To the rear is an established garden featuring a variety of mature planting and fruit trees, creating an attractive outdoor space to enjoy throughout the warmer months.
Further benefits include solar panels and a recently replaced roof covering, both welcome improvements which add to the overall appeal of this substantial family home.
Weston Village remains one of Runcorn's most established and sought after residential areas, particularly popular with families thanks to its excellent schooling, convenient position and access to the surrounding countryside and scenic walks. For those seeking a home with space to accommodate a growing family, flexible living arrangements and a highly regarded location, this property represents an excellent opportunity.
Rooms
Entrance Hall
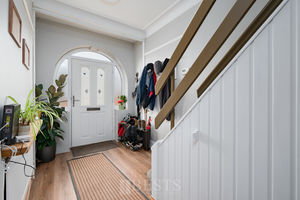
Composite double glazed front door opens to entrance hall, wood effect LVT flooring, single panel radiator, fitted picture rail, coved ceiling, one double power point, under stairs storage area.
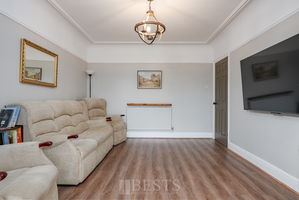
Lounge
13' 2'' into bay window x 12' 8'' (4.01m x 3.86m)
Having PVC double glazed bay window to front elevation, double panel radiator, original coved ceiling, fitted picture rail, three double power points.
Dining Room
13' 2'' x 11' 4'' (4.01m x 3.45m)
Having wood effect LVT flooring, coved ceiling, fitted picture rail, double panel radiator, two double, one single power points.
Garden Room
10' 10'' x 8' 5'' (3.30m x 2.56m)
PVC double glazed units with French doors opening to rear elevation, wood effect LVT flooring, single panel radiator, two double power points, insulated roof.
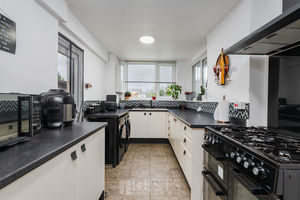
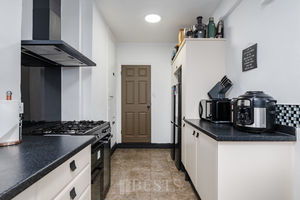
Kitchen
19' 0'' x 7' 9'' maximum (5.79m x 2.36m)
Having a range of fitted units with one and a half bowl single drainer sink with mixer tap over, space for range cooker and american style fridge freezer, plumbing and drainage for automatic washing machine, wall mounted combination gas central heating boiler, PVC double glazed window and entrance door to rear elevation, splash back tiling, tiled floor, four double, one single power points.
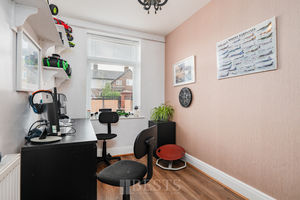
Study
11' 5'' x 10' 6'' (3.48m x 3.20m)
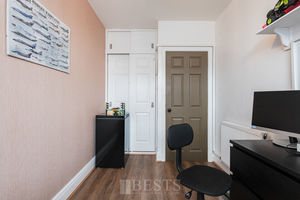
Having PVC double glazed window to front elevation, wood effect LVT flooring, double panel radiator, two double power points, built in storage cupboard.
Ground Floor Shower Room
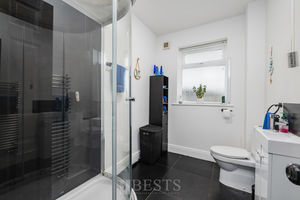
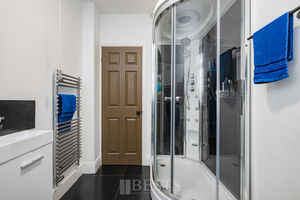
Having low level WC, wash hand basin with mixer tap over and vanity storage beneath, oversized walk in shower enclosure with multi jet shower system, PVC double glazed window to rear elevation, tiled floor, fitted extractor fan, chrome effect heated towel rail.
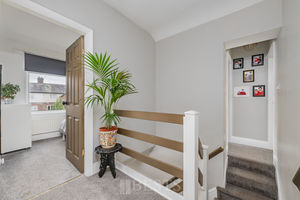
First Floor Landing
Stairs from hall to first floor landing.
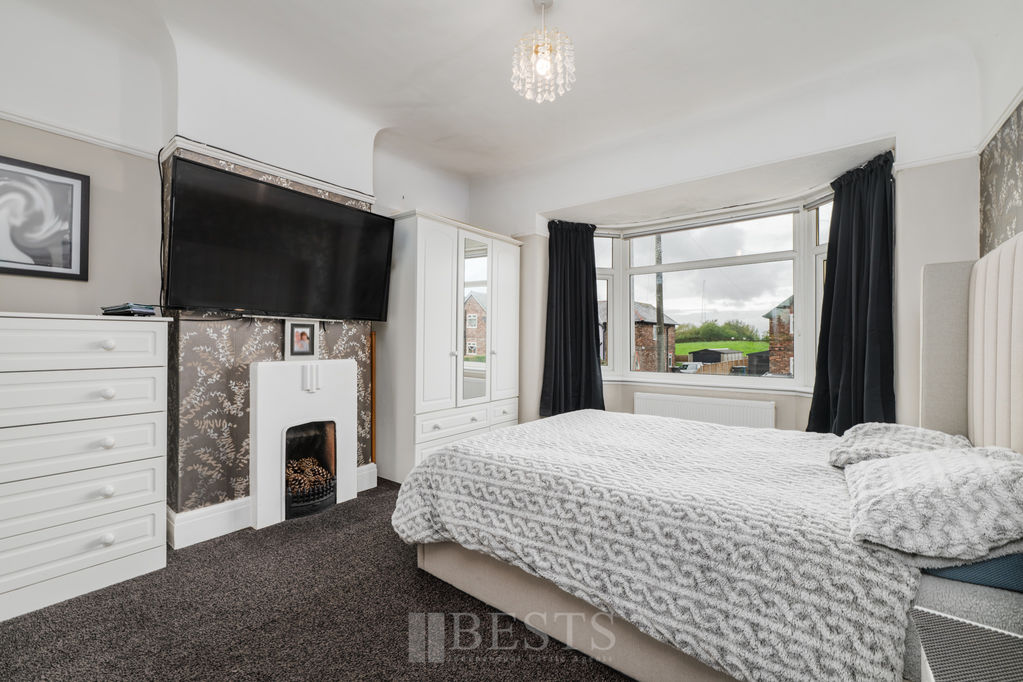
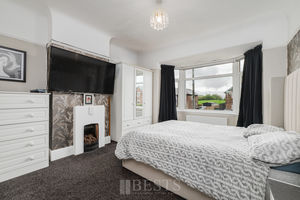
Bedroom One Front
13' 10'' x 11' 5'' (4.21m x 3.48m)
Having PVC double glazed window to front elevation, double panel radiator, fitted picture rail, original open fireplace, two double power points.
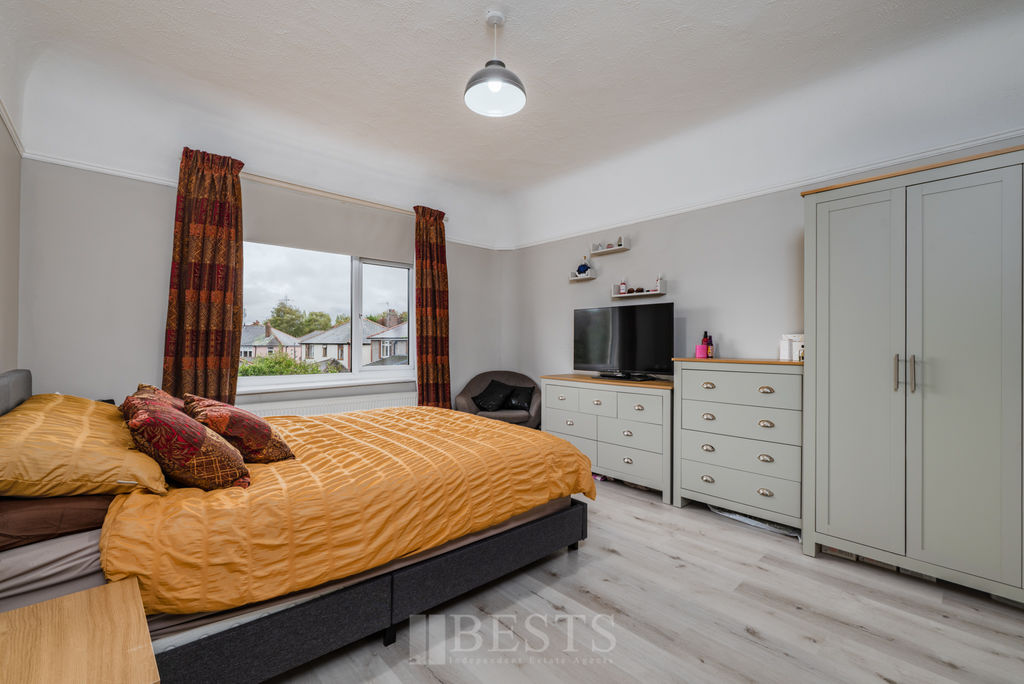
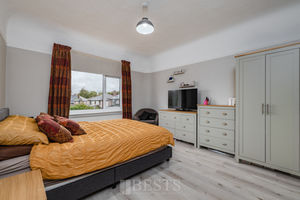
Bedroom Two Rear
13' 1'' x 11' 4'' (3.98m x 3.45m)
PVC double glazed window to rear elevation, double panel radiator, wood effect LVT flooring, two double power points.
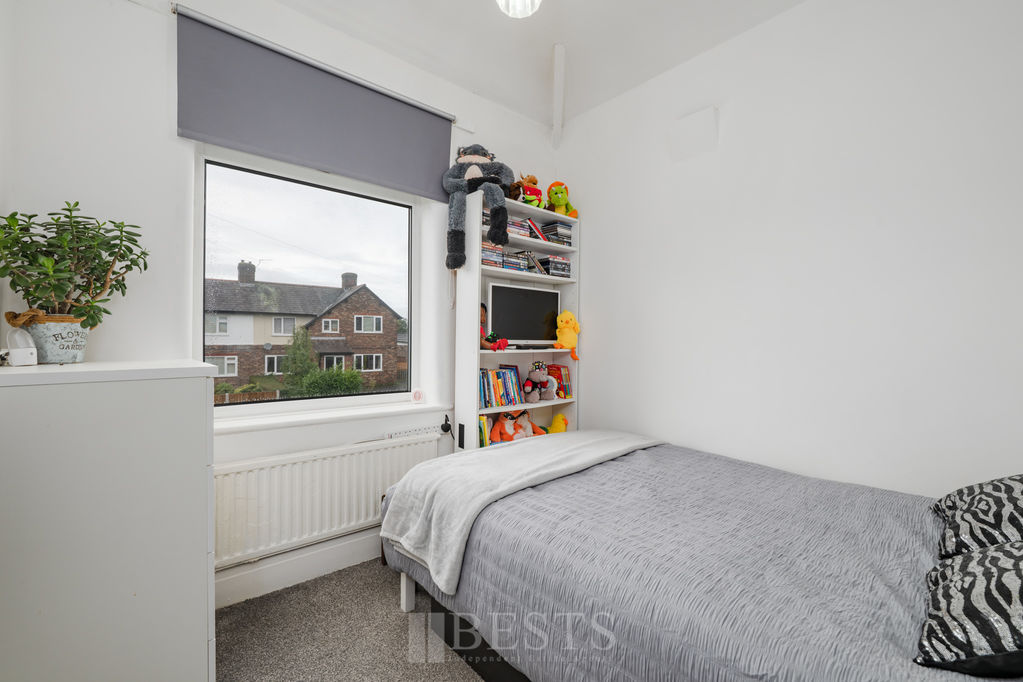
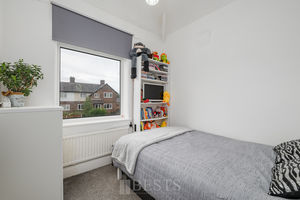
Bedroom Three Front
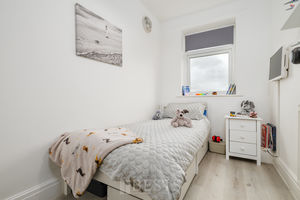
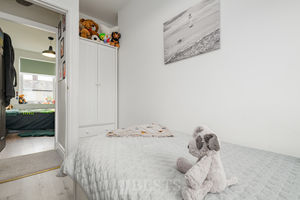
8' 1'' x 7' 9'' (2.46m x 2.36m)
PVC double glazed window to front elevation, single panel radiator, one double power point.
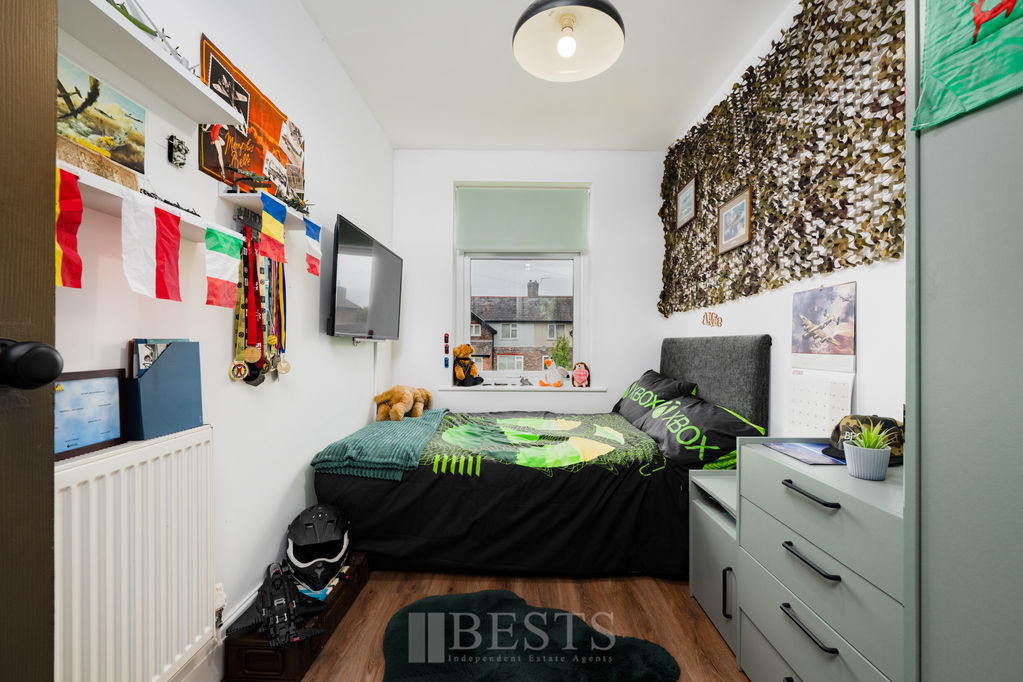
Bedroom Four Rear
11' 7'' maximum x 5' 11'' (3.53m x 1.80m)
Having PVC double glazed window to rear elevation, single panel radiator, wood effect LVT flooring, two double power points.
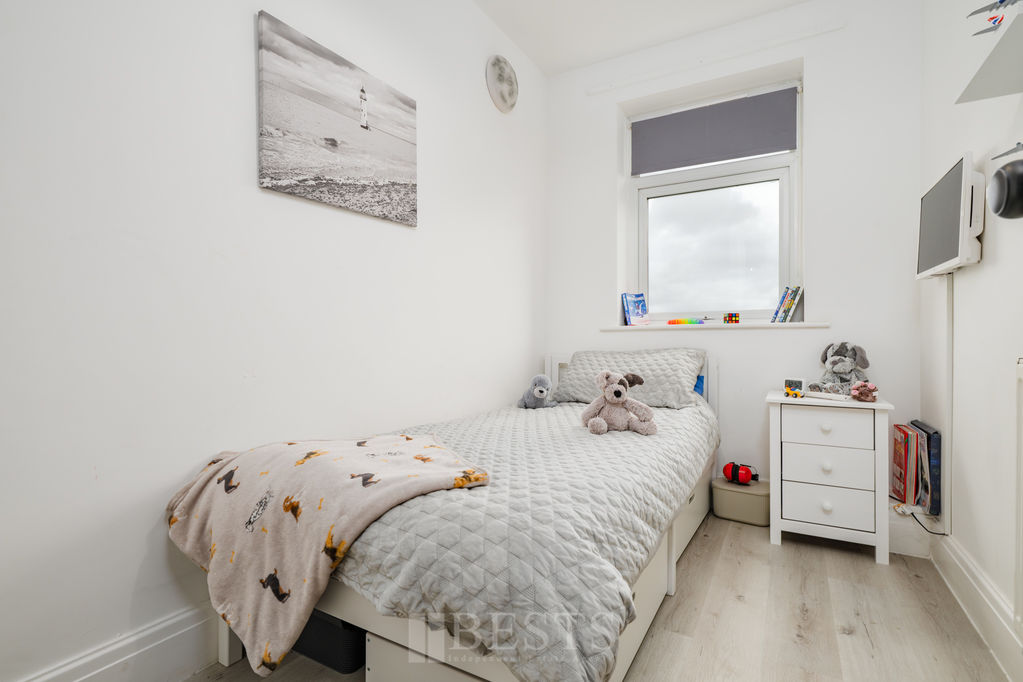
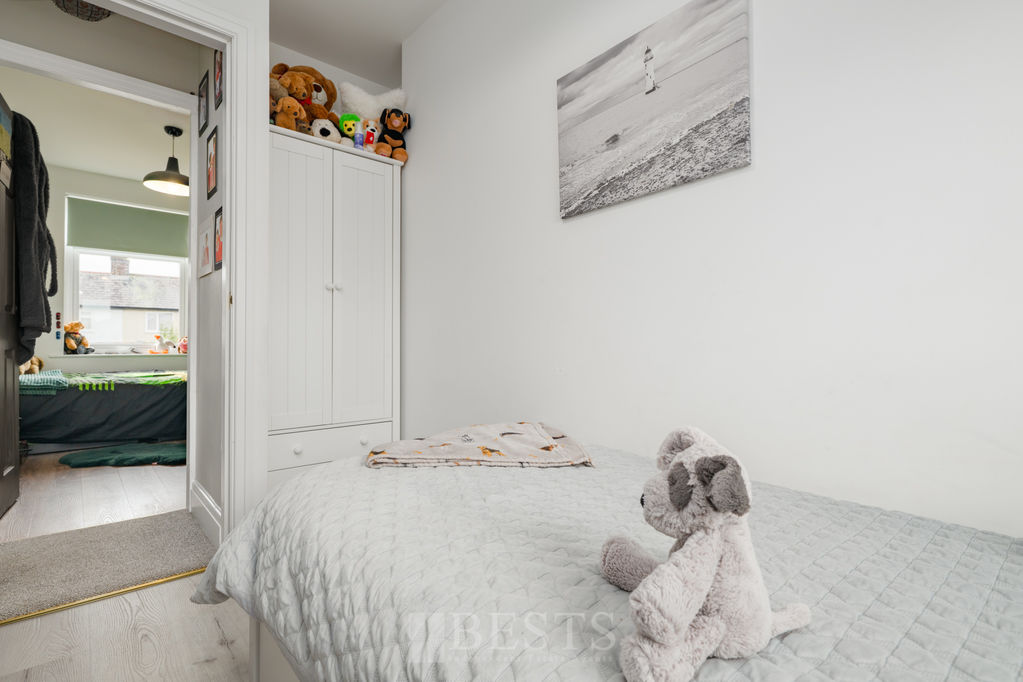
Bedroom Five Front
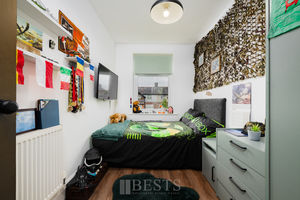
10' 11'' x 6' 9'' (3.32m x 2.06m)
Having wood effect LVT flooring, single panel radiator, PVC double glazed window to front elevation, two double power points.
Family Bathroom
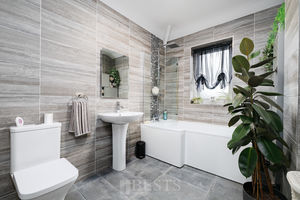
A fully tiled room having a white three piece suite comprising low level WC, pedestal wash hand basin with mixer tap over, panel shower/bath with fitted glass shower screen, mixer shower over with waterfall style shower head and additional shower wand, PVC double glazed window to rear elevation, tiled floor, chrome effect heated towel rail, access to loft.
Externally
Property is fronted by a block paved driveway accessed through recently installed gates. Whilst, to the rear of the property there is a very reasonable sized fully enclosed garden perfect for entertaining having multiple paved patio areas, wooden pergola and large timber shed, there is also a verity of mature fruit trees.
Location
Gallery Click to Enlarge


Runcorn WA7 4QH



Useful Links
Head Office
Bests Estate Agents
62 High Street, Runcorn
Cheshire, WA7 1AW
Contact Us
01928 576368
terry@bests.co.uk
Areas We Cover
- Runcorn
- Northwich
- Frodsham
- Widnes
© Bests. All rights reserved. | Cookie Policy | Privacy Policy | Powered by Expert Agent Estate Agent Software | Estate agent websites from Expert Agent