
York Street, Runcorn
£110,000
York Street, Runcorn
-
Photo 11
-
Photo 2
-
Photo 6
-
Photo 3
-
Photo 4
-
Photo 5
-
Photo 7
-
Photo 8
-
Photo 9
-
Photo 10
-
Photo 1
Click to Enlarge

Please enter your starting address in the form input below. Please refresh the page if trying an alernate address.
- Ideal Investment Purchase
- Chain Free
- Freehold
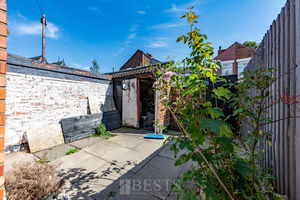
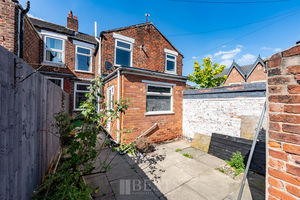
- South Face Rear Yard
- Original Features
- Close To Runcorn Station
- First Floor Bathroom
- EPC:D(66)
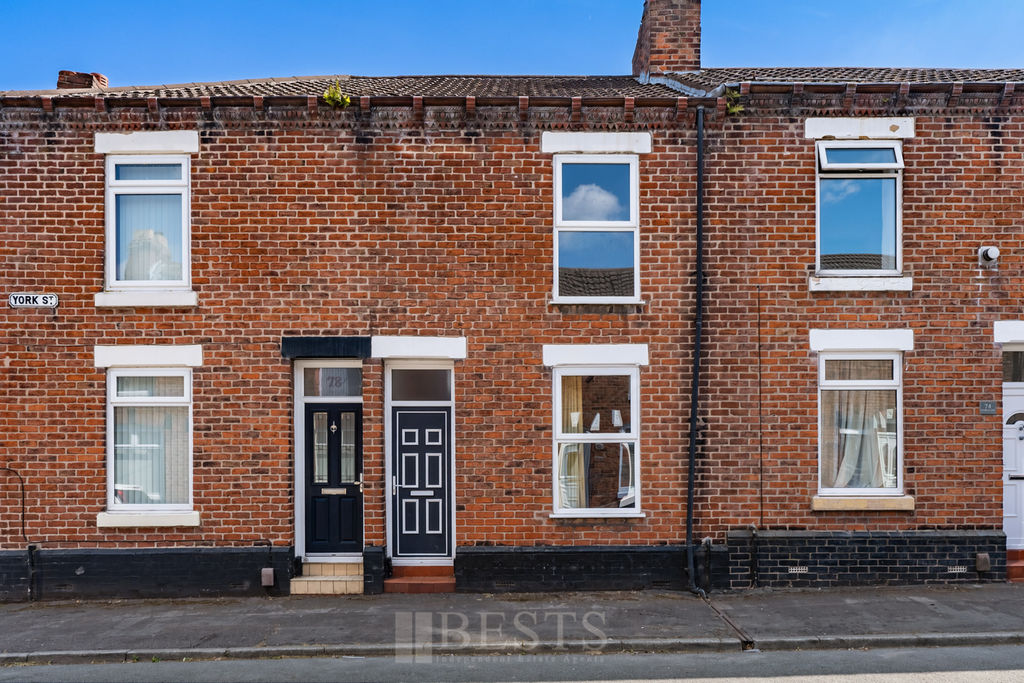
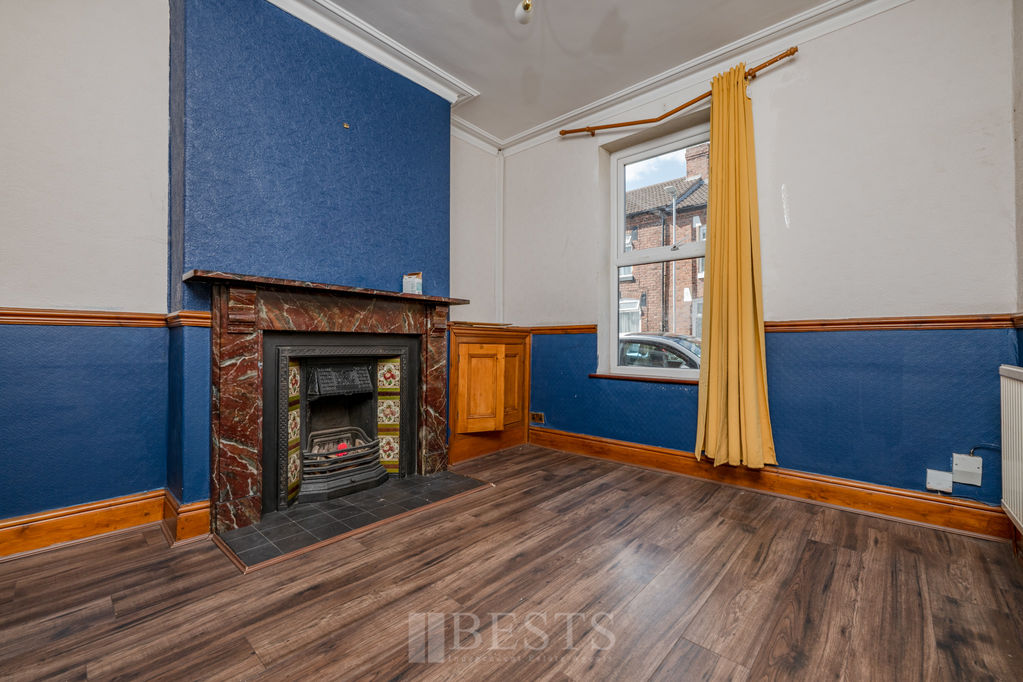
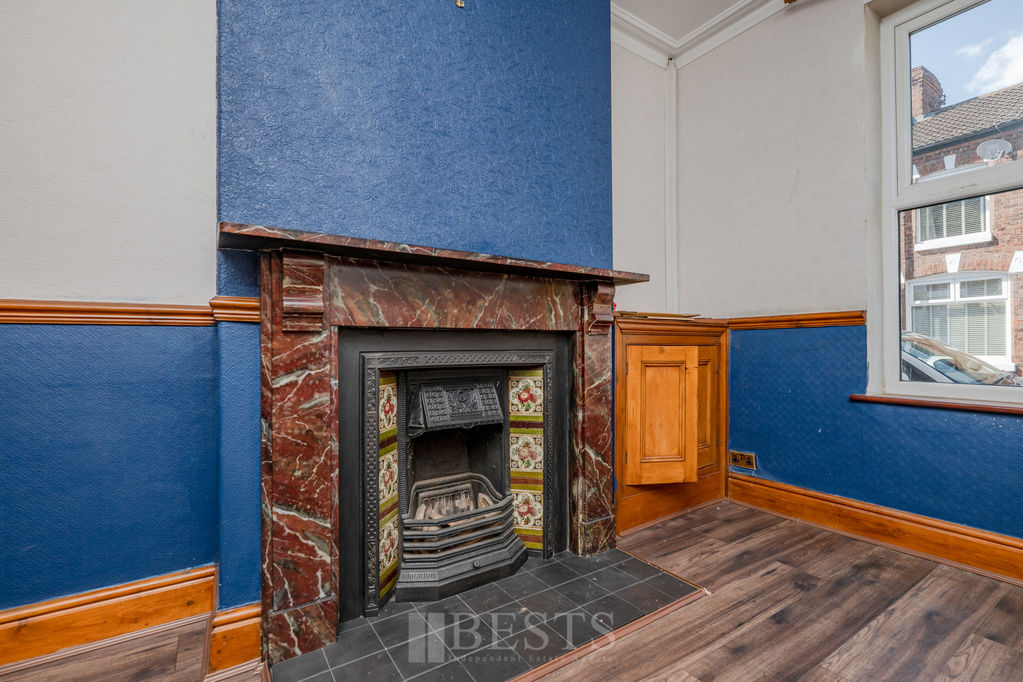
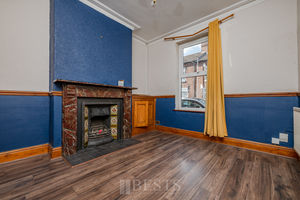
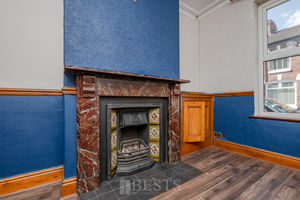
*REQUIRES UPDATING - PERIOD FEATURES - ESTABLISHED OLD RUNCORN LOCATION* Standing within one of Runcorn's long established residential areas, this mature two bedroom mid terrace home offers an excellent opportunity for those seeking a property they can update and personalise to their own tastes and requirements. Whilst the property would benefit from a programme of modernisation and cosmetic improvement, it retains a number of attractive original features including decorative coving, ceiling rose and a beautiful open fireplace within the lounge, all adding character and charm that is increasingly difficult to find. Internally, the accommodation is well proportioned throughout and briefly consists of an entrance hallway, lounge, dining room and kitchen to the ground floor. To the first floor viewers will find two bedrooms together with the family bathroom, a feature not always found within properties of this age and style. Outside, the property benefits from a reasonable sized enclosed rear yard which enjoys a desirable south facing aspect. Properties within this established part of Old Runcorn continue to prove popular with a wide variety of buyers and this particular home presents an excellent opportunity for those looking to create a property to their own specification whilst taking advantage of the character and proportions often associated with homes of this era. EPC:D(66)
Rooms
Entrance Hallway
PVC front door opens to entrance hallway, single panel radiator, original coved ceiling, single power point.
Lounge
10' 4'' x 11' 1'' (3.15m x 3.38m)
PVC double glazed window to front elevation, single panel radiator, meter and services cupboard, original period style fire place, fitted dado rail, original coved ceiling, fitted ceiling rose, one single, one double power points.
Dining Room
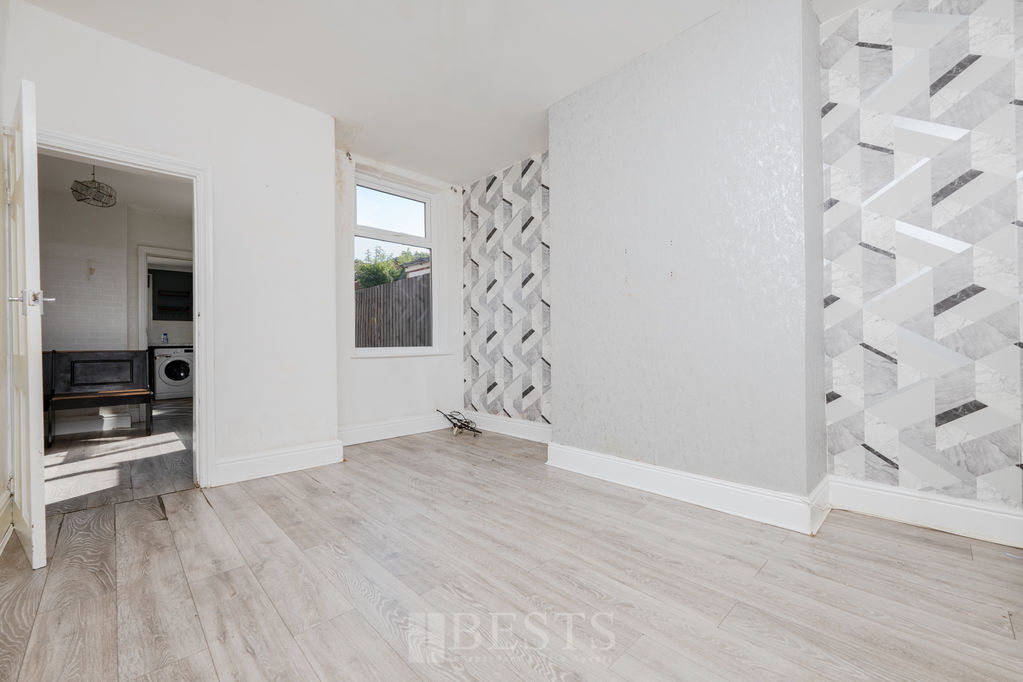
14' 7'' maximum x 10' 6'' (4.44m x 3.20m)
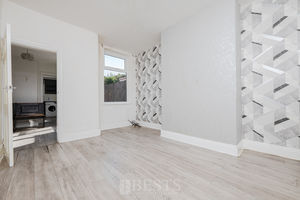
PVC double glazed window to rear elevation, double panel radiator, one double, one single power points.
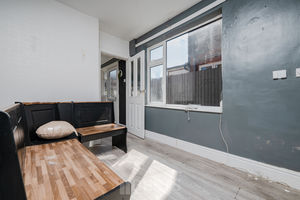
Morning Room
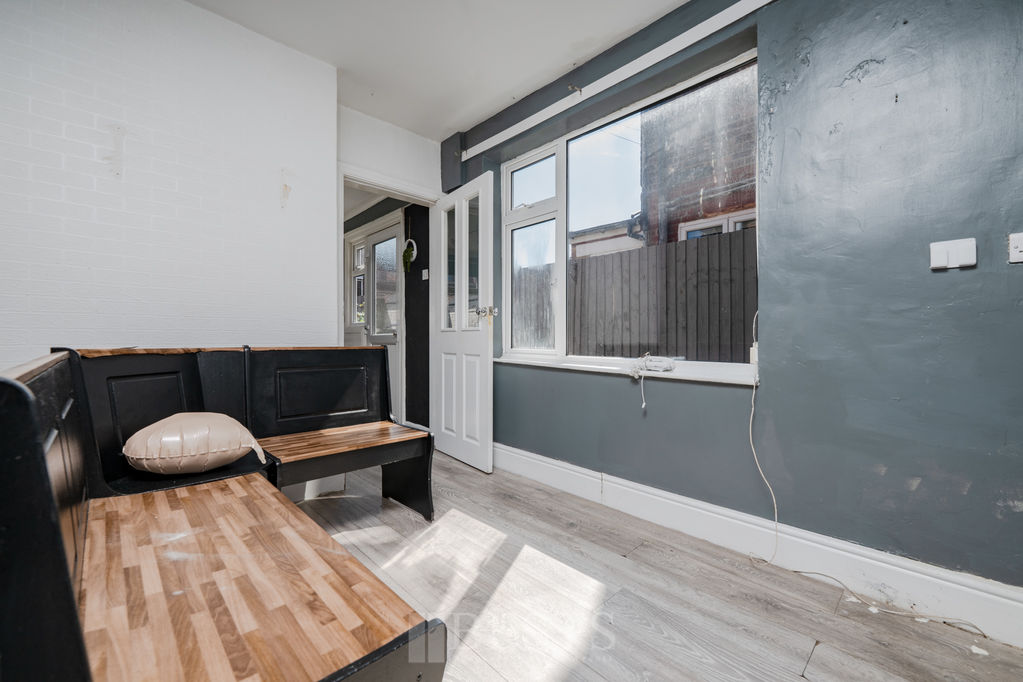
10' 2'' x 7' 11'' (3.10m x 2.41m)
PVC double glazed window to side elevation, single panel radiator, one double power point, built in under stairs storage cupboard.
Kitchen
9' 4'' x 7' 11'' (2.84m x 2.41m)
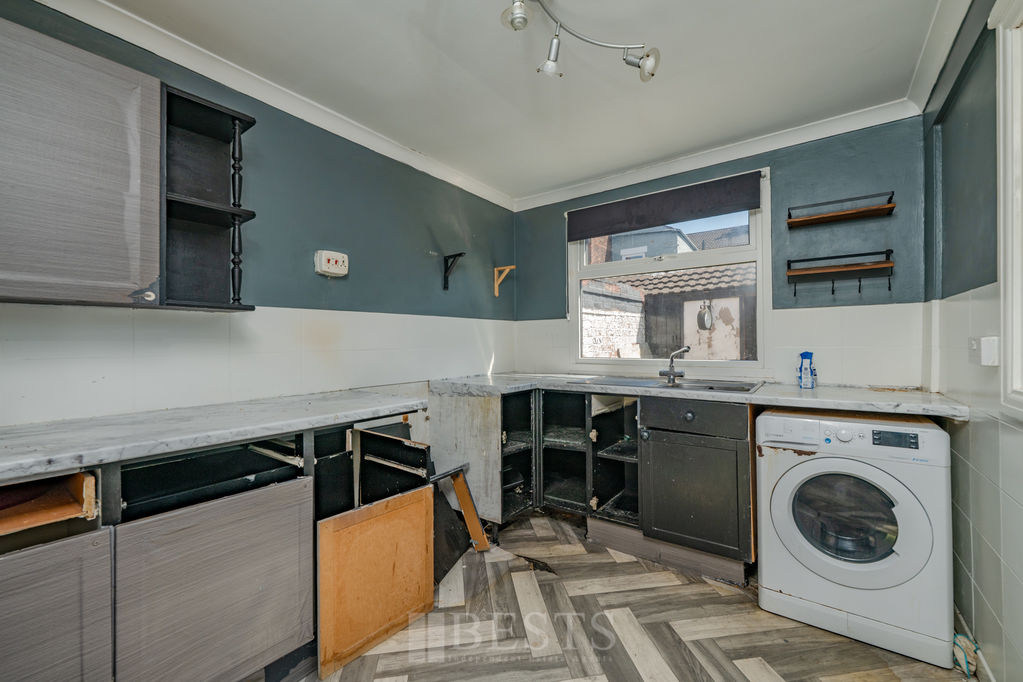
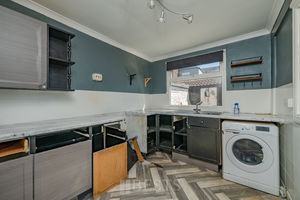
Having fitted base and wall units with single drainer stainless steel sink with mixer tap over, gas cooker point, splash back tiling, PVC double glazed window to rear elevation, PVC double glazed window and entrance door to side elevation, coved ceiling, two double, one single power points, plumbing and drainage for automatic washing machine.
First Floor Landing
Stairs from entrance hall to first floor landing, one single power point, access to loft.
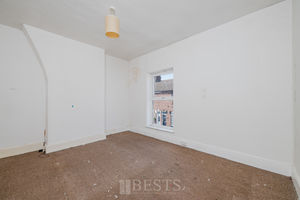
Bedroom One Front
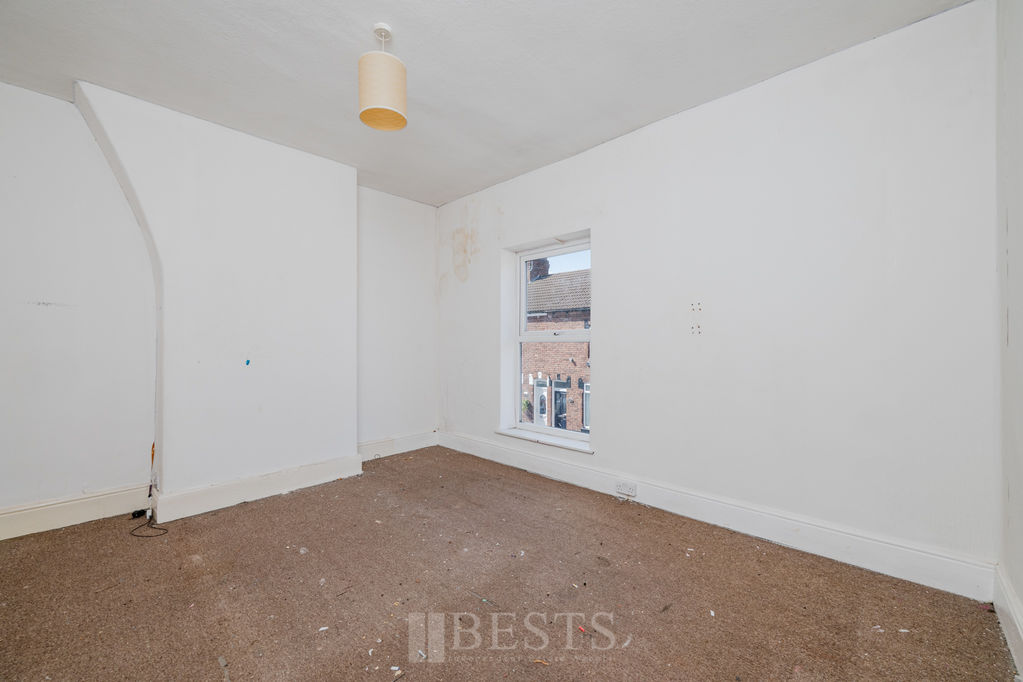
13' 7'' x 11' 1'' (4.14m x 3.38m)
PVC double glazed window to front elevation, double panel radiator, one double, one single power points.
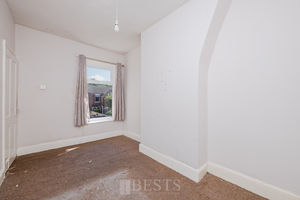
Bedroom Two Rear
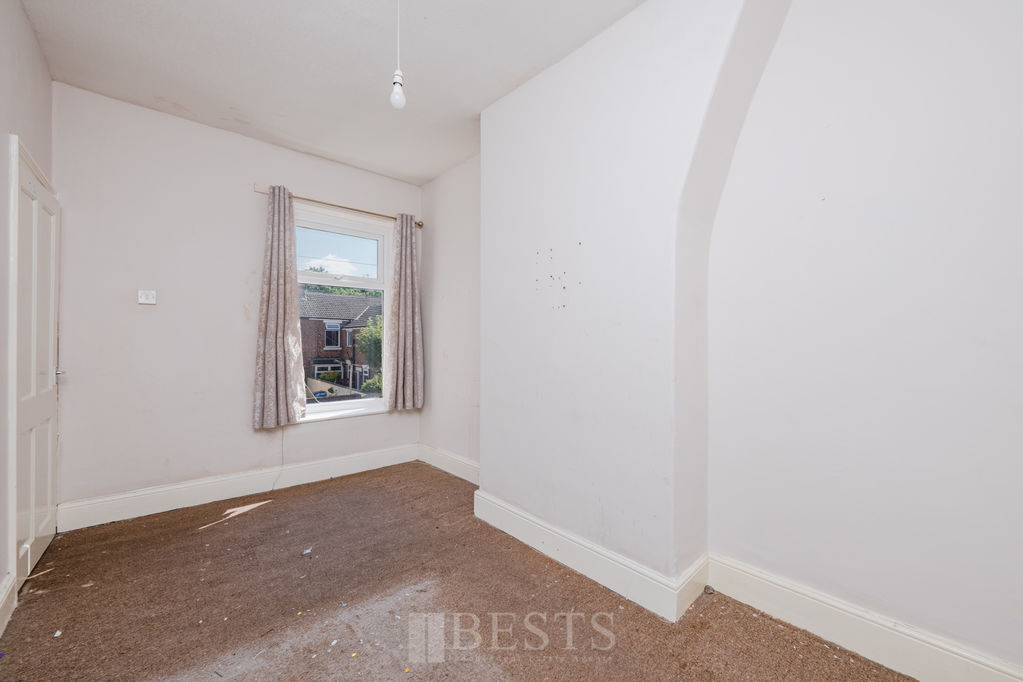
13' 2'' x 8' 1'' (4.01m x 2.46m)
PVC double glazed window to rear elevation, single panel radiator.
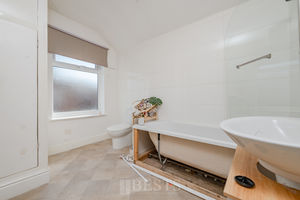
Bathroom
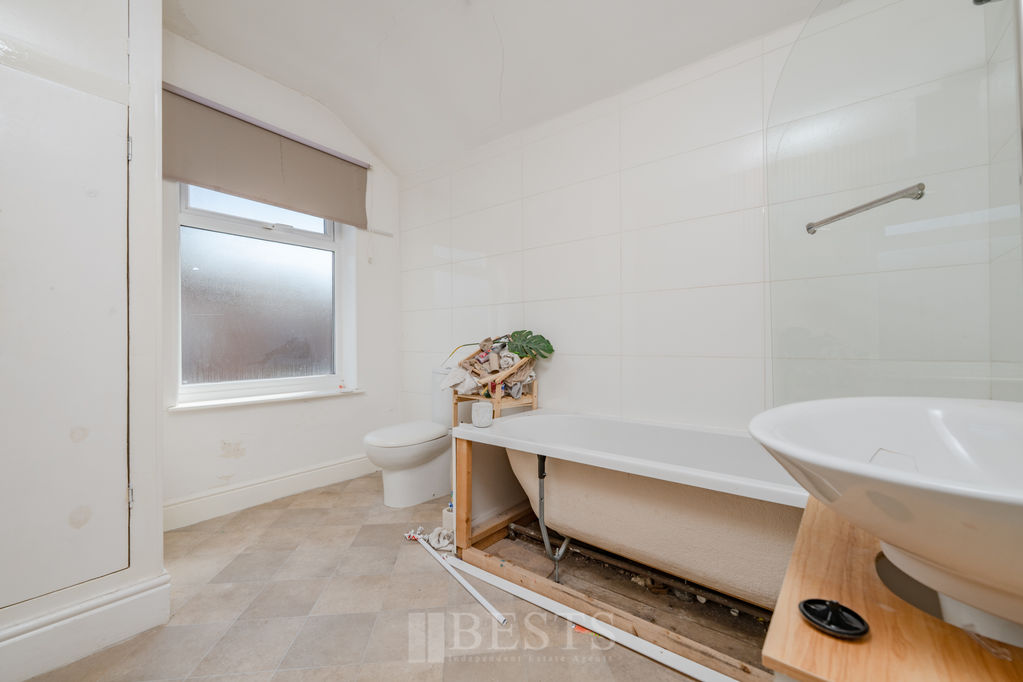
Having a white suite comprising of fitted bath with fitted glass shower screen, mixer tap with shower attachment, low level WC, wash hand basin with mixer tap over, splash back tiling, single panel radiator, built in storage cupboard housing wall mounted combination gas central heating boiler.
Externally
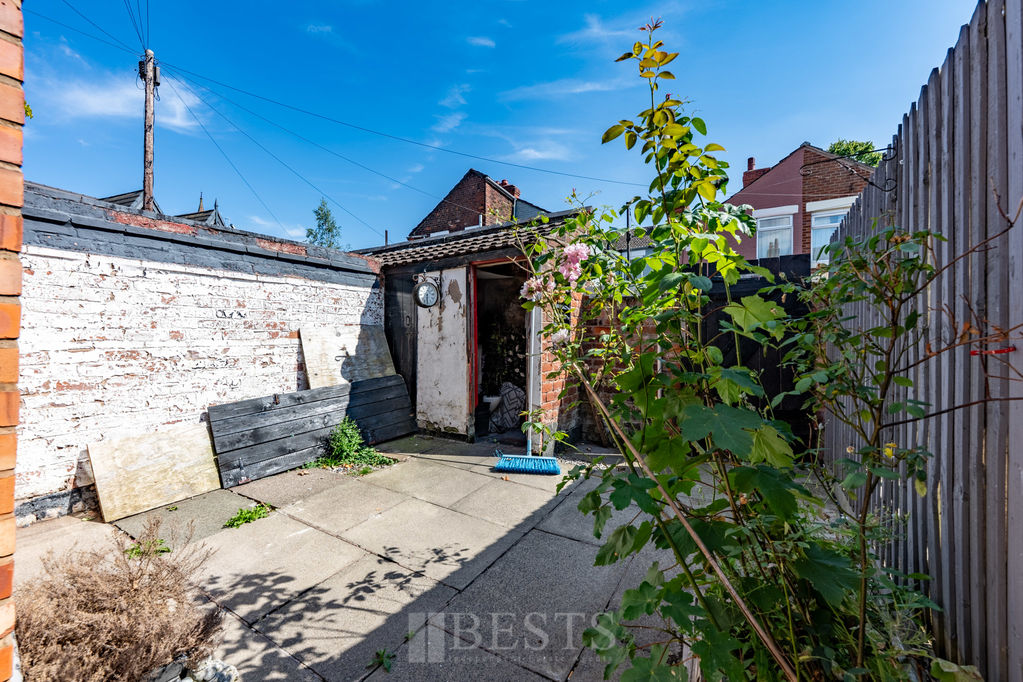
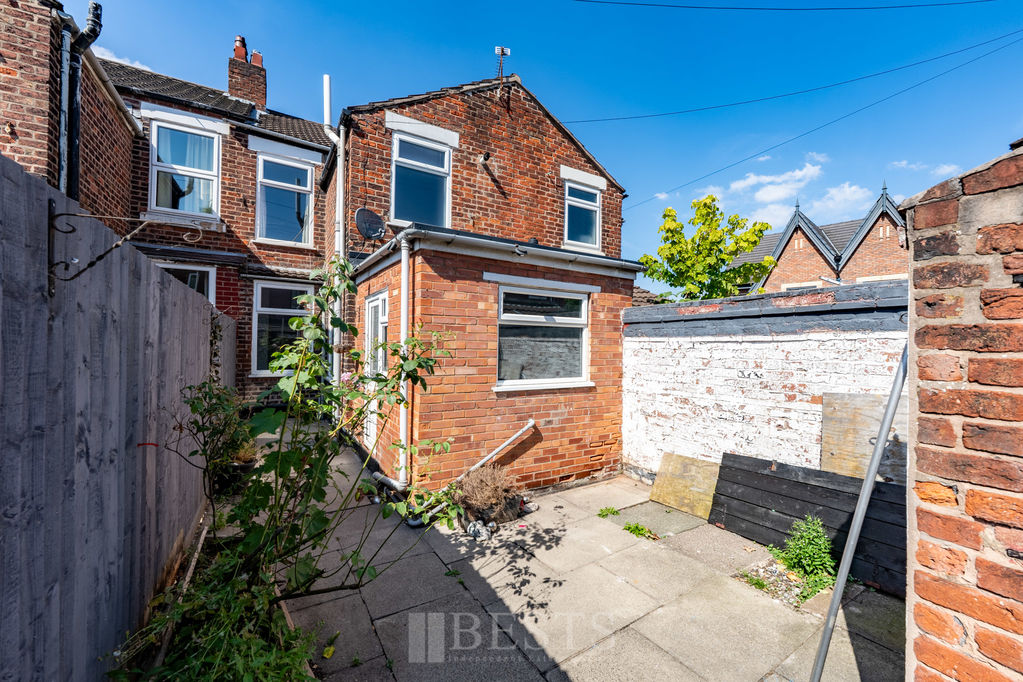
To the rear of the property there is an enclosed yard with separate rear access.
Location
Gallery Click to Enlarge


Runcorn WA7 5BA



Useful Links
Head Office
Bests Estate Agents
62 High Street, Runcorn
Cheshire, WA7 1AW
Contact Us
01928 576368
terry@bests.co.uk
Areas We Cover
- Runcorn
- Northwich
- Frodsham
- Widnes
© Bests. All rights reserved. | Cookie Policy | Privacy Policy | Powered by Expert Agent Estate Agent Software | Estate agent websites from Expert Agent